1. ArchDaily
  2. Residential Architecture

Residential Architecture: The Latest Architecture and News

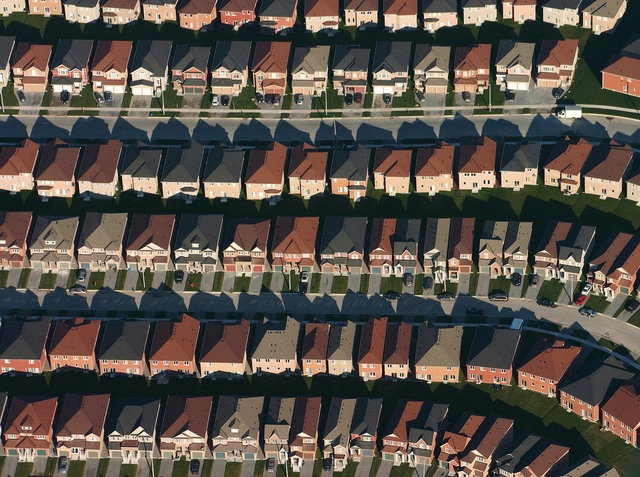
100 Years of Mass Housing in Russia

 | Sponsored Content

Russia’s history of mass housing development can be divided into several distinct periods, each manifested by its own specific type of residential building. These houses reveal what lifestyle, comfort level, construction cost and distinctive traits were considered preferable in any given decade. Every new stage saw its own experiments and had its achievements, which together can be regarded as a line of lessons, discoveries, and experiences, helping to understand a specific character of Russian standard housing.
Hybrid Homes: Living and Working Collide in These 26 Projects

Hybrid Homes: Living and Working Collide in These 26 Projects - Image 1 of 4Hybrid Homes: Living and Working Collide in These 26 Projects - Image 2 of 4Hybrid Homes: Living and Working Collide in These 26 Projects - Image 3 of 4Hybrid Homes: Living and Working Collide in These 26 Projects - Image 4 of 4Hybrid Homes: Living and Working Collide in These 26 Projects - More Images+ 22

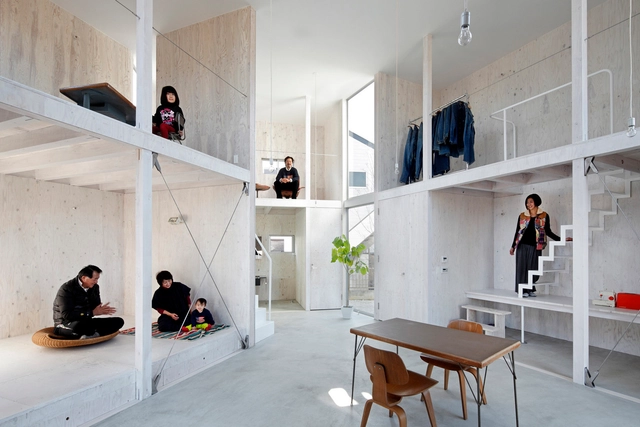
Normally, houses are divided into common areas, rooms, kitchens, and bathrooms. However, sometimes the client demands to add other programs related to their work or hobbies, making efficient design and daily spatial distribution more complex. As architects, we are faced with an interesting challenge: to merge the private life of its inhabitants with more public and open programs, generating exciting mixed-use spaces.

If you are interested in designing hybrid homes, we have selected 26 houses with additions including shops, soccer fields, barns, greenhouses, and even skateparks.

UN and Yale University Unveil "Tiny House" as the Future of Eco-Living

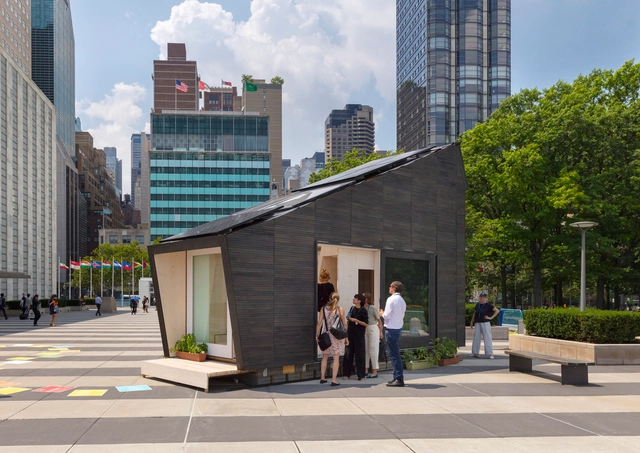
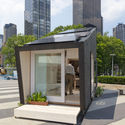
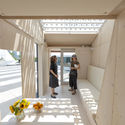
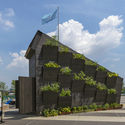
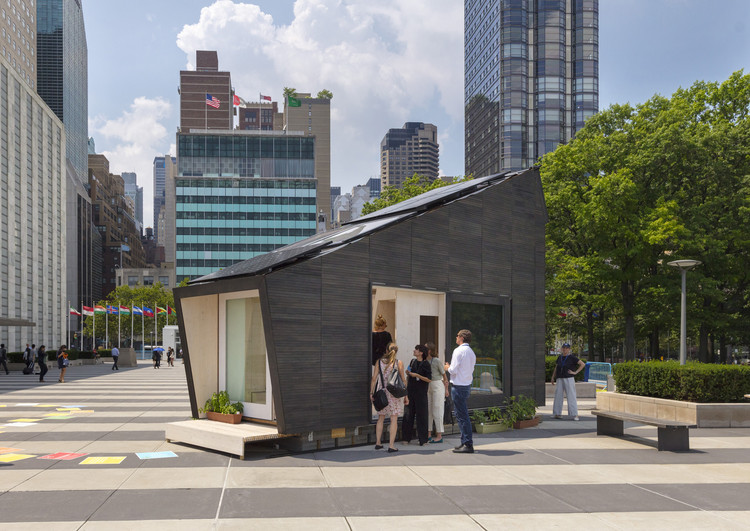
In an effort to spark public discussion and new ideas on how sustainable design can manifest as decent, affordable housing, Yale University has collaborated with UN Environment and UN-Habitat to unveil a “tiny house” fully powered by renewable energy. At 22-square-meters, the eco-house is designed to “test the potential for minimizing the use of natural resources such as water.”

The prototype was unveiled during the United Nations High-Level Political Forum on Sustainable Development, constructed from locally-sourced, bio-based renewable materials. While the first prototype is designed for the climate and context of New York, future iterations can be adapted for site-specific conditions around the globe. Design and fabrication of the module was carried out by Gray Organschi Architecture, working in direct partnership with the Yale Center for Ecosystems in Architecture.

UN and Yale University Unveil "Tiny House" as the Future of Eco-Living - Image 1 of 4UN and Yale University Unveil "Tiny House" as the Future of Eco-Living - Image 2 of 4UN and Yale University Unveil "Tiny House" as the Future of Eco-Living - Image 3 of 4UN and Yale University Unveil "Tiny House" as the Future of Eco-Living - Image 4 of 4UN and Yale University Unveil Tiny House as the Future of Eco-Living - More Images+ 21

Mi Casa / Valéria Gontijo + Arquitetos

Mi Casa / Valéria Gontijo + Arquitetos - HousesMi Casa / Valéria Gontijo + Arquitetos - HousesMi Casa / Valéria Gontijo + Arquitetos - HousesMi Casa / Valéria Gontijo + Arquitetos - HousesMi Casa / Valéria Gontijo + Arquitetos - More Images+ 21

•
Brasília, Brazil
  • Area Area of this architecture project Area:  890 m²
  • Year Completion year of this architecture project Year:  2017
  • Manufacturers Brands with products used in this architecture project
    Manufacturers:  Cosentino, Flexform, Casual Móveis, Chance, Deca, +7

A House Near the Great Wall / Jin Lei

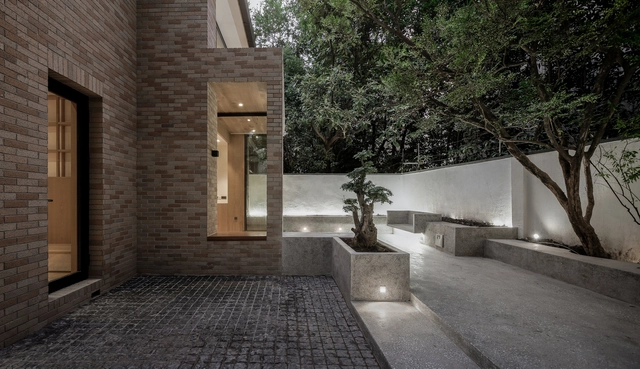
A House Near the Great Wall / Jin Lei - Refurbishment, StairsA House Near the Great Wall / Jin Lei - Refurbishment, Courtyard, Facade, Door, BeamA House Near the Great Wall / Jin Lei - Refurbishment, Deck, Beam, HandrailA House Near the Great Wall / Jin Lei - Refurbishment, Beam, ChairA House Near the Great Wall / Jin Lei - More Images+ 25

  • Architects: Jin Lei
  • Area Area of this architecture project Area:  229 m²
  • Year Completion year of this architecture project Year:  2018

MAD's First US Project 'Gardenhouse' Tops Out in Beverly Hills

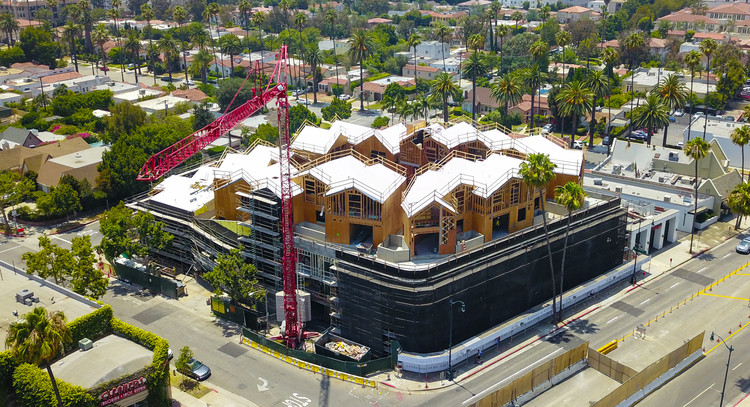
MAD's First US Project 'Gardenhouse' Tops Out in Beverly Hills - Image 5 of 4
Bird view. Image Courtesy of MAD Architects

MAD Architects’ first project in the U.S., an 18-unit residential complex, has topped out in Beverly Hills. The project named ‘Gardenhouse’, is founded upon the idea of coalescing nature and the built environment in a dense urban center, providing residents an experience similar to that of living in a “hilltop village”. Once fully completed, Gardenhouse will feature a terraced arrangement of urban villas atop a plant-covered podium.

MAD's First US Project 'Gardenhouse' Tops Out in Beverly Hills - Image 1 of 4MAD's First US Project 'Gardenhouse' Tops Out in Beverly Hills - Image 2 of 4MAD's First US Project 'Gardenhouse' Tops Out in Beverly Hills - Image 3 of 4MAD's First US Project 'Gardenhouse' Tops Out in Beverly Hills - Image 4 of 4MAD's First US Project 'Gardenhouse' Tops Out in Beverly Hills - More Images+ 4

The House with a Tiny Patio / Atelier TAO+C

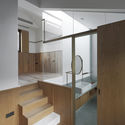
The House with a Tiny Patio / Atelier TAO+C - Houses Interiors, Bathroom, Door, Sink, CountertopThe House with a Tiny Patio / Atelier TAO+C - Houses Interiors, Bathroom, Door, Facade, Sink, CountertopThe House with a Tiny Patio / Atelier TAO+C - Houses Interiors, Beam, Facade, Column, StairsThe House with a Tiny Patio / Atelier TAO+C - Houses Interiors, Beam, Stairs, Facade, HandrailThe House with a Tiny Patio / Atelier TAO+C - More Images+ 23

What is the American Dream Home in 2018?

A recent survey done by Chicago-based digital marketing firm Digital Third Coast asked 2,000 current or prospective homeowners for their feedback on their realistic dream house, along with their opinions on homeownership in general. Commissioned by an Illinois fireplace company, Northshore Fireplace, the survey presented respondents with a list of multiple choice questions, as well as open response questions to come up with an in-depth analysis of the 'American Dream Home of 2018.' The survey was done via the Amazon Mechanical Turk platform and included people from all across the country and different age groups. The main qualifying criteria for respondents was that they either owned a home currently or were looking to purchase a new home within the next 5 years.

Findings from the survey include ideal exterior and interior styles, most desired luxury, most popular words used to describe a dream home, average square footage, and much more. Based on the survey data, you can even compare design and finance ideas of GenX and Millenial homeowners to that of the Baby Boomers generation.

Read on for the detailed infographic that displays the resulting criteria for the 'American Dream Home of 2018.'

Scarpa + Brooks Explore How Architecture Can Shape Memory

Why do we remember buildings, locations, and experiences? Even a place visited in our childhood can conjure emotions that make an impact on us through the memories they create. Angela Brooks and Larry Scarpa explain that the work of Brooks + Scarpa Architects aspires to make a lasting impression out of even a brief encounter. “We try to leave something behind,” says Scarpa, “something ingrained in people’s memory that sticks with them.”

Scarpa + Brooks Explore How Architecture Can Shape Memory - Featured ImageScarpa + Brooks Explore How Architecture Can Shape Memory - Image 1 of 4Scarpa + Brooks Explore How Architecture Can Shape Memory - Image 2 of 4Scarpa + Brooks Explore How Architecture Can Shape Memory - Image 3 of 4Scarpa + Brooks Explore How Architecture Can Shape Memory - More Images+ 2

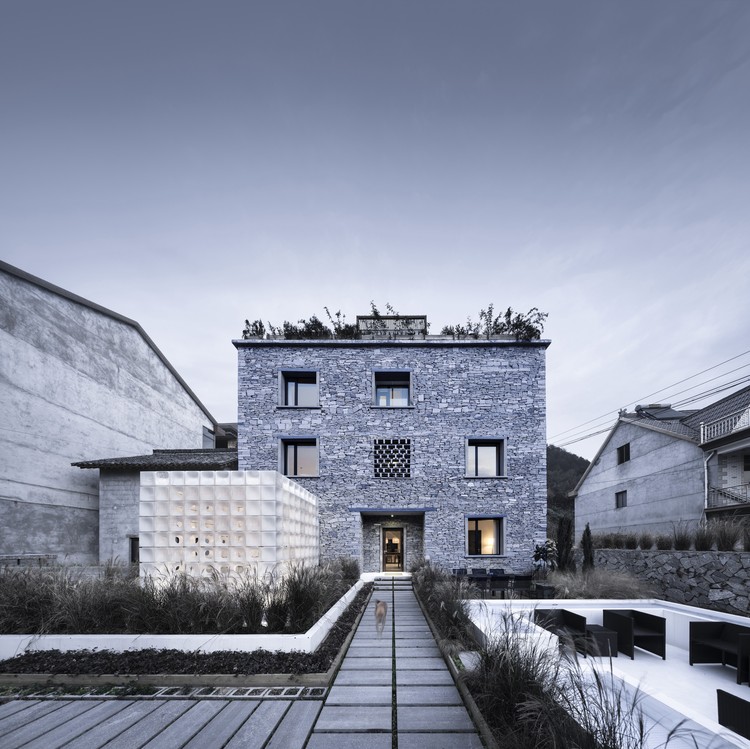
LEI House / AZL Architects

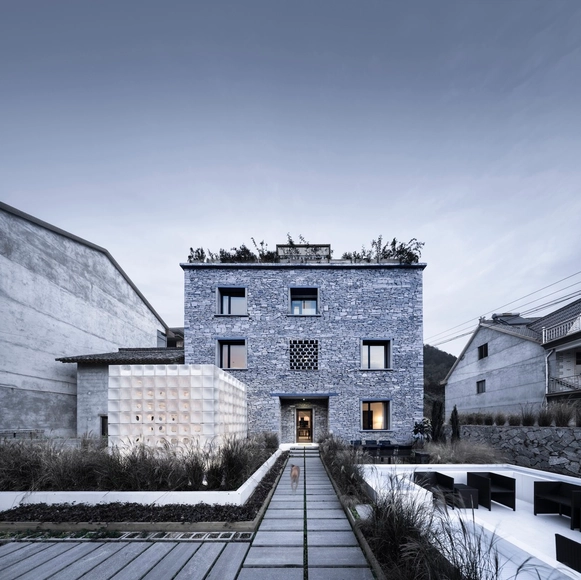
LEI House  / AZL Architects - Houses, FacadeLEI House  / AZL Architects - Houses, Facade, ArchLEI House  / AZL Architects - Houses, FacadeLEI House  / AZL Architects - Houses, Kitchen, Facade, Lighting, Table, Countertop, BenchLEI House  / AZL Architects - More Images+ 27

•
Tangle, China
  • Architects: AZL Architects
  • Area Area of this architecture project Area:  296 m²
  • Year Completion year of this architecture project Year:  2018

"Together and Apart": The Latvian Pavilion at the 2018 Venice Biennale

As part of our 2018 Venice Architecture Biennale coverage, we present the completed Latvian Pavilion. To read the initial proposal, refer to our previously published post, "Latvian Pavilion at the 2018 Venice Biennale to Highlight Turning Points in 20th Century Apartment Block Design.”

Black walls and an exposed concrete floor create a mysterious and eerie backdrop for Together and Apart: 100 Years of Living—the Latvian Pavilion curated by urbanist Evelīna Ozola, architect Matīss Groskaufmanis, scenographer Anda Skrējānem and director Gundega Laiviņa.

"Together and Apart": The Latvian Pavilion at the 2018 Venice Biennale - Image 1 of 4"Together and Apart": The Latvian Pavilion at the 2018 Venice Biennale - Image 2 of 4"Together and Apart": The Latvian Pavilion at the 2018 Venice Biennale - Image 3 of 4"Together and Apart": The Latvian Pavilion at the 2018 Venice Biennale - Image 4 of 4Together and Apart: The Latvian Pavilion at the 2018 Venice Biennale - More Images+ 4

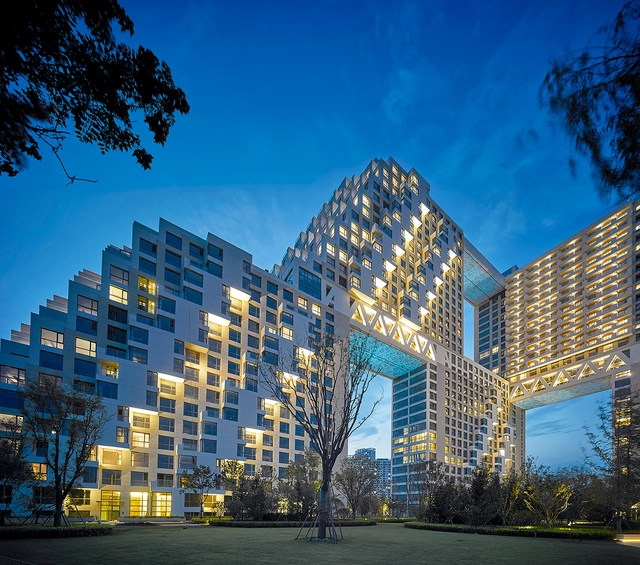
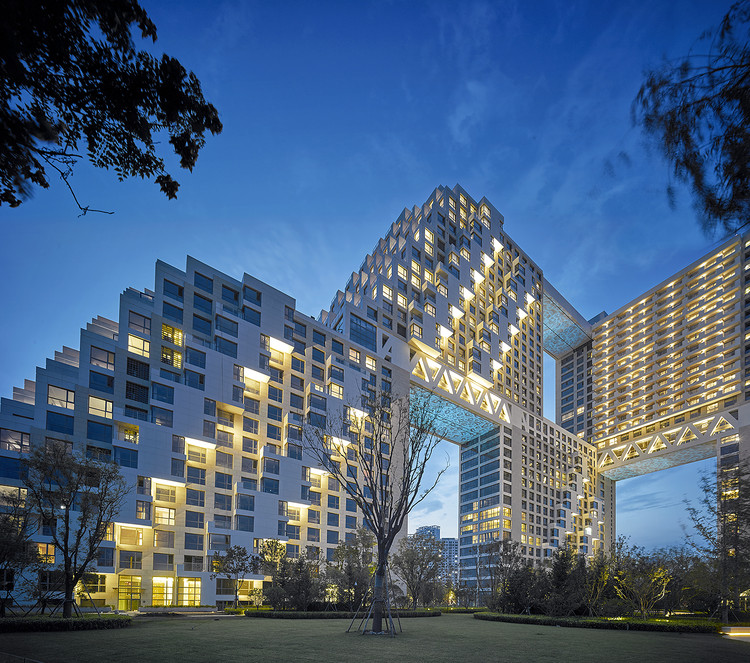
Habitat Qinghuangdao / Safdie Architects

Habitat Qinghuangdao / Safdie Architects - Apartments, Garden, Facade, CityscapeHabitat Qinghuangdao / Safdie Architects - Apartments, Facade, CityscapeHabitat Qinghuangdao / Safdie Architects - Apartments, Facade, CityscapeHabitat Qinghuangdao / Safdie Architects - Apartments, FacadeHabitat Qinghuangdao / Safdie Architects - More Images+ 15

•
Qinhuangdao, China

9 Homes With Indoor/Outdoor Spaces for All the Summer Vibes

9 Homes With Indoor/Outdoor Spaces for All the Summer Vibes - Image 1 of 4
Tropical Box House / WHBC Architects. Image © Kent Soh

For many, summer brings a sharp increase in time spent outdoors. Whether that be a dip in the pool after a long day at work or a casual stroll to the office, the summer months are best enjoyed outside. Admittedly, there are times when the summer heat can be too intense, and A/C is needed, but why not enjoy the great outdoors while you're at it?

Architecture provides the unique opportunity to meld the comfort of the indoors with the experience of being outdoors. Selected from our project archives, these nine houses offer the perfect combination of indoor/outdoor spaces ripe for summer living.

Planar House / studio mk27

Planar House / studio mk27 - Houses
© Fernando Guerra | FG+SG

Planar House / studio mk27 - HousesPlanar House / studio mk27 - HousesPlanar House / studio mk27 - HousesPlanar House / studio mk27 - HousesPlanar House / studio mk27 - More Images+ 52

•
Porto Feliz, Brazil
  • Architects: Diana Radomysler, Lair Reis, Studio MK27 - Marcio Kogan
  • Area Area of this architecture project Area:  1000 m²
  • Year Completion year of this architecture project Year:  2018
  • Manufacturers Brands with products used in this architecture project
    Manufacturers:  Alfio Lisi, Belas Artes, Expormim, Gervasoni, Jader Almeida, +14

Yangcheng Lake Villas / Neri&Hu Design and Research Office

Yangcheng Lake Villas / Neri&Hu Design and Research Office - Housing
© Pedro Pegenaute

Yangcheng Lake Villas / Neri&Hu Design and Research Office - HousingYangcheng Lake Villas / Neri&Hu Design and Research Office - HousingYangcheng Lake Villas / Neri&Hu Design and Research Office - HousingYangcheng Lake Villas / Neri&Hu Design and Research Office - HousingYangcheng Lake Villas / Neri&Hu Design and Research Office - More Images+ 14

•
Suzhou, China

Affordable Housing Design Challenge

Building Trust International have just announced their 8th design competition which is in association with the United Nations Development Programme and the Phnom Penh Special Economic Zone. The competition entitled 'Affordable Housing Design Challenge' challenges architects, designers and engineers to submit an innovative design proposal for new affordable housing for low income workers in Phnom Penh, Cambodia. These new units should be well-designed, sustainable and most importantly improve the quality of life of the intended residents and the surrounding community. More than just housing, this new project should build a future for workers and their families in Cambodia.

Building Trust international will work alongside competition partners, local government and the winning team to build the winning design. The winning team will not only have their design constructed but will also receive a US$20,000 cash prize fund with 4 honourable mentions receiving US$5000 each.

Refurbishment MR 53 / BLOCO Arquitetos

Refurbishment MR 53 / BLOCO Arquitetos - Interior DesignRefurbishment MR 53 / BLOCO Arquitetos - Interior DesignRefurbishment MR 53 / BLOCO Arquitetos - Interior DesignRefurbishment MR 53 / BLOCO Arquitetos - Interior DesignRefurbishment MR 53 / BLOCO Arquitetos - More Images+ 18

  • Architects: BLOCO Arquitetos
  • Area Area of this architecture project Area:  350 m²
  • Year Completion year of this architecture project Year:  2016
  • Manufacturers Brands with products used in this architecture project
    Manufacturers:  Atlas Concorde, ALKHA, Florence, Interpam, Leopardi Esperante, +5

Pakistan to Feature For the First Time Ever at 2018 Venice Biennale

As part of our 2018 Venice Architecture Biennale coverage we present the proposal for the Pakistan Pavilion. Below, the participants describe their contribution in their own words.

Keeping the subject of FREESPACE in perspective, the Pakistan Pavilion takes inspiration from the physical and social dimensions of the sparsely open spaces embedded within the many informal settlements of Karachi, the most populated and fastest growing city of Pakistan.