After a nine-month long competition, LAN Architecture has been commissioned to restructure and extend the historic Grand Palais in Paris. With the intent to “restore the building’s original coherence and sense of transparency,” LAN plans to revamp the 1900 World’s Fair building by resorting its unity and circulation, as well as the volume of its galleries around the Grand Nave and the addition of a new entrance court.
Review the plan in more detail, after the break...
Washington D.C. Mayor Vincent Gray has named Mecanoo architecten and Martinez + Johnson Architecture winners of a competition to reinvent Mies van der Rohe’s Martin Luther King Jr. Memorial Library - the only library and D.C. building ever designed by the legendary architect. The Netherlands- and D.C.-based team aims to resurrect the neglected building by improving "Mies in a contemporary Miesian way." This includes opening up the boxy interiors to enhance flow and increase natural light and, most dramatically, sculpting two rooftop terraces by topping the historic landmark structure with a four-story, mixed-use addition.
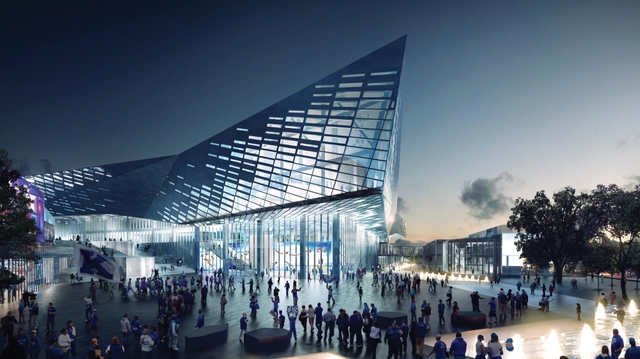
NBBJ, together with EOP Architects, has unveiled a massive renovation plan for Lexington’s famous collegiate basketball arena, Rupp Arena. An attempt to upgrade the 38-year-old arena’s facilities and strengthen its connection to the surrounding urban realm, the 23,500-seat stadium will be separated from the adjoining convention center, which is also undergoing renovation, while its enclosed facade is re-clad in glass and site sculpts a vibrant new public square within the heart of the city.

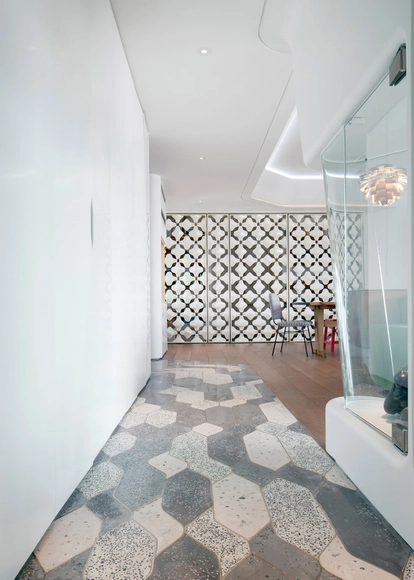

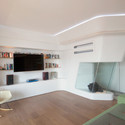




.jpg?1393213214&format=webp&width=640&height=580)
.jpg?1393212853 "© Filip Dujardin")
.jpg?1393212968 "© Filip Dujardin")
.jpg?1393212863 "© Filip Dujardin")
.jpg?1393213129 "© Filip Dujardin")
.jpg?1393213214)