1. ArchDaily
  2. Refurbishment

Refurbishment: The Latest Architecture and News

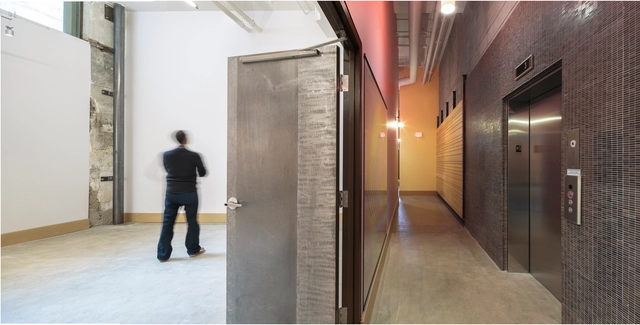
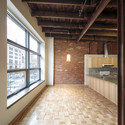
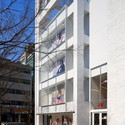
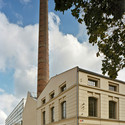
95 King Street East Studios & Lofts / GS Gacesa Slote Architects

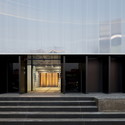
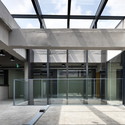
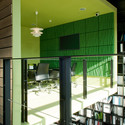
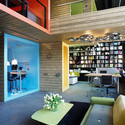
95 King Street East Studios & Lofts / GS Gacesa Slote Architects - Renovation95 King Street East Studios & Lofts / GS Gacesa Slote Architects - Renovation95 King Street East Studios & Lofts / GS Gacesa Slote Architects - Renovation95 King Street East Studios & Lofts / GS Gacesa Slote Architects - Renovation95 King Street East Studios & Lofts / GS Gacesa Slote Architects - More Images+ 14

Hamilton, Canada

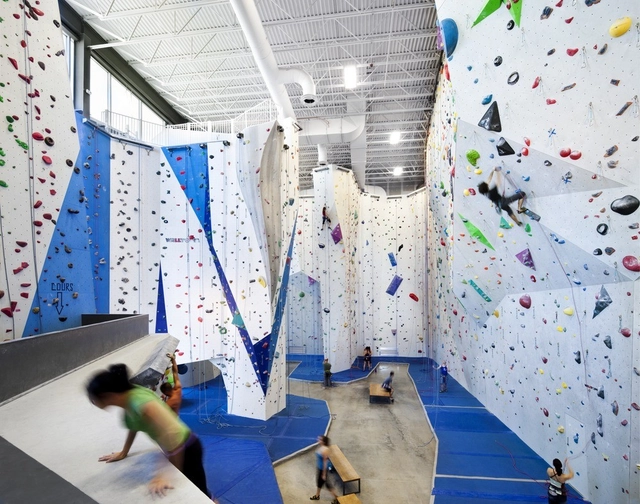
Allez UP Rock Climbing Gym / Smith Vigeant Architectes

Allez UP Rock Climbing Gym / Smith Vigeant Architectes - Exterior Photography, Adaptive Reuse, FacadeAllez UP Rock Climbing Gym / Smith Vigeant Architectes - Exterior Photography, Adaptive Reuse, FacadeAllez UP Rock Climbing Gym / Smith Vigeant Architectes - Interior Photography, Adaptive Reuse, BeamAllez UP Rock Climbing Gym / Smith Vigeant Architectes - Interior Photography, Adaptive Reuse, Bench, TableAllez UP Rock Climbing Gym / Smith Vigeant Architectes - More Images+ 8

Príncipe Real Apartment / fala

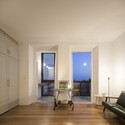
Príncipe Real Apartment / fala - Interior Photography, Apartment Interiors, Kitchen, Countertop, Chair, Sink, TablePríncipe Real Apartment / fala - Interior Photography, Apartment Interiors, Bathroom, DoorPríncipe Real Apartment / fala - Interior Photography, Apartment Interiors, Bathroom, Door, SinkPríncipe Real Apartment / fala - Interior Photography, Apartment Interiors, Door, TablePríncipe Real Apartment / fala - More Images+ 36

  • Architects: fala
  • Area Area of this architecture project Area:  60
  • Year Completion year of this architecture project Year:  2014

Tea Mountain, the teashop / A1Architects

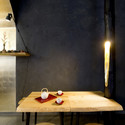
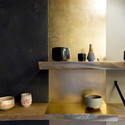
Tea Mountain, the teashop / A1Architects - Interior DesignTea Mountain, the teashop / A1Architects - Interior DesignTea Mountain, the teashop / A1Architects - Interior DesignTea Mountain, the teashop / A1Architects - Interior DesignTea Mountain, the teashop / A1Architects - More Images+ 10

  • Architects: A1Architects
  • Area Area of this architecture project Area:  55
  • Year Completion year of this architecture project Year:  2013
  • Professionals: Toman design

9/9 bis The Metaphone / Hérault Arnod Architectes

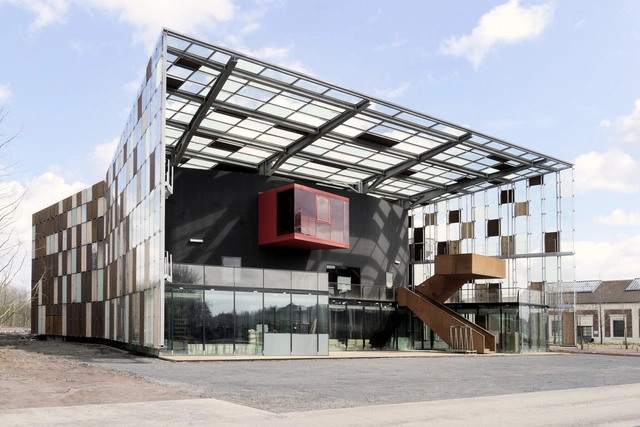
9/9 bis The Metaphone / Hérault Arnod Architectes  - Renovation9/9 bis The Metaphone / Hérault Arnod Architectes  - Renovation9/9 bis The Metaphone / Hérault Arnod Architectes  - Exterior Photography, Renovation, Facade9/9 bis The Metaphone / Hérault Arnod Architectes  - Interior Photography, Renovation, Kitchen, Chair9/9 bis The Metaphone / Hérault Arnod Architectes  - More Images+ 32

Tagungshotel Kloster Haydau / Störmer Murphy and Partners

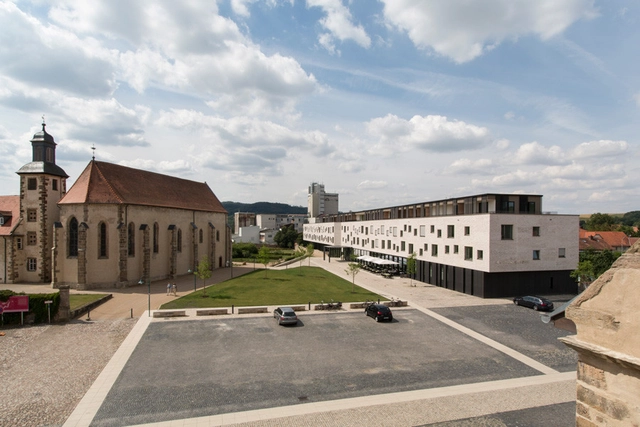
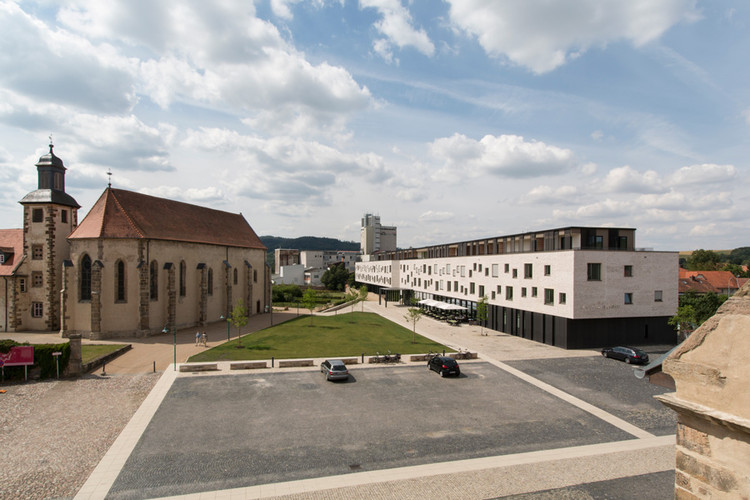
Tagungshotel Kloster Haydau / Störmer Murphy and Partners - Interior Photography, Refurbishment, Chair, TableTagungshotel Kloster Haydau / Störmer Murphy and Partners - Interior Photography, Refurbishment, ChairTagungshotel Kloster Haydau / Störmer Murphy and Partners - Exterior Photography, Refurbishment, FacadeTagungshotel Kloster Haydau / Störmer Murphy and Partners - Interior Photography, RefurbishmentTagungshotel Kloster Haydau / Störmer Murphy and Partners - More Images+ 15

  • Area Area of this architecture project Area:  8320
  • Year Completion year of this architecture project Year:  2013
  • Manufacturers Brands with products used in this architecture project
    Manufacturers:  Herholz

Convertible Courtyards House / Megowan Architectural

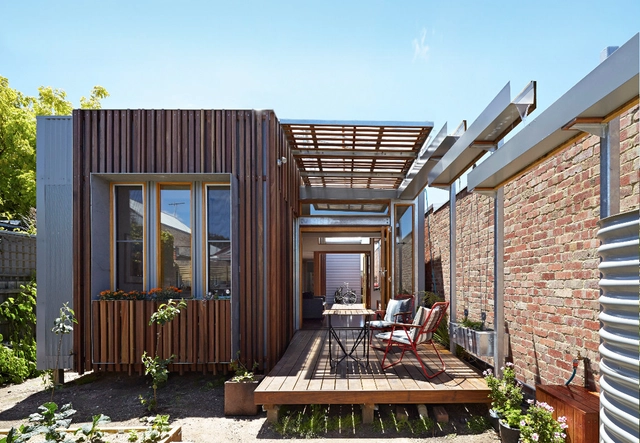
Convertible Courtyards House / Megowan Architectural - Interior Photography, Extension, TableConvertible Courtyards House / Megowan Architectural - ExtensionConvertible Courtyards House / Megowan Architectural - Interior Photography, Extension, Kitchen, Table, CountertopConvertible Courtyards House / Megowan Architectural - Exterior Photography, Extension, FacadeConvertible Courtyards House / Megowan Architectural - More Images+ 12

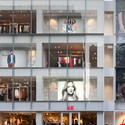
H&M Seoul Hongdae Store / D.LIM architects

H&M Seoul Hongdae Store / D.LIM architects - StoreH&M Seoul Hongdae Store / D.LIM architects - StoreH&M Seoul Hongdae Store / D.LIM architects - StoreH&M Seoul Hongdae Store / D.LIM architects - StoreH&M Seoul Hongdae Store / D.LIM architects - More Images+ 16

Stardom Entertainment Office / D.LIM architects

Stardom Entertainment Office / D.LIM architects - RenovationStardom Entertainment Office / D.LIM architects - RenovationStardom Entertainment Office / D.LIM architects - RenovationStardom Entertainment Office / D.LIM architects - RenovationStardom Entertainment Office / D.LIM architects - More Images+ 22

Office+Showroom for DK / Megabudka

Office+Showroom for DK / Megabudka - Interior Photography, Offices Interiors, Beam, Bench
© Megabudka
  • Architects: Megabudka
  • Year Completion year of this architecture project Year:  2013
  • Manufacturers Brands with products used in this architecture project
    Manufacturers:  Belux, Erik Jørgensen, Kusch+Co, Nayada

Office+Showroom for DK / Megabudka - Interior Photography, Offices Interiors, Table, ChairOffice+Showroom for DK / Megabudka - Interior Photography, Offices Interiors, Door, Table, ChairOffice+Showroom for DK / Megabudka - Interior Photography, Offices Interiors, Table, LightingOffice+Showroom for DK / Megabudka - Interior Photography, Offices Interiors, Table, LightingOffice+Showroom for DK / Megabudka - More Images+ 5

Cornlofts Triplex Reconstruction / B² Architecture

Cornlofts Triplex Reconstruction / B² Architecture - Adaptive Reuse
© Michal Seba
  • Architects: B² Architecture
  • Area Area of this architecture project Area:  230
  • Year Completion year of this architecture project Year:  2013

Cornlofts Triplex Reconstruction / B² Architecture - Adaptive ReuseCornlofts Triplex Reconstruction / B² Architecture - Adaptive ReuseCornlofts Triplex Reconstruction / B² Architecture - Adaptive ReuseCornlofts Triplex Reconstruction / B² Architecture - Adaptive ReuseCornlofts Triplex Reconstruction / B² Architecture - More Images+ 15

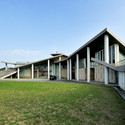
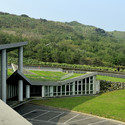
Baisha Wan Beach and Visitor Centre / Wang Weijen Architecture

Baisha Wan Beach and Visitor Centre / Wang Weijen Architecture - Visitor CenterBaisha Wan Beach and Visitor Centre / Wang Weijen Architecture - Visitor CenterBaisha Wan Beach and Visitor Centre / Wang Weijen Architecture - Visitor CenterBaisha Wan Beach and Visitor Centre / Wang Weijen Architecture - Visitor CenterBaisha Wan Beach and Visitor Centre / Wang Weijen Architecture - More Images+ 6

Studio in an Agricultural Building / Charles Pictet Architecte

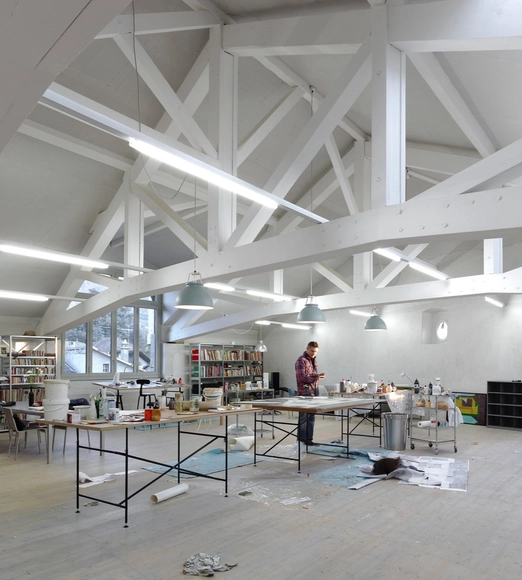
Studio in an Agricultural Building / Charles Pictet Architecte - Offices InteriorsStudio in an Agricultural Building / Charles Pictet Architecte - Offices InteriorsStudio in an Agricultural Building / Charles Pictet Architecte - Offices InteriorsStudio in an Agricultural Building / Charles Pictet Architecte - Offices InteriorsStudio in an Agricultural Building / Charles Pictet Architecte - More Images+ 10

The Factory / Ricardo Bofill

The Factory / Ricardo Bofill - Adaptive ReuseThe Factory / Ricardo Bofill - Adaptive ReuseThe Factory / Ricardo Bofill - Interior Photography, Adaptive Reuse, Bedroom, Column, TableThe Factory / Ricardo Bofill - Interior Photography, Adaptive Reuse, Beam, BenchThe Factory / Ricardo Bofill - More Images+ 35

  • Architects: Ricardo Bofill

Mini-Loft Apartment in Prague / Dalibor Hlavacek

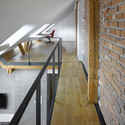
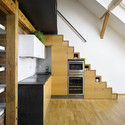
Mini-Loft Apartment in Prague / Dalibor Hlavacek - LoftMini-Loft Apartment in Prague / Dalibor Hlavacek - LoftMini-Loft Apartment in Prague / Dalibor Hlavacek - LoftMini-Loft Apartment in Prague / Dalibor Hlavacek - LoftMini-Loft Apartment in Prague / Dalibor Hlavacek - More Images+ 9

  • Architects: Dalibor Hlavacek
  • Year Completion year of this architecture project Year:  2012
  • Manufacturers Brands with products used in this architecture project
    Manufacturers:  FAKRO

Renovation and Heightening in Margaretenstrasse 9 / Josef Weichenberger Architects

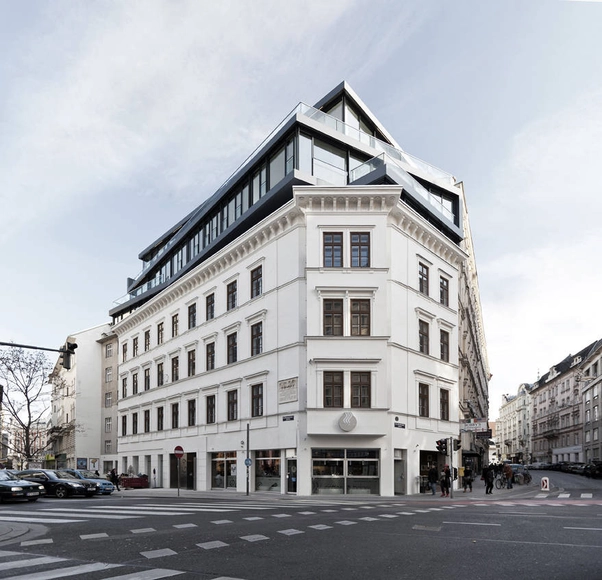
Renovation and Heightening in Margaretenstrasse 9 / Josef Weichenberger Architects - Exterior Photography, Renovation, FacadeRenovation and Heightening in Margaretenstrasse 9 / Josef Weichenberger Architects - Exterior Photography, Renovation, FacadeRenovation and Heightening in Margaretenstrasse 9 / Josef Weichenberger Architects - Interior Photography, Renovation, FacadeRenovation and Heightening in Margaretenstrasse 9 / Josef Weichenberger Architects - Interior Photography, Renovation, Bathroom, SinkRenovation and Heightening in Margaretenstrasse 9 / Josef Weichenberger Architects - More Images+ 16

Estate In Extremadura / Ábaton

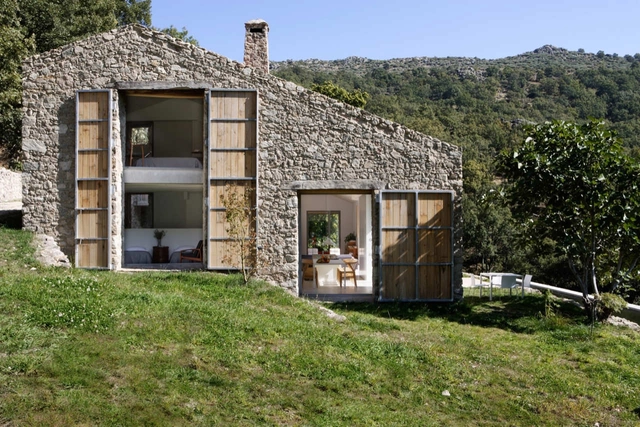
Estate In Extremadura / Ábaton - Adaptive ReuseEstate In Extremadura / Ábaton - Adaptive ReuseEstate In Extremadura / Ábaton - Adaptive ReuseEstate In Extremadura / Ábaton - Adaptive ReuseEstate In Extremadura / Ábaton - More Images+ 21

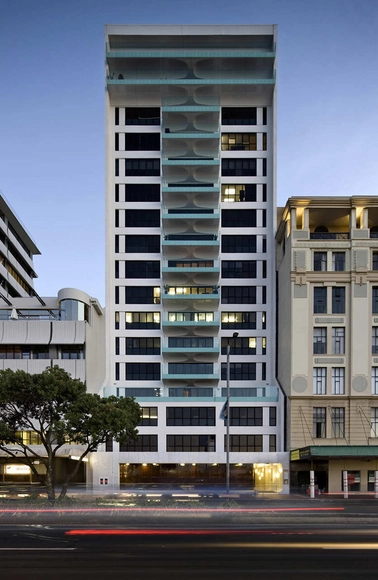
Harbour View / S&T Wellington

Harbour View / S&T Wellington - RenovationHarbour View / S&T Wellington - RenovationHarbour View / S&T Wellington - RenovationHarbour View / S&T Wellington - RenovationHarbour View / S&T Wellington - More Images+ 10