1. ArchDaily
  2. Process

Process: The Latest Architecture and News

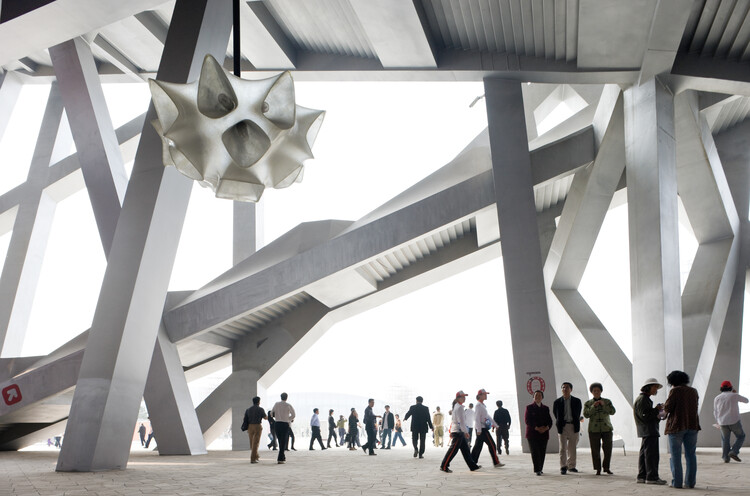
M+ Hong Kong Exhibition Traces Herzog & de Meuron's Design Process Across China

Audio available

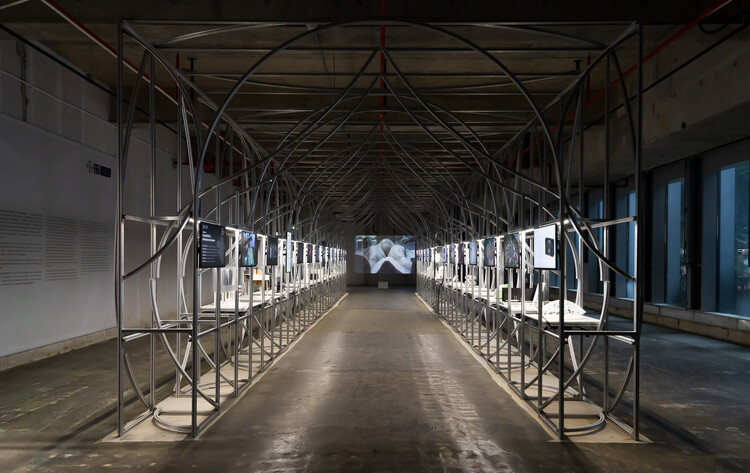
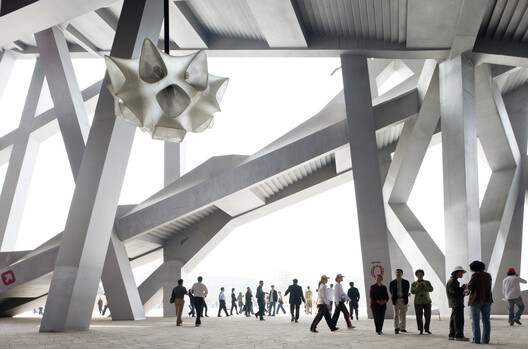
An exhibition tracing the vision behind Herzog & de Meuron's ten selected projects in China will open on September 12, 2026, at the M+ Museum in Hong Kong. The exhibition marks the museum's fifth anniversary; since opening, M+ has built its collection around visual art, design and architecture, moving image, and Hong Kong visual culture from the twentieth and twenty-first centuries. The museum building, designed by Herzog & de Meuron between 2012 and 2021, is located in the city's West Kowloon Cultural District (WestK), a cultural hub spanning forty hectares alongside Victoria Harbour. "Herzog & de Meuron: In Focus" is curated by Ikko Yokoyama and Iris Ng and reviews projects dating from 2002 to 2021, including Tai Kwun in Hong Kong (2006–2018) and the National Stadium in Beijing (2002–2008).
M+ Hong Kong Exhibition Traces Herzog & de Meuron's Design Process Across China - Image 1 of 4M+ Hong Kong Exhibition Traces Herzog & de Meuron's Design Process Across China - Image 2 of 4M+ Hong Kong Exhibition Traces Herzog & de Meuron's Design Process Across China - Image 3 of 4M+ Hong Kong Exhibition Traces Herzog & de Meuron's Design Process Across China - Image 4 of 4M+ Hong Kong Exhibition Traces Herzog & de Meuron's Design Process Across China - More Images+ 7

Compute Isn’t Weightless: AI Infrastructure and the Architecture of the City

Audio available

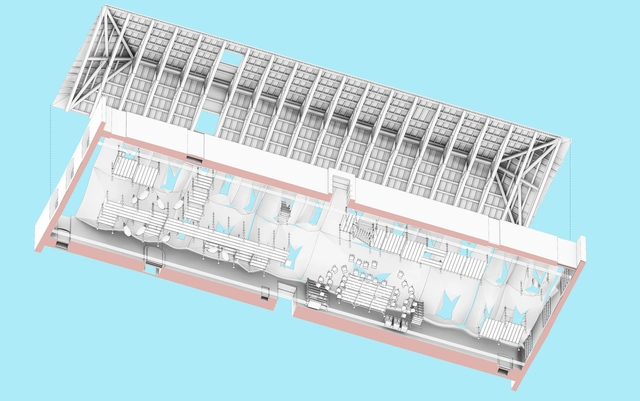
As artificial intelligence continues to disrupt sectors of the economy and reshape entire industries, institutions and individuals alike are bracing—and rapidly adapting—to the changes that machines seem to hold over our heads. Yet the more precise pressure is not simply AI altering the way people work and live, but the business models and investment logics of the companies developing these systems: the concentration of capital, the new requirements for compute, the race for compartmentalized talent, and the infrastructural footprint needed to sustain it. In the Greater Bay Area—anchored by Guangzhou, Shenzhen, and Hong Kong—this dynamic is especially pronounced. Government-led initiatives are actively accelerating the industry's growth, with policy and planning mechanisms beginning to translate an ostensibly intangible field into physical form: zoning updates, earmarked land, and the emergence of AI-oriented building types, from research laboratories to large-scale data centers.

Compute Isn’t Weightless: AI Infrastructure and the Architecture of the City - Imagem 1 de 4Compute Isn’t Weightless: AI Infrastructure and the Architecture of the City - Imagem 2 de 4Compute Isn’t Weightless: AI Infrastructure and the Architecture of the City - Imagem 3 de 4Compute Isn’t Weightless: AI Infrastructure and the Architecture of the City - Imagem 4 de 4Compute Isn’t Weightless: AI Infrastructure and the Architecture of the City - More Images+ 23

Learning by Doing: How Student Projects Give Architects and Designers Room to Grow

 | Sponsored Content

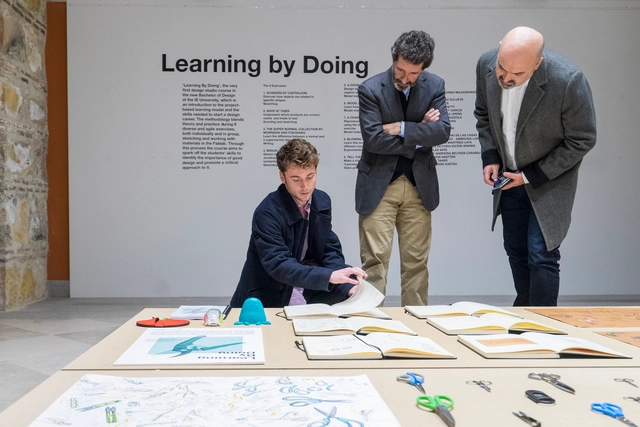
The School of Architecture and Design at IE University expands the boundaries of architecture and design to provide sustainable responses for a changing world. Located in Madrid and Segovia, Spain, this innovative school is one to watch.

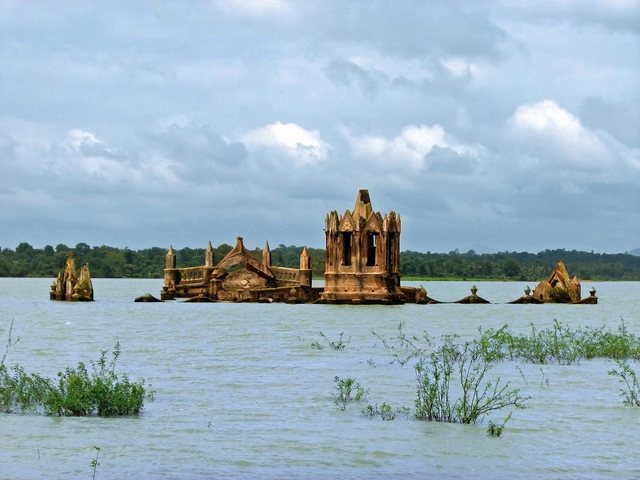
Turkey's Entry to the 2018 Venice Biennale to Offer Space for Creative Encounter

As part of our 2018 Venice Architecture Biennale coverage we present the proposal for the Turkish Pavilion. Below, the participants describe their contribution in their own words.

Curated by Kerem Piker and coordinated by Istanbul Foundation for Culture and Arts (İKSV), the Pavilion of Turkey will present Vardiya (the Shift) at the 16th International Architecture Exhibition of la Biennale di Venezia, taking place from May 26th to November 25th, 2018. Co-sponsored by Schüco Turkey and VitrA, the Pavilion of Turkey is located at Sale d’Armi, Arsenale, one of the main venues of the Biennale.

Conceived in response to the theme of Freespace, the title of the Biennale Architettura 2018, Vardiya offers a programme of public events with the Pavilion of Turkey, providing an open space for encounter, exhibition and production.

Caruso St. John to Construct Public Piazza on the Roof of the British Pavilion for 2018 Venice Biennale

As part of our 2018 Venice Architecture Biennale coverage we present the proposal for the British Pavilion. Find the curator statement below.

The British Pavilion for the 2018 Venice Biennale, entitled 'Island', was curated by Stirling Prize-winning Carusco St John Architects, working in collaboration with artist Marcus Taylor. Responding to the Biennale theme of ‘Freespace’ set by curators Yvonne Farrell and Shelley McNamara of Grafton Architects, ‘Island’ sees the construction of a new public piazza on the roof of the British Pavilion, leaving the building below empty of exhibits.

At the piazza's centre, the Pavilion’s roof protrudes upwards through the floor to represent both an island, and an undiscovered world beneath. The programme for the British Pavilion sees a series of events including poetry, performance, film and debate, all interpreting interpretations of ‘Island’ and ‘Freespace’.

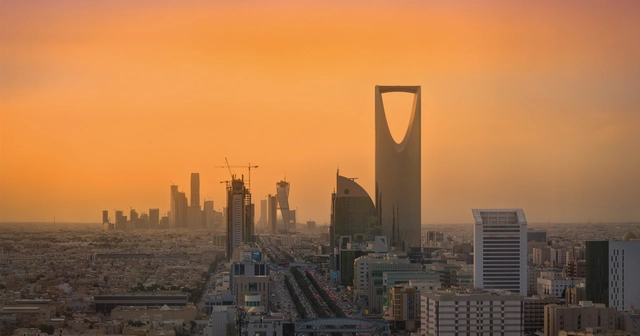
Saudi Arabia's Inaugural Entry to the 2018 Venice Biennale to Focus on Design Process

As part of our 2018 Venice Architecture Biennale coverage we present the proposal for the Saudi Arabia Pavilion. Below, the participants describe their contribution in their own words.

The first Saudi participation at the International Architecture Exhibition of La Biennale di Venezia will be located in the Arsenale and will feature an exhibition commissioned by the Misk Art Institute under the theme of “Un/Design.”