
-
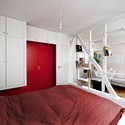
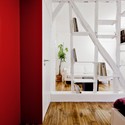
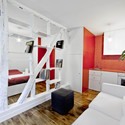
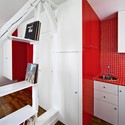
Architects: SWAN Architectes
- Area: 25 m²
- Year: 2010
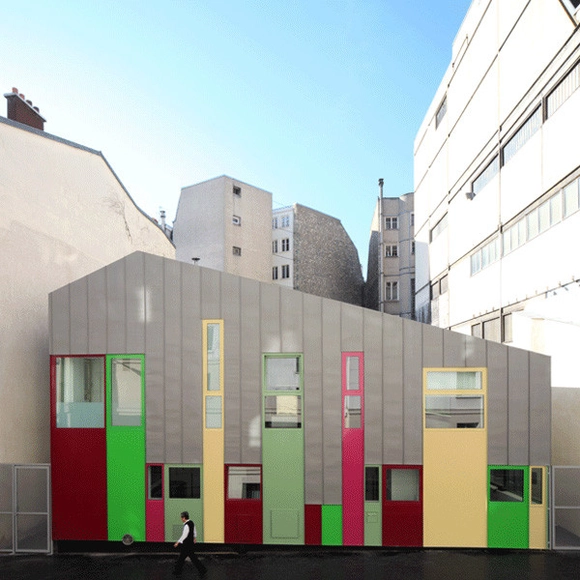

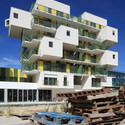
Atelier Zündel & Cristea architects shared with us their Grenelle Tower in Paris France, which has been commended by the Mipim AR FUTURE awards. At a time when Paris is reviewing its ambitions of ‘greatness’, the richness of the city’s diversity is transposed vertically into towers of shifting density. More images and architect’s description after the break.

Cite’ de l’architecture et du Patrimoine: Architecture for Children in Paris, France, in collaboration with Eduardo Benamor Duarte, is hosting an event showing two projects: Onion Pinch and Napping Pod which started December 8th, 2010 and runs until February 27th.
Onion Pinch is a cork installation originally conceived in occasion of the Digital Primitive Event proposed as a parallel event of the Lisbon Biennial Experimental Design.
The design is a Babies and Adult Rest Station designed for the Cais du Sodre Lisbon Subway Station.
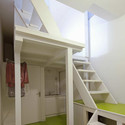
Napping pod is a proposal for boarding schools and collective napping spaces. Imagine a branching tree, a babies tree, babies growing in the space like flowers and fruits. More images and project descriptions after the break.


French architects Atelier Zündel & Cristea shared with us their project Orthodox Center, which includes an orthodox church, cultural center and offices. More images and architect’s description after the break.

French architects Jean-Marc Ibos and Myrto Vitart shared with us their mixed use project which includes a stadium, parking, workshops and administration of the TAM; sheds for trucks, workshops, services and administrative areas, sportroom, restaurant and bedrooms for 50 firemen. More images and architect’s description after the break.
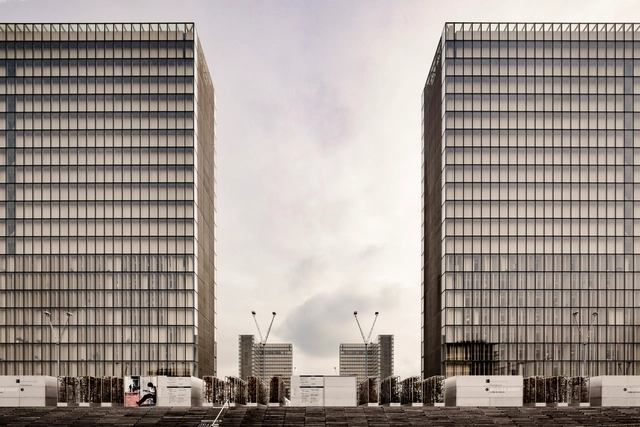
On the banks of the river Seine, just east of the Île de la Cité and downtown Paris, stand the four glittering towers of the National Library of France. Bent around the outskirts of a public esplanade, these towers are Dominique Perrault’s modern take on the age-old Parisian tradition of monumental public architecture. The project is both volume and void, enclosure and exposure, a juxtaposition of contrasting ideas that is as reverent of its place in a thousand-year-old legacy as it is deliberately self-critical.

French architects Jean-Marc Ibos and Myrto Vitart shared with us their winning project for the Offices and Municipal Equipments in Porte D’Ivry, Paris, France. More images and architect’s description after the break.

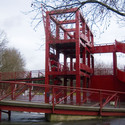
As part of an international competition, 1982-83, to revitalize the abandoned and undeveloped land from the French national wholesale meat market and slaughterhouse in Paris, France, Bernard Tschumi was chosen from over 470 entries including that of OMA/Rem Koolhaas, Zaha Hadid, and Jean Nouvel.

The french team of FREAK freearchitects have shared with us their recent international competition entry for a Russian Orthodox Church and Cultural Center in Paris. Additional images and a brief description after the jump.