1. ArchDaily
  2. On Facebook

On Facebook: The Latest Architecture and News

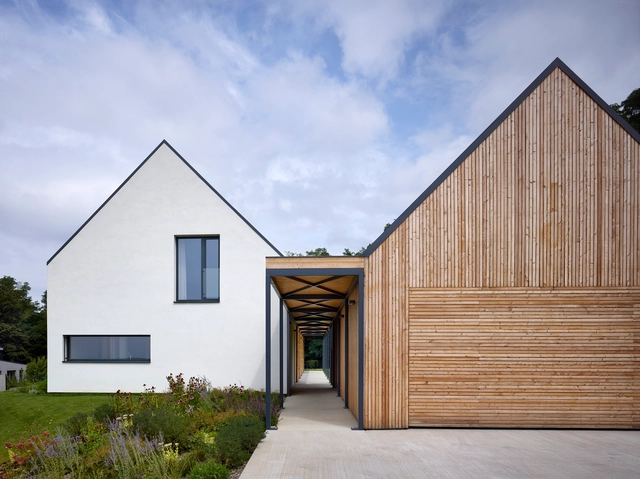
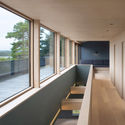
Country House J / ARCHITEKTI mikulaj & mikulajova

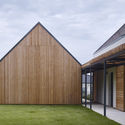
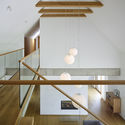
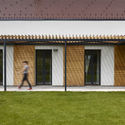
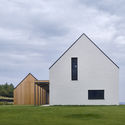
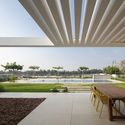
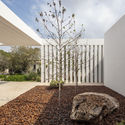
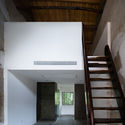
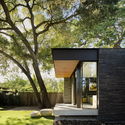
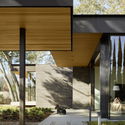
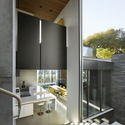
Country House J / ARCHITEKTI mikulaj & mikulajova - Houses, Garden, FacadeCountry House J / ARCHITEKTI mikulaj & mikulajova - Houses, Handrail, Beam, Facade, StairsCountry House J / ARCHITEKTI mikulaj & mikulajova - Houses, Courtyard, Door, FacadeCountry House J / ARCHITEKTI mikulaj & mikulajova - Houses, Door, FacadeCountry House J / ARCHITEKTI mikulaj & mikulajova - More Images+ 17

•
Jablonove, Slovakia

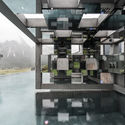
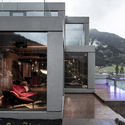
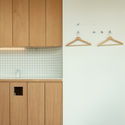
Villa Void House / Resell+Nicca

Villa Void House / Resell+Nicca - Interior Photography, HousesVilla Void House / Resell+Nicca - Interior Photography, Houses, Kitchen, FacadeVilla Void House / Resell+Nicca - Exterior Photography, Houses, Door, FacadeVilla Void House / Resell+Nicca - Interior Photography, Houses, Fence, FacadeVilla Void House / Resell+Nicca - More Images+ 15

•
Viken, Norway
  • Architects: Resell+Nicca
  • Area Area of this architecture project Area:  250 m²
  • Year Completion year of this architecture project Year:  2019
  • Manufacturers Brands with products used in this architecture project
    Manufacturers:  Swisspearl, Bentley Systems, Jømna, Oslo Finerfabrikk, Svenneby Sag og Høvel, +1
  • Professionals: JaTak, Nordpol AS, Resell+Nicca

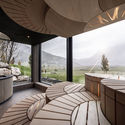
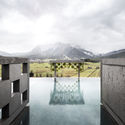
Mohr Life Resort / noa* network of architecture

Mohr Life Resort / noa* network of architecture - SpaMohr Life Resort / noa* network of architecture - SpaMohr Life Resort / noa* network of architecture - SpaMohr Life Resort / noa* network of architecture - SpaMohr Life Resort / noa* network of architecture - More Images+ 27

•
Lermoos, Austria
  • Architects: NOA
  • Area Area of this architecture project Area:  430 m²
  • Year Completion year of this architecture project Year:  2018

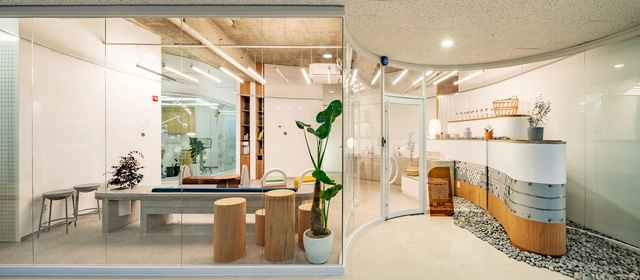
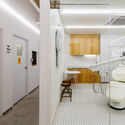
Malocclusion Dental Clinic / STARSIS

Malocclusion Dental Clinic / STARSIS - Interior Photography, Healthcare Interiors, Kitchen, TableMalocclusion Dental Clinic / STARSIS - Interior Photography, Healthcare Interiors, Kitchen, FacadeMalocclusion Dental Clinic / STARSIS - Interior Photography, Healthcare Interiors, Door, ChairMalocclusion Dental Clinic / STARSIS - Healthcare InteriorsMalocclusion Dental Clinic / STARSIS - More Images+ 11

  • Architects: STARSIS
  • Area Area of this architecture project Area:  204 m²
  • Year Completion year of this architecture project Year:  2019
  • Manufacturers Brands with products used in this architecture project
    Manufacturers:  E plus, Ikea, JEVISCO, LIMAS

Chongqing Nankai LiangJiang Secondary School / gad

Chongqing Nankai LiangJiang Secondary School / gad - Schools Chongqing Nankai LiangJiang Secondary School / gad - Schools Chongqing Nankai LiangJiang Secondary School / gad - Schools Chongqing Nankai LiangJiang Secondary School / gad - Schools Chongqing Nankai LiangJiang Secondary School / gad - More Images+ 25

•
Chongqing, China

Laurier Brantford YMCA / CannonDesign

Laurier Brantford YMCA / CannonDesign	 - Interior Photography, Wellbeing, LightingLaurier Brantford YMCA / CannonDesign	 - WellbeingLaurier Brantford YMCA / CannonDesign	 - Interior Photography, Wellbeing, Stairs, Facade, Table, ChairLaurier Brantford YMCA / CannonDesign	 - Interior Photography, Wellbeing, Facade, ChairLaurier Brantford YMCA / CannonDesign	 - More Images+ 18

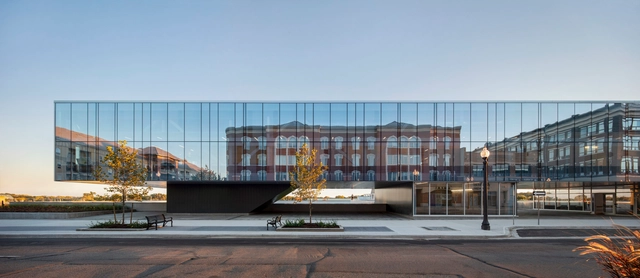
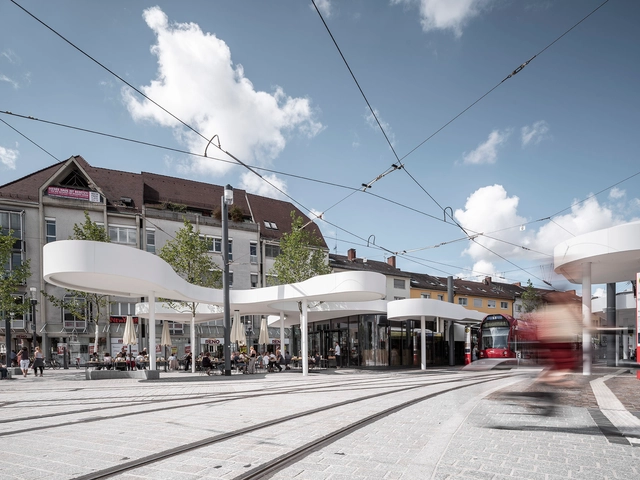
Pavilion on Europaplatz / J. Mayer H. Architects

Pavilion on Europaplatz  / J. Mayer H. Architects - Exterior Photography, Tram Station, FacadePavilion on Europaplatz  / J. Mayer H. Architects - Interior Photography, Tram Station, Facade, ArchPavilion on Europaplatz  / J. Mayer H. Architects - Exterior Photography, Tram Station, FacadePavilion on Europaplatz  / J. Mayer H. Architects - Tram StationPavilion on Europaplatz  / J. Mayer H. Architects - More Images+ 25

•
Freiburg im Breisgau, Germany

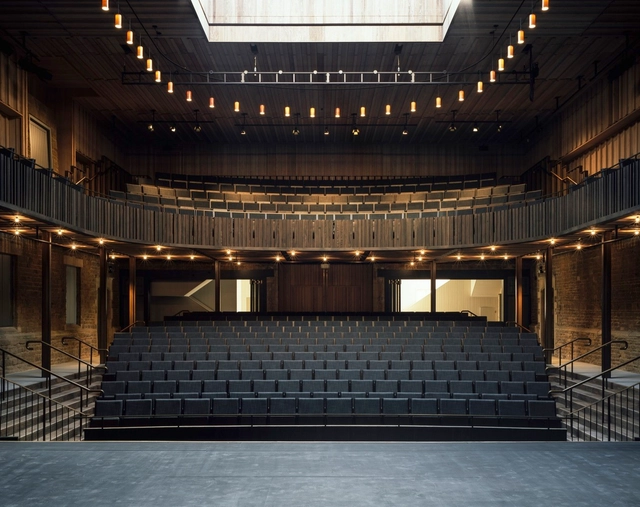
Nevill Holt Opera Theatre / Witherford Watson Mann Architects

Nevill Holt Opera Theatre / Witherford Watson Mann Architects - Exterior Photography, Concert House, Door, Stairs, FacadeNevill Holt Opera Theatre / Witherford Watson Mann Architects - Concert HouseNevill Holt Opera Theatre / Witherford Watson Mann Architects - Concert HouseNevill Holt Opera Theatre / Witherford Watson Mann Architects - Concert HouseNevill Holt Opera Theatre / Witherford Watson Mann Architects - More Images+ 20

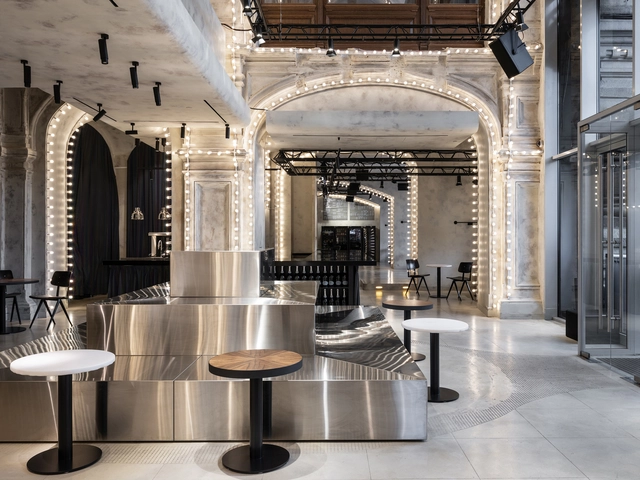
Bosco Mishka Bar / Sundukovy Sisters Architecture & Design Studio

Bosco Mishka Bar  / Sundukovy Sisters Architecture & Design Studio - Interior Photography, Bar, Table, ChairBosco Mishka Bar  / Sundukovy Sisters Architecture & Design Studio - Interior Photography, Bar, Kitchen, Column, Arch, TableBosco Mishka Bar  / Sundukovy Sisters Architecture & Design Studio - Interior Photography, Bar, Beam, Arch, Door, Chair, TableBosco Mishka Bar  / Sundukovy Sisters Architecture & Design Studio - BarBosco Mishka Bar  / Sundukovy Sisters Architecture & Design Studio - More Images+ 31

•
Moscow, Russia
  • Area Area of this architecture project Area:  487 m²
  • Year Completion year of this architecture project Year:  2019
  • Manufacturers Brands with products used in this architecture project
    Manufacturers:  AutoDesk, Aboards, Alexander Portnov, Futura-archaica, Galleria Project, +9

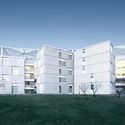
Les Prairies de Maxime Residential Building / a/LTA

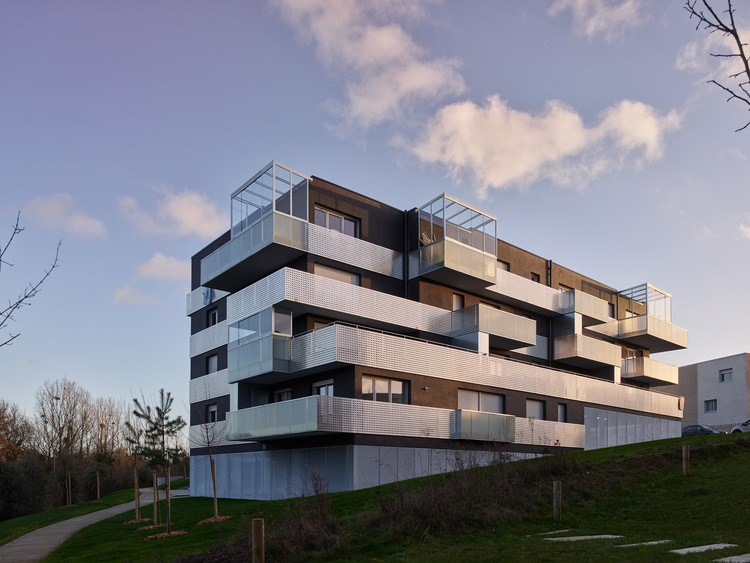
Les Prairies de Maxime Residential Building / a/LTA - ResidentialLes Prairies de Maxime Residential Building / a/LTA - ResidentialLes Prairies de Maxime Residential Building / a/LTA - ResidentialLes Prairies de Maxime Residential Building / a/LTA - ResidentialLes Prairies de Maxime Residential Building / a/LTA - More Images+ 20

•
Saint-Herblain, France
  • Architects: a/LTA
  • Area Area of this architecture project Area:  2132 m²
  • Year Completion year of this architecture project Year:  2019

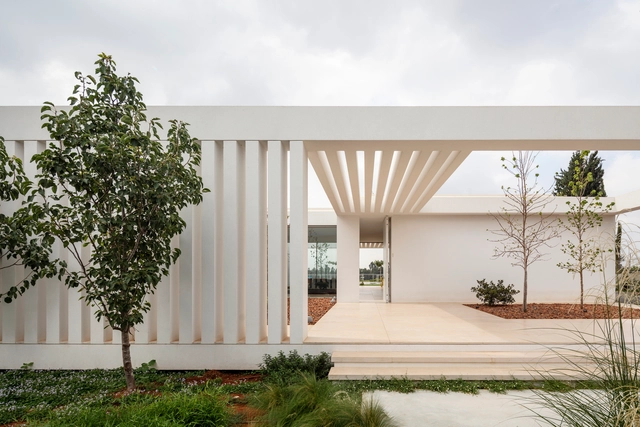
K House / Blatman Cohen architecture design

K House / Blatman Cohen architecture design - Interior Photography, Houses, TableK House / Blatman Cohen architecture design - HousesK House / Blatman Cohen architecture design - HousesK House / Blatman Cohen architecture design - HousesK House / Blatman Cohen architecture design - More Images+ 23

•
Moshav Herut, Israel

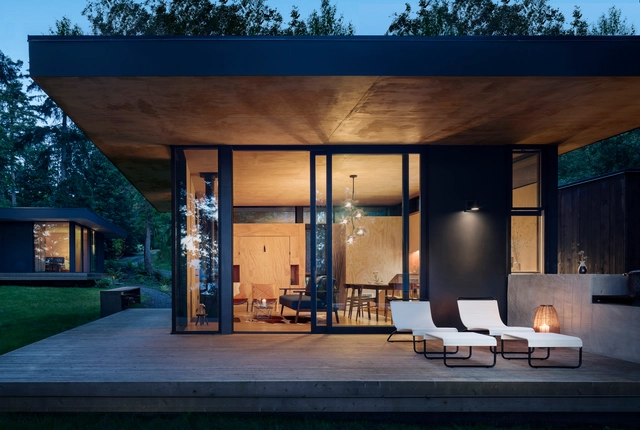
Hood River Retreat / Wittman Estes Architecture + Landscape

Hood River Retreat / Wittman Estes Architecture + Landscape - Cabins & LodgesHood River Retreat / Wittman Estes Architecture + Landscape - Interior Photography, Cabins & Lodges, Kitchen, Table, CountertopHood River Retreat / Wittman Estes Architecture + Landscape - Exterior Photography, Cabins & LodgesHood River Retreat / Wittman Estes Architecture + Landscape - Cabins & LodgesHood River Retreat / Wittman Estes Architecture + Landscape - More Images+ 22

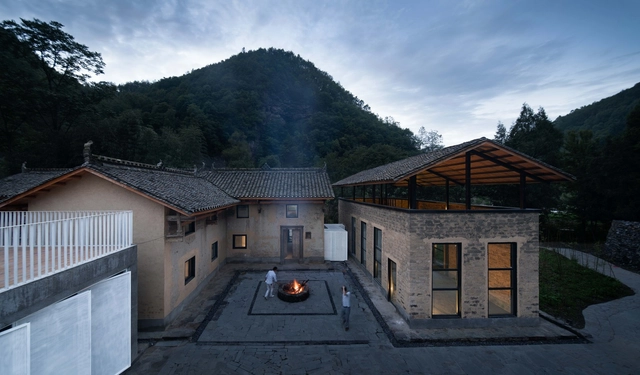
Taihang Village Co-living Space / f.i.t.

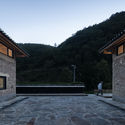
Taihang Village Co-living Space / f.i.t. - ColivingTaihang Village Co-living Space / f.i.t. - ColivingTaihang Village Co-living Space / f.i.t. - ColivingTaihang Village Co-living Space / f.i.t. - ColivingTaihang Village Co-living Space / f.i.t. - More Images+ 22

  • Architects: f.i.t.
  • Area Area of this architecture project Area:  450 m²
  • Year Completion year of this architecture project Year:  2019

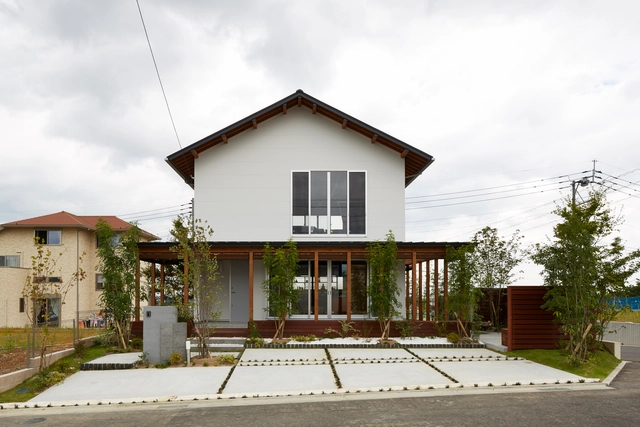
Frame House / Royal House Co.

Frame House / Royal House Co. - Interior Photography, House Interiors, DeckFrame House / Royal House Co. - Interior Photography, House Interiors, Beam, Table, ChairFrame House / Royal House Co. - Interior Photography, House Interiors, Kitchen, Beam, Countertop, SinkFrame House / Royal House Co. - Interior Photography, House Interiors, BeamFrame House / Royal House Co. - More Images+ 25

•
Kitakyūshū, Japan
  • Architects: Royal House Co.
  • Area Area of this architecture project Area:  98 m²
  • Year Completion year of this architecture project Year:  2015

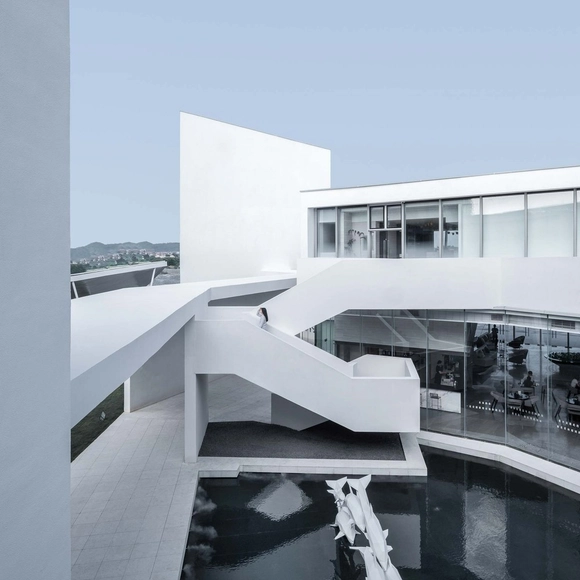
Media Future Center / XAA

Media Future Center / XAA - Exhibition CenterMedia Future Center / XAA - Exhibition CenterMedia Future Center / XAA - Exhibition CenterMedia Future Center / XAA - Exhibition CenterMedia Future Center / XAA - More Images+ 26

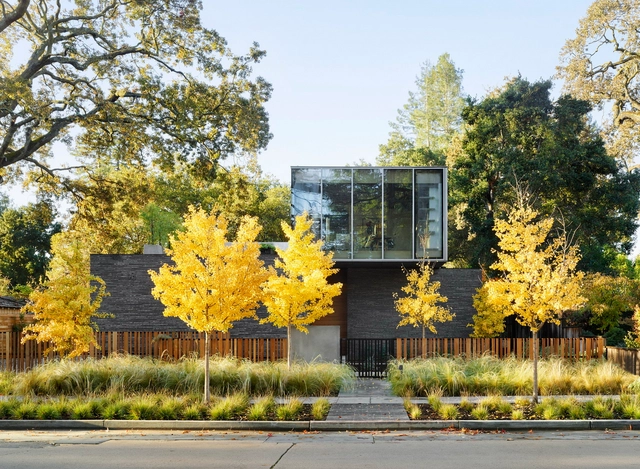
Waverley House / Ehrlich Yanai Rhee Chaney Architects

Waverley House / Ehrlich Yanai Rhee Chaney Architects - HousesWaverley House / Ehrlich Yanai Rhee Chaney Architects - HousesWaverley House / Ehrlich Yanai Rhee Chaney Architects - HousesWaverley House / Ehrlich Yanai Rhee Chaney Architects - HousesWaverley House / Ehrlich Yanai Rhee Chaney Architects - More Images+ 17

•
Palo Alto, United States

Leeza SOHO / Zaha Hadid Architects

Leeza SOHO / Zaha Hadid Architects - OfficesLeeza SOHO / Zaha Hadid Architects - OfficesLeeza SOHO / Zaha Hadid Architects - OfficesLeeza SOHO / Zaha Hadid Architects - OfficesLeeza SOHO / Zaha Hadid Architects - More Images+ 32

The Green Valley School / HASA

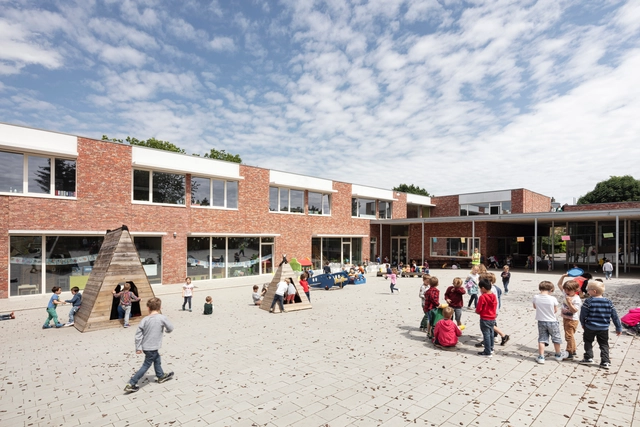
The Green Valley School / HASA - Exterior Photography, Renovation, FacadeThe Green Valley School / HASA - Exterior Photography, Renovation, FacadeThe Green Valley School / HASA - RenovationThe Green Valley School / HASA - RenovationThe Green Valley School / HASA - More Images+ 21

•
Hoeilaart, Belgium
  • Architects: HASA
  • Area Area of this architecture project Area:  3105 m²
  • Year Completion year of this architecture project Year:  2018
  • Manufacturers Brands with products used in this architecture project
    Manufacturers:  Sika, Trespa, Wienerberger, HERAKLITH, ROCKWOOL
  • Professionals: Cenergie, Jo Deflander bvba