1. ArchDaily
  2. On Facebook

On Facebook: The Latest Architecture and News

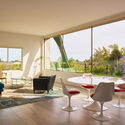
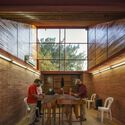
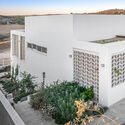
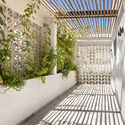
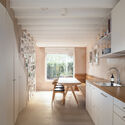
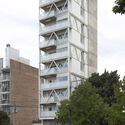
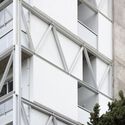
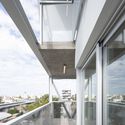
Hide and Seek Apartments / Valerie Schweitzer Architects

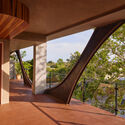
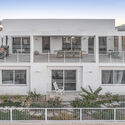
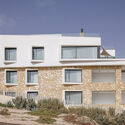
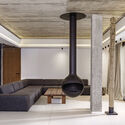
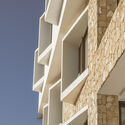
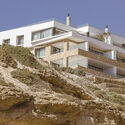
Hide and Seek Apartments / Valerie Schweitzer Architects - Exterior Photography, Apartments, FacadeHide and Seek Apartments / Valerie Schweitzer Architects - Interior Photography, Apartments, Table, ChairHide and Seek Apartments / Valerie Schweitzer Architects - Interior Photography, Apartments, Facade, BeamHide and Seek Apartments / Valerie Schweitzer Architects - Interior Photography, Apartments, FacadeHide and Seek Apartments / Valerie Schweitzer Architects - More Images+ 18

Los Angeles, United States

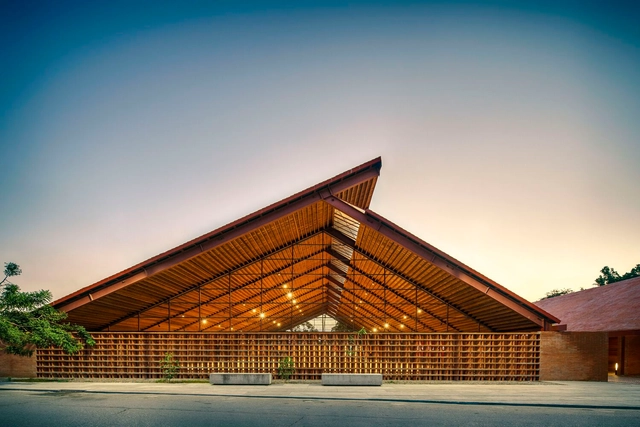
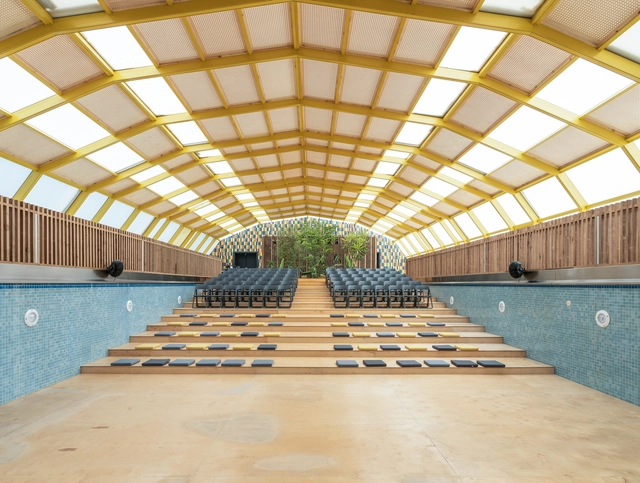
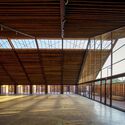
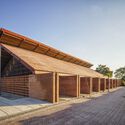
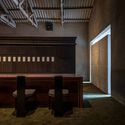
Music House / Colectivo C733

Music House / Colectivo C733 - Exterior Photography, Cultural Center, FacadeMusic House / Colectivo C733 - Exterior Photography, Cultural Center, Beam, FacadeMusic House / Colectivo C733 - Interior Photography, Cultural Center, Beam, Facade, Table, BenchMusic House / Colectivo C733 - Exterior Photography, Cultural Center, FacadeMusic House / Colectivo C733 - More Images+ 24

  • Architects: Colectivo C733 Team
  • Area Area of this architecture project Area:  1325
  • Year Completion year of this architecture project Year:  2021

S House Renovation / Yasuhiro Sawa Design Office

S House Renovation / Yasuhiro Sawa Design Office - Interior Photography, Renovation, Kitchen, Table, Countertop, ChairS House Renovation / Yasuhiro Sawa Design Office - Interior Photography, Renovation, Table, ChairS House Renovation / Yasuhiro Sawa Design Office - Interior Photography, Renovation, Stairs, Handrail, BeamS House Renovation / Yasuhiro Sawa Design Office - Interior Photography, Renovation, BeamS House Renovation / Yasuhiro Sawa Design Office - More Images+ 16

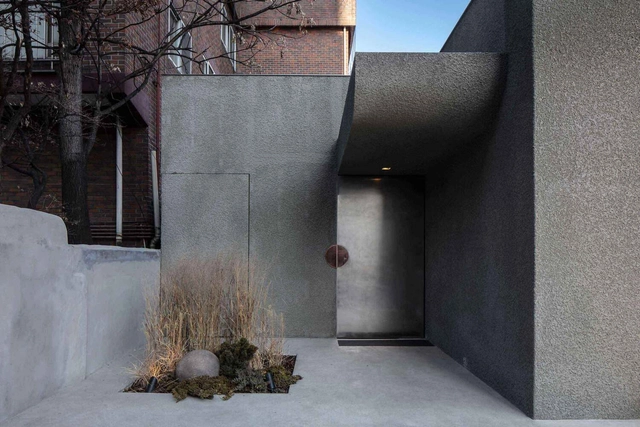
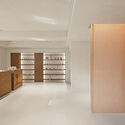
GRANHAND Store / Studio Motif

GRANHAND Store / Studio Motif - Interior Photography, Store, DoorGRANHAND Store / Studio Motif - Interior Photography, Store, KitchenGRANHAND Store / Studio Motif - Interior Photography, StoreGRANHAND Store / Studio Motif - Interior Photography, Store, Kitchen, Door, FacadeGRANHAND Store / Studio Motif - More Images+ 20

Gangnam-gu, South Korea
  • Architects: Studio Motif
  • Area Area of this architecture project Area:  105
  • Year Completion year of this architecture project Year:  2022
  • Manufacturers Brands with products used in this architecture project
    Manufacturers:  LOTTE CHEMICAL

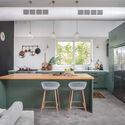
Goldwasser House / Architextit-Einat Erez-Kobiler

Goldwasser House / Architextit-Einat Erez-Kobiler - Exterior Photography, Houses, Fence, Door, Facade, Balcony, HandrailGoldwasser House / Architextit-Einat Erez-Kobiler - Exterior Photography, Houses, Garden, FacadeGoldwasser House / Architextit-Einat Erez-Kobiler - Interior Photography, Houses, Garden, Facade, HandrailGoldwasser House / Architextit-Einat Erez-Kobiler - Interior Photography, Houses, Kitchen, Door, TableGoldwasser House / Architextit-Einat Erez-Kobiler - More Images+ 28

Meitar, Israel
  • Area Area of this architecture project Area:  250
  • Year Completion year of this architecture project Year:  2021
  • Manufacturers Brands with products used in this architecture project
    Manufacturers:  Ceramica Sant'Agostino, Nisco, Rocal, Ytong
  • Professionals: Idit Avishay, Kprojects

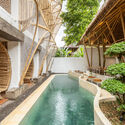
Clan Living Hotel and Co-living Space / Ruang Nyaman

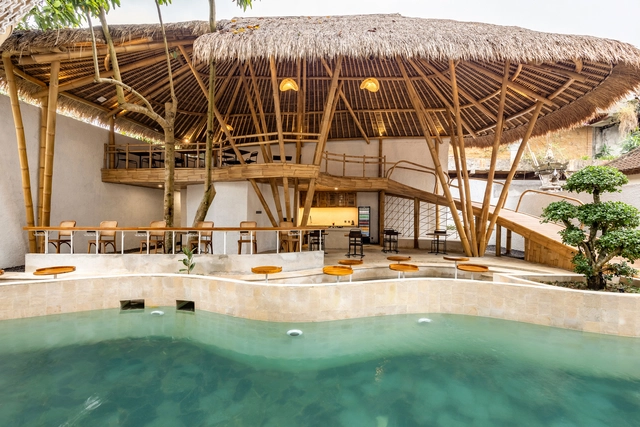
Clan Living Hotel and Co-living Space / Ruang Nyaman - Interior Photography, Coliving, Garden, ChairClan Living Hotel and Co-living Space / Ruang Nyaman - Interior Photography, Coliving, Facade, Beam, ArchClan Living Hotel and Co-living Space / Ruang Nyaman - Exterior Photography, Coliving, ChairClan Living Hotel and Co-living Space / Ruang Nyaman - Interior Photography, Coliving, Beam, Table, ChairClan Living Hotel and Co-living Space / Ruang Nyaman - More Images+ 28

  • Architects: Ruang Nyaman
  • Area Area of this architecture project Area:  698
  • Year Completion year of this architecture project Year:  2022
  • Manufacturers Brands with products used in this architecture project
    Manufacturers:  American Standard, Asahimas, Paloma, Phillips, Propan
  • Professionals: Clan Construction

House on Lake Zell / Steiner Architecture

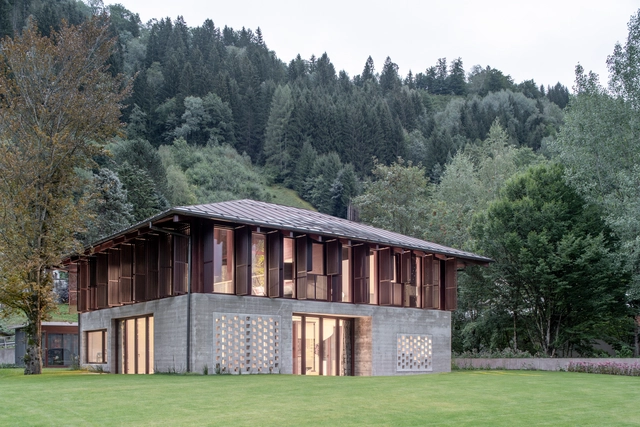
House on Lake Zell / Steiner Architecture - Exterior Photography, Houses, Facade, DoorHouse on Lake Zell / Steiner Architecture - Exterior Photography, Houses, Garden, Facade, DoorHouse on Lake Zell / Steiner Architecture - Interior Photography, Houses, BeamHouse on Lake Zell / Steiner Architecture - Interior Photography, Houses, TableHouse on Lake Zell / Steiner Architecture - More Images+ 27

Zell am See, Austria

Playful Roaming Nursery / Philippe Gibert Architecte

Playful Roaming Nursery / Philippe Gibert Architecte - Exterior Photography, Day Care, Garden, FacadePlayful Roaming Nursery / Philippe Gibert Architecte - Interior Photography, Day Care, Facade, DoorPlayful Roaming Nursery / Philippe Gibert Architecte - Interior Photography, Day Care, Facade, LightingPlayful Roaming Nursery / Philippe Gibert Architecte - Interior Photography, Day Care, Facade, Door, TablePlayful Roaming Nursery / Philippe Gibert Architecte - More Images+ 25

Tinqueux, France

House ST / LORENZATELIERS

House ST / LORENZATELIERS - Exterior Photography, Houses, FacadeHouse ST / LORENZATELIERS - Exterior Photography, Houses, Garden, FacadeHouse ST / LORENZATELIERS - Exterior Photography, Houses, FacadeHouse ST / LORENZATELIERS - Interior Photography, Houses, Kitchen, Facade, Beam, Table, Chair, CountertopHouse ST / LORENZATELIERS - More Images+ 16

Innsbruck, Austria
  • Architects: LORENZATELIERS
  • Area Area of this architecture project Area:  670
  • Year Completion year of this architecture project Year:  2018
  • Manufacturers Brands with products used in this architecture project
    Manufacturers:  Heroal, BORA, Quooker

128 Comfort Town Coffee Shop / berezen studio

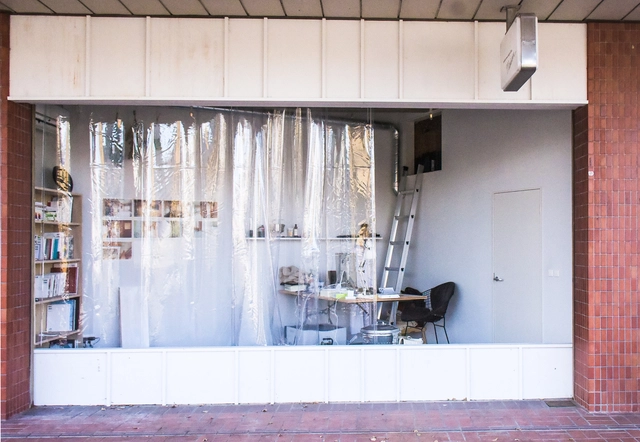
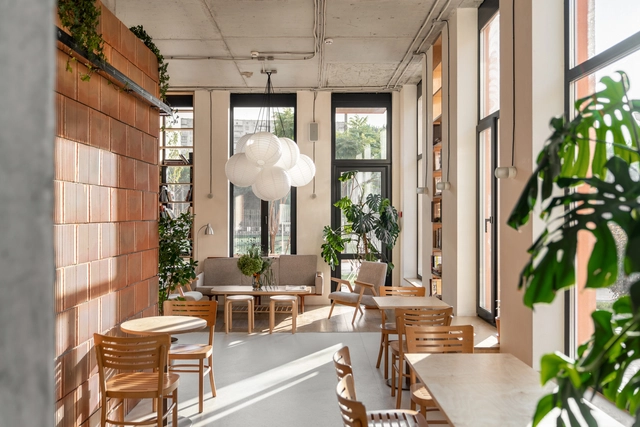
128 Comfort Town Coffee Shop / berezen studio - Interior Photography, Coffee Shop Interiors, Kitchen, Facade128 Comfort Town Coffee Shop / berezen studio - Interior Photography, Coffee Shop Interiors, Table, Chair128 Comfort Town Coffee Shop / berezen studio - Interior Photography, Coffee Shop Interiors, Table, Chair128 Comfort Town Coffee Shop / berezen studio - Interior Photography, Coffee Shop Interiors, Facade, Door128 Comfort Town Coffee Shop / berezen studio - More Images+ 19

  • Architects: berezen studio
  • Area Area of this architecture project Area:  110
  • Year Completion year of this architecture project Year:  2021
  • Manufacturers Brands with products used in this architecture project
    Manufacturers:  Forbo, Ikea
  • Professionals: Fantastic Flat

Istanbul Planning Agency Public Hall / SO? Architecture and Ideas

Istanbul Planning Agency Public Hall / SO? Architecture and Ideas - Interior Photography, Adaptive Reuse, Beam, Facade, Arch, Door, Table, ChairIstanbul Planning Agency Public Hall / SO? Architecture and Ideas - Exterior Photography, Adaptive Reuse, Garden, Facade, Stairs, ArchIstanbul Planning Agency Public Hall / SO? Architecture and Ideas - Interior Photography, Adaptive Reuse, Garden, Facade, Beam, Arch, HandrailIstanbul Planning Agency Public Hall / SO? Architecture and Ideas - Exterior Photography, Adaptive Reuse, Garden, Facade, DoorIstanbul Planning Agency Public Hall / SO? Architecture and Ideas - More Images+ 14

  • Area Area of this architecture project Area:  1000
  • Year Completion year of this architecture project Year:  2022
  • Manufacturers Brands with products used in this architecture project
    Manufacturers:  VitrA, WISA
  • Professionals: TYLA

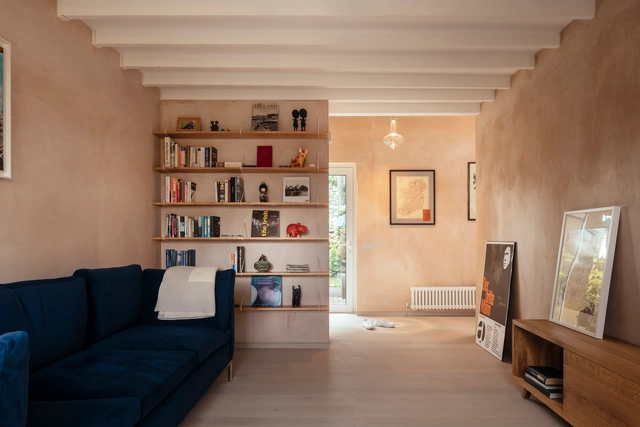
Council House Renovation / VATRAA

Council House Renovation / VATRAA - Interior Photography, Renovation, Kitchen, CountertopCouncil House Renovation / VATRAA - Interior Photography, Renovation, Kitchen, Beam, TableCouncil House Renovation / VATRAA - Interior Photography, Renovation, Kitchen, Lighting, CountertopCouncil House Renovation / VATRAA - Interior Photography, Renovation, Facade, Stairs, HandrailCouncil House Renovation / VATRAA - More Images+ 36

  • Architects: VATRAA
  • Area Area of this architecture project Area:  80
  • Year Completion year of this architecture project Year:  2021
  • Manufacturers Brands with products used in this architecture project
    Manufacturers:  Boen, Astro Lighting, Foscarini
  • Professionals: Structurehaus

The Perfume Club / T-FP

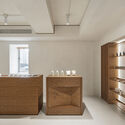
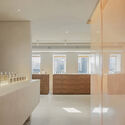
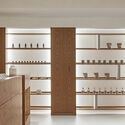
The Perfume Club / T-FP - Exterior Photography, Store, FacadeThe Perfume Club / T-FP - Interior Photography, Store, Beam, BenchThe Perfume Club / T-FP - Interior Photography, Store, Facade, Column, ArchThe Perfume Club / T-FP - Interior Photography, Store, Facade, LightingThe Perfume Club / T-FP - More Images+ 27

Seongdong-gu, South Korea
  • Architects: T-FP
  • Area Area of this architecture project Area:  162
  • Year Completion year of this architecture project Year:  2022
  • Manufacturers Brands with products used in this architecture project
    Manufacturers:  AutoDesk

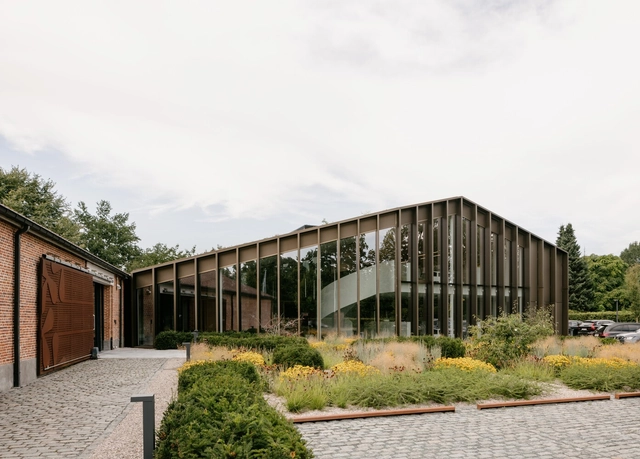
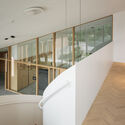
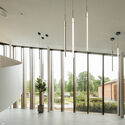
Office of Care Property Invest NV Extension / abv+architecten

Office of Care Property Invest NV Extension / abv+architecten - Exterior Photography, Extension, FacadeOffice of Care Property Invest NV Extension / abv+architecten - Interior Photography, Extension, Handrail, FacadeOffice of Care Property Invest NV Extension / abv+architecten - Interior Photography, Extension, Facade, Door, Column, LightingOffice of Care Property Invest NV Extension / abv+architecten - Interior Photography, Extension, Facade, HandrailOffice of Care Property Invest NV Extension / abv+architecten - More Images+ 15

  • Architects: abv+architecten
  • Area Area of this architecture project Area:  740
  • Year Completion year of this architecture project Year:  2022
  • Manufacturers Brands with products used in this architecture project
    Manufacturers:  Climatrix nv, Limeparts-Drooghmans, Triplaco Print Acoustics, buzziskin

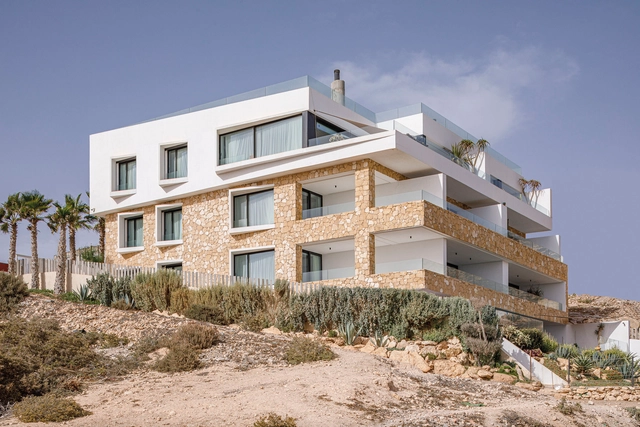
Deep C Boutique Hotel / Studio BO

Deep C Boutique Hotel / Studio BO - Exterior Photography, Hotels, Facade, DoorDeep C Boutique Hotel / Studio BO - Interior Photography, Hotels, BeamDeep C Boutique Hotel / Studio BO - Interior Photography, Hotels, FacadeDeep C Boutique Hotel / Studio BO - Exterior Photography, Hotels, Facade, CoastDeep C Boutique Hotel / Studio BO - More Images+ 30

Casablanca, Morocco
  • Architects: Studio BO
  • Year Completion year of this architecture project Year:  2021
  • Manufacturers Brands with products used in this architecture project
    Manufacturers:  Focus

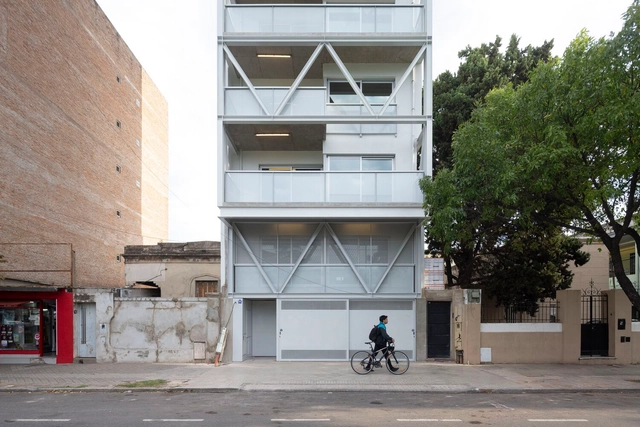
A01 Apartment Building / Federico Marinaro Arquitecto

A01 Apartment Building / Federico Marinaro Arquitecto - Exterior Photography, Apartments, FacadeA01 Apartment Building / Federico Marinaro Arquitecto - Exterior Photography, Apartments, FacadeA01 Apartment Building / Federico Marinaro Arquitecto - Interior Photography, Apartments, Facade, Balcony, HandrailA01 Apartment Building / Federico Marinaro Arquitecto - Interior Photography, Apartments, Facade, Handrail, Beam, DoorA01 Apartment Building / Federico Marinaro Arquitecto - More Images+ 28

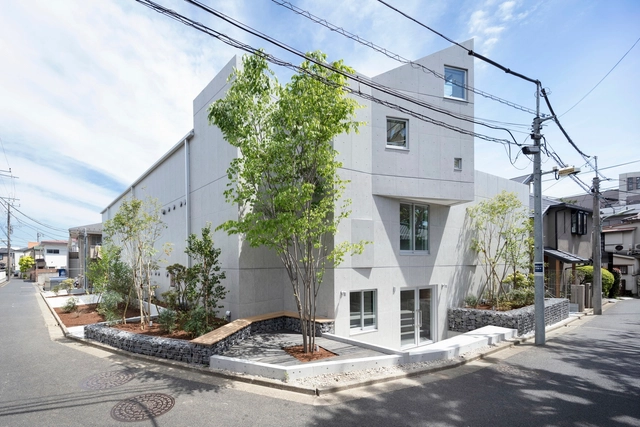
Ideareve Ikegami Music Hall and Housing / Ryuichi Sasaki + Sasaki Architecture

Ideareve Ikegami Music Hall and Housing / Ryuichi Sasaki + Sasaki Architecture - Exterior Photography, Housing, Courtyard, Facade, Stairs, Handrail, DoorIdeareve Ikegami Music Hall and Housing / Ryuichi Sasaki + Sasaki Architecture - Interior Photography, Housing, ChairIdeareve Ikegami Music Hall and Housing / Ryuichi Sasaki + Sasaki Architecture - Exterior Photography, Housing, FacadeIdeareve Ikegami Music Hall and Housing / Ryuichi Sasaki + Sasaki Architecture - Exterior Photography, Housing, FacadeIdeareve Ikegami Music Hall and Housing / Ryuichi Sasaki + Sasaki Architecture - More Images+ 51

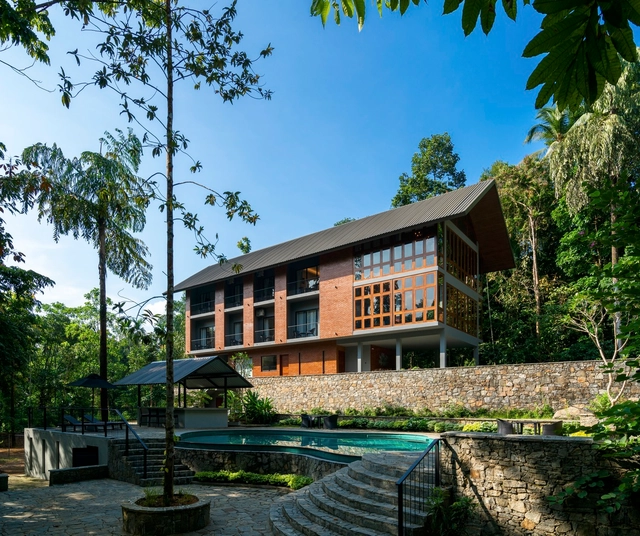
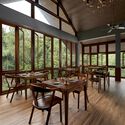
Kithulgala Boutique Hotel / Dezine Lounge

Kithulgala Boutique Hotel / Dezine Lounge - Exterior Photography, Hotels, Facade, DoorKithulgala Boutique Hotel / Dezine Lounge - Interior Photography, Hotels, Chair, TableKithulgala Boutique Hotel / Dezine Lounge - Interior Photography, Hotels, Beam, Table, Lighting, ChairKithulgala Boutique Hotel / Dezine Lounge - Exterior Photography, Hotels, Beam, Facade, Handrail, BalconyKithulgala Boutique Hotel / Dezine Lounge - More Images+ 21

Kitulgala, Sri Lanka
  • Architects: Dezine Lounge
  • Area Area of this architecture project Area:  8542 ft²
  • Year Completion year of this architecture project Year:  2021
  • Manufacturers Brands with products used in this architecture project
    Manufacturers:  Kich Architectural Products, M.M. Noorbhoy & Co., Oro & Oro, Rocell
  • Professionals: Waruna Nuwan Construction