Museums and Libraries: The Latest Architecture and News
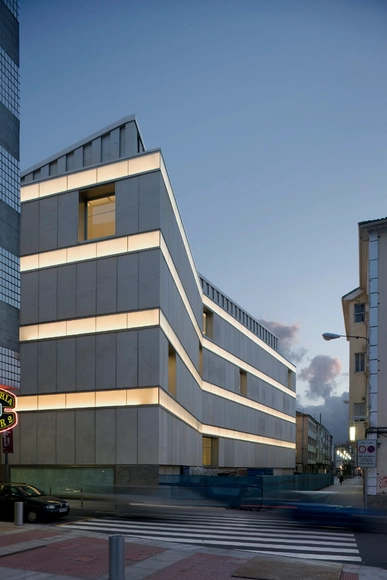
Museum of Pontevedra, First Phase / UP Arquitectos


https://www.archdaily.com/49983/museum-of-pontevedra-first-phase-up-arquitectosNico Saieh
Taiyuan Museum / Preston Scott Cohen

We recently featured Preston Scott Cohen‘s Nanjing Performing Arts Center and, now, we share his winning competition proposal for the Taiyuan Museum of Art. Currently under construction, the building’s strong dynamic form is a geometric spin on the agricultural landscapes native to the Shanxi Province. The tessellated surfaces respond to contemporary technologies for controlling natural and artificial light, in addition to producing unexpected spatial conditions as the user circulates through and around the building.

More images and more about the project after the break.
Update: High res version of the drawings have been added.
https://www.archdaily.com/50000/taiyuan-museum-preston-scott-cohenKaren Cilento
Fougères Biblioteque / Tétrarc Architects

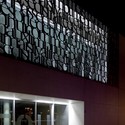
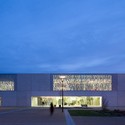
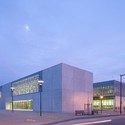
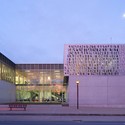

https://www.archdaily.com/47969/fougeres-biblioteque-tetrarc-architectsNico Saieh
Museum of Polish History / Jednacz Architekci

Poland-based Jednacz Architekci shared with us their proposal for the Museum of Polish History competition, for which they received 2nd Prize.
More images and architect’s description after the break.
https://www.archdaily.com/48552/museum-of-polish-history-jednacz-architekciSebastian Jordana
Museum of Polish History proposal / kOnyk

We continue with more proposals for the Museum of Polish History Competition, this time with the proposal by kOnyk architecture (more projects by the firm previously featured at AD). One of the key feature’s of their proposal is to construct a parking structure over the Trasa Lazienkowska Highway that will serve as a “land bridge” that will unify the park as well as be a platform for observation of the Wilsa River below.
More images and architect’s description after the break.
https://www.archdaily.com/48147/museum-of-polish-history-proposal-konykSebastian Jordana
Memory Museum / Mario Figueroa + Carlos Dias + Lucas Fehr


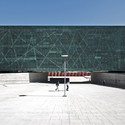
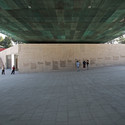
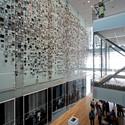

-
Architects: Carlos Dias, Lucas Fehr, Mario Figueroa
- Area: 10900 m²
- Year: 2007
https://www.archdaily.com/47720/memory-museum-estudio-americaDavid Basulto
Rennes Metropole Museum / Guinée et Potin Architects

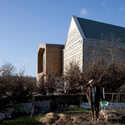


-
Architects: Guinée et Potin Architects
- Year: 2006
-
Manufacturers: Oteis
https://www.archdaily.com/47275/rennes-metropole-museum-guine-percent-cc-percent-81e-et-potinNico Saieh
Jeju Provincial Art Museum / Gansam Architects & Associates

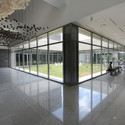
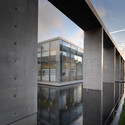
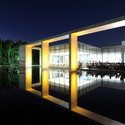
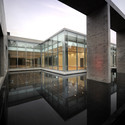

-
Architects: Gansam Architects & Associates
- Area: 4326 m²
- Year: 2009
https://www.archdaily.com/46395/jeju-provincial-art-museum-g-labNico Saieh
Sixpoints / Lyn Rice Architects

LRA‘s competition entry for a new 321,000sf, $140m Museum of Polish History campus, Sixpoints, includes extensive permanent & temporary galleries, academic & lecture mini-tower, bookstore & gift shop, indoor/outdoor cafes, and administrative/observation tower overlooking the dramatic Warszawska Scarp greenbelt.
The site is situated adjacent to the historic Ujazdow Castle in central Warsaw, and LRA articulated the six major program elements in discrete architectural elements that reduce the visible massing of the project and that each have a specific character and access. These pavilions radiate out from and define an indoor/outdoor public Forum, creating a vibrant, active museum center – a new hub of cultural and educational activity and a common point that connects all parts of the MHP. More images and full architect’s description after the break.
https://www.archdaily.com/44470/sixpoints-lyn-rice-architectsSebastian Jordana
Ingleside Branch Library / Fougeron Architecture

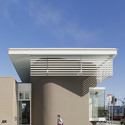
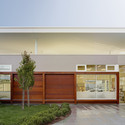
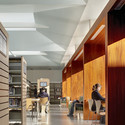
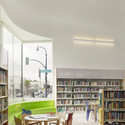

https://www.archdaily.com/44167/ingleside-branch-library-fougeron-architectureNico Saieh
University library Utrecht / Grosfeld van der Velde Architecten
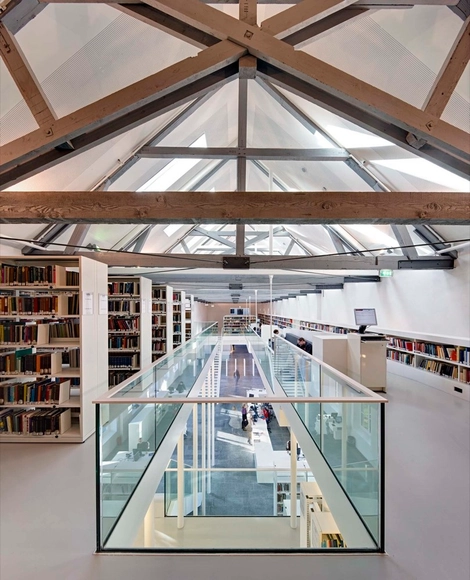
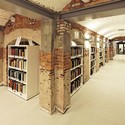
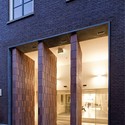
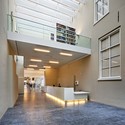
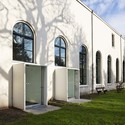

-
Architects: Grosfeld van der Velde Architecten
- Year: 2009
-
Manufacturers: Hunter Douglas Architectural (Europe), Hunter Douglas
https://www.archdaily.com/43974/university-library-utrecht-grosfeld-van-der-velde-architectenNico Saieh
Levitt Goodman Architects selected to design new “Learning Commons”

York University has selected Levitt Goodman Architects to develop detailed designs for its competition-winning design for a 26,390 ft2 renovation of York University’s main library on its Keele campus. The “Learning Commons” will provide users with a mix of group study areas that will shift York University’s 40-year old Scott Library into a progressive learning environment.
The $2M renovation will be the first initiative on the campus specifically designed to reflect York’s pedagogical shift from a teacher-centered approach to active and collaborative learning. More images and description after the break.
https://www.archdaily.com/43597/levitt-goodman-architects-selected-to-design-new-%25e2%2580%259clearning-commons%25e2%2580%259dSebastian Jordana
Urban Mediaspace / SHL

Libraries are something that has been revolving my head ever since I read some writings by Kahn on the Exeter Academy Library. Part of my graduate studies focused on how this typology has evolved during this last few years, moving between the silent sanctuary of books we find at Exeter and new public spaces like OMA’s Seattle Library.
As the publishing/reading platforms are changing at an unprecedented speed (Web 2.0, eReaders and the Kindle, an upcoming “Hulu for Magazines”), physical libraries have the challenge to be a place for research, gathering, socializing… being built today, to house activities in the future that we don´t even know yet.

A good example is the ongoing “Urban Mediaspace”, a project by danish practice Schmidt / Hammer / Lassen Architects which will be completed by 2014. The project is part of a large scale urban renewal project to regenerate the docks area in Aarhus, Denmark.
A big covered public space offers the flexibility needed for this kind of program, enclosed by a transparent skin that connects the outside public space with the new interior public space.
Project description and more images after the break. Thanks to Trine from SHL for sharing this project with us:
https://www.archdaily.com/43206/urban-mediaspace-shlDavid Basulto
University Library of the University of Amsterdam / Ira Koers + Roelof Mulder

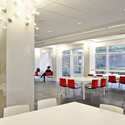
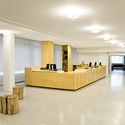
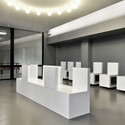

https://www.archdaily.com/42319/university-library-of-the-university-of-amsterdam-roelof-mulder-ira-koersNico Saieh




Lapidarium Museum / Randić & Turato
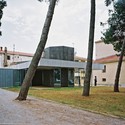
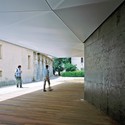
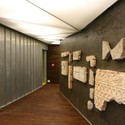
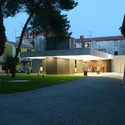

https://www.archdaily.com/40670/lapidarium-museum-randic-turatoNico Saieh
CAN FRAMIS Museum / Jordi Badia


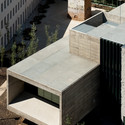
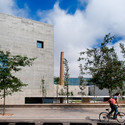
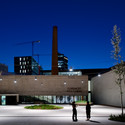

https://www.archdaily.com/40219/cam-framis-museum-jordi-badiaDavid Basulto
The University of Helsinki City Campus Library / Anttinen Oiva arkkitehdit

Architects: Anttinen Oiva Architects Location: Helsinki, Finland Project Manager: Vesa Oiva Collaborators: Jussi Kalliopuska, Selina Anttinen, Antti Lehto Building services consultant: Aila Puusaari, DI, Pˆyry Building Services Oy Construction-engineering consultant: Sami Lampinen, DI, WSP Finland Oy Library consultants: Irma Pasanen, office chief, Library of Helsinki University of Technology / Risto Maijala, library amanuense, Library of Helsinki University of Technology Client: University of Helsinki Project Area: 32,000 sqm Design year: 2008-2010 Construction year: 2010-2012 Images: Courtesy Anttinen Oiva Architects
https://www.archdaily.com/40151/the-university-of-helsinki-city-campus-library-anttinen-oiva-arkkitehditNico Saieh