1. ArchDaily
  2. Museums and Libraries

Museums and Libraries: The Latest Architecture and News

Istanbul Rami Library / Akant Tasarim & Restorasyon
Subscriber Access | 
Istanbul Rami Library / Akant Tasarim & Restorasyon - Image 17 of 4
rendering

This new library building design by Akant Tasarim & Restorasyon is desired to be built in addition to Rami Old Military Barracks Restoration Project with a new city museum function which is included in the Istanbul 2010 cultural capital city of Europe program. The Rami Library brings a new perspective to the understanding of librarianship in a national cultural community, and is also totally open to the international community. The building consists of four main parts: library, foyer, event, and auditorium.

Serlachius Museum Gösta Competition Entry / Eero Lunden Studio (Helsinki, Finland) + Eric Tan of PinkCloud.DK

Subscriber Access | 
Serlachius Museum Gösta Competition Entry / Eero Lunden Studio (Helsinki, Finland) + Eric Tan of PinkCloud.DK - Image 8 of 4
rendering

Can the experience of art be enhanced through architecture?

White walls + Isolated Rooms = Good museum? Eero Lunden Studio’s design of the Serlauchius Museum extension seeks to deviate from that mantra by developing an architecture that directly facilitates human interaction with art. It is Eero Lunden Studio’s belief that the experience of art can be enhanced through innovative architecture and new spatial experiences. The design of the Maison Promino seeks to achieve two main goals: to create an inspiring piece of architecture that will enhance the image of Serlachius Art Museum globally and to provide a truly unique museum experience by connecting visitors with the art like never before.

Video: Knut Hamsun Center / Steven Holl

Subscriber Access | 

We recently found this video on Architecture Record’s website that features Steven Holl talking about his design for the Knut Hamsun Center. This design has been honored with many prestigious awards including the North Norwegian Architecture Prize and the 2011 Byggeskikkprisen.

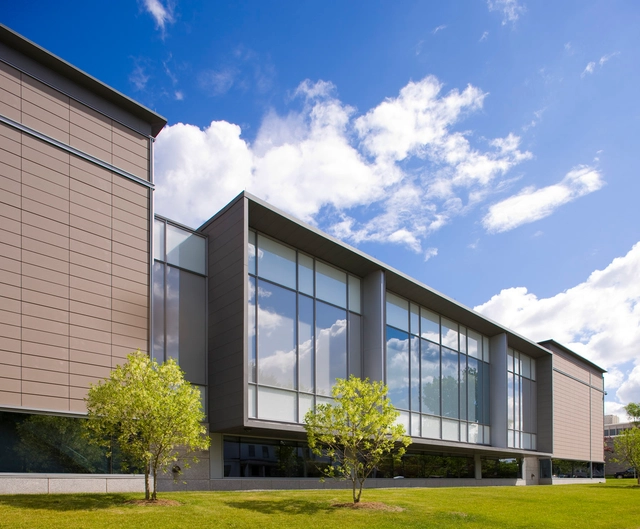
Erie Art Museum / GBBN

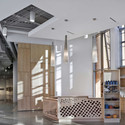
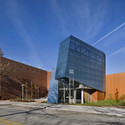
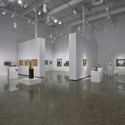
Erie Art Museum / GBBN - Museum, Facade, ChairErie Art Museum / GBBN - Museum, FacadeErie Art Museum / GBBN - MuseumErie Art Museum / GBBN - MuseumErie Art Museum / GBBN - More Images+ 18

  • Architects: GBBN
  • Area Area of this architecture project Area:  57000 ft²
  • Year Completion year of this architecture project Year:  2010

Competition Entry for Extension of Serlachius Museum Gösta / PRAUD

Subscriber Access | 
Competition Entry for Extension of Serlachius Museum Gösta / PRAUD  - Image 1 of 4
rendering

PRAUD recently shared with us their entry for the Extension of Serlachius Museum Gösta competition. The site has a strong advantage of having very fabulous landscape view towards lake as well as forest. Hence, the big idea in massing is to create view points towards those scenarios and it becomes an architectural logic of the form of the building. The first step they took was creating courtyard, just as typical museum typologies, as a void so that the museum has its vertical relationship to sky and outdoor exhibition space as well. Because of the massive surface they needed to deal with, they folded the mass into half so that it can be more efficient and compact building per se.

Library Information Centre / Juraj Koban, Karol Gregor, Štefan Pacák

Library Information Centre / Juraj Koban, Karol Gregor, Štefan Pacák - Library, Handrail, Fence, BeamLibrary Information Centre / Juraj Koban, Karol Gregor, Štefan Pacák - Library, Beam, Facade, HandrailLibrary Information Centre / Juraj Koban, Karol Gregor, Štefan Pacák - Library, FacadeLibrary Information Centre / Juraj Koban, Karol Gregor, Štefan Pacák - Library, Facade, Beam, Table, ChairLibrary Information Centre / Juraj Koban, Karol Gregor, Štefan Pacák - More Images+ 14

Kosice, Slovakia

NASCAR Hall of Fame / Pei Cobb Freed & Partners

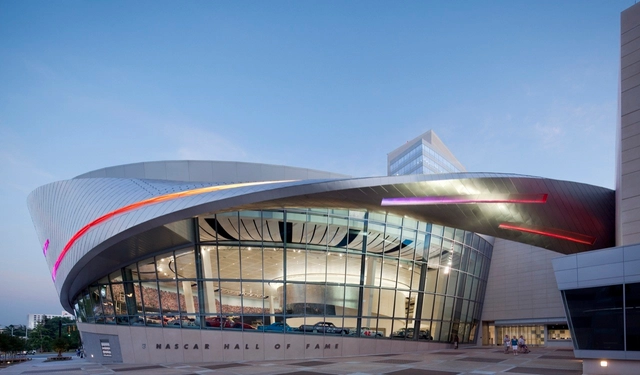
NASCAR Hall of Fame / Pei Cobb Freed & Partners - Museum, FacadeNASCAR Hall of Fame / Pei Cobb Freed & Partners - Museum, FacadeNASCAR Hall of Fame / Pei Cobb Freed & Partners - MuseumNASCAR Hall of Fame / Pei Cobb Freed & Partners - Museum, FacadeNASCAR Hall of Fame / Pei Cobb Freed & Partners - More Images+ 18

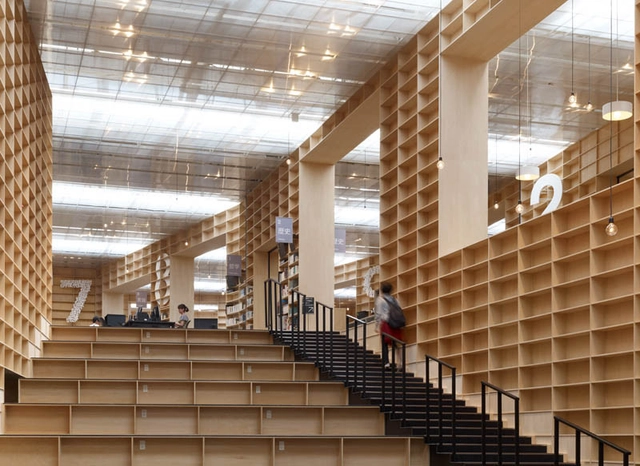

Musashino Art University Museum & Library / Sou Fujimoto Architects

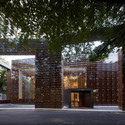

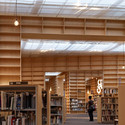
Musashino Art University Museum & Library / Sou Fujimoto Architects - UniversityMusashino Art University Museum & Library / Sou Fujimoto Architects - UniversityMusashino Art University Museum & Library / Sou Fujimoto Architects - UniversityMusashino Art University Museum & Library / Sou Fujimoto Architects - UniversityMusashino Art University Museum & Library / Sou Fujimoto Architects - More Images+ 10

  • Architects: Sou Fujimoto Architects
    : Sou Fujimoto
  • Area Area of this architecture project Area:  2883
  • Year Completion year of this architecture project Year:  2010

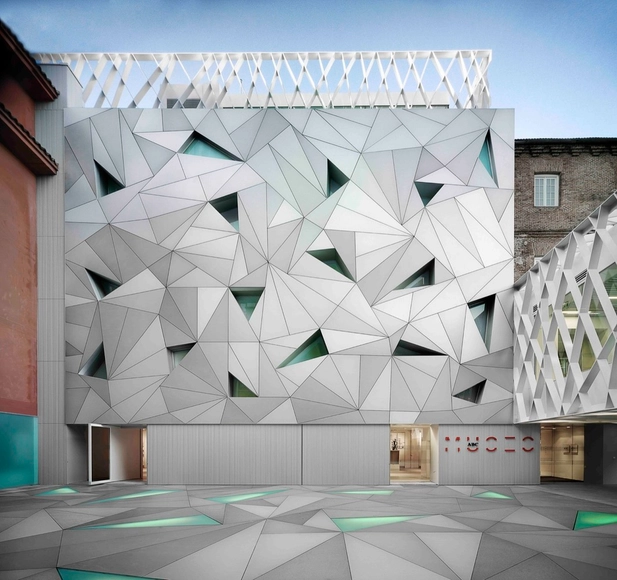
ABC Museum, Illustration and Design Center / Aranguren & Gallegos Architects

ABC Museum, Illustration and Design Center / Aranguren & Gallegos Architects - Museum, Column, FacadeABC Museum, Illustration and Design Center / Aranguren & Gallegos Architects - Museum, Stairs, Handrail, FacadeABC Museum, Illustration and Design Center / Aranguren & Gallegos Architects - Museum, Facade, Column, LightingABC Museum, Illustration and Design Center / Aranguren & Gallegos Architects - Museum, Facade, HandrailABC Museum, Illustration and Design Center / Aranguren & Gallegos Architects - More Images+ 20

Madrid, Spain
  • Architects: Aranguren & Gallegos Architects

Kanazawa Umimirai Library / Coelacanth K&H Architects

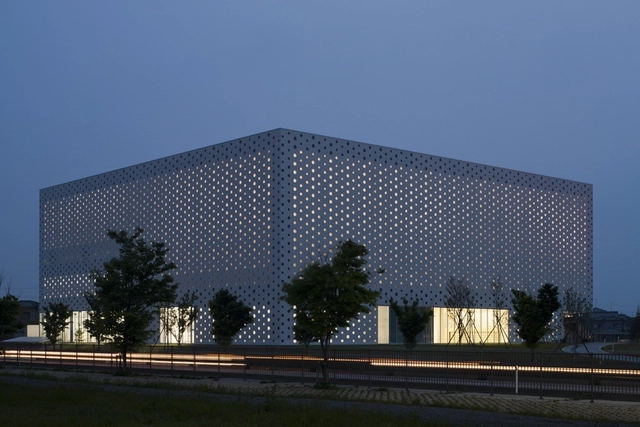
Kanazawa Umimirai Library / Coelacanth K&H Architects - Library, Lighting, ChairKanazawa Umimirai Library / Coelacanth K&H Architects - Library, FacadeKanazawa Umimirai Library / Coelacanth K&H Architects - LibraryKanazawa Umimirai Library / Coelacanth K&H Architects - Library, Facade, CityscapeKanazawa Umimirai Library / Coelacanth K&H Architects - More Images+ 16

Kanazawa, Japan
  • Architects: Coelacanth K&H Architects
    : Coelacanth K&H Architects / Kazumi KUDO + Hiroshi HORIBA
  • Area Area of this architecture project Area:  2311
  • Year Completion year of this architecture project Year:  2011

Library and Document Center / Peñín Architects

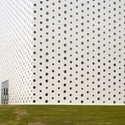
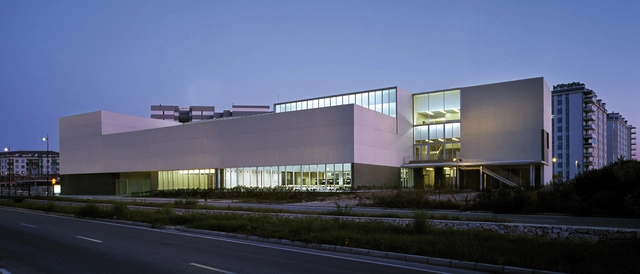
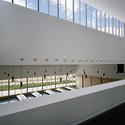
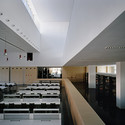
Library and Document Center / Peñín Architects - University, FacadeLibrary and Document Center / Peñín Architects - University, Lighting, Chair, TableLibrary and Document Center / Peñín Architects - University, Table, ChairLibrary and Document Center / Peñín Architects - University, FacadeLibrary and Document Center / Peñín Architects - More Images+ 5

  • Architects: Peñín Architects
    : Peñín Architects / Pablo Peñín Llobell, Alberto Peñín Ibáñez
  • Area Area of this architecture project Area:  8427
  • Year Completion year of this architecture project Year:  2009

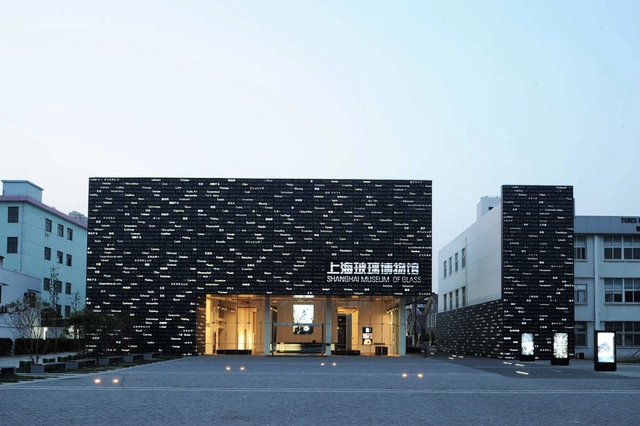
Shanghai Museum of Glass / logon | urban.architecture.design

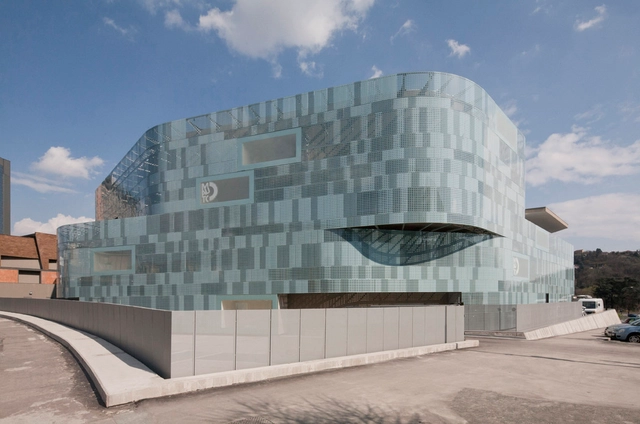
Shanghai Museum of Glass / logon | urban.architecture.design - Museums & Exhibit Shanghai Museum of Glass / logon | urban.architecture.design - Museums & Exhibit Shanghai Museum of Glass / logon | urban.architecture.design - Museums & Exhibit Shanghai Museum of Glass / logon | urban.architecture.design - Museums & Exhibit Shanghai Museum of Glass / logon | urban.architecture.design - More Images+ 16

  • Architects: Logon Architecture
    : logon | urban.architecture.design
  • Area Area of this architecture project Area:  29612
  • Manufacturers Brands with products used in this architecture project
    Manufacturers:  Saflex

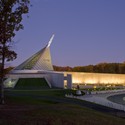
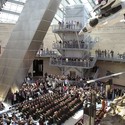
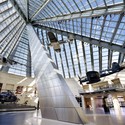
National Museum of the Marine Corps / Fentress Architects

National Museum of the Marine Corps / Fentress Architects - Museums & Exhibit , FacadeNational Museum of the Marine Corps / Fentress Architects - Museums & Exhibit National Museum of the Marine Corps / Fentress Architects - Museums & Exhibit , Beam, FacadeNational Museum of the Marine Corps / Fentress Architects - More Images+ 11

Currier Museum of Art / Ann Beha Architects

Currier Museum of Art / Ann Beha Architects - Museum, Chair, LightingCurrier Museum of Art / Ann Beha Architects - Museum, Door, Beam, Facade, ColumnCurrier Museum of Art / Ann Beha Architects - Museum, Door, Facade, ColumnCurrier Museum of Art / Ann Beha Architects - MuseumCurrier Museum of Art / Ann Beha Architects - More Images+ 3

Manchester, United States

Joe & Rika Mansueto Library / Murphy Jahn

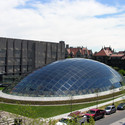
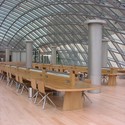
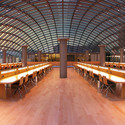
Joe & Rika Mansueto Library / Murphy Jahn - Library, FacadeJoe & Rika Mansueto Library / Murphy Jahn - Library, Beam, Facade, Table, ChairJoe & Rika Mansueto Library / Murphy Jahn - Library, BeamJoe & Rika Mansueto Library / Murphy Jahn - Library, Facade, HandrailJoe & Rika Mansueto Library / Murphy Jahn - More Images+ 20

  • Architects: Murphy/Jahn
  • Area Area of this architecture project Area:  58700 ft²
  • Year Completion year of this architecture project Year:  2011
  • Manufacturers Brands with products used in this architecture project
    Manufacturers:  Dip-Tech, Ferro

National Automobile Museum / Cino Zucchi Architetti

National Automobile Museum / Cino Zucchi Architetti - Museum, FacadeNational Automobile Museum / Cino Zucchi Architetti - Museum, Facade, CityscapeNational Automobile Museum / Cino Zucchi Architetti - Museum, Facade, ArchNational Automobile Museum / Cino Zucchi Architetti - MuseumNational Automobile Museum / Cino Zucchi Architetti - More Images+ 19

Turin, Italy

Gladstone Gallery 21st Street / Selldorf Architects

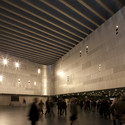
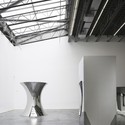
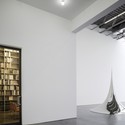

Gladstone Gallery 21st Street / Selldorf Architects - Gallery, ChairGladstone Gallery 21st Street / Selldorf Architects - Gallery, Facade, LightingGladstone Gallery 21st Street / Selldorf Architects - Gallery, Facade, Column, HandrailGladstone Gallery 21st Street / Selldorf Architects - More Images

International Civil Rights Center and Museum Historic Preservation and Renovation / The Freelon Group Architects

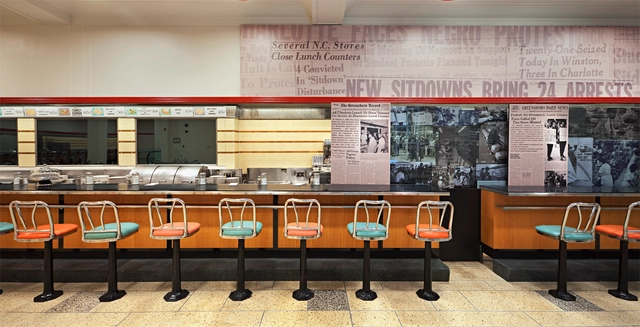
International Civil Rights Center and Museum Historic Preservation and Renovation / The Freelon Group Architects - Museum, Kitchen, Stairs, Handrail, Chair, BenchInternational Civil Rights Center and Museum Historic Preservation and Renovation / The Freelon Group Architects - Museum, Facade, CityscapeInternational Civil Rights Center and Museum Historic Preservation and Renovation / The Freelon Group Architects - Museum, Stairs, HandrailInternational Civil Rights Center and Museum Historic Preservation and Renovation / The Freelon Group Architects - More Images