1. ArchDaily
  2. Madrid

Madrid: The Latest Architecture and News

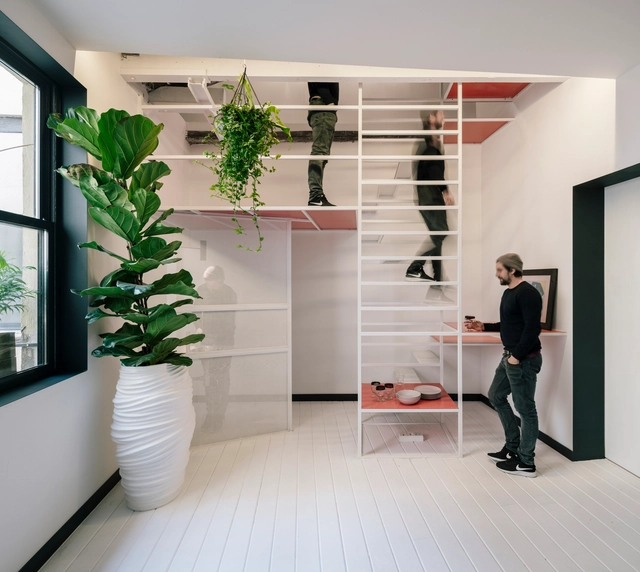
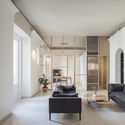
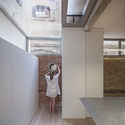
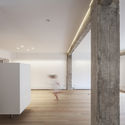
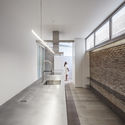
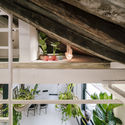
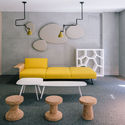
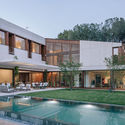
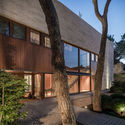
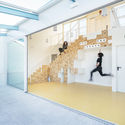
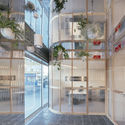
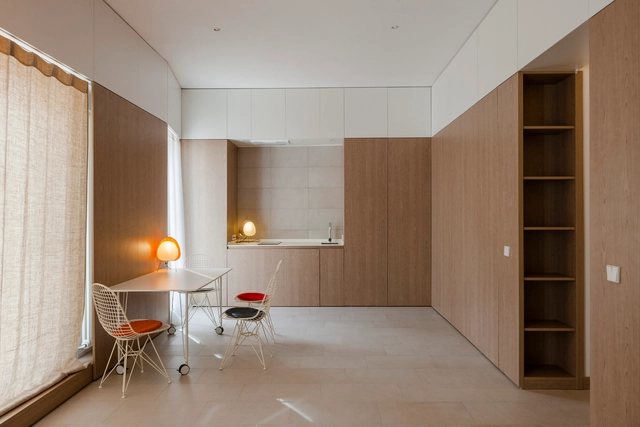
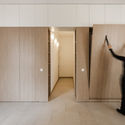
Casa 30x30 / Estudio Astiz

Casa 30x30 / Estudio Astiz - Houses InteriorsCasa 30x30 / Estudio Astiz - Houses InteriorsCasa 30x30 / Estudio Astiz - Houses InteriorsCasa 30x30 / Estudio Astiz - Houses InteriorsCasa 30x30 / Estudio Astiz - More Images+ 6

  • Architects: Estudio Astiz
  • Area Area of this architecture project Area:  35 m²
  • Year Completion year of this architecture project Year:  2017
  • Manufacturers Brands with products used in this architecture project
    Manufacturers:  JUNG, Azulejos Peña, Años Luz, Cassina, Vitra
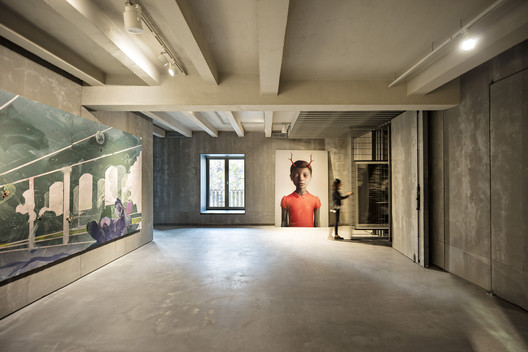
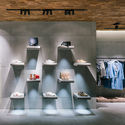
‘GROTTO’ / Takk

‘GROTTO’ / Takk - Retail ‘GROTTO’ / Takk - Retail ‘GROTTO’ / Takk - Retail ‘GROTTO’ / Takk - Retail ‘GROTTO’ / Takk - More Images+ 4

•
Madrid, Spain
  • Architects: TAKK
  • Year Completion year of this architecture project Year:  2018

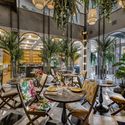
espacioSOLO / Estudio Herreros

espacioSOLO / Estudio Herreros - GalleryespacioSOLO / Estudio Herreros - GalleryespacioSOLO / Estudio Herreros - GalleryespacioSOLO / Estudio Herreros - GalleryespacioSOLO / Estudio Herreros - More Images+ 10

•
Madrid, Spain
  • Architects: Estudio Herreros
  • Area Area of this architecture project Area:  13993 ft²
  • Year Completion year of this architecture project Year:  2017
  • Manufacturers Brands with products used in this architecture project
    Manufacturers:  Erco, Figueras Seating, Daikin, Ecore, Huguet, +2

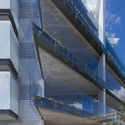
NEN – New Noreña Building / ADOM-STUDIO

NEN – New Noreña Building / ADOM-STUDIO - Exterior Photography, Renovation, Facade
© Jesús Granada

NEN – New Noreña Building / ADOM-STUDIO - RenovationNEN – New Noreña Building / ADOM-STUDIO - RenovationNEN – New Noreña Building / ADOM-STUDIO - RenovationNEN – New Noreña Building / ADOM-STUDIO - Exterior Photography, Renovation, FacadeNEN – New Noreña Building / ADOM-STUDIO - More Images+ 15

  • Architects: ADOM-STUDIO
  • Area Area of this architecture project Area:  3084 m²
  • Year Completion year of this architecture project Year:  2018

Parra House / MÍNIMO

Parra House / MÍNIMO - House InteriorsParra House / MÍNIMO - Interior Photography, House Interiors, DoorParra House / MÍNIMO - Interior Photography, House Interiors, LightingParra House / MÍNIMO - House InteriorsParra House / MÍNIMO - More Images+ 13

  • Architects: MÍNIMO
  • Area Area of this architecture project Area:  56 m²
  • Manufacturers Brands with products used in this architecture project
    Manufacturers:  Cinca, Kanuf, Kommerling, Tres, Tres Griferías, +1

House in Palacio / Ideo arquitectura

House in Palacio / Ideo arquitectura - Houses InteriorsHouse in Palacio / Ideo arquitectura - Houses InteriorsHouse in Palacio / Ideo arquitectura - Houses InteriorsHouse in Palacio / Ideo arquitectura - Houses InteriorsHouse in Palacio / Ideo arquitectura - More Images+ 15

  • Architects: Ideo arquitectura
  • Area Area of this architecture project Area:  120 m²
  • Year Completion year of this architecture project Year:  2018
  • Manufacturers Brands with products used in this architecture project
    Manufacturers:  AmarilloCromo, Banni, Fontini, ICONICO, La Oliva, +1

A House between a Museum and a Kitchen / Jesús Aparicio Guisado

A House between a Museum and a Kitchen / Jesús Aparicio Guisado - Apartment InteriorsA House between a Museum and a Kitchen / Jesús Aparicio Guisado - Apartment InteriorsA House between a Museum and a Kitchen / Jesús Aparicio Guisado - Apartment InteriorsA House between a Museum and a Kitchen / Jesús Aparicio Guisado - Apartment InteriorsA House between a Museum and a Kitchen / Jesús Aparicio Guisado - More Images+ 13

Stair-Case Malasaña / Mariana de Delás + Marcos Duffo

Stair-Case Malasaña / Mariana de Delás + Marcos Duffo - Apartment Interiors, Beam, Facade, Balcony, Chair, TableStair-Case Malasaña / Mariana de Delás + Marcos Duffo - Apartment Interiors, FacadeStair-Case Malasaña / Mariana de Delás + Marcos Duffo - Apartment Interiors, FacadeStair-Case Malasaña / Mariana de Delás + Marcos Duffo - Apartment Interiors, Stairs, Facade, Handrail, BeamStair-Case Malasaña / Mariana de Delás + Marcos Duffo - More Images+ 9

  • Year Completion year of this architecture project Year:  2018
  • Manufacturers Brands with products used in this architecture project
    Manufacturers:  JUNG

Castellana 77 / luis vidal + arquitectos

Castellana 77 / luis vidal + arquitectos - Buildings
© Fernando Andrés

Castellana 77 / luis vidal + arquitectos - BuildingsCastellana 77 / luis vidal + arquitectos - BuildingsCastellana 77 / luis vidal + arquitectos - BuildingsCastellana 77 / luis vidal + arquitectos - BuildingsCastellana 77 / luis vidal + arquitectos - More Images+ 14

  • Architects: Luis vidal + arquitectos
  • Area Area of this architecture project Area:  269097 ft²
  • Year Completion year of this architecture project Year:  2017
  • Manufacturers Brands with products used in this architecture project
    Manufacturers:  Erco, iGuzzini, Ferga, Guardian Glass, IASO, +7

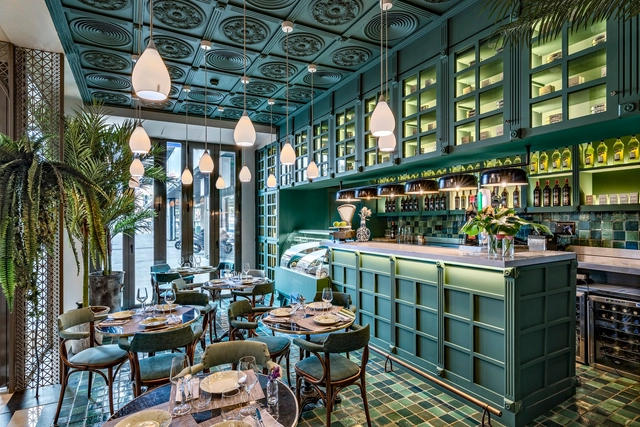
Habanera / Proyecto Singular

Habanera / Proyecto Singular - RestaurantHabanera / Proyecto Singular - RestaurantHabanera / Proyecto Singular - RestaurantHabanera / Proyecto Singular - RestaurantHabanera / Proyecto Singular - More Images+ 16

•
Madrid, Spain
  • Architects: Proyecto Singular
  • Area Area of this architecture project Area:  1050 m²
  • Year Completion year of this architecture project Year:  2016
  • Manufacturers Brands with products used in this architecture project
    Manufacturers:  Apavisa, Cosentino, Designers Guild, Lamadrid, Orac

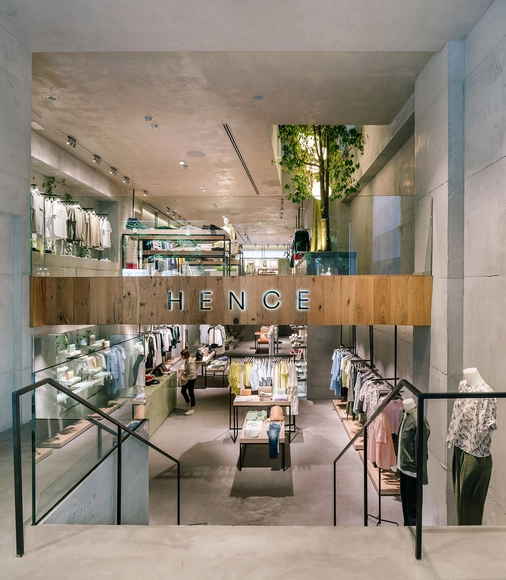
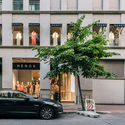
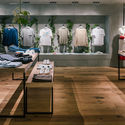
Hence Flagship Store Madrid / Destudio Arquitectura

Hence Flagship Store Madrid / Destudio Arquitectura - ShowroomHence Flagship Store Madrid / Destudio Arquitectura - ShowroomHence Flagship Store Madrid / Destudio Arquitectura - ShowroomHence Flagship Store Madrid / Destudio Arquitectura - ShowroomHence Flagship Store Madrid / Destudio Arquitectura - More Images+ 36

•
Madrid, Spain
  • Architects: Destudio Arquitectura
  • Area Area of this architecture project Area:  900 m²
  • Year Completion year of this architecture project Year:  2018
  • Manufacturers Brands with products used in this architecture project
    Manufacturers:  Andreu World, Kriskadecor, Arkoslight, DCW EDITIONS, Alea Office, +19

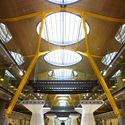
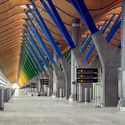
Madrid-Barajas Airport Terminal 4 / Estudio Lamela & Rogers Stirk Harbour + Partners

Madrid-Barajas Airport Terminal 4 / Estudio Lamela & Rogers Stirk Harbour + Partners - Interior Photography, Airport, Stairs, LightingMadrid-Barajas Airport Terminal 4 / Estudio Lamela & Rogers Stirk Harbour + Partners - AirportMadrid-Barajas Airport Terminal 4 / Estudio Lamela & Rogers Stirk Harbour + Partners - AirportMadrid-Barajas Airport Terminal 4 / Estudio Lamela & Rogers Stirk Harbour + Partners - Interior Photography, AirportMadrid-Barajas Airport Terminal 4 / Estudio Lamela & Rogers Stirk Harbour + Partners - More Images+ 22

•
Madrid, Spain

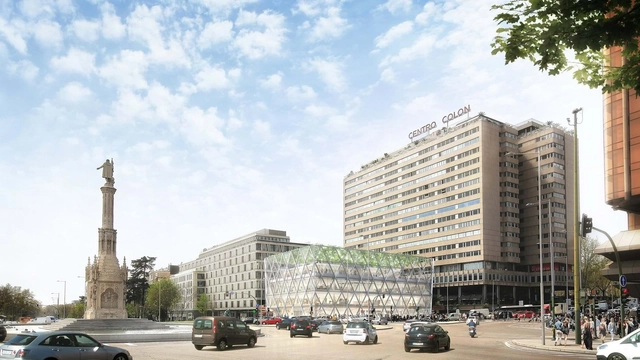
Foster + Partners Reveal Proposal for Refurbished Axis of Madrid

Foster + Partners has released details of their proposed comprehensive refurbishment of the Plaza Colón building in Madrid. Located at a historically significant site in Madrid, the scheme will see the transformation and revitalization of the existing structure to “create a new iconic landmark.”

Located at the junction of Madrid’s main north-south and east-west arteries, the building occupies one of the most important intersections in Madrid and forms a key part of the city’s long-term urban vision. The building also faces the bustling Plaza de Colón, one of the largest public spaces in Madrid, while linking three distinct districts containing luxury shopping, finance, art, and historic tradition.
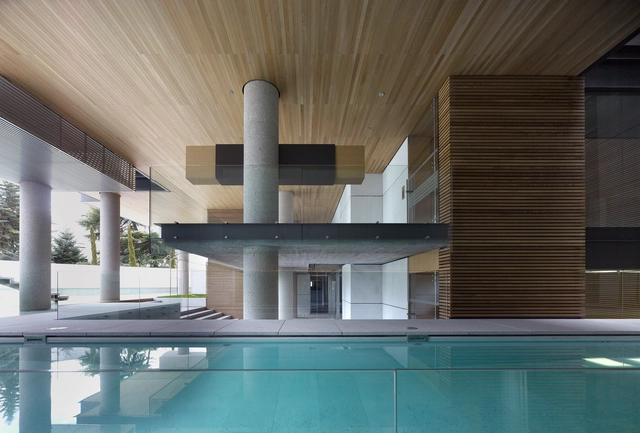
Madroños 27 / Bueso-Inchausti & Rein Arquitectos

Madroños 27 / Bueso-Inchausti & Rein Arquitectos - ApartmentsMadroños 27 / Bueso-Inchausti & Rein Arquitectos - ApartmentsMadroños 27 / Bueso-Inchausti & Rein Arquitectos - ApartmentsMadroños 27 / Bueso-Inchausti & Rein Arquitectos - ApartmentsMadroños 27 / Bueso-Inchausti & Rein Arquitectos - More Images+ 15

  • Area Area of this architecture project Area:  7341 m²
  • Year Completion year of this architecture project Year:  2017
  • Manufacturers Brands with products used in this architecture project
    Manufacturers:  BANDALUX, panoramah!®, Comcar, Fränkische Ibérica, Knauf, +4

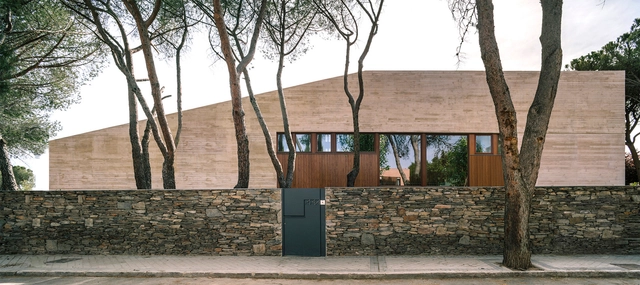
House in Madrid / DL+A De Lapuerta Campo arquitectos asociados

House in Madrid / DL+A De Lapuerta Campo arquitectos asociados - HousesHouse in Madrid / DL+A De Lapuerta Campo arquitectos asociados - HousesHouse in Madrid / DL+A De Lapuerta Campo arquitectos asociados - HousesHouse in Madrid / DL+A De Lapuerta Campo arquitectos asociados - HousesHouse in Madrid / DL+A De Lapuerta Campo arquitectos asociados - More Images+ 6

•
Madrid, Spain
  • Area Area of this architecture project Area:  7906 m²
  • Year Completion year of this architecture project Year:  2017
  • Manufacturers Brands with products used in this architecture project
    Manufacturers:  iGuzzini, Bossini, Gradhermetic, Living ceramics, Shitecma

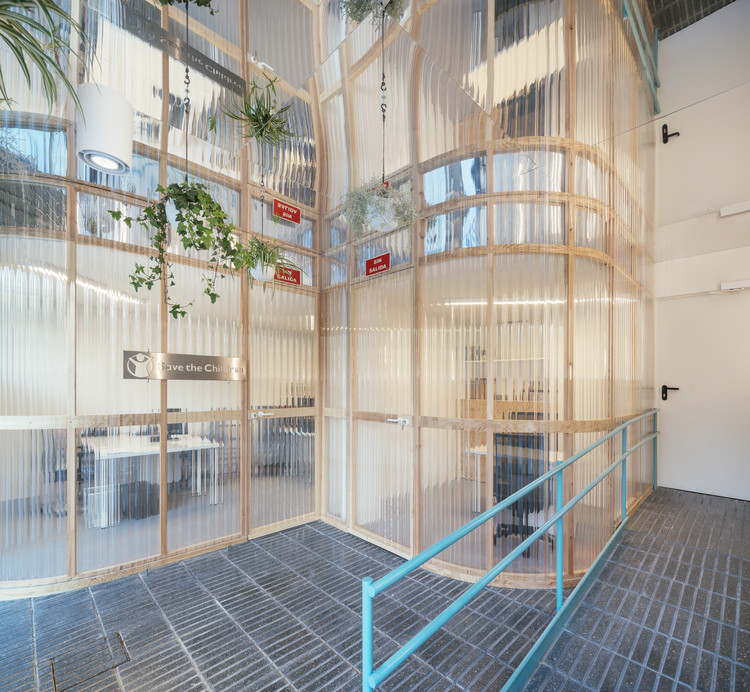
093 · Save The Children / elii

093 · Save The Children / elii - Offices Interiors093 · Save The Children / elii - Offices Interiors093 · Save The Children / elii - Offices Interiors093 · Save The Children / elii - Offices Interiors093 · Save The Children / elii - More Images+ 31

  • Architects: elii
  • Area Area of this architecture project Area:  483 m²
  • Year Completion year of this architecture project Year:  2018
  • Manufacturers Brands with products used in this architecture project
    Manufacturers:  BANDALUX

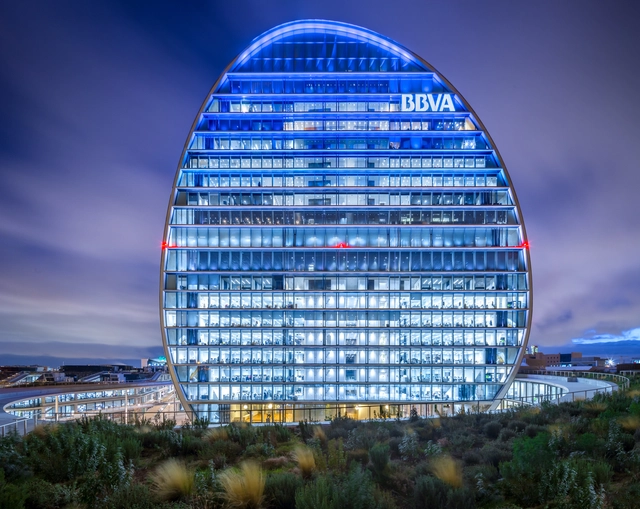
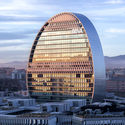
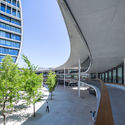
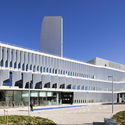

BBVA Headquarters / Herzog & de Meuron

BBVA Headquarters / Herzog & de Meuron - Interior Photography, Bank, FacadeBBVA Headquarters / Herzog & de Meuron - Exterior Photography, Bank, Facade, CityscapeBBVA Headquarters / Herzog & de Meuron - BankBBVA Headquarters / Herzog & de Meuron - Exterior Photography, Bank, FacadeBBVA Headquarters / Herzog & de Meuron - More Images+ 10

•
Madrid, Spain
  • Architects: Herzog & de Meuron
  • Area Area of this architecture project Area:  251979 m²
  • Year Completion year of this architecture project Year:  2015
  • Manufacturers Brands with products used in this architecture project
    Manufacturers:  Alucoil, Effisus, Grupsa, Terraconti
  • Professionals: Herzog & de Meuron

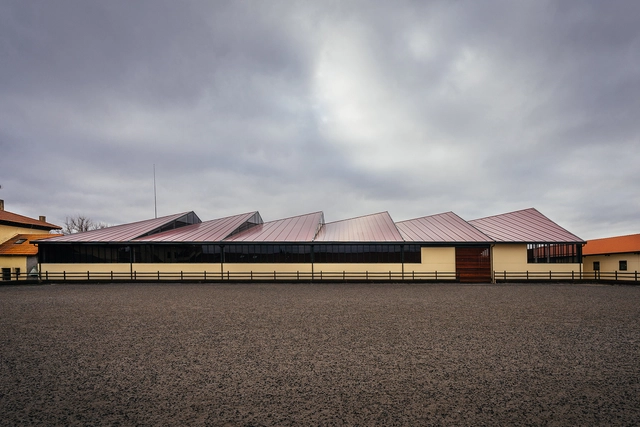
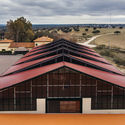
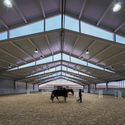
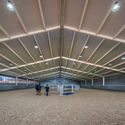
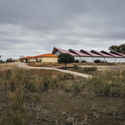
Horse Stables in Finca Ganadera / OOIIO Arquitectura

Horse Stables in Finca Ganadera / OOIIO Arquitectura - RefurbishmentHorse Stables in Finca Ganadera / OOIIO Arquitectura - RefurbishmentHorse Stables in Finca Ganadera / OOIIO Arquitectura - RefurbishmentHorse Stables in Finca Ganadera / OOIIO Arquitectura - RefurbishmentHorse Stables in Finca Ganadera / OOIIO Arquitectura - More Images+ 17

  • Architects: OOIIO Arquitectura
  • Area Area of this architecture project Area:  2350 m²
  • Year Completion year of this architecture project Year:  2018
  • Manufacturers Brands with products used in this architecture project
    Manufacturers:  Equus Life, Metalnor, Metalúrgica del Deza, Prenorte, Röwer & Rüb GmbH