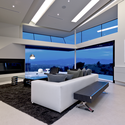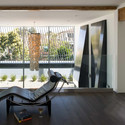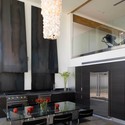

-
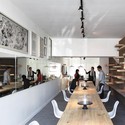
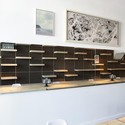
Architects: Griffin Enright Architects
- Year: 2010
Sunny & Mild Media presents Part 2 of its Googie Architecture Series, presenting design work at the cusp of technological innovations of the 1950s. Emerging out of an obsession with the fast new world of cars, planes and rockets, Googie Architecture became an ultramodern style that sought to encapsulate the spirit of the 21st century. The new forms – sweeping, cantilevered roofs, starbursts, and flowing forms – became a form of advertisement that caught the attention of motorists, for its vibrance along the stretches of highways and for its distinctive style.
This installment features a closer look at the diners and restaurants that thrived in the ’50s and were designed with the Googie style. Even the one of the first McDonald’s restaurants adapted the style to work with its logo. Many of these buildings stand in ruin now, but the style was used in all kinds of building typologies – most of which emphasized the car: drive-thru’s, drive-in’s, car washes, diners, and gas stations. Even Las Vegas, and our associations with the its architecture today, are a reflection of that style.

Millennium Partners and Argent Ventures are moving forward with their plan to transform 4.47 acres of vacant parking lots surrounding Hollywood’s iconic, mid-century Capitol Records Building into a transit-oriented, mixed-use development. Located on the famous intersection of Hollywood and Vine, the Millennium Hollywood Project will feature two residential buildings reaching heights up to 585 feet, designed by Handel Architects, that are grounded by a High Line-inspired public space by James Corner Field Operations.
With the Draft Environmental Impact Report (DEIR) currently on public review, the New York-based developers are hoping to get city approvals underway in early 2013.
Continue reading to learn more…

In April, Mayor Villaraigosa and City Council Member Huizar announced an international design competition to redesign the historic, 80-year-old Sixth Street Bridge in Los Angeles. The decision to launch the competition came after engineers warned that the bridge was at risk of failing during a major earthquake due to a degenerative structural problem known as “concrete cancer”. After careful consideration and entertaining the idea of constructing a replica of the 1932 icon, the city committed to moving forward with a major redesign. In mid-October, the national infrastructure firm HNTB, along with team members Michael Maltzan Architecture and AC Martin Partners, were announced as winners of the international competition.
Continue reading to learn more…
Googie Architecture, shared with us by Sunny & Mild Media, is part one of a series that encapsulates the futuristic design found prevalent in the post-war sprawl of Los Angeles during the 1950s. Popular among coffee shops, motels and gas stations, the ultramodern style originated from the Sunset Boulevard coffee shop, designed by John Lautner, named Googies. A Googie building was a symbol that a business was with the times, which in turn brought traffic and attention to its doors. Form followed function, and it’s function was advertisement.
For more, read Googie Architecture: Futurism through Modernism.

Born in Finland, Eero Saarinen (1910 – 1961) is recognized today as one of America’s most influential architects of the 20th Century. The exhibition Eero Saarinen: A Reputation for Innovation, opening tomorrow at the A+D Architecture and Design Museum in Los Angeles, will highlight his short but brilliant career bookended with two iconic buildings: the unbuilt Smithsonian Gallery of Art which was to be Washington, DC’s first museum of modern art and Dulles International Airport which was designed as the nation’s first jet airport.

Opening October 12th, the ‘Pleated Shell Structures’ Exhibition consists of a short term, site specific research prototype designed by Pritzker Architecture Prize-winning architect Zaha Hadid and her firm. Presented by the Southern California Institute of Architecture (SCI-Arc) in their gallery, the exhibit positions itself within the argument of parametric design research to focus its efforts on design methods that encompass an operative pathway from design intent to manifestation. The exhibition will be on display until December 2. More information after the break.

SCI-Arc Trustee Frank Gehry and his wife, Berta, have donated $100,000 to the Southern California Institute of Architecture (SCI-Arc). The noteworthy contribution will go towards the establishment of the Gehry Prize, which will be annually awarded to the best thesis projects selected by critics and jurors at the Graduate Thesis Weekend hosted in September. The first Gehry Prize will be awarded at the 2012 graduation ceremony on September 9th.

Architects: Sander Architects Location: Los Angeles, CA, USA Project Year: 2012 Photographs: Sharon Risedorph

The Los Angeles International Airport (LAX), one of the world’s busiest airports, is undergoing a facelift. As part of a multi-phase project, AECOM is working with Los Angeles World Airports (LAWA) to create a sensational experience for the 61 million passengers who travel in and out of LAX annually. The project aspires to unify the disparate components of the airport’s central terminal area (CTA) and insert grand gestures that provide architectural hierarchy — yielding LAX as exciting as the city in which it resides. Through an artful integration of lighting, graphics, and architecture, the design draws from key existing airport elements such as the 1960s architecture of the Theme Building and the 60-foot polychromatic light pylons that define the airport’s entry.


The Metropolitan Transportation Authority has selected L.A.’s Gruen Associates and London’s Grimshaw Architects to design the new master plan for Union Station in Los Angeles. The pair was awarded with the commission over some of the biggest names in the profession, such as Norman Foster and Renzo Piano (view the other five fantastical proposals here). They will transform the historic 1939 station and its surrounding 40 acres into a world-class, 21st century transportation hub that will host the future high-speed rail system that plans to connect L.A. and San Francisco.
The master planning process could take as little as 24 months. No surprise, considering both Gruen and Grimshaw have a great amount of experience with transit related projects. Gruen recently worked with Metro on the first phase of the Expo Line, while Grimshaw has extensive resume in Europe and is involved with the forthcoming Fulton Street Transit Center in Lower Manhattan, which is planned for completion in 2014.

Award-winning architects Renzo Piano and Zoltan Pali will design the Academy Museum of Motion Pictures, the Academy of Motion Picture Arts and Science announced today. “Renzo’s track record of creating iconic cultural landmarks combined with Zoltan’s success in transforming historically-significant buildings is a perfect marriage for a museum that celebrates the history and the future of the movies,” said Dawn Hudson, Academy CEO.

Designed by Abramson Teiger Architects, the TCH boutique hotel, located in downtown Los Angeles, weaves the nature of the temporal society with the evolving art world. Reflecting the architects’ philosophy of a visually dynamic architecture which evokes a sense of peace, sanctuary, and productivity, the art gallery becomes a backdrop to viewed experiences while the hotel becomes a backdrop to the guests. They are both fortresses of collections: a collection of art and a collection of people. All spaces within the 47 rooms activate as a gallery resulting in a building that activates as an art piece. More images and architects’ description after the break.