Los Angeles’ beloved downtown icon Angel’s Flight has reopened for the first time in four years after undergoing extensive renovations to improve the safety and longevity of the attraction. Sometimes referred to as the “world’s shortest railroad,” the hillside structure is actually a funicular system – both cars share a single cable and are propelled forward in part with the potential energy afforded from the counterweight of the opposing car.
Los Angeles: The Latest Architecture and News
Los Angeles Icon Angel's Flight Reopens After Renovations
https://www.archdaily.com/878920/los-angeles-icon-angels-flight-reopens-after-renovationsPatrick Lynch
Elon Musk’s Boring Company to Drill 1.6 Mile Test Tunnel Under Los Angeles
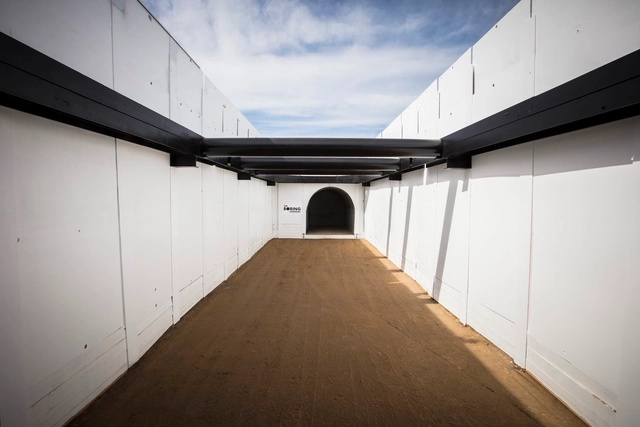
Already having tackled electric vehicles, space flight, and high-speed vacuum tubes, benevolent mad scientist Elon Musk’s latest foray into transportation infrastructure is ready to get off the ground, or rather, under it.
The tech mogul’s newest startup, the Boring Company, focuses on designing a subterranean network of tunnels beneath the streets of Los Angeles that could shuttle pedestrians and vehicles on electric sleds connected to a system of rails at speeds of up to 125 mph.
Now, the company has announced approval by the LA County city of Hawthorne to construct a 1.6-mile-long tunnel that will allow the technology to be tested in-full for the first time.



https://www.archdaily.com/878491/elon-musks-boring-company-to-drill-mile-test-tunnel-under-los-angelesPatrick Lynch
Herzog & de Meuron Designs New Campus for Berggruen Institute in the Los Angeles Hills
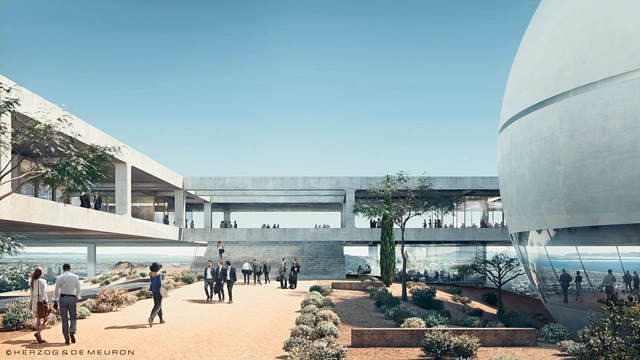
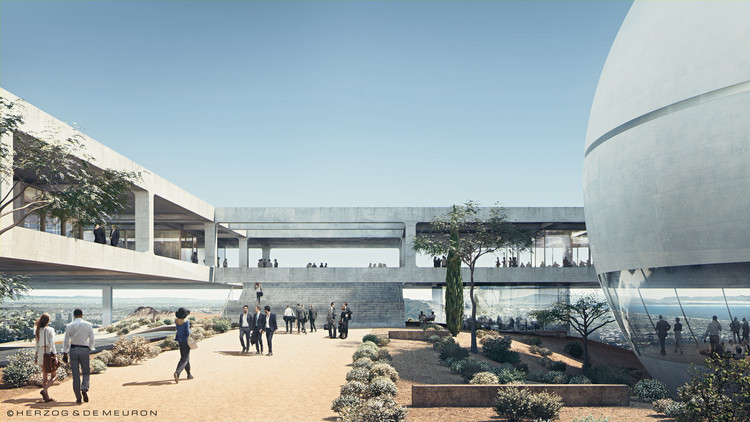
Herzog & de Meuron, in collaboration with Michel Desvigne Paysagiste, Inessa Hansch and executive architect Gensler, have revealed designs for a new “Scholars’ Campus” for global think tank the Berggruen Institute to be located in the Santa Monica Mountains overlooking the city of Los Angeles.
Inspired by the designs of traditional monasteries and hilltop villages, the scheme is rooted in the restoration and appreciation of the landscape. Along with the series of structures containing the Institue’s residence, meeting and study spaces, over 90% of the 447-acre site will be preserved as natural open space.


https://www.archdaily.com/878351/herzog-and-de-meuron-designs-new-campus-for-berggruen-institute-in-the-los-angeles-hillsPatrick Lynch
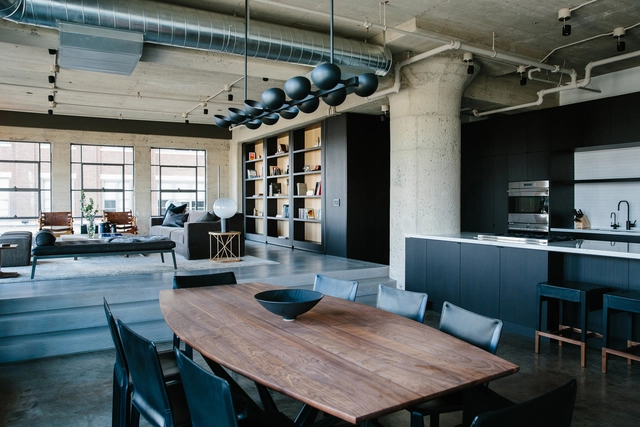
Arts District Loft / Marmol Radziner


-
Architects: Marmol Radziner
- Area: 2000 ft²
- Year: 2016
-
Manufacturers: Decospan, Jonathan Browning, Waterstone
https://www.archdaily.com/878049/arts-district-loft-marmol-radzinerDaniel Tapia
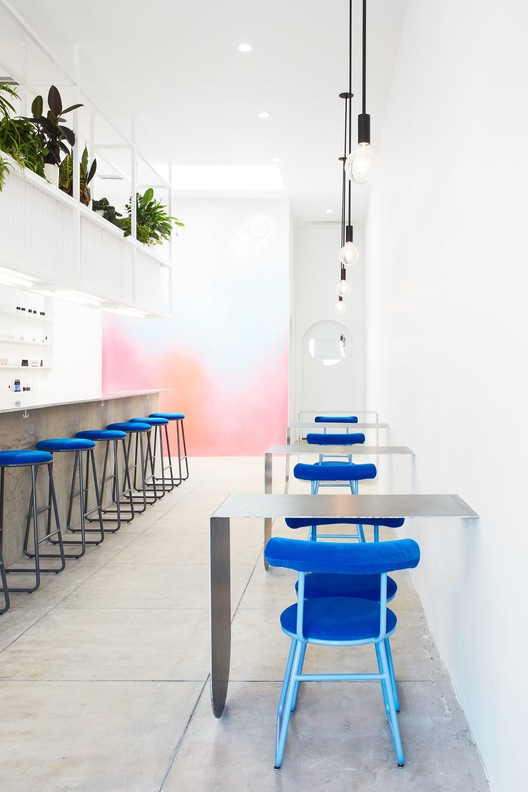
Color Camp Manicure Bar / J. Byron-H


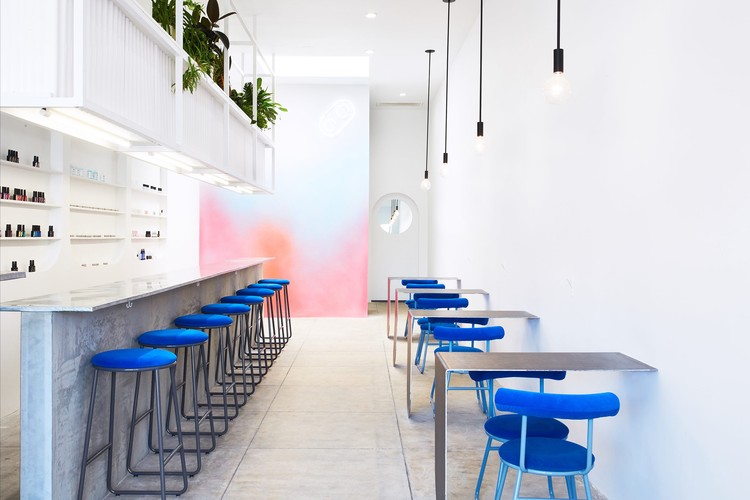
-
Architects: J. Byron-H
- Area: 675 ft²
- Year: 2017
-
Manufacturers: Andrew Neyer
https://www.archdaily.com/877830/color-camp-manicure-bar-j-byron-hCristobal Rojas
ODA Designs 70-Story Residential Skyscraper for Downtown Los Angeles

Downtown Los Angeles’ skyscraper boom continues – this time straying south to the intersection of South Olive and 11th Street, where developer Crescent Heights has submitted plans for a new 70-story residential tower housing 794 apartment units. Designed by ODA, 1045 Olive is planned to top out at a height of 770 feet, which would make it Los Angeles’ tallest residential building and 4th tallest overall.
Unique to the structure (and fitting for Los Angeles) would be the massive amount of space dedicated to parking: 13.5 total floors would be dedicated to parking spots, including an above ground 8-story core that would be wrapped in apartments to visually conceal the cars within.
https://www.archdaily.com/877868/oda-designs-70-story-residential-skyscraper-for-downtown-los-angelesPatrick Lynch
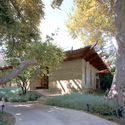
Sherman Residence / TOLO Architecture

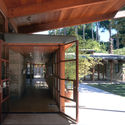
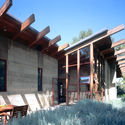
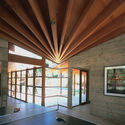

-
Architects: TOLO Architecture
- Area: 6500 ft²
- Year: 2001
-
Manufacturers: FSB Franz Schneider Brakel, Board-formed concrete, Douglas Fir, Metal Window Corp.
https://www.archdaily.com/877750/sherman-residence-peter-tolkin-architectureRayen Sagredo
Long-Awaited Grand Avenue Project by Gehry Partners to Begin Construction
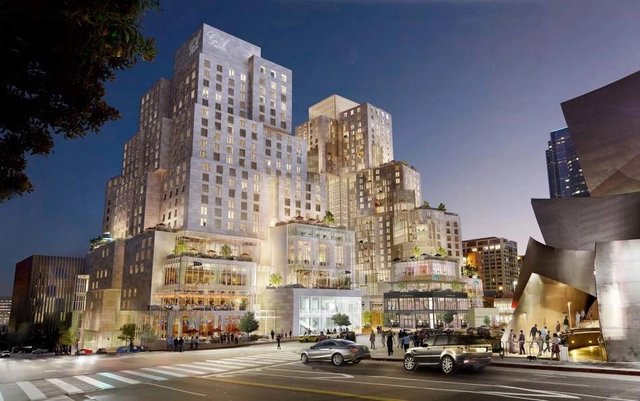
More than three years after receiving approval from Los Angeles County, the stop-and-start Grand Avenue development project designed by Gehry Partners is finally showing signs that construction may be soon beginning, as developer Related Companies has filed building permits for the project.
The Grand Avenue Project, located at 100 South Grand Avenue across from the Gehry-designed Walt Disney Concert Hall, has been in the works for more than a decade, with an original ground breaking date having been anticipated as far back as 2007. In that time, high profile projects have been completed on all sides of the site, including The Broad museum, designed by Diller Scofidio + Renfro, and the SOM-designed Los Angeles Federal Courthouse.
https://www.archdaily.com/877714/long-awaited-grand-avenue-project-by-gehry-partners-to-begin-constructionPatrick Lynch
9 of the World's Most Intrusive Buildings
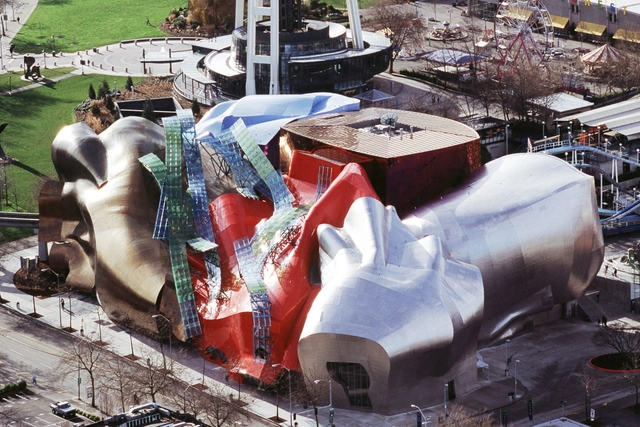
In 2017, many of the world's cities have become potpourri time capsules of architecture. We live in an eclectic era in which a 19th-century industrial loft, post-war townhouse, and brand new high rise condominium are all comparably desirable properties. This increasingly varied urban landscape—and the appetite for variety of the people who live there—makes it more difficult than ever for new architecture to grab the public's attention.
To combat this, architects often attempt to produce an "iconic" work: a building whose design is so so striking that it attracts even a layperson's focus. Sometimes this ambition pays off as timeless, and sometimes it irreversibly pock-marks the skyline. What follows is a collection of attention grabbing structures. Will they be remembered as eccentric landmarks or glaring eyesores? You decide.
https://www.archdaily.com/877516/9-of-the-worlds-most-intrusive-buildingsThomas Musca
AD Classics: The Entenza House (Case Study #9) / Charles & Ray Eames, Eero Saarinen & Associates
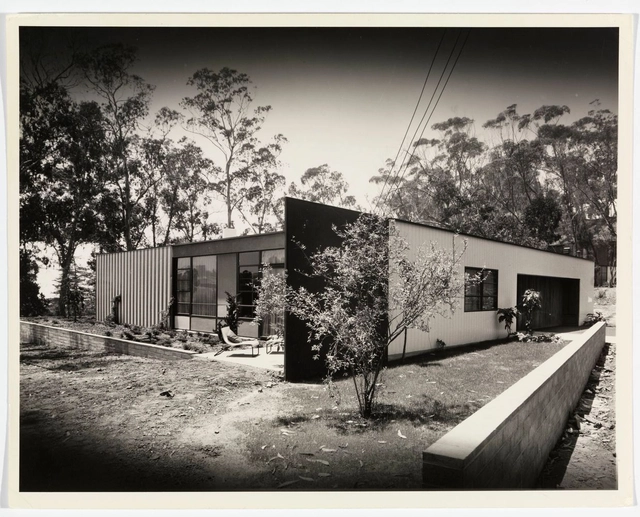
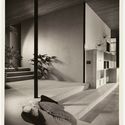
Nestled in the verdant seaside hills of the Pacific Palisades in southern California, the Entenza House is the ninth of the famous Case Study Houses built between 1945 and 1962. With a vast, open-plan living room that connects to the backyard through floor-to-ceiling glass sliding doors, the house brings its natural surroundings into a metal Modernist box, allowing the two to coexist as one harmonious space.
Like its peers in the Case Study Program, the house was designed not only to serve as a comfortable and functional residence, but to showcase how modular steel construction could be used to create low-cost housing for a society still recovering from the the Second World War. The man responsible for initiating the program was John Entenza, Editor of the magazine Arts and Architecture. The result was a series of minimalist homes that employed steel frames and open plans to reflect the more casual and independent way of life that had arisen in the automotive age.[1]



https://www.archdaily.com/782050/ad-classics-case-study-house-9-entenza-charles-ray-eames-eero-saarinen-associatesLuke Fiederer
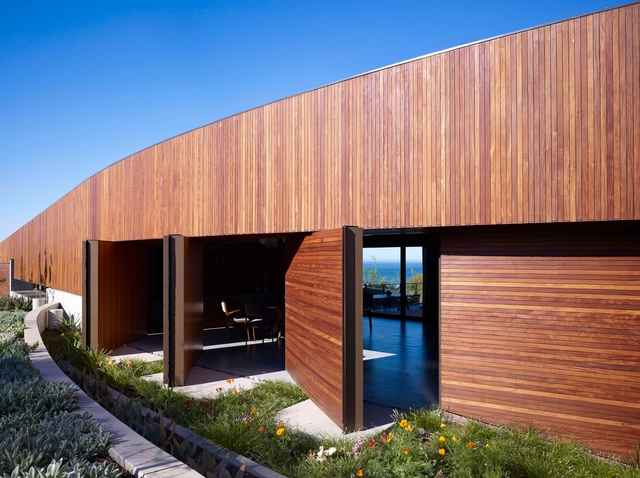
Ziering Residence / SPF: architects

-
Architects: SPF: architects
- Area: 9000 ft²
- Year: 2012
-
Manufacturers: Hansgrohe, Western Window Systems, Duravit, FSB Franz Schneider Brakel, Boffi, +4
https://www.archdaily.com/877308/ziering-residence-studio-pali-fekete-architectsCristobal Rojas
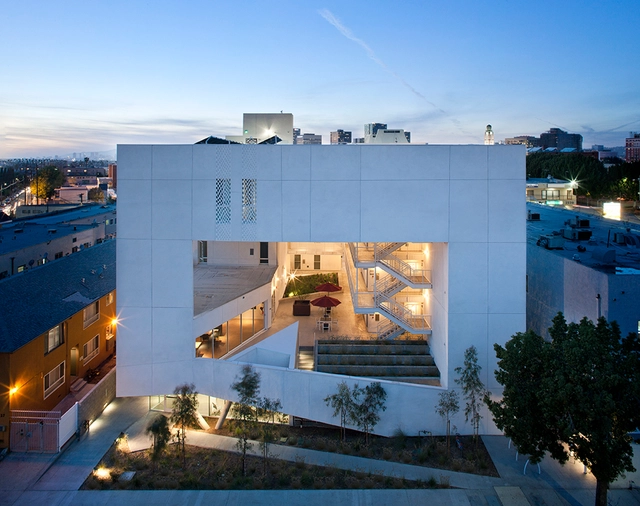
The Six / Brooks + Scarpa Architects
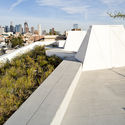
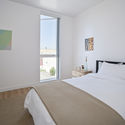
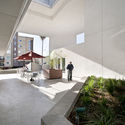

-
Architects: Brooks + Scarpa Architects
- Area: 40250 ft²
- Year: 2016
https://www.archdaily.com/877376/the-six-affordable-housing-brooks-plus-scarpa-architectsCristobal Rojas
Flythrough Video of Eric Owen Moss Architects' (W)rapper Revealed as Construction is Set to Begin
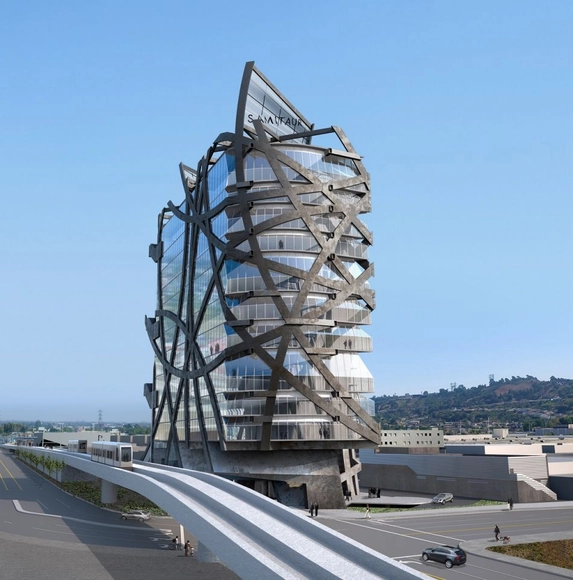
After starting and stopping for nearly 20 years, a 17-story Deconstructivist tower by Eric Owen Moss Architects seems to finally be underway in Los Angeles’ Culver City neighborhood after construction permits were approved earlier this year. Originally known as the Glass Tower, the project has been revived as (W)rapper, a nod to the structure’s enveloping steel exoskeleton.
A new flythrough video of the project shows the inside and out of the 230-foot tower, including its double-height and mezzanine office levels, as well as a spacious rooftop terrace. In total, the building will offer 160,000 square feet of office space and two levels of underground parking. Located adjacent to the Expo Line’s LA Cienega/Jefferson station, the project was originally envisioned as a multi-tower development in the late 90s, before being reduced to its current form.
https://www.archdaily.com/877323/flythrough-video-of-eric-owen-moss-architects-w-rapper-revealed-as-construction-is-set-to-beginPatrick Lynch
USC Architecture Students and MADWORKSHOP Collaborate to Combat LA’s Homeless Epidemic
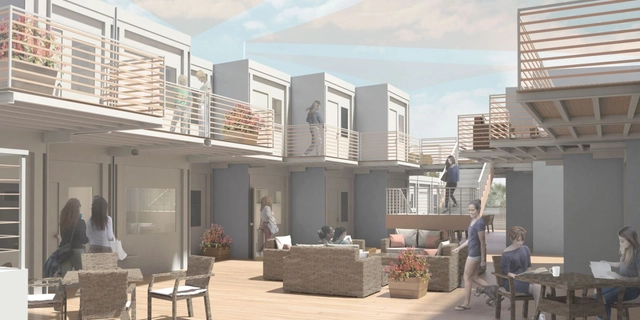
Aggravated by limited upward mobility and a dire housing crisis, LA County’s homeless population has shot up 23 percent to nearly 58,000 in the past year alone, according The Los Angeles Times. Their increased visibility recently guilted voters into passing (by a two-thirds majority) a sales tax increase (Measure H) and a $1.2 billion bond initiative (Measure HHH) to provide housing and amenities. With the city now better financially equipped to tackle the problem, a new issue arises: what to build?


https://www.archdaily.com/877132/usc-architecture-students-and-madworkshop-collaborate-to-combat-las-homeless-epidemicThomas Musca
Proposed 66-Storey Tower Could Be LA's Third Tallest Building

Los Angeles' Department of City Planning has released an initial study for a potential future skyscraper that could break ground in 2020. The 66-story Figueroa Centre is proposed for construction on a current parking lot adjacent to the Hotel Figueroa in South Park. Designed by CallisonRTKL, upon completion, the building would become Downtown LA’s third tallest building, surpassed only by Wilshire Grand and the US Bank Tower, both at 73 stories.
https://www.archdaily.com/876206/proposed-66-storey-tower-could-be-las-third-tallest-buildingOsman Bari
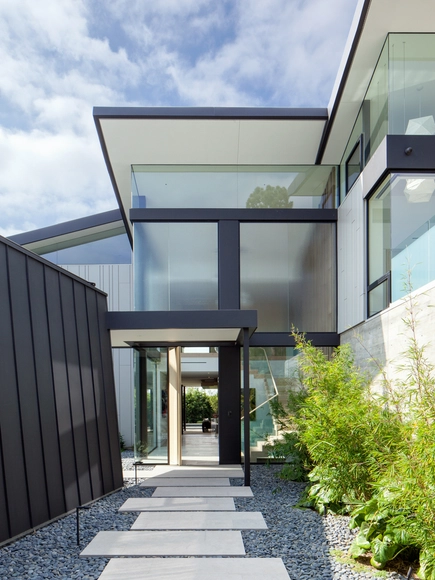
Toulon / Studio William Hefner


-
Architects: Studio William Hefner
- Area: 7745 ft²
- Year: 2014
-
Manufacturers: AXOR, Hansgrohe, B&B Italia, Miele, Cabinets, +2
-
Professionals: Horizon General Contractors
https://www.archdaily.com/876188/toulon-studio-william-hefnerDaniel Tapia
New Video Takes You Through the Floating Concourse Envisioned for LA's Union Station
Major changes are on the way for Los Angeles’ Union Station that will improve connectivity between the stations various train, metro and bus lines. In a new video released by the Los Angeles Metropolitan Transportation Authority, one possible future – a ring-shaped passenger concourse floating over the train platforms below – is visualized for the first time.
https://www.archdaily.com/876426/new-video-takes-you-through-the-floating-concourse-envisioned-for-las-union-stationPatrick Lynch
Renderings Revealed of Gehry Partners' Future Tree-Covered Playa Vista Office

Renderings for a new office building in the Playa Vista neighborhood of Los Angeles designed by Gehry Partners have been revealed in documents released by the LA Department of City Planning. Called New Beatrice West, the eight-story development consists of a series of terraced glass boxes, capped with abundant vegetation aimed at contributing passive energy-efficiency to the complex. The new building will integrate an existing adjacent office building that currently houses the offices of Gehry Partners.


https://www.archdaily.com/876240/renderings-revealed-of-gehry-partners-future-tree-covered-playa-vista-officeAD Editorial Team