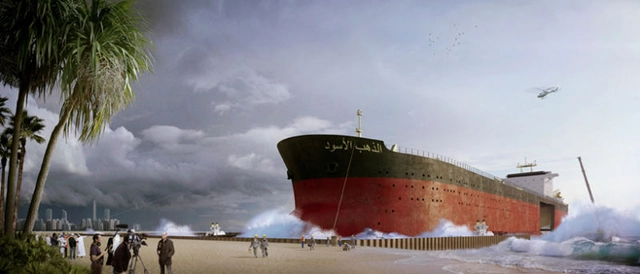
Four Dutch designers—Chris Collaris, Ruben Esser, Sander Bakker and Patrick van der Gronde—have envisioned a sustainable design of re-use for a discarded oil tanker in the Southern Gulf Region, which they have entitled The Black Gold. They believe that the oil tanker is the "perfect icon" for representing "the geographic, economic and cultural history of the Arabic oil states" – an icon which they predict will become more and more obsolete as the supply of crude oil is moved away from shipping and into pipe infrastructure.
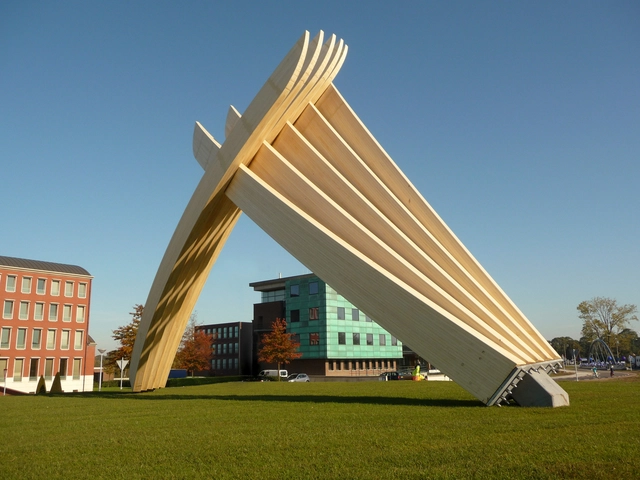
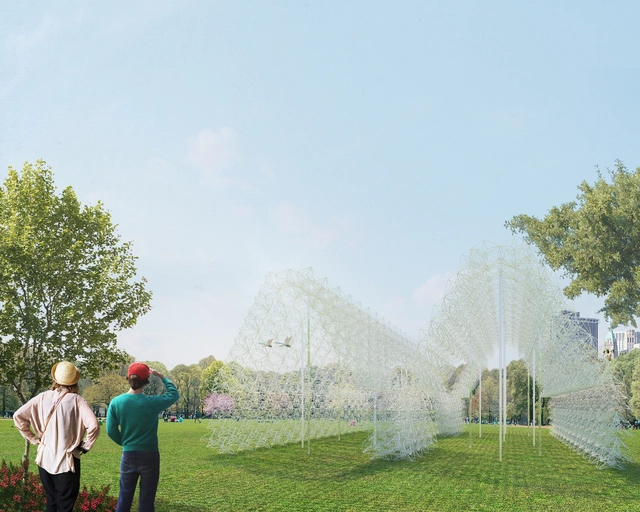
A design for a pavilion constructed out of recycled clothes hangers has been selected as the winner of the sixth annual City of DreamsPavilion Competition. The temporary structure will be built on Governors Island and available to the public for summer 2016, pending final approval and fundraising.
Hosted by FIGMENT, the Emerging New York Architects Committee (ENYA) of the American Institute of Architects New York Chapter (AIANY), and the Structural Engineers Association of New York (SEAoNY), the competition speculates on possible futures with solutions to the current strain on economic and natural resources. Designers are required to consider their materials from sourcing to disposal, or ideally, reuse, promoting sustainable thinking.
Over 100 design proposals were submitted, and the jury selected four finalists who were each given a month to further develop their designs in response to jury comments. See the winning design and the three finalists after the break.
The Buckminster Fuller Institue (BFI) has issued the Call for Proposals for the 2016 Fuller Challenge. Known as “socially-responsible design’s highest award,” the Fuller Challenge invites designers, architects, planners, entrepreneurs, scientists, artists, activists, and students worldwide to submit original solutions to some of humanity’s most pressing problems.
The Architecture Committee of Coalition Climat Montreal invites designers, professionals and students in planning to reflect on the future of Montreal and its "Morph.o.polis" transformation. The competition is part of the "marathon créatif" activities of the public consultation conducted by the OCPM (Office de Consultation Publique de Montréal) whose objective is to identify "concrete, ambitious, achievable initiatives to reduce dependence on fossil fuels in Montreal."
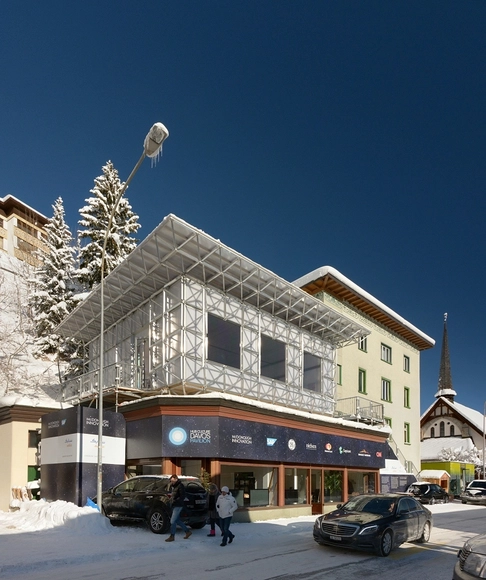
Designer William McDonough has unveiled the next step in cradle-to-cradle manufacturing: The Innovation for the Circular Economy house (ICEhouse) in Davos, Switzerland. The ICEhouse aims to show the “positive design framework described in the book Cradle to Cradle: Remaking the Way We Make Things, the sustainable development goals of the United Nations, and the reuse of resources implicit in the circular economy."
The house was used as a place of gathering and discussion for the World Economic Forum annual meeting. After being used for the week, the building will be disassembled and reconstructed elsewhere.
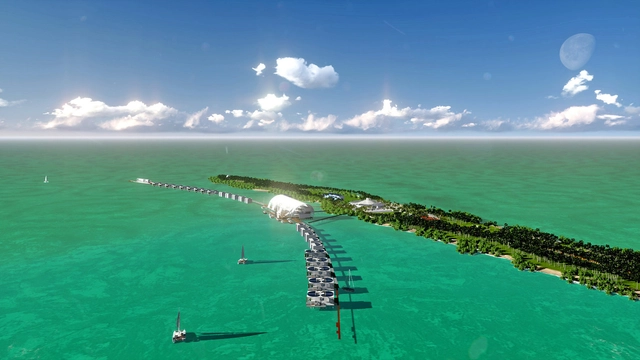
In early April 2015, the New York Times reported on Leonardo DiCaprio’s recent purchase of Blackadore Caye, a small island off the coast of Belize that has faced significant environmental degradation and erosion. A patron of several environmental projects, DiCaprio is partnering with Paul Scialla, CEO of the Delos real estate and wellness platform, to create an eco-resort intended to serve as the latest model of cutting-edge, environmentally-responsible tourism development. The development plans include a row of floating guest suites built over the water, 48 private villas (ringing in at $5-15 million), human health and anti-aging wellness programs, and a conservation area. The project is advertised as meeting the ambitious green building standards of the Living Building Challenge and the WELL Building Standard®.
Many Times readers in the comments section sardonically noted that the private jets and the shipment of building materials and daily resources for island development come with large environmental and social price tags that far outweigh the conservation efforts associated with the resort. On the other hand, a few commentators pointed out that the development will employ local labor and save the island from complete degradation. The discussion surrounding the pros and cons of “eco-tourism” development is not a new one, and not one that is easily settled.
But beyond the (important) discussion of the impacts of eco-tourism, the development raises questions about the emergence of alternative green building market standards, which ostensibly aim to transform the building industry by setting measurable targets for the environmental and social effects of the places we live and work.
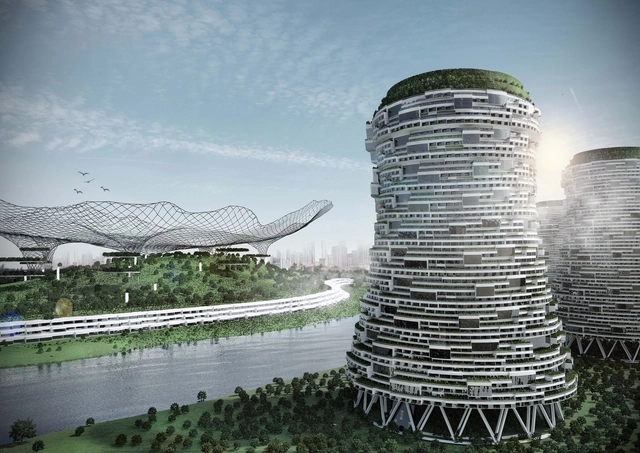
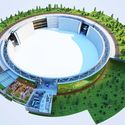
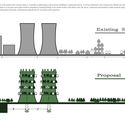
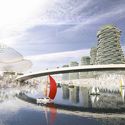
What if a power plant could also be a home, an office, or even a park? That is the question behind Cypher CO2ling Plant, a conceptual design developed by Kawan Golmohamadi, Shilan Golmohamadi, and Soad Moarefi. Power plants are a ubiquitous and inevitable byproduct of modern lifestyles, but they are typically located in remote areas, far from where the power is actually needed, due to their unsightly appearance and the emissions associated with combustion-fueled energy generation. Cypher CO2ling Plant proposes an alternative scenario that utilizes the infrastructure of the power plant’s cooling towers to support mixed-use development, while also mitigating the less desirable aspects of energy generation.
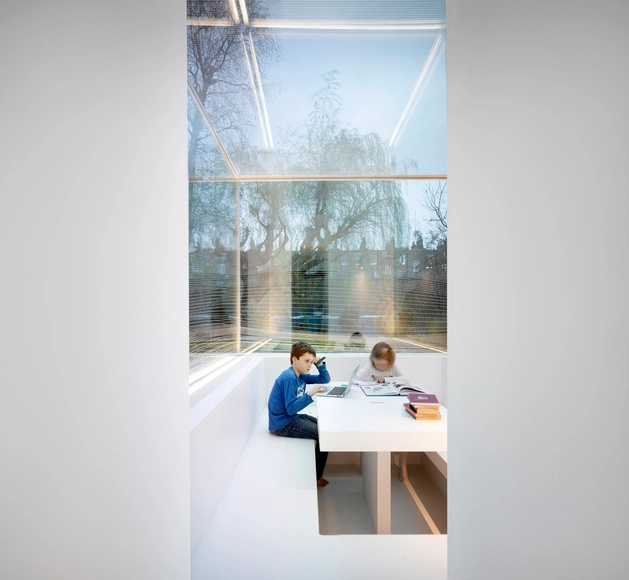
White on White by Gianni Botsford Architects. Image Courtesy of RIBA
RIBA (Royal Institute of British Architects) has released a report forecasting the greatest design trends in housing in the UK for 2016, based off a survey of 250 RIBA charted practices that are currently active in the housing design market. Noticeable trends include an increase in sustainable, energy conservation measures such as sustainable materials, improved insulation and water conservation/recycling; large extensions and bigger homes; housing designed for aging relatives/occupants; and flexible open-plans for family gathering.
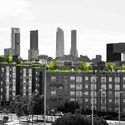
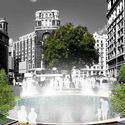
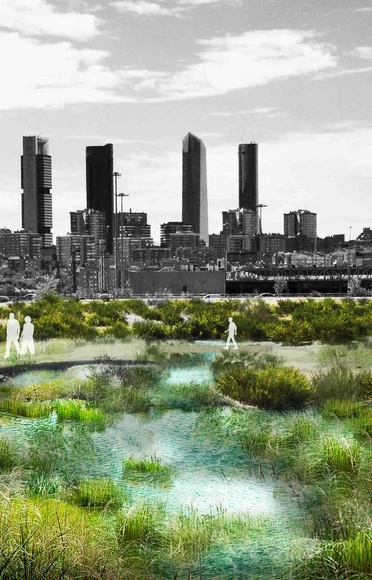
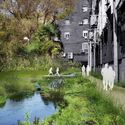
Arup’s Foresight + Research + Innovation, Madrid Sustainability and Master Planning, and Landscape Architecture teams have released Madrid + Natural, a series of guidelines to address climate change within the city.
The forward-thinking report to seeks to provide “multiple nature-based solutions to regulate Madrid’s urban environment and respond to problems like pollution, increased heavy storm events, drought, periods of abnormally hot temperatures, and local biodiversity loss.”
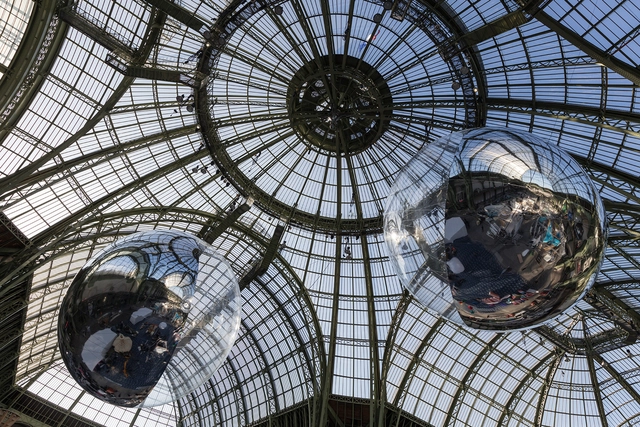
As part of the United Nations Climate Change Conference (COP21) in Paris, Tomás Saraceno has revealed a sculpturalinstallation, “Aerocene - Around the world to change the world," at the Grand Palais and Palais de Tokyo. The project features a series of air-filled sculptures that float without burning fossil fuels or using engines, solar panels or batteries.
Accoya Wood. Image Courtesy of Cradle to Cradle Products Innovation Institute
The Cradle to Cradle Innovation Institute (C2CPII) has announced the winners of its 2015 Product Innovator Awards. Focusing on leaders in industries that are designing with upcycling and closed-circuit lifespans in mind, the award recognizes innovation in the practice of sustainable, circular-economy design. See the winners after the break.
The Louisiana Channel recently made a trip to the hometown of Peter Zumthor for an extensive and rare video interview on the Swiss architect's life journey, passion for learning, and how "different kinds of silence" help him reach his potential.
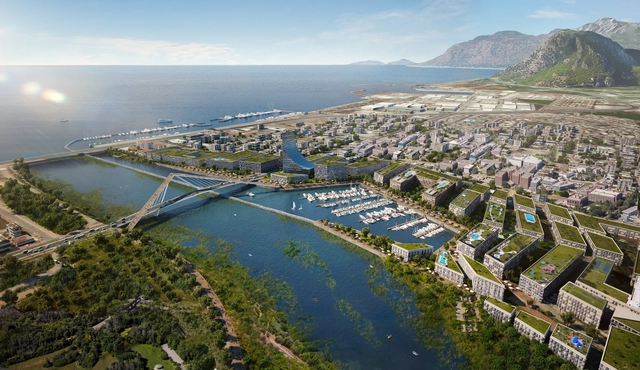
Turkish President Recep Tayyip Erdoğan and Antalya Mayor Menderes Turel have announced their support for Perkins+Will’s sustainablemaster plan for Antalya, Turkey. The master plan will revitalize and preserve the Bogacay Creek Basin area of Antalya, improving its quality as a major tourist city along the Turkish Riviera.
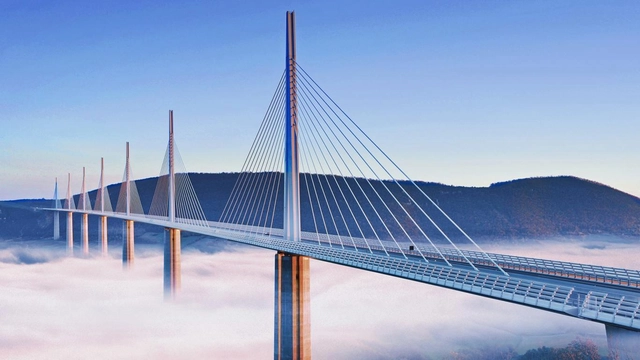
Millau Viaduct, France / Foster + Partners. Image via Foster + Partners
If Lord Foster—perhaps one of the greatest architects of our time—feels as though he has "no power as an architect, none whatsoever," people tend to take notice. His support, thoughts and opinions, he tells The Observer'sRowan Moore, are his most influential tools: "advocacy, he says, is the only power an architect ever has." Their conversation, held ahead of the Urban Age Global Debates which are currently taking place in London, also touches upon the importance of infrastructure, the social role of the architect, and the growing—if not undervalued—urgency to readdress sustainability within the profession.
“As an architect you design for the present, with an awareness of the past, for a future which is essentially unknown. The green agenda is probably the most important agenda and issue of the day […] all the projects which have, in some way, been inspired by that agenda are about a celebratory lifestyle, in a way celebrating the places and spaces which determine the quality of life.”
In this new video by WIRED, Gregg Pasquarelli of SHoP Architects and Vishaan Chakrabarti of Partnership for Architecture and Urbanism discuss the biggest changes that they would make to New York City. Covering everything from public green space to transit infrastructure, the two speak at length on the Big Apple’s planning and how it compares to other massive metropolitan cities around the world. Major changes they suggest include the separation of Central Park into two large strips, for example “West Side” and “East Side” Park, with industrial areas on the outside edge and residential/commercial areas located between them.
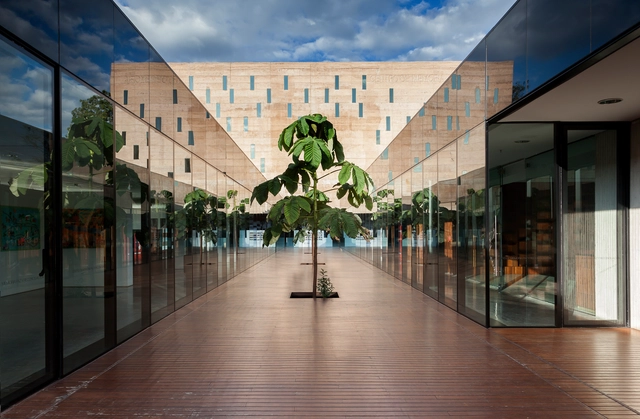
As part of our Architectural Photographers interview series, we spoke with Rodrigo Dávila, an architecture photographer based in Bogotá. When he was a teenager, Dávila inherited a Rolleiflex medium-format camera from his grandfather and never looked back. After working as an architect for two years and taking pictures of landscapes in his free time, Rodrigo moved to Melbourne, Australia to study photography at RMIT University. Back in Colombia, Dávila established a photography business through which he expresses his passion for design, Scandinavian architecture and contemporary buildings.
“Architectural photography works in the opposite way of designing a building. Instead of projecting in order to construct a building, a photographer analyzes the image in order to deconstruct the building and understand the architect’s intention," explained Dávila.




.jpg?1449882975 "Urban farming. Image Courtesy of Arup")