1. ArchDaily
  2. Iceberg

Iceberg: The Latest Architecture and News

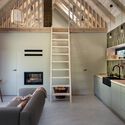
C MIL Building Renovation / CASTOR FIBER architecture studio

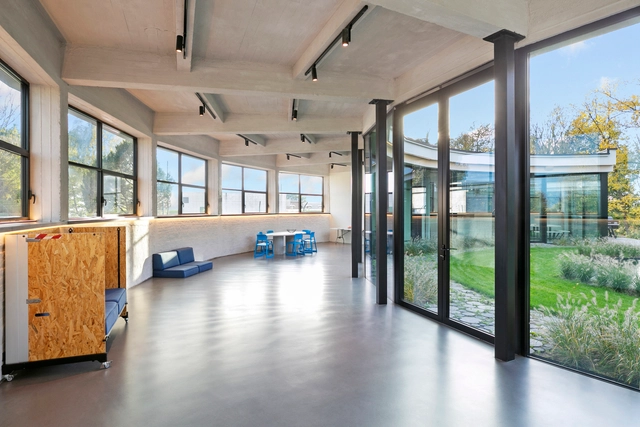
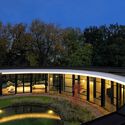
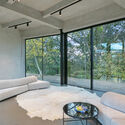
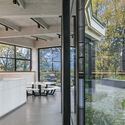
C MIL Building Renovation / CASTOR FIBER architecture studio - Interior Photography, Adaptive Reuse, Kitchen, Facade, SinkC MIL Building Renovation / CASTOR FIBER architecture studio - Exterior Photography, Adaptive ReuseC MIL Building Renovation / CASTOR FIBER architecture studio - Interior Photography, Adaptive Reuse, LightingC MIL Building Renovation / CASTOR FIBER architecture studio - Interior Photography, Adaptive Reuse, Facade, DoorC MIL Building Renovation / CASTOR FIBER architecture studio - More Images+ 12
Booking.com City Campus / UNStudio

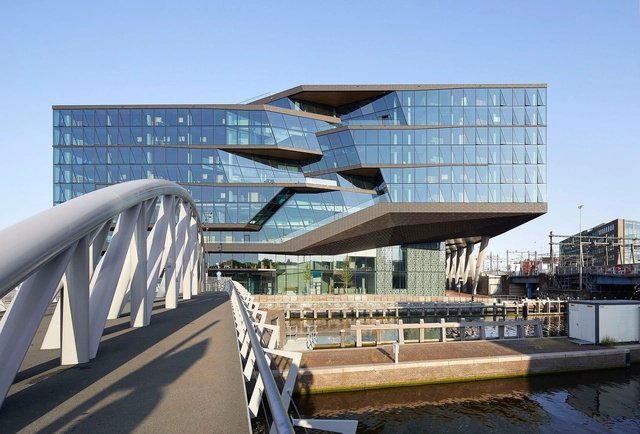
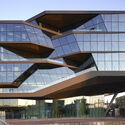
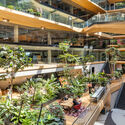
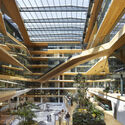
Booking.com City Campus / UNStudio - Exterior Photography, Offices Interiors, Facade, CityscapeBooking.com City Campus / UNStudio - Exterior Photography, Offices Interiors, Facade, BeamBooking.com City Campus / UNStudio - Interior Photography, Offices Interiors, Beam, FacadeBooking.com City Campus / UNStudio - Interior Photography, Offices Interiors, Garden, FacadeBooking.com City Campus / UNStudio - More Images+ 37
National Museum of the United States Army / Skidmore, Owings & Merrill
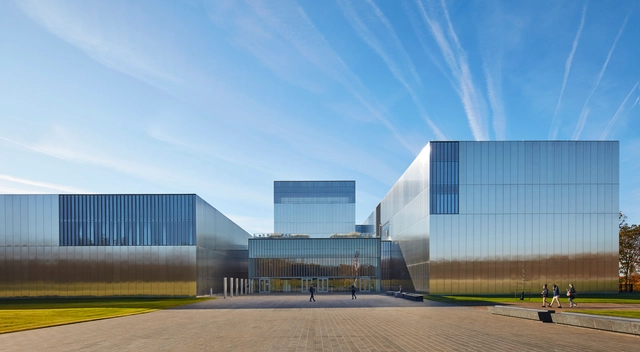
National Museum of the United States Army / Skidmore, Owings & Merrill - Interior Photography, Museum, FacadeNational Museum of the United States Army / Skidmore, Owings & Merrill - Interior Photography, MuseumNational Museum of the United States Army / Skidmore, Owings & Merrill - Exterior Photography, Museum, FacadeNational Museum of the United States Army / Skidmore, Owings & Merrill - Exterior Photography, Museum, FacadeNational Museum of the United States Army / Skidmore, Owings & Merrill - More Images+ 13

Fort Belvoir, United States

Nala / Nguyen Khai Architects & Associates
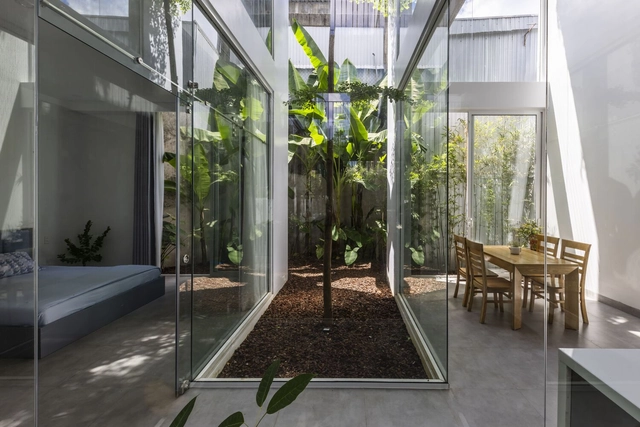
Nala / Nguyen Khai Architects & Associates - Interior Photography, Houses, Garden, FacadeNala / Nguyen Khai Architects & Associates - Interior Photography, Houses, Facade, HandrailNala / Nguyen Khai Architects & Associates - Interior Photography, Houses, Stairs, Handrail, FacadeNala / Nguyen Khai Architects & Associates - Exterior Photography, Houses, FacadeNala / Nguyen Khai Architects & Associates - More Images+ 26

Huế, Vietnam

Forest House / Studio Onu

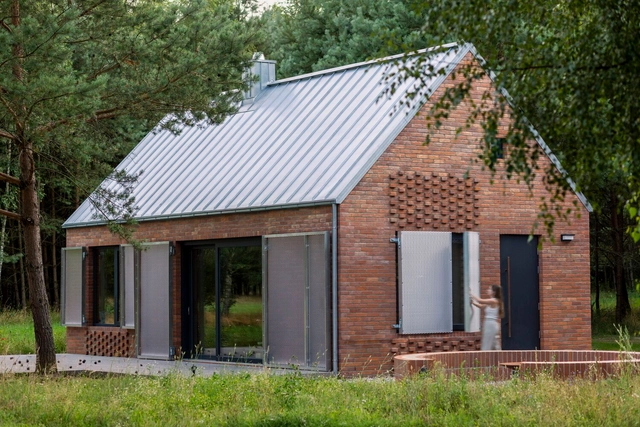
Forest House / Studio Onu - Exterior Photography, Residential, Garden, Facade, DoorForest House / Studio Onu - Exterior Photography, Residential, Garden, Door, FacadeForest House / Studio Onu - Exterior Photography, Residential, Facade, Door, ForestForest House / Studio Onu - Interior Photography, Residential, Kitchen, Lighting, Countertop, SinkForest House / Studio Onu - More Images+ 30

  • Architects: Studio Onu
  • Area Area of this architecture project Area:  100
  • Year Completion year of this architecture project Year:  2022
  • Manufacturers Brands with products used in this architecture project
    Manufacturers:  RHEINZINK

77 Washington Workspace / Worrell Yeung Architecture
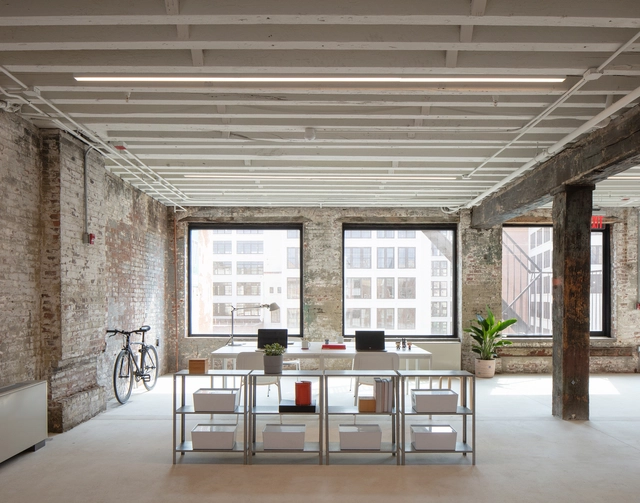
77 Washington Workspace / Worrell Yeung Architecture - Interior Photography, Cowork Interiors77 Washington Workspace / Worrell Yeung Architecture - Exterior Photography, Cowork Interiors, Courtyard77 Washington Workspace / Worrell Yeung Architecture - Exterior Photography, Cowork Interiors, Facade77 Washington Workspace / Worrell Yeung Architecture - Exterior Photography, Cowork Interiors, Facade77 Washington Workspace / Worrell Yeung Architecture - More Images+ 48

Abbott Claim Winery / Soderstrom Architects + Ferar Studio
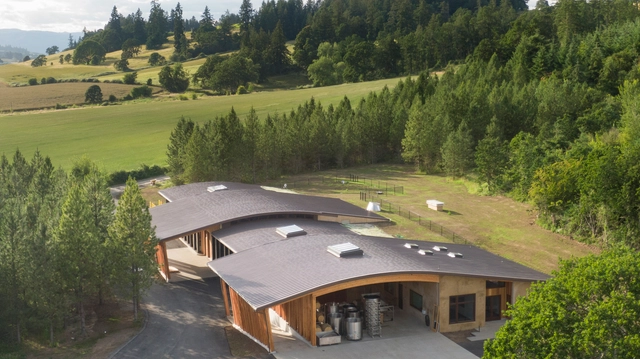
Abbott Claim Winery / Soderstrom Architects + Ferar Studio - WineryAbbott Claim Winery / Soderstrom Architects + Ferar Studio - WineryAbbott Claim Winery / Soderstrom Architects + Ferar Studio - Exterior Photography, Winery, Facade, Door, BeamAbbott Claim Winery / Soderstrom Architects + Ferar Studio - WineryAbbott Claim Winery / Soderstrom Architects + Ferar Studio - More Images+ 14

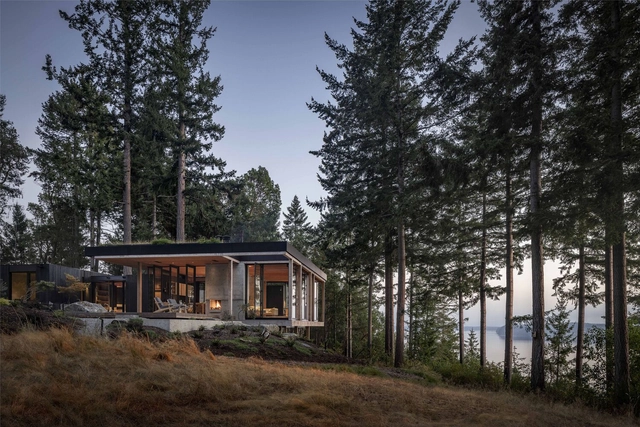
Longbranch Residence / mwworks

Gardeners' Pavilion Club Hípico de Santiago / José Ignacio Valdivieso
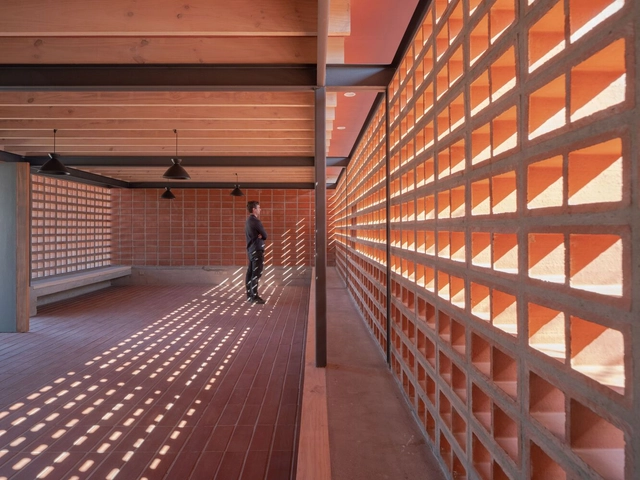
Gardeners' Pavilion Club Hípico de Santiago / José Ignacio Valdivieso - Exterior Photography, Wellbeing, Facade, StairsGardeners' Pavilion Club Hípico de Santiago / José Ignacio Valdivieso - Interior Photography, WellbeingGardeners' Pavilion Club Hípico de Santiago / José Ignacio Valdivieso - Interior Photography, Wellbeing, Beam, FacadeGardeners' Pavilion Club Hípico de Santiago / José Ignacio Valdivieso - Exterior Photography, Wellbeing, FacadeGardeners' Pavilion Club Hípico de Santiago / José Ignacio Valdivieso - More Images+ 12

Santiago, Chile
  • Architects: Valdivieso Arquitectos
  • Area Area of this architecture project Area:  60
  • Year Completion year of this architecture project Year:  2021
  • Manufacturers Brands with products used in this architecture project
    Manufacturers:  Arauco, Cerámica Santiago, Cubiertas Nacionales

Thaden School / Marlon Blackwell Architects
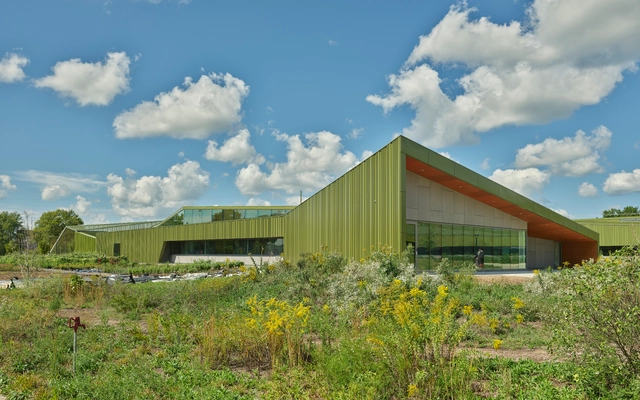
Thaden School  / Marlon Blackwell Architects - Exterior Photography, Schools Thaden School  / Marlon Blackwell Architects - Interior Photography, Schools , Facade, LightingThaden School  / Marlon Blackwell Architects - Exterior Photography, Schools , FacadeThaden School  / Marlon Blackwell Architects - Interior Photography, Schools , FacadeThaden School  / Marlon Blackwell Architects - More Images+ 31

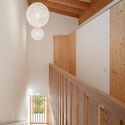
Puigpunyent Eco-Passive House / Miquel Lacomba Architects
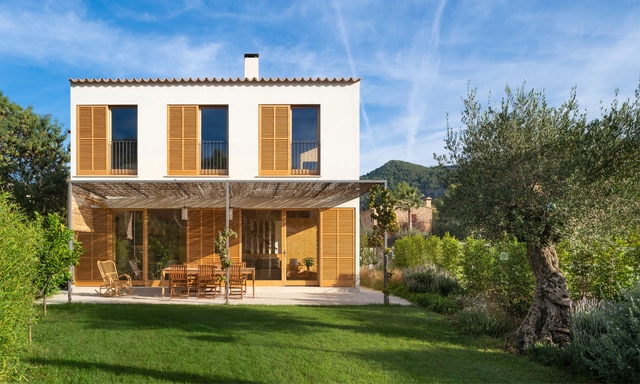
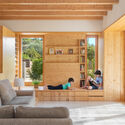
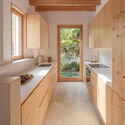
Puigpunyent Eco-Passive House / Miquel Lacomba Architects - Interior Photography, Sustainability & Green Design, Beam, Facade, Table, ChairPuigpunyent Eco-Passive House / Miquel Lacomba Architects - Interior Photography, Sustainability & Green Design, Facade, Beam, DoorPuigpunyent Eco-Passive House / Miquel Lacomba Architects - Interior Photography, Sustainability & Green Design, Kitchen, Beam, Countertop, Sink, TablePuigpunyent Eco-Passive House / Miquel Lacomba Architects - Interior Photography, Sustainability & Green Design, Stairs, Handrail, Beam, FencePuigpunyent Eco-Passive House / Miquel Lacomba Architects - More Images+ 26
  • Area Area of this architecture project Area:  215
  • Year Completion year of this architecture project Year:  2021
  • Manufacturers Brands with products used in this architecture project
    Manufacturers:  GIRA, Sto, Akemi, Amorim, Borma wachs, +13

The Kensington Learning Space / Plan Architect
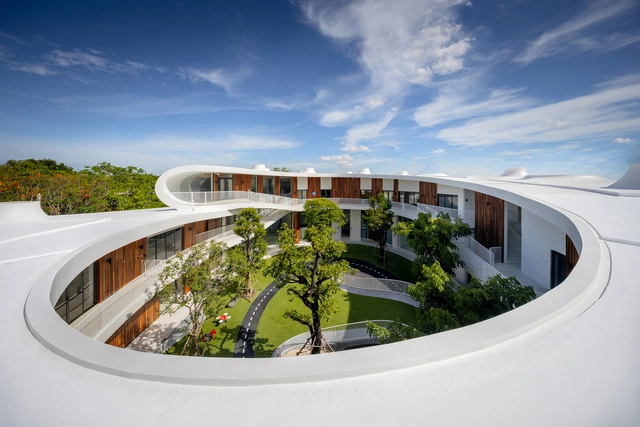
The Kensington Learning Space / Plan Architect - Exterior Photography, KindergartenThe Kensington Learning Space / Plan Architect - Exterior Photography, Kindergarten, FacadeThe Kensington Learning Space / Plan Architect - Exterior Photography, KindergartenThe Kensington Learning Space / Plan Architect - Exterior Photography, KindergartenThe Kensington Learning Space / Plan Architect - More Images+ 31

Tinderbox House / Studio Ilk Architecture + interiors
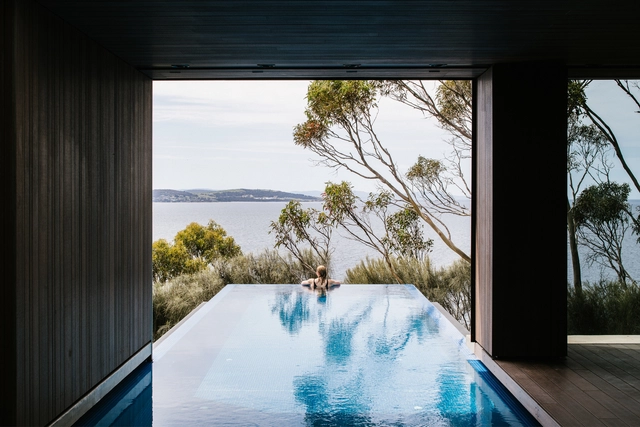
Tinderbox House / Studio Ilk Architecture + interiors - Exterior Photography, HousesTinderbox House / Studio Ilk Architecture + interiors - Interior Photography, HousesTinderbox House / Studio Ilk Architecture + interiors - Interior Photography, Houses, Facade, SinkTinderbox House / Studio Ilk Architecture + interiors - Exterior Photography, HousesTinderbox House / Studio Ilk Architecture + interiors - More Images+ 26

Tinderbox, Australia

Ängsdals School / STADSTUDIO AB

Ängsdals School / STADSTUDIO AB - Exterior Photography, Schools , FacadeÄngsdals School / STADSTUDIO AB - Exterior Photography, Schools , Facade, DoorÄngsdals School / STADSTUDIO AB - Exterior Photography, Schools , Beam, Facade, HandrailÄngsdals School / STADSTUDIO AB - Interior Photography, Schools , Handrail, Beam, FacadeÄngsdals School / STADSTUDIO AB - More Images+ 25

Väster, Sweden

Student Experience Minervahaven / VURB Architects
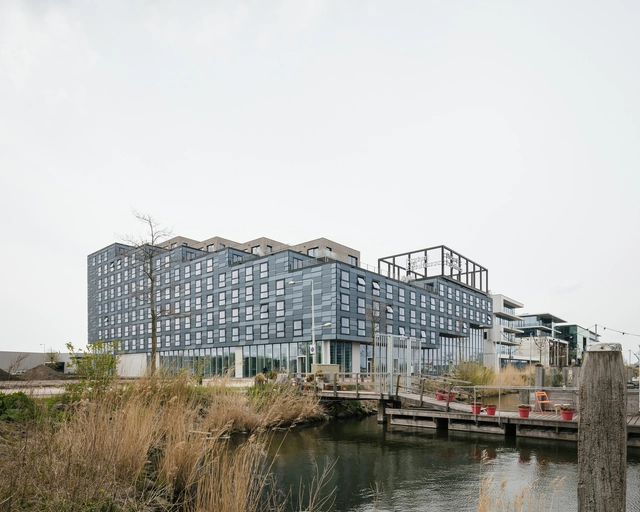
Student Experience Minervahaven / VURB Architects - Exterior Photography, DormsStudent Experience Minervahaven / VURB Architects - Interior Photography, Dorms, Table, ChairStudent Experience Minervahaven / VURB Architects - Interior Photography, Dorms, StairsStudent Experience Minervahaven / VURB Architects - Exterior Photography, Dorms, FacadeStudent Experience Minervahaven / VURB Architects - More Images+ 31

Nova Despensa Store / Solo Arquitetos

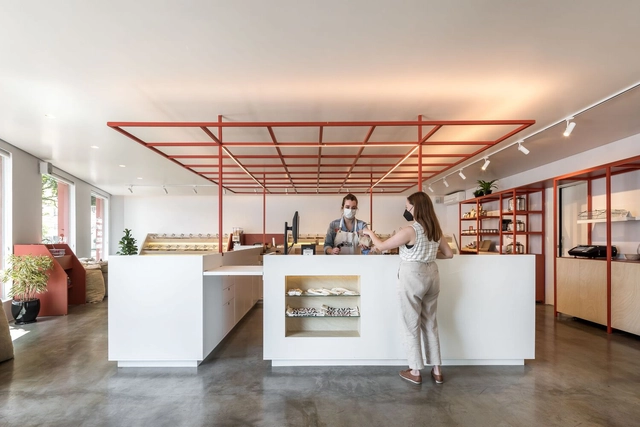
Nova Despensa Store / Solo Arquitetos - Store, Facade, DoorNova Despensa Store / Solo Arquitetos - Interior Photography, Store, KitchenNova Despensa Store / Solo Arquitetos - Interior Photography, Store, Kitchen, TableNova Despensa Store / Solo Arquitetos - Interior Photography, Store, Kitchen, BeamNova Despensa Store / Solo Arquitetos - More Images+ 10



Batel, Brazil
  • Architects: Solo Arquitetos
  • Area Area of this architecture project Area:  95
  • Year Completion year of this architecture project Year:  2021
  • Manufacturers Brands with products used in this architecture project
    Manufacturers:  Oikos Venezia, E.LED

Am Feuerbachl House / he und du ZT GmbH

Am Feuerbachl House / he und du ZT GmbH - Exterior Photography, Houses, FacadeAm Feuerbachl House / he und du ZT GmbH - Exterior Photography, Houses, Garden, Facade, DoorAm Feuerbachl House / he und du ZT GmbH - Interior Photography, Houses, Door, Facade, Handrail, Beam, Table, ChairAm Feuerbachl House / he und du ZT GmbH - Interior Photography, Houses, Bathroom, DoorAm Feuerbachl House / he und du ZT GmbH - More Images+ 21
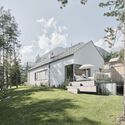
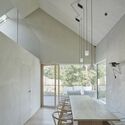
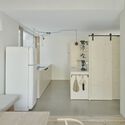
Mils, Austria
  • Architects: he und du ZT GmbH
  • Area Area of this architecture project Area:  230
  • Year Completion year of this architecture project Year:  2020
  • Manufacturers Brands with products used in this architecture project
    Manufacturers:  RAICO, Rieder Group, Josko, PREFA, Velux, +1

Kirkkonummi Library / JKMM Architects

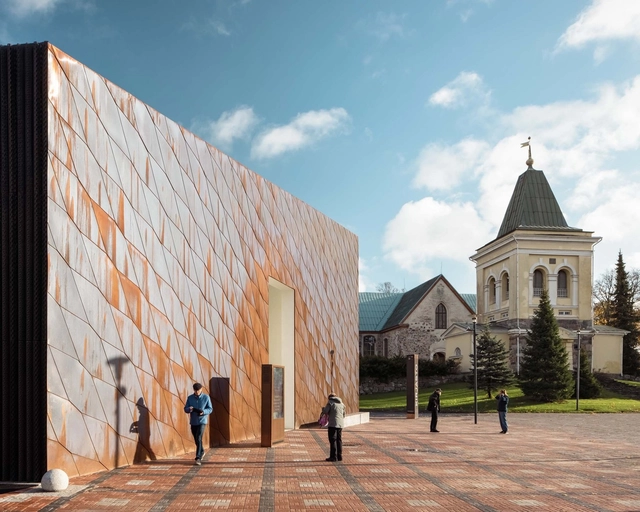
Kirkkonummi Library / JKMM Architects - Exterior Photography, Library, FacadeKirkkonummi Library / JKMM Architects - Exterior Photography, Library, FacadeKirkkonummi Library / JKMM Architects - Interior Photography, LibraryKirkkonummi Library / JKMM Architects - Interior Photography, Library, ChairKirkkonummi Library / JKMM Architects - More Images+ 33

Kirkkonummi, Finland
  • Architects: JKMM Architects
  • Area Area of this architecture project Area:  4700
  • Year Completion year of this architecture project Year:  2020
  • Manufacturers Brands with products used in this architecture project
    Manufacturers:  Aurubis