1. ArchDaily
  2. Houses

Houses: The Latest Architecture and News

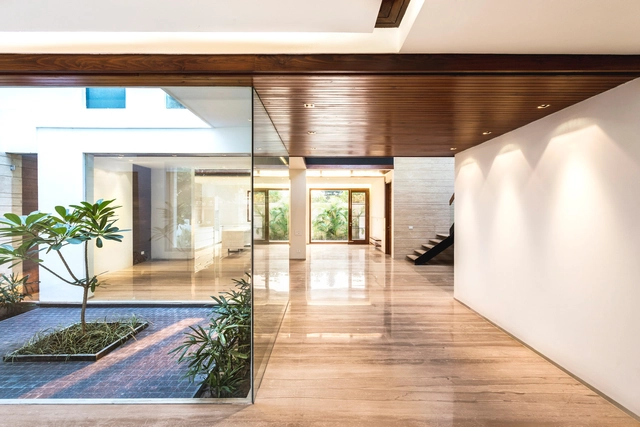
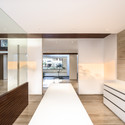
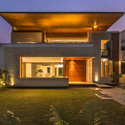
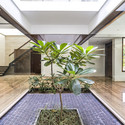
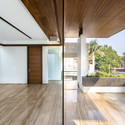
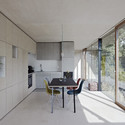
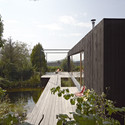
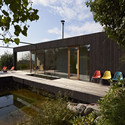
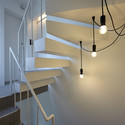
House in Mohali / Charged Voids

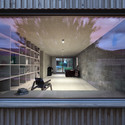
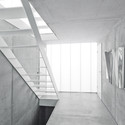
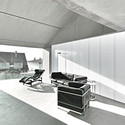
House in Mohali / Charged Voids - Houses, Kitchen, Door, Facade, Handrail, Stairs, Table, Countertop, ChairHouse in Mohali / Charged Voids - Houses, Garden, Door, FacadeHouse in Mohali / Charged Voids - Houses, Garden, Facade, Beam, StairsHouse in Mohali / Charged Voids - Houses, Deck, Facade, Beam, Door, Handrail, BenchHouse in Mohali / Charged Voids - More Images+ 15

•
Sahibzada Ajit Singh Nagar, India
  • Architects: Charged Voids
  • Area Area of this architecture project Area:  420 m²
  • Year Completion year of this architecture project Year:  2014

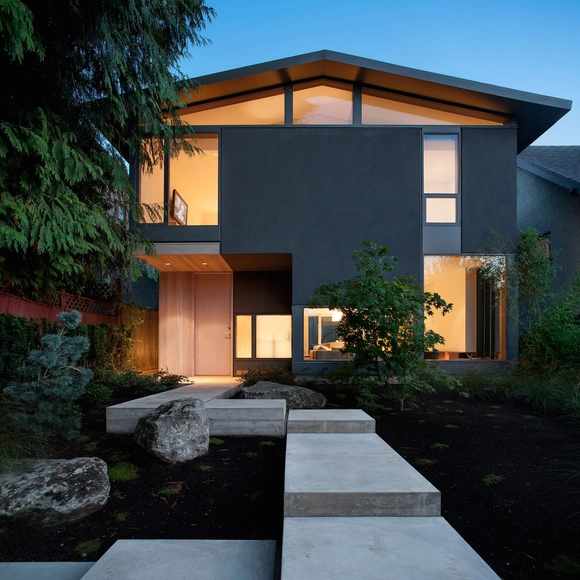
430 House / D’Arcy Jones Architecture

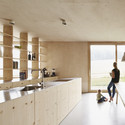
430 House / D’Arcy Jones Architecture - Renovation, Facade, Stairs, Handrail, Bench, Countertop430 House / D’Arcy Jones Architecture - Renovation, Garden, Facade, Table430 House / D’Arcy Jones Architecture - Renovation, Kitchen, Beam, Facade, Table430 House / D’Arcy Jones Architecture - Renovation, Courtyard, Door, Facade430 House / D’Arcy Jones Architecture - More Images+ 7

•
Vancouver, Canada
  • Architects: D’Arcy Jones Architecture
  • Area Area of this architecture project Area:  2450 ft²
  • Year Completion year of this architecture project Year:  2014

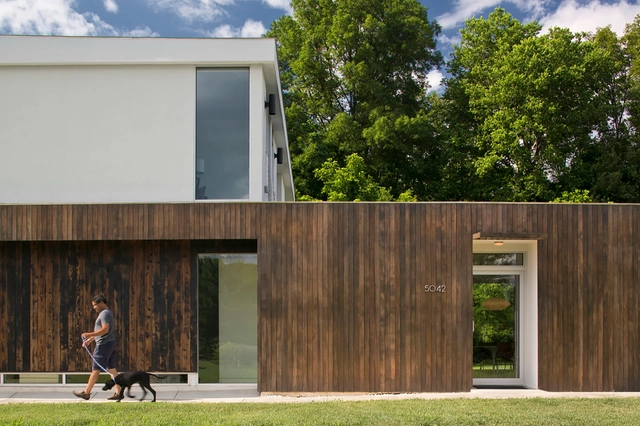
McElroy House _ Ehrlich Architects / Ehrlich Yanai Rhee Chaney Architects

McElroy House _ Ehrlich Architects / Ehrlich Yanai Rhee Chaney Architects - Houses, Deck, Facade, Table, Chair, BenchMcElroy House _ Ehrlich Architects / Ehrlich Yanai Rhee Chaney Architects - Houses, Deck, Facade, HandrailMcElroy House _ Ehrlich Architects / Ehrlich Yanai Rhee Chaney Architects - Houses, Courtyard, Facade, ChairMcElroy House _ Ehrlich Architects / Ehrlich Yanai Rhee Chaney Architects - Houses, Deck, Facade, Table, BenchMcElroy House _ Ehrlich Architects / Ehrlich Yanai Rhee Chaney Architects - More Images+ 13

•
Laguna Beach, United States

Grajo Residence / Jonathan Barnes Architecture and Design

Grajo Residence / Jonathan Barnes Architecture and Design - Houses, Door, Facade, Table, BenchGrajo Residence / Jonathan Barnes Architecture and Design - Houses, Garden, Facade, DoorGrajo Residence / Jonathan Barnes Architecture and Design - Houses, Garden, FacadeGrajo Residence / Jonathan Barnes Architecture and Design - Houses, FacadeGrajo Residence / Jonathan Barnes Architecture and Design - More Images+ 14

White Hut and Tilia Japonica / Takahashi Maki and Associates

White Hut and Tilia Japonica / Takahashi Maki and Associates - Houses, Stairs, Handrail, Beam, Table, ChairWhite Hut and Tilia Japonica / Takahashi Maki and Associates - Houses, Kitchen, Beam, ChairWhite Hut and Tilia Japonica / Takahashi Maki and Associates - Houses, Door, Facade, StairsWhite Hut and Tilia Japonica / Takahashi Maki and Associates - Houses, FacadeWhite Hut and Tilia Japonica / Takahashi Maki and Associates - More Images+ 22

•
Saitama, Japan


Zauia House / Mário Martins Atelier

Zauia House / Mário Martins Atelier - HousesZauia House / Mário Martins Atelier - HousesZauia House / Mário Martins Atelier - HousesZauia House / Mário Martins Atelier - HousesZauia House / Mário Martins Atelier - More Images+ 23

•
Odiáxere, Portugal

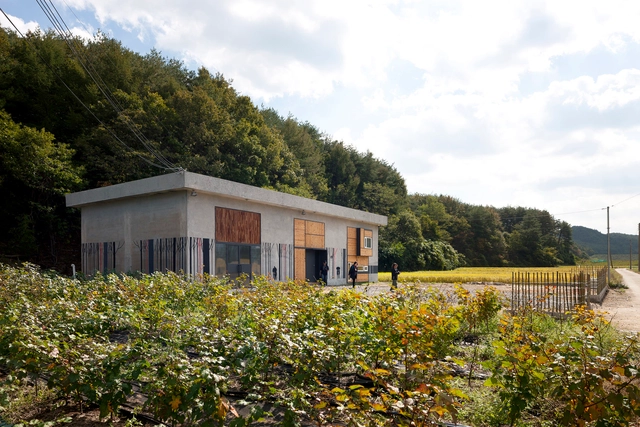
Unforgettable-House in Pohang / studio_GAON

Unforgettable-House in Pohang / studio_GAON - Adaptive Reuse, FacadeUnforgettable-House in Pohang / studio_GAON - Adaptive Reuse, Door, Facade, StairsUnforgettable-House in Pohang / studio_GAON - Adaptive Reuse, Facade, Arch, ColumnUnforgettable-House in Pohang / studio_GAON - Adaptive Reuse, Door, Facade, LightingUnforgettable-House in Pohang / studio_GAON - More Images+ 48

  • Architects: studio_GAON
  • Area Area of this architecture project Area:  198 m²
  • Year Completion year of this architecture project Year:  2014
  • Professionals: Starsis

The Adventure of the Light / HAO Design

The Adventure of the Light / HAO Design - Houses, Bathroom, Beam, Sink, Countertop, TableThe Adventure of the Light / HAO Design - Houses, Facade, Beam, TableThe Adventure of the Light / HAO Design - Houses, Kitchen, Beam, Table, Countertop, Bench, ChairThe Adventure of the Light / HAO Design - Houses, Door, Beam, Table, Lighting, ChairThe Adventure of the Light / HAO Design - More Images+ 23

  • Interior Designers: HAO Design
  • Area Area of this architecture project Area:  220 m²
  • Year Completion year of this architecture project Year:  2014

A Small Studio for Drawing, Painting and Sculpture / Christian Tonko

A Small Studio for Drawing, Painting and Sculpture / Christian Tonko - Small Scale, Facade, Coast, CityscapeA Small Studio for Drawing, Painting and Sculpture / Christian Tonko - Small Scale, Facade, BeamA Small Studio for Drawing, Painting and Sculpture / Christian Tonko - Small Scale, Garden, Facade, DoorA Small Studio for Drawing, Painting and Sculpture / Christian Tonko - Small Scale, Garden, FacadeA Small Studio for Drawing, Painting and Sculpture / Christian Tonko - More Images+ 16

  • Architects: Christian Tonko
  • Area Area of this architecture project Area:  50 m²
  • Year Completion year of this architecture project Year:  2014

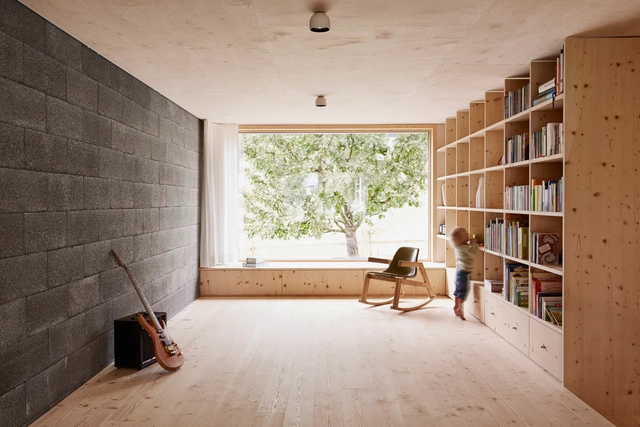
House Feurstein / Innauer-Matt Architekten

House Feurstein / Innauer-Matt Architekten - Houses, Door, FacadeHouse Feurstein / Innauer-Matt Architekten - Houses, Kitchen, Facade, Door, Beam, Countertop, Sink, Table, ChairHouse Feurstein / Innauer-Matt Architekten - Houses, Facade, ChairHouse Feurstein / Innauer-Matt Architekten - Houses, Kitchen, Countertop, Table, BedHouse Feurstein / Innauer-Matt Architekten - More Images+ 8

•
Schwarzenberg, Austria


House F / Finckh Architekten

House F / Finckh Architekten - HousesHouse F / Finckh Architekten - Interior Photography, Houses, FacadeHouse F / Finckh Architekten - HousesHouse F / Finckh Architekten - HousesHouse F / Finckh Architekten - More Images+ 21

  • Architects: Finckh Architekten
  • Area Area of this architecture project Area:  214 m²
  • Year Completion year of this architecture project Year:  2014
  • Manufacturers Brands with products used in this architecture project
    Manufacturers:  RODECA GMBH

House at the Pond / HPSA

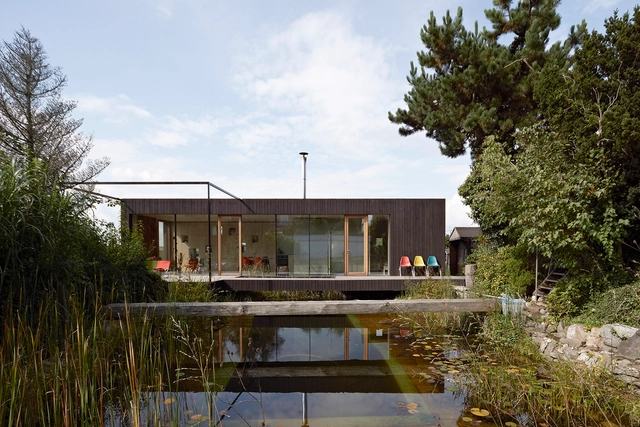
House at the Pond / HPSA - Houses, Bedroom, Door, Facade, Lighting, BedHouse at the Pond / HPSA - Houses, Kitchen, Facade, Door, Table, Countertop, ChairHouse at the Pond / HPSA - Houses, Garden, FacadeHouse at the Pond / HPSA - Houses, Garden, FacadeHouse at the Pond / HPSA - More Images+ 12

•
Gramastetten, Austria
  • Architects: HPSA
  • Area Area of this architecture project Area:  50 m²
  • Year Completion year of this architecture project Year:  2014

KURO Building / KINO Architects

KURO Building / KINO Architects - HousesKURO Building / KINO Architects - HousesKURO Building / KINO Architects - HousesKURO Building / KINO Architects - HousesKURO Building / KINO Architects - More Images+ 25

  • Architects: KINO Architects
  • Area Area of this architecture project Area:  75 m²
  • Year Completion year of this architecture project Year:  2013

Suburbian Villa / deamicisarchitetti

Suburbian Villa / deamicisarchitetti - Houses, Stairs, Handrail, DoorSuburbian Villa / deamicisarchitetti - Houses, Facade, DoorSuburbian Villa / deamicisarchitetti - Houses, Facade, DoorSuburbian Villa / deamicisarchitetti - Houses, Bedroom, Facade, Door, Table, ChairSuburbian Villa / deamicisarchitetti - More Images+ 15

•
Gropello Cairoli, Italy
  • Architects: deamicisarchitetti
  • Area Area of this architecture project Area:  460 m²
  • Year Completion year of this architecture project Year:  2012

VA House / Atelier d'Arquitectura J. A. Lopes da Costa

VA House / Atelier d'Arquitectura J. A. Lopes da Costa - Houses, Bedroom, Door, Facade, Balcony, Handrail, Chair, TableVA House / Atelier d'Arquitectura J. A. Lopes da Costa - Houses, Stairs, Facade, HandrailVA House / Atelier d'Arquitectura J. A. Lopes da Costa - Houses, Stairs, Handrail, Door, FacadeVA House / Atelier d'Arquitectura J. A. Lopes da Costa - Houses, Facade, Stairs, LightingVA House / Atelier d'Arquitectura J. A. Lopes da Costa - More Images+ 19

•
Torreira, Portugal
  • Architects: Atelier d'Arquitectura J. A. Lopes da Costa
  • Year Completion year of this architecture project Year:  2013
  • Professionals: VELNOR

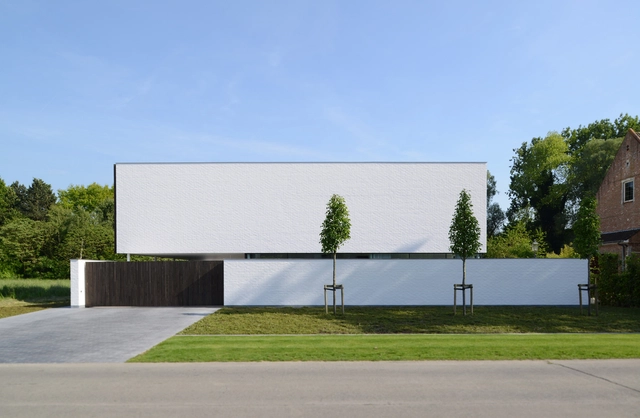
Villa GFR / DE JAEGHERE Architectuuratelier

Villa GFR / DE JAEGHERE Architectuuratelier - Houses, Facade, DoorVilla GFR / DE JAEGHERE Architectuuratelier - Houses, FacadeVilla GFR / DE JAEGHERE Architectuuratelier - Houses, FacadeVilla GFR / DE JAEGHERE Architectuuratelier - Houses, Garden, Facade, DoorVilla GFR / DE JAEGHERE Architectuuratelier - More Images+ 16

•
Roeselare, Belgium

Fitting in the Protection Zone in Strebersdorf / Abendroth Architekten

Fitting in the Protection Zone in Strebersdorf / Abendroth Architekten - Houses, Garden, Door, Facade, StairsFitting in the Protection Zone in Strebersdorf / Abendroth Architekten - Houses, Deck, Fence, Facade, Handrail, BalconyFitting in the Protection Zone in Strebersdorf / Abendroth Architekten - Houses, Courtyard, Facade, DoorFitting in the Protection Zone in Strebersdorf / Abendroth Architekten - Houses, Facade, Fence, Handrail, SinkFitting in the Protection Zone in Strebersdorf / Abendroth Architekten - More Images+ 13

•
Lutzmannsburg, Austria

VRP House / Figueroa.ARQ

VRP House / Figueroa.ARQ - Renovation, Door, Beam, Lighting, Chair, BenchVRP House / Figueroa.ARQ - Renovation, Stairs, Door, Handrail, Fence, Facade, Beam, LightingVRP House / Figueroa.ARQ - Renovation, Chair, TableVRP House / Figueroa.ARQ - Renovation, Courtyard, Facade, Door, Handrail, Stairs, Table, Lighting, Chair, BenchVRP House / Figueroa.ARQ - More Images+ 10

•
São Paulo, Brazil