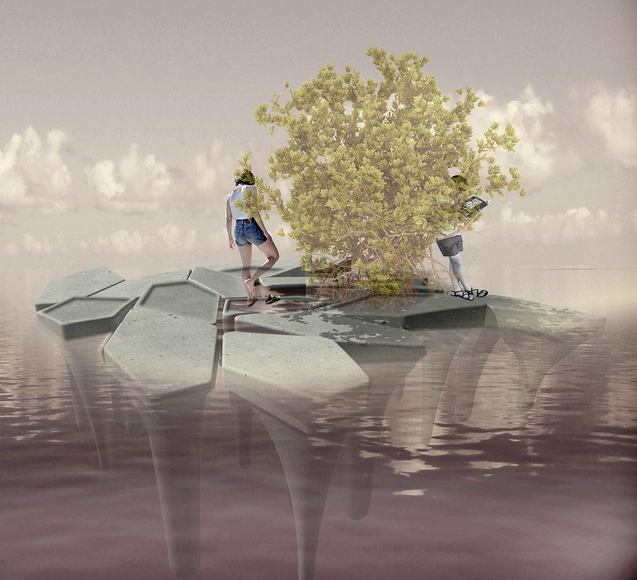
Mangroves are vital for stabilizing shorelines, but their recent depletion presents impending doom for coastal habitats.
Aptum Architecture and CEMEX Research Group might have a solution. Their collaborative project, Rhizolith Island (Isla Rhizolith), is a prototype that explores the potential for floating concrete structures to revitalize deteriorating shorelines. The structure was just installed in Cartagena, Columbia as part of the RC 2016 (Reunion del Concreto), an international Expo and Academic Conference on Concrete.
Update: We've added a video of the process to the article!
This year's Architectural Association (AA) Summer DLAB program culminated in Weave.X, the final working prototype of three-dimensionally interwoven concrete structures. Designed and fabricated by 21 participants from 11 countries in July and August, the prototype explores computational design, geometry rationalization, material behavior, and robotic fabrication as applied to concrete and robotic rod-bending techniques. The result is a network of self-supporting concrete branches that envelop an amorphous enclosure.
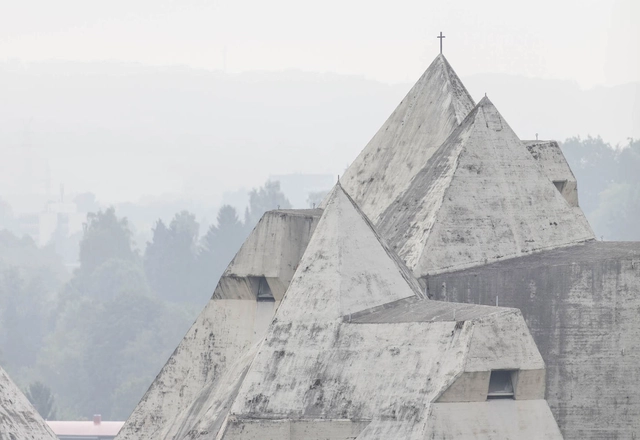
This exclusive photo essay by Laurian Ghinitoiu was originally commissioned for the fifth issue ofLOBBY. Available later this month, the latest issue of the London-based magazine—published in cooperation with the Bartlett School of Architecture—examines the theme of Faith as "a fervent drive, a dangerous doctrine, a beautifully fragile yet enduring construct, an unapologetic excuse, a desperate call for attention and a timely consideration on architectural responsibility."
In 1986 the Pritzker Architecture Prize announced their first German laureate. In a speech at the ceremony in London’s Goldsmiths’ Hall, the Duke of Gloucester suggested that the prize “may not guarantee immorality,” inferring, perhaps, that not even the most prestigious award in architecture could compete with an œuvre so compact, focussed and enduring as that of Gottfried Böhm – a “son, grandson, husband, and father of architects.”
An emerging sector of construction is developing new systems that manage to not only reduce construction times and costs, but also solve the housing problem in Mexico’s most disadvantaged areas. Originating from previously known construction techniques, national companies are venturing into international markets by proposing new models of construction that use fewer materials and have a greater structural strength and greater comfort. They’re also introducing smart materials adaptable to any construction need.
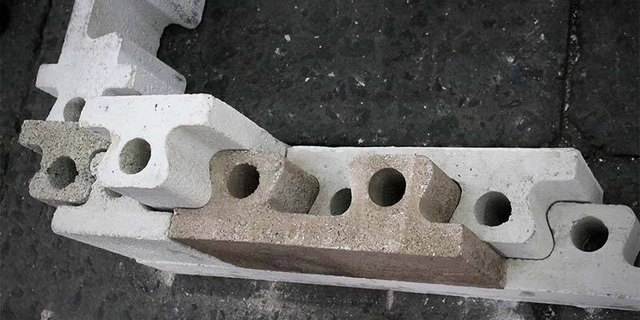
As part of this new industry breakthrough, Juan Manuel Reyes from Armados Omega and architect Jorge Capistrán have developed a new, low-cost construction system which also reduces construction time by 50%. It uses single module blocks and doesn’t require binders, mixtures, or skilled labor.
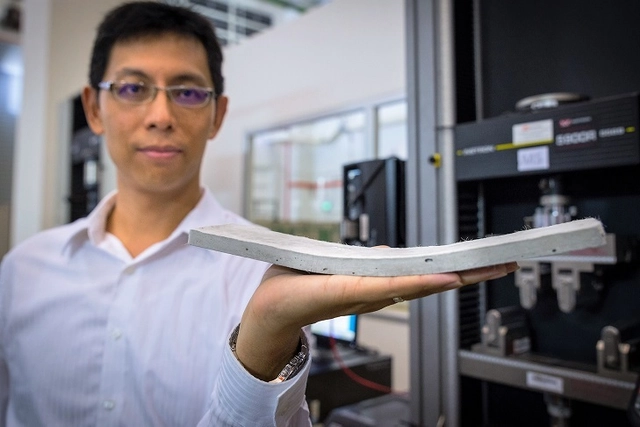
Scientists from Nanyang Technological University (NTU Singapore) have developed a bendable variety of concrete called ConFlexPave, which in addition to its increased flexibility, is both stronger and more durable than traditional concrete. Working at the NTU-JTC Industrial Infrastructure Innovation Centre (I³C), the team created the material by introducing polymer microfibers into the concrete mixture.
The innovation also allows for the production of slim precast pavement slabs, increasing installation speed. It is anticipated to be used in infrastructural projects, halving the amount of time needed for road works and new pavements while also requiring less maintenance.
Bridges and Highways infrastructure development have rapidly escalated in recent years in Asia Pacific, constituting 60% of the global market. Demand is largely driven by the availability of government road building funds, urbanization growth, and the need to replace or repair aging infrastructure. The Engineering and Maintenance components play a vital role in bridges & highways development as they are key to overall safety, project management and delivery of bridge and highway project and on a larger scale, a reflection of the country’s infrastructure plans and reputation.
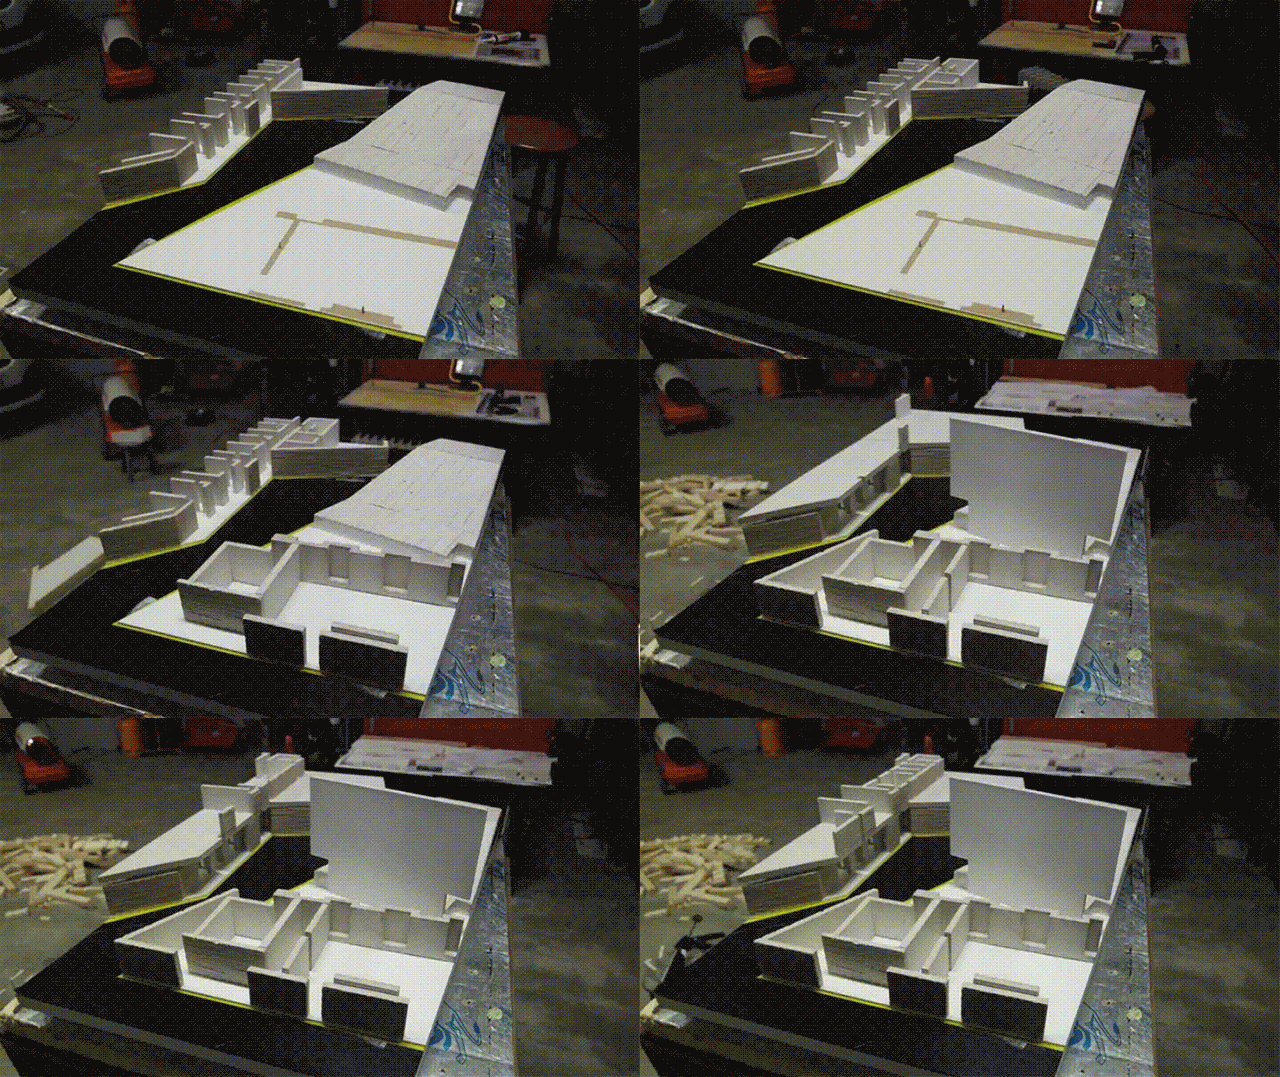
As part of the Danish contribution to the 2016 Venice BiennaleUrban Agency embarked on a challenging feat: the construction a 1:50 concrete model. The firm—based in Dublin, Copenhagen and Lyon—contributed three projects to the "Human Architectures" exhibition at this year's Danish Pavilion.
The video shows the careful, painstaking process of molding, setting and assembling the 150kg model. Urban Agency told ArchDaily,
https://www.archdaily.com/792982/this-is-how-urban-agency-made-a-150kg-concrete-modelAD Editorial Team
For $2500, what can you do with one single bag of any QUIKRETE® Concrete Mix? From traditional home improvement projects to fixtures of modern décor, project ideas using QUIKRETE are limitless. We wonder - What will you create with ONE bag of QUIKRETE...
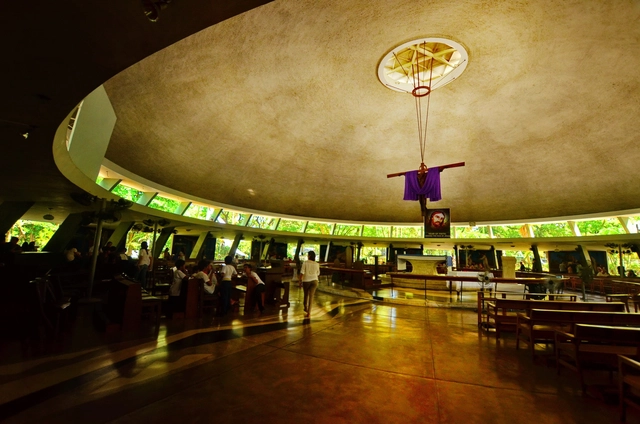
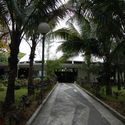
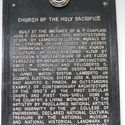
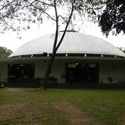
Once dubbed a “flying saucer,” the Parish (Church) of the Holy Sacrifice is a Modernist expression which embodies the complex colonial history of the Philippines. Located on a university campus in Quezon City (formerly the capital of the nation, now a part of the Metro Manila National Capital Region), the domed concrete church was the product of Filipino architect Leandro Locsin, and of three other national artists who contributed to the building’s interior.[1] Locsin’s design, which combines elements of traditional Filipino architecture with postwar International aesthetics, is a potent symbol of a newly-independent nation following centuries of imperial control.
One of the most significant buildings of the late modernist style, Le Corbusier’s Convent de la Tourette exemplifies the architect’s style and sensibilities in the latter end of his career. Built between 1956 and 1960 on a hillside near Lyon, France, the priory dominates the landscape, with its strict, geometric form.
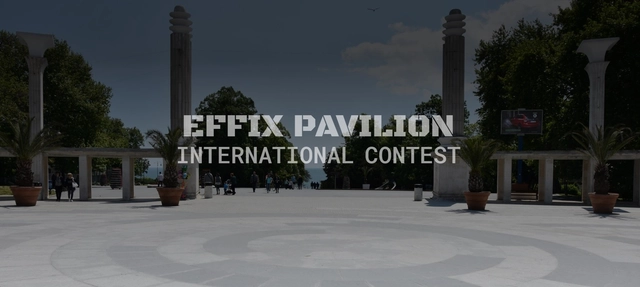
EFFIX Pavilion Contest for the Sea Garden in Varna
Devnya Cement AD, a member of Italcementi Group, and Varna Design Forum invite all students of architecture and design, and all young professionals up to 35 years old from all over the world to participate in the international contest for conceptual design of a small trading pavilion, to be situated in the Seaside Park in the city of Varna. The goal is to enrich the urban design of Varna through the realization of a contemporary and inspiring concept for a trading pavilion constructed with the innovative materials of Italcementi Group. The contest will finish with the announcement of a winner selected by a five-member Jury Panel. The winner will be awarded with monetary prize, visit to the "i.lab" research center in Italy and realization of their project as a real-size prototype.
Buildings and cityscapes – or the lack thereof – change the way we hear significantly. Acousticians and acoustic engineers are often hired to solve problems with sound leakage, but few people consider the difference between a shout across a city block and the same shout down a closed hallway. In this video, the differences in sound quality in various environments are compared, as the “Wikisinger” performs the same song in 15 places.
Cycling between places like a cathedral, a field in front of oil naves, a concrete tunnel, an abandoned attic and a silence chamber, the acoustic differences between each space are made clear as the song reverberates or lands flatly against the walls surrounding it. Splicing and augmenting the different sounds of each place, the singer creates a kind of orchestra of architecture, inviting listeners to take a second to hear the buildings around them.
This episode of Section D, Monocle 24's weekly review of design, architecture and craft, examines the changing use and role of "one of the most simultaneously decried and admired materials in twentieth century architecture:" concrete. Exploring the "unlikely revival of a polarising product" in the cultural perception of many, this cheap, abundant and energy-hungry resource is studied as one of the most prolific and diverse building materials in history.
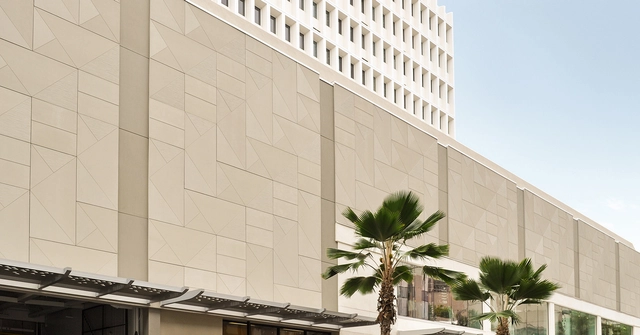
TAKTL's ultra-high-performance concrete panels on the Waikiki Business Plaza by MGA Architecture. Image Courtesy of TAKTL
It's no secret that among the architecture profession's biggest sources of guilt is our reliance on concrete in a huge number of the buildings that we have a hand in creating. Architects are more likely than most to be aware of the environmental implications of the material, and yet we continue to use it at an alarming rate. But what alternatives are there in order to do our job? In an article for Forbes, Laurie Winkless runs down a list of three alternatives that stand a good chance of changing the face of concrete construction.
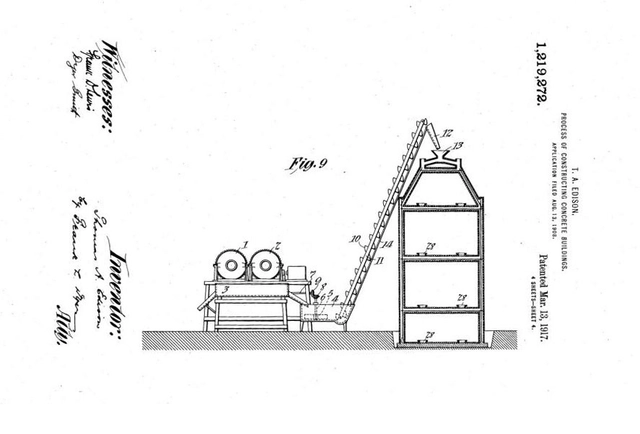
Initial Blueprints for Edison's 1908 Patent.. Image via Slate
Concrete is one of the most widely innovated and improved upon building technologies in the world. With applications in both pre-fabrication and continuous pouring, the material has become a hot-bed for applications in fabrication techniques, from incredible, monolithic forms, to 3D-printing.
But behind all of the successes, there have been countless failures, including a well-intended innovation by famous American inventor Thomas Edison. Filed on August 13, 1908, Edison’s ill-fated patent was a home that could be built with a single pour of concrete, reports Slate. Although Thomas Edison had previous ventures in concrete, including a cement plant in Stewartsville, New Jersey, as well as several patented improvements in the cement-making process, his venture into concrete construction may have just been too ambitious.
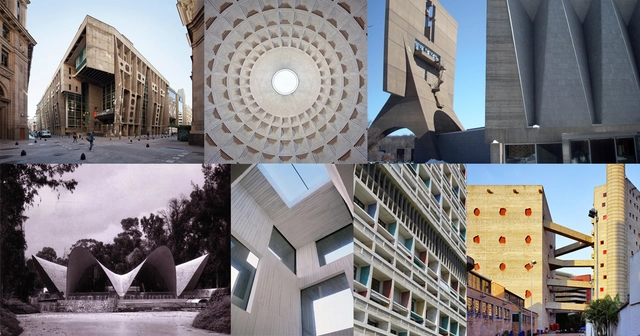
“Concrete has the ability to be primitive and technological, massive and levitating, to combine the properties of steel with those of mud,” says Rowan Moore in his list of The 10 best concrete buildings created for The Guardian. Through examples spanning three continents, Moore unites old standbys with unexpected wonders, all of which show the varied possibilities inherent in mixing water, aggregate, and cement. In a list that incorporates examples from Classical times to the present, Moore establishes concrete’s unique ability to adapt to different times, styles, applications, and treatments.
Examples by Le Corbusier, Álvaro Siza, Lina Bo Bardi, and Marcel Breuer demonstrate that concrete is anything but workaday or utilitarian. Moore’s list affirms that a material simultaneously strong and light, durable, sustainable, and fire-resistant, can scarcely be considered anything short of miraculous. Of course, ten buildings can only provide an abridged version of concrete’s possibilities, and Moore cheekily apologizes for some of the obvious omissions. Check out the full list here.
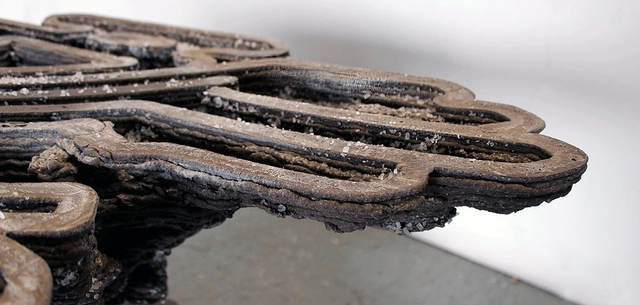
Four Masters students from Bartlett School of Architecture - Francesca Camilleri, Nadia Doukhi, Alvaro Lopez Rodriguez and Roman Strukov - have developed a new method for 3D printing large-scale, self-supporting concrete structures. With their project Fossilised, the team, known as Amalgamma, combined two existing concrete 3D printing methods - the extrusion printing method and the powder printing method - to create a form of supported extrusion that allows for "more volumetric" concrete structures.
"The supported extrusion method has therefore presented the opportunity to design forms that are more varied and more volumetric, as opposed to the very straight vertical forms so far achieved in 3D concrete practice," says Amalgamma.
Developed by scientists led by Lin Wan at Northwestern University, this "Martian concrete" is just one of many scientific developments that will be required for the increasingly popular goal of sending humans to, and eventually colonizing, the Red Planet (apparently the un-colonized Moon is already old hat - just ask Matt Damon).





.jpg?1474570511 "Courtesy LOBBY Magazine. Image © Laurian Ghinitoiu")
.jpg?1474569951 "Courtesy LOBBY Magazine. Image © Laurian Ghinitoiu")
.jpg?1474569428 "Courtesy LOBBY Magazine. Image © Laurian Ghinitoiu")
.jpg?1474569212 "Courtesy LOBBY Magazine. Image © Laurian Ghinitoiu")