1. ArchDaily
  2. Guangzhou

Guangzhou: The Latest Architecture and News

This Photoseries Captures the State of China’s Renowned Architectural Icons

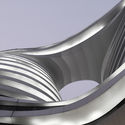
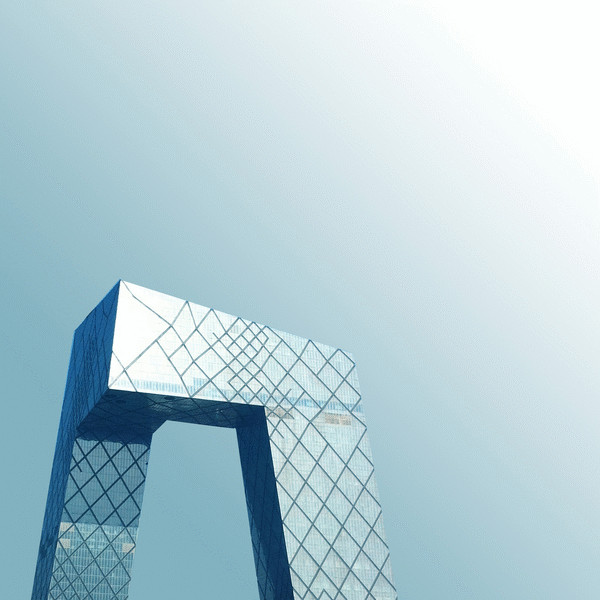
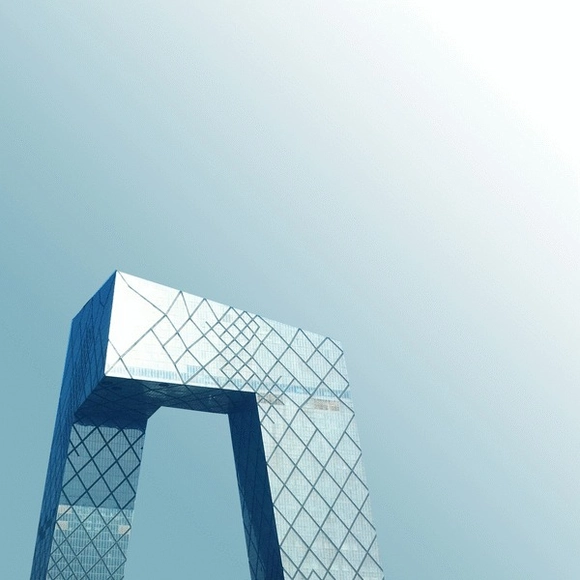
A simultaneous celebration of their cultural iconicity and distillation from their various contexts, Beautified China is a photographic essay by Kris Provoost (one-half of the vlogging duo behind #donotsettle) that tracks the evolution of Chinese architectural landmarks over the course of the past 7 years. Beginning his investigation with the 2010 World Expo in Shanghai, Provoost considers a decade of architecture proposed for China by the profession’s biggest names, many of which have been built now with monumental reputations in rising cities.

“Most ‘starchitects’ had their chance to build, or to fulfill their wildest dreams,” explains Provoost. “Some of them became landmarks: CCTV headquarters by Rem Koolhaas and Ole Scheeren or the Bird’s Nest/National Stadium by Herzog and de Meuron for example. Others have turned a suburb into a new center, or have established a new city on its own.”
This Photoseries Captures the State of China’s Renowned Architectural Icons - Image 1 of 4This Photoseries Captures the State of China’s Renowned Architectural Icons - Image 2 of 4This Photoseries Captures the State of China’s Renowned Architectural Icons - Image 3 of 4This Photoseries Captures the State of China’s Renowned Architectural Icons - Image 4 of 4This Photoseries Captures the State of China’s Renowned Architectural Icons - More Images+ 17

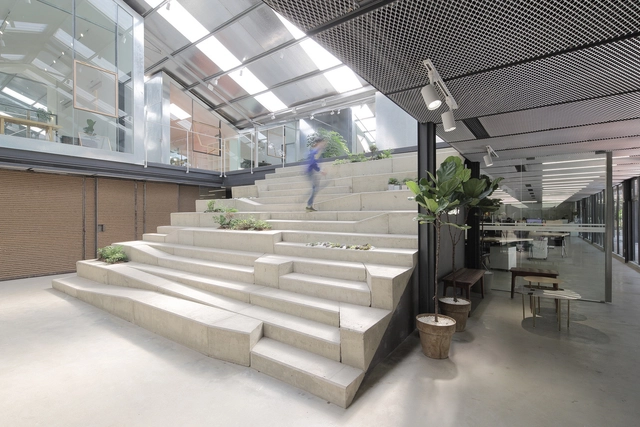
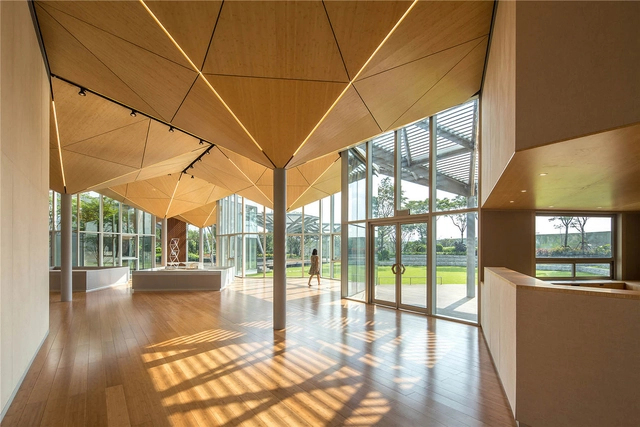
Work-Studio in a Plant-House / O-office Architects

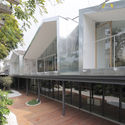
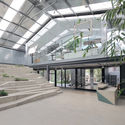
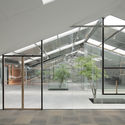
Work-Studio in a Plant-House / O-office Architects - Office Buildings, Facade, DoorWork-Studio in a Plant-House / O-office Architects - Office Buildings, Facade, HandrailWork-Studio in a Plant-House / O-office Architects - Office Buildings, Facade, BeamWork-Studio in a Plant-House / O-office Architects - Office Buildings, Facade, DoorWork-Studio in a Plant-House / O-office Architects - More Images+ 15

•
Guangzhou, China
  • Area Area of this architecture project Area:  1214 m²
  • Year Completion year of this architecture project Year:  2017

6 Unique Long Weekend Travel Ideas for Architects

Subscriber Access | 

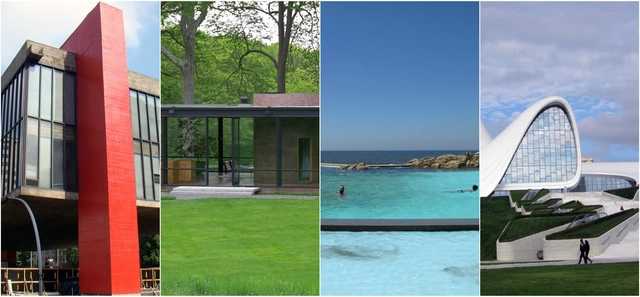
The "architectural pilgrimage" is much more than just everyday tourism. Studying and admiring a building through text and images often creates a hunger in architects, thanks to the space between the limitations of 2D representation and the true experience of the building. Seeing a building in person that one has long loved from a distance can become something of a spiritual experience, and architects often plan vacations around favorite or important spaces. But too often, architects become transfixed by a need to visit the same dozen European cities that have come to make up the traveling architect's bucket list.

The list here shares some sites that may not have made your list just yet. Although somewhat less well known than the canonical cities, the architecture of these six cities is sure to hold its ground against the world's best. The locations here make ideal long weekend trips (depending of course on where you are traveling from), although it never hurts to have more than a few days to really become immersed in a city. We have selected a few must-see buildings from each location, but each has even more to offer than what you see here—so don't be afraid to explore!

Aedas Unveils Project at Start of Historic Maritime Silk Road

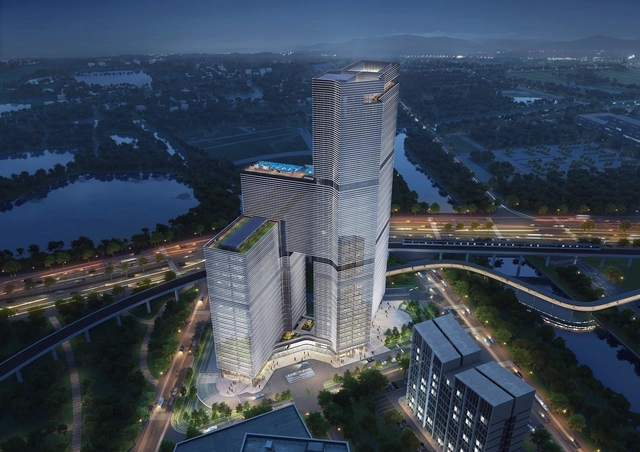
Aedas has unveiled its plans for Nansha Kingboard Free Trade Zone Mixed-Use Project, a new building sited at the starting point of the ancient Maritime Silk Road in Guangzhou, China.

Located on an irregularly shaped plot with views of the Jiaoman River and Phoenix Lake, the 80,762-square-meter building will be composed of a series of stacked geometric blocks in order to create varied silhouettes and capitalize on surrounding views.

 Aedas Unveils Project at Start of Historic Maritime Silk Road - Facade, Cityscape Aedas Unveils Project at Start of Historic Maritime Silk Road - Facade, Cityscape Aedas Unveils Project at Start of Historic Maritime Silk Road - Facade, Cityscape Aedas Unveils Project at Start of Historic Maritime Silk Road - Facade, Cityscape Aedas Unveils Project at Start of Historic Maritime Silk Road - More Images+ 1

The Results Are In: 2016 Is a Record-Breaking Year for Tall Buildings

In its annual report, the 2016 Tall Building Year in Review, the Council on Tall Buildings and Urban Habitat (CTBUH) has announced that 2016 saw the completion of a record 128 buildings 200 meters or higher. This number surpasses the previous record of 114 completions set in 2015. Eighteen of these buildings became the tallest in their city, country, or region, and ten earned the designation of supertall, at 300 meters and above.
The Results Are In: 2016 Is a Record-Breaking Year for Tall Buildings - Featured ImageThe Results Are In: 2016 Is a Record-Breaking Year for Tall Buildings - Image 1 of 4The Results Are In: 2016 Is a Record-Breaking Year for Tall Buildings - Image 2 of 4The Results Are In: 2016 Is a Record-Breaking Year for Tall Buildings - Image 3 of 4The Results Are In: 2016 Is a Record-Breaking Year for Tall Buildings - More Images+ 8

Pei Partnership Architects Wins Competition for Nanhai Cultural Center

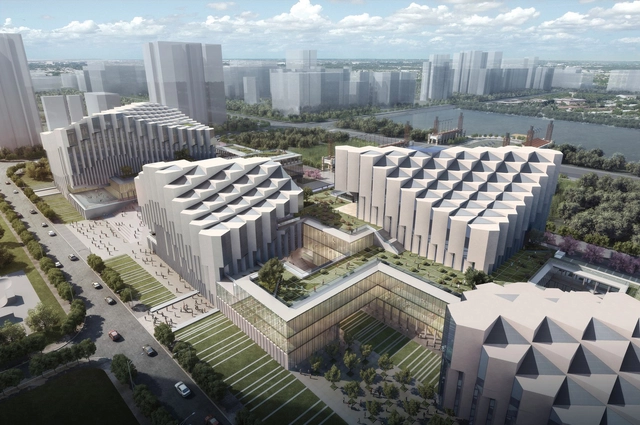
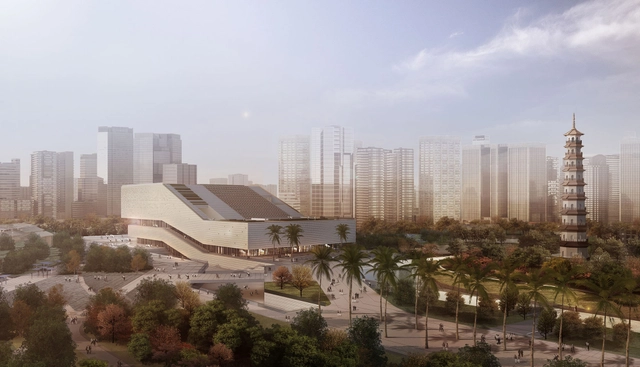
Pei Partnership Architects, in collaboration with Guangzhou HSArchitects, has been selected as the winner of an international design competition for the Nanhai Cultural Center in the Nanhai District of Foshan, China. The winning design seeks to create a “New Civic Plaza” connecting a variety of cultural program elements through a balance of structure and void.

Pei Partnership Architects Wins Competition for Nanhai Cultural Center  - CityscapePei Partnership Architects Wins Competition for Nanhai Cultural Center  - Facade, CityscapePei Partnership Architects Wins Competition for Nanhai Cultural Center  - Facade, CityscapePei Partnership Architects Wins Competition for Nanhai Cultural Center  - Facade, CityscapePei Partnership Architects Wins Competition for Nanhai Cultural Center  - More Images+ 38

Zaha Hadid Architects’ Infinitus Plaza Breaks Ground in Guangzhou, China

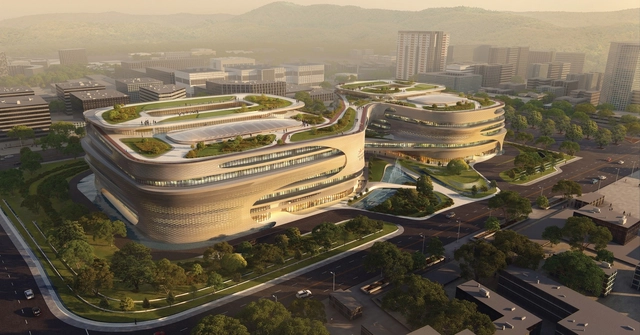
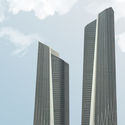
Zaha Hadid Architects has unveiled the design of the Guangzhou Infinitus Plaza in Baiyun New Town, Guangzhou, China, coinciding with the project’s groundbreaking ceremony. The 167,000 square meter complex will consist of two building footprints, connected in the air through twin green-roofed skybridges to create a vertical campus for LKK Health Products Group (LKKHPG) and the Infinitus health products brand.

Employing ZHA’s trademark flowing forms, the building design follows the concept of the infinite, arranged as a series of endless rings that enhance connectivity and following the form of the symbol for infinity “∞”.

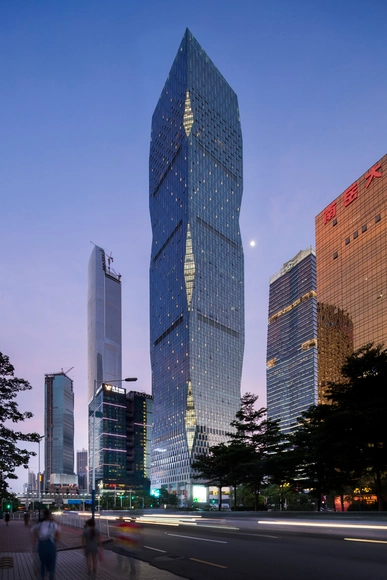
R&F Yingkai Square / Goettsch Partners

R&F Yingkai Square / Goettsch Partners - Mixed Use ArchitectureR&F Yingkai Square / Goettsch Partners - Mixed Use Architecture, Facade, CityscapeR&F Yingkai Square / Goettsch Partners - Mixed Use ArchitectureR&F Yingkai Square / Goettsch Partners - Mixed Use Architecture, Facade, CityscapeR&F Yingkai Square / Goettsch Partners - More Images+ 9

Parc Central / Benoy

Parc Central / Benoy - Shopping CentersParc Central / Benoy - Shopping CentersParc Central / Benoy - Shopping CentersParc Central / Benoy - Shopping CentersParc Central / Benoy - More Images+ 15

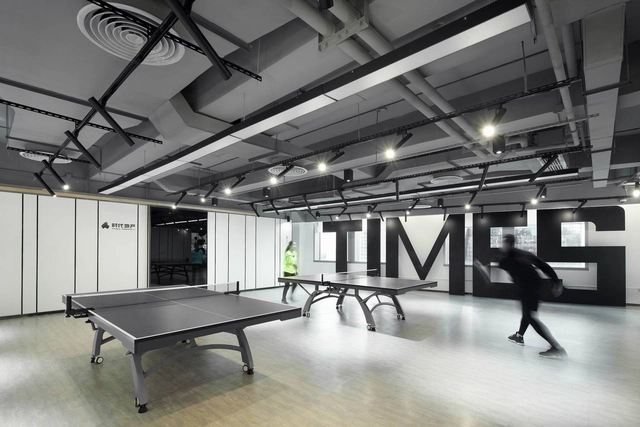
Times Property Staff Activity Center / C&C DESIGN CO., LTD.

Times Property Staff Activity Center / C&C DESIGN CO., LTD. - Sports InteriorsTimes Property Staff Activity Center / C&C DESIGN CO., LTD. - Sports Interiors, Kitchen, Table, SinkTimes Property Staff Activity Center / C&C DESIGN CO., LTD. - Sports InteriorsTimes Property Staff Activity Center / C&C DESIGN CO., LTD. - Sports Interiors, Facade, LightingTimes Property Staff Activity Center / C&C DESIGN CO., LTD. - More Images+ 16

  • Architects: Peng Zheng
  • Area Area of this architecture project Area:  550 m²
  • Year Completion year of this architecture project Year:  2016

Zaha Hadid and Martin Knight Compete with Chinese Firms to Design Bridges in Guangzhou

Guangzhou, China's third largest city, is planning to rebuild four bridges in its region - the Renmin, Jiangwan, Haiyin, and Liede Bridges. Three teams have been shortlisted for each bridge, all of which are Chinese practices with the exception of Zaha Hadid Architects, Knight Architects and NEXT Architects. As BDOnline reports, the finalists are expected to propose a range of options, from small upgrades to complete rebuilds. A winner for each will be selected in February, after the Chinese new year.

The shortlisted practices for each bridge include...

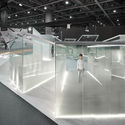
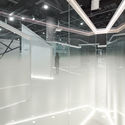
HAZE-Guangzhou Design Week C&C Pavilion / C&C DESIGN

HAZE-Guangzhou Design Week C&C Pavilion / C&C DESIGN  - Temporary InstallationsHAZE-Guangzhou Design Week C&C Pavilion / C&C DESIGN  - Temporary Installations, Arch, LightingHAZE-Guangzhou Design Week C&C Pavilion / C&C DESIGN  - Temporary InstallationsHAZE-Guangzhou Design Week C&C Pavilion / C&C DESIGN  - Temporary Installations, BeamHAZE-Guangzhou Design Week C&C Pavilion / C&C DESIGN  - More Images+ 19

  • Area Area of this architecture project Area:  130 m²
  • Year Completion year of this architecture project Year:  2015

HEX-SYS / OPEN Architecture

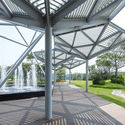
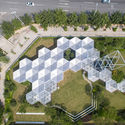
HEX-SYS / OPEN Architecture - Other Structures, Facade, Beam, LightingHEX-SYS / OPEN Architecture - Other Structures, GardenHEX-SYS / OPEN Architecture - Other Structures, Garden, FacadeHEX-SYS / OPEN Architecture - Other Structures, Garden, FacadeHEX-SYS / OPEN Architecture - More Images+ 23

Heaven Realm Garden Sales Center / C&C Design Co

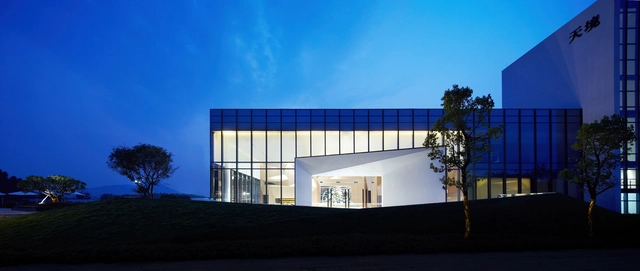
Heaven Realm Garden Sales Center / C&C Design Co - Showroom, StairsHeaven Realm Garden Sales Center / C&C Design Co - Showroom, TableHeaven Realm Garden Sales Center / C&C Design Co - Showroom, FacadeHeaven Realm Garden Sales Center / C&C Design Co - Showroom, Door, FacadeHeaven Realm Garden Sales Center / C&C Design Co - More Images+ 15

•
Guangzhou, China
  • Architects: C&C Design Co
  • Area Area of this architecture project Area:  850 m²
  • Year Completion year of this architecture project Year:  2015

Interaction - BWM Office / feeling Design

Interaction - BWM Office / feeling Design  - Offices Interiors, Door, FacadeInteraction - BWM Office / feeling Design  - Offices InteriorsInteraction - BWM Office / feeling Design  - Offices Interiors, Table, Lighting, ChairInteraction - BWM Office / feeling Design  - Offices Interiors, LightingInteraction - BWM Office / feeling Design  - More Images+ 11

  • Architects: feeling Design
  • Area Area of this architecture project Area:  320 m²
  • Year Completion year of this architecture project Year:  2014

Paper Folding Space - ELLE Office / feeling Brand Design Co. Ltd

Paper Folding Space - ELLE Office / feeling Brand Design Co. Ltd - Offices Interiors, FacadePaper Folding Space - ELLE Office / feeling Brand Design Co. Ltd - Offices Interiors, Facade, Door, Table, Chair, BenchPaper Folding Space - ELLE Office / feeling Brand Design Co. Ltd - Offices Interiors, Table, Chair, Lighting, BenchPaper Folding Space - ELLE Office / feeling Brand Design Co. Ltd - Offices Interiors, Facade, Column, Chair, Lighting, BenchPaper Folding Space - ELLE Office / feeling Brand Design Co. Ltd - More Images+ 13

  • Architects: feeling Design
  • Area Area of this architecture project Area:  205 m²
  • Year Completion year of this architecture project Year:  2015

gmp Architekten Wins Competition to Design Guangzhou City Museum

A competition entry by the architects von Gerkan, Marg and Partners (gmp) has been awarded first prize for the new Guangzhou City Museum. The commission was announced at the same time as Nieto Sobejano Arquitectos' selection for the Guangzhou Science Museum, both of which will join the city's new Art Museum by Thomas Herzog Architects to form the central cultural precinct of Guangzhou - China's third largest city.

Nieto Sobejano Wins Competition to Design New Guangzhou Science Museum

Nieto Sobejano Arquitectos has been selected over MAD Architects, Steven Holl, Grimshaw and many others to design the Guangzhou Science Museum.

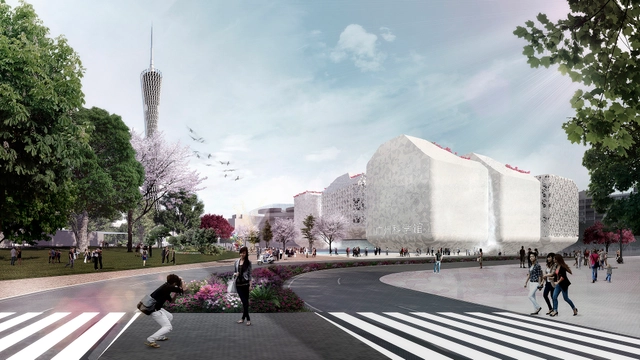
Planned for the sprawling port city of Guangzhou (Canton), the new science museum will be realized on the south bank of the Pearl River, close to the Guangzhou Tower. It will form part of a new cultural hub, known as "Three Museums - One Square," which will include the future Guangzhou Museum, also won through a private-competition by gmp Architects von Gerkan, Marg and Partners.

Read on for a video and more information detailing the winning proposal.