1. ArchDaily
  2. Guangzhou

Guangzhou: The Latest Architecture and News

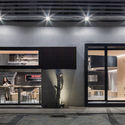
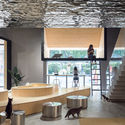
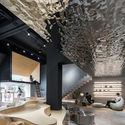
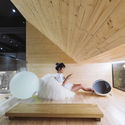
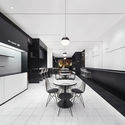
SUPIN Life Style Store / PMT Partners

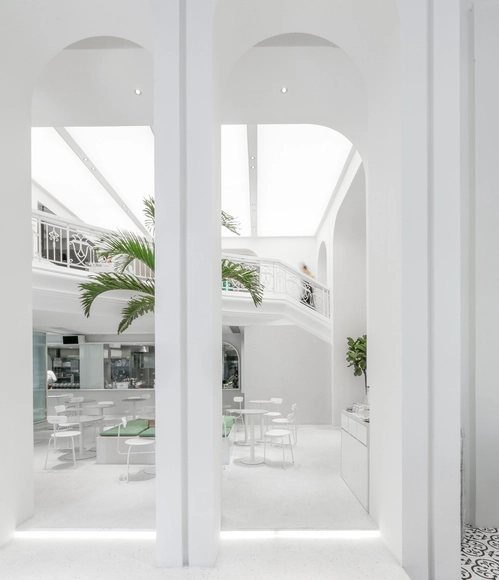
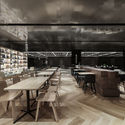
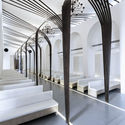
SUPIN Life Style Store / PMT Partners - Interior Photography, Interior Design, Facade, Door, Arch, Column, Arcade, BenchSUPIN Life Style Store / PMT Partners - Interior Photography, Interior DesignSUPIN Life Style Store / PMT Partners - Interior Photography, Interior Design, Bathroom, ArchSUPIN Life Style Store / PMT Partners - Interior DesignSUPIN Life Style Store / PMT Partners - More Images+ 24

•
Guangzhou, China
  • Interior Designers: PMT Partners
  • Area Area of this architecture project Area:  550 m²
  • Year Completion year of this architecture project Year:  2018

House 49 / Atelier Waterside

House 49 / Atelier Waterside - HousesHouse 49 / Atelier Waterside - HousesHouse 49 / Atelier Waterside - HousesHouse 49 / Atelier Waterside - HousesHouse 49 / Atelier Waterside - More Images+ 16

•
Guangzhou, China
  • Architects: Atelier Waterside
  • Area Area of this architecture project Area:  27 m²
  • Year Completion year of this architecture project Year:  2018

Ersha Island MAN LAP FONG / FEI Architects

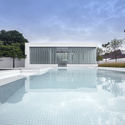
Ersha Island MAN LAP FONG / FEI Architects - Visual Arts CenterErsha Island MAN LAP FONG / FEI Architects - Exterior Photography, Visual Arts Center, FacadeErsha Island MAN LAP FONG / FEI Architects - Visual Arts CenterErsha Island MAN LAP FONG / FEI Architects - Visual Arts CenterErsha Island MAN LAP FONG / FEI Architects - More Images+ 27

  • Architects: FEI Architects
  • Area Area of this architecture project Area:  22550 m²
  • Year Completion year of this architecture project Year:  2018

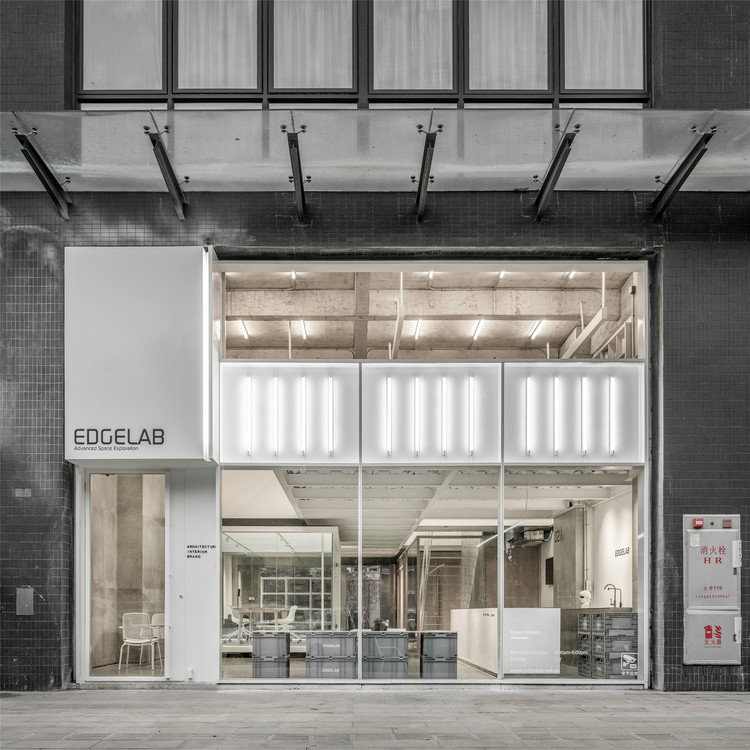
Edgelab Studio Office / Edgelab Studio

Edgelab Studio Office / Edgelab Studio - Offices InteriorsEdgelab Studio Office / Edgelab Studio - Offices InteriorsEdgelab Studio Office / Edgelab Studio - Offices InteriorsEdgelab Studio Office / Edgelab Studio - Offices InteriorsEdgelab Studio Office / Edgelab Studio - More Images+ 31

  • Architects: Edgelab Studio
  • Area Area of this architecture project Area:  200 m²
  • Year Completion year of this architecture project Year:  2018

EASE Leisure & Art / PMT Partners

EASE Leisure & Art / PMT Partners - House Interiors
© Zhe Zeng

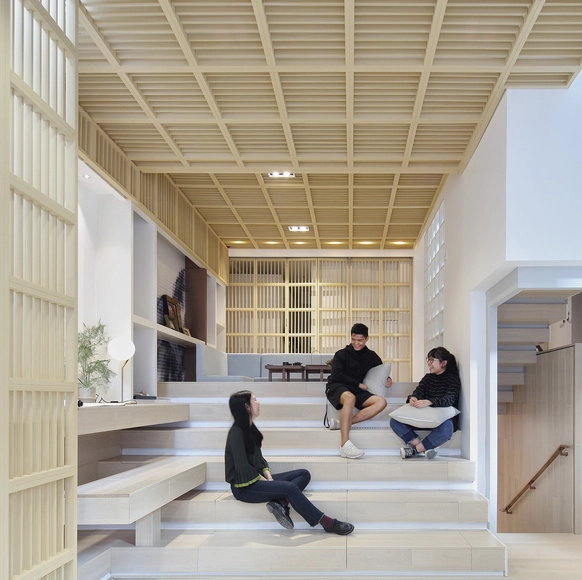
EASE Leisure & Art / PMT Partners - House InteriorsEASE Leisure & Art / PMT Partners - House InteriorsEASE Leisure & Art / PMT Partners - House InteriorsEASE Leisure & Art / PMT Partners - House InteriorsEASE Leisure & Art / PMT Partners - More Images+ 26

•
Guangzhou, China
  • Interior Designers: PMT Partners
  • Area Area of this architecture project Area:  300 m²
  • Year Completion year of this architecture project Year:  2017

Song's Chinese Cuisine / Republican Metropolis Architecture

Song's Chinese Cuisine / Republican Metropolis Architecture - RestaurantSong's Chinese Cuisine / Republican Metropolis Architecture - RestaurantSong's Chinese Cuisine / Republican Metropolis Architecture - RestaurantSong's Chinese Cuisine / Republican Metropolis Architecture - RestaurantSong's Chinese Cuisine / Republican Metropolis Architecture - More Images+ 30

•
Guangzhou, China

Meow Restaurant / E Studio

Meow Restaurant  / E Studio - Interior Design
Multi-functional activity area. Image © Chao Zhang

Meow Restaurant  / E Studio - Interior DesignMeow Restaurant  / E Studio - Interior DesignMeow Restaurant  / E Studio - Interior DesignMeow Restaurant  / E Studio - Interior DesignMeow Restaurant  / E Studio - More Images+ 24

MOLE CHHA / INFINITY MIND

MOLE CHHA / INFINITY MIND - Interior Design
© Haochang Cao

Tianhe Youth Commune / O-office Architects

Tianhe Youth Commune / O-office Architects - Renovation, Courtyard, Facade
Green Canyon created out of the abandoned site. Image © Chaos. Z

Tianhe Youth Commune / O-office Architects - Renovation, Courtyard, FacadeTianhe Youth Commune / O-office Architects - Renovation, Stairs, Facade, Handrail, Door, BalconyTianhe Youth Commune / O-office Architects - Renovation, Garden, Stairs, Facade, HandrailTianhe Youth Commune / O-office Architects - Renovation, Door, Facade, Handrail, Fence, Chair, Table, BenchTianhe Youth Commune / O-office Architects - More Images+ 30

  • Area Area of this architecture project Area:  21000 m²
  • Year Completion year of this architecture project Year:  2017

Yan Ji You Flagship Store in K11 Guangzhou / Karvone Design

Yan Ji You Flagship Store in K11 Guangzhou / Karvone Design - Interior DesignYan Ji You Flagship Store in K11 Guangzhou / Karvone Design - Interior DesignYan Ji You Flagship Store in K11 Guangzhou / Karvone Design - Interior Photography, Interior Design, Table, ChairYan Ji You Flagship Store in K11 Guangzhou / Karvone Design - Interior DesignYan Ji You Flagship Store in K11 Guangzhou / Karvone Design - More Images+ 25

.JPG COFFEE / Infinity Mind

.JPG COFFEE / Infinity Mind - Coffee Shop.JPG COFFEE / Infinity Mind - Coffee Shop.JPG COFFEE / Infinity Mind - Coffee Shop.JPG COFFEE / Infinity Mind - Coffee Shop.JPG COFFEE / Infinity Mind - More Images+ 6

•
Guangzhou, China
  • Interior Designers: Infinity Mind
  • Area Area of this architecture project Area:  24 m²
  • Year Completion year of this architecture project Year:  2017
  • Manufacturers Brands with products used in this architecture project
    Manufacturers:  Bentu, Guanran Furniture Company

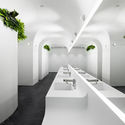
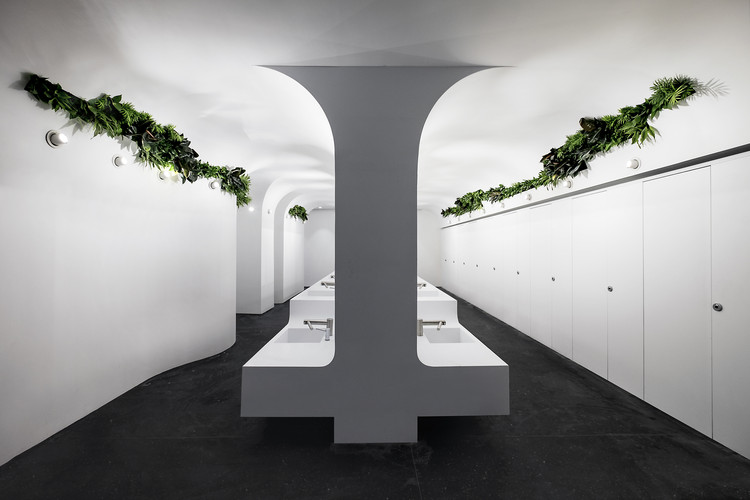
TaiKoo Hui Sustainable Toilet / Ida&Billy Architects

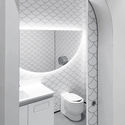
TaiKoo Hui Sustainable Toilet / Ida&Billy Architects - Interior DesignTaiKoo Hui Sustainable Toilet / Ida&Billy Architects - Interior Design, Bathroom, Door, Arch, Toilet, Sink, ChairTaiKoo Hui Sustainable Toilet / Ida&Billy Architects - Interior Design, ArchTaiKoo Hui Sustainable Toilet / Ida&Billy Architects - Interior Design, ArchTaiKoo Hui Sustainable Toilet / Ida&Billy Architects - More Images+ 10

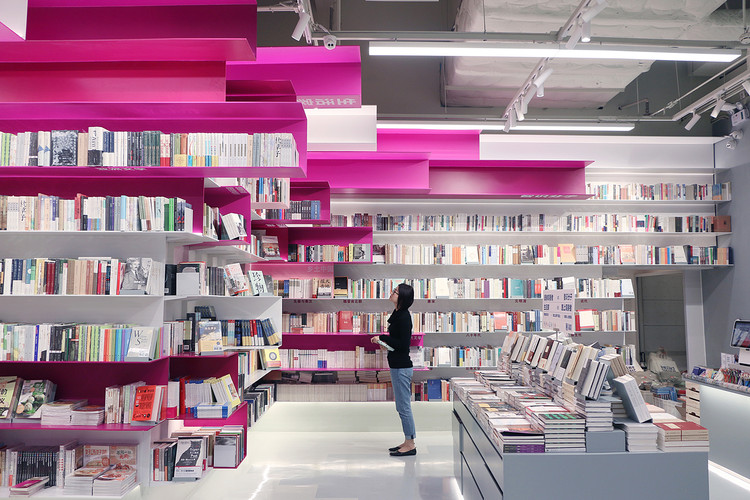
Call Me MOSAIC Bookstore / TURTLEHILL DESIGN

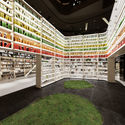
Call Me MOSAIC Bookstore / TURTLEHILL DESIGN - Interior DesignCall Me MOSAIC Bookstore / TURTLEHILL DESIGN - Interior DesignCall Me MOSAIC Bookstore / TURTLEHILL DESIGN - Interior DesignCall Me MOSAIC Bookstore / TURTLEHILL DESIGN - Interior DesignCall Me MOSAIC Bookstore / TURTLEHILL DESIGN - More Images+ 25

CAL Architects Studio / CAL Architects

CAL Architects Studio / CAL Architects - RenovationCAL Architects Studio / CAL Architects - RenovationCAL Architects Studio / CAL Architects - RenovationCAL Architects Studio / CAL Architects - RenovationCAL Architects Studio / CAL Architects - More Images+ 26

•
Guangzhou Shi, China
  • Architects: CAL Architects
  • Area Area of this architecture project Area:  300 m²
  • Year Completion year of this architecture project Year:  2015

The Boundaryless / INSPIRATION GROUP

The Boundaryless / INSPIRATION GROUP - RenovationThe Boundaryless / INSPIRATION GROUP - RenovationThe Boundaryless / INSPIRATION GROUP - RenovationThe Boundaryless / INSPIRATION GROUP - RenovationThe Boundaryless / INSPIRATION GROUP - More Images+ 30

•
Guangzhou, China
  • Architects: INSPIRATION GROUP
  • Area Area of this architecture project Area:  375 m²
  • Year Completion year of this architecture project Year:  2017

ZHY House / Studio YUDA

ZHY House / Studio YUDA - Store
After renovation. Image Courtesy of Studio YUDA

ZHY House / Studio YUDA - StoreZHY House / Studio YUDA - StoreZHY House / Studio YUDA - StoreZHY House / Studio YUDA - StoreZHY House / Studio YUDA - More Images+ 12

•
Guangzhou, China
  • Architects: Studio YUDA
  • Area Area of this architecture project Area:  78 m²
  • Year Completion year of this architecture project Year:  2017

White Church / LAD

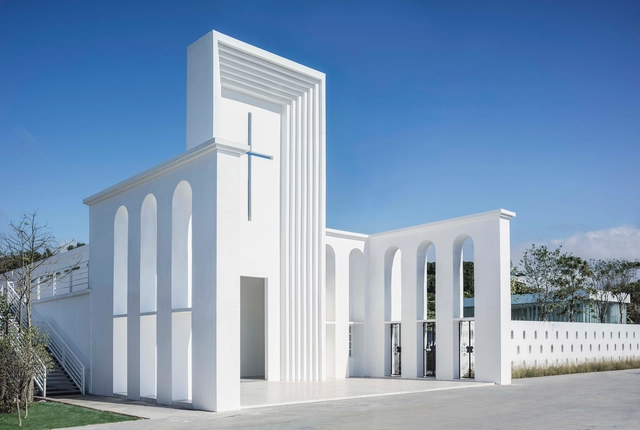
White Church / LAD - Chapel, Facade, Arch, ColumnWhite Church / LAD - Chapel, Facade, Arch, Arcade, Beam, DoorWhite Church / LAD - Chapel, Courtyard, FacadeWhite Church / LAD - ChapelWhite Church / LAD - More Images+ 10

•
Guangzhou, China

TFD Restaurant / Leaping Creative

TFD Restaurant / Leaping Creative - Interior DesignTFD Restaurant / Leaping Creative - Interior Design, Chair, TableTFD Restaurant / Leaping Creative - Interior Design, Kitchen, Table, ChairTFD Restaurant / Leaping Creative - Interior Design, Chair, TableTFD Restaurant / Leaping Creative - More Images+ 26

  • Interior Designers: Leaping Creative
    : Dingling Yao, Weitian Xie, Jiening Huang, Chang Chen
  • Area Area of this architecture project Area:  150 m²
  • Year Completion year of this architecture project Year:  2016