Registering at ArchDaily can bring you many benefits. And now, it could bring you one more. Next Wednesday, thanks to BIG and Taschen, we are giving away two copies of Yes is More, the world’s 1st architectural monograph in an eBook edition tailored to the Apple iPad (of course, you can also enjoy it in the new iPad 2!)
Bjarke Ingels recently appeared on CNN’s series Big Idea, very fitting for his architecture firm Bjarke Ingels Group or BIG. Utilizing the firm’s website, Ingels turns it into a presentation tool, and with ease discusses the design process, sharing diagrams and photographs for four of their projects: Mountain Dwellings, their submission to the Shanghai Expo complete with video of Ingels himself riding through the Danish Pavilion, the recently unveiled designs for West 57th in New York City, and the winning design for a new Waste-to-Energy plan in Denmark. The quick, straightforward, and stylish presentation beckons the question, is there still a place for powerpoint?
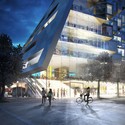
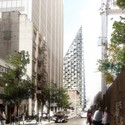
The awkwardly shaped large site at West Side Highway and 57th Street is about to get a whole lot more attention. Bjarke Ingels and BIG will finally make their architectural debut in North America, with an unusual apartment building design in none other than New York City. The asymmetrical peak almost pyramid in shape is the result of blending the mismatched forms of a typical Manhattan tower podium and a low-rise apartment block European in style.
BIG’s reinvention of the ‘New York apartment building’ somehow is able to check all of the boxes, providing a connection to the waterfront and the Hudson River Park, acknowledging the surrounding context both in relationship to building size and neighbors’ views, and alleviating traffic noise. The leafy green courtyards that pop up within this new residential typology help to balance a steeply sloped facade, 450-feet at its peak. Designed for client Durst Fetner Residential, the building offers both a cultural and commercial program and will accommodate 600 residential units varying in size.
Follow the break for the architect’s description and more photographs.
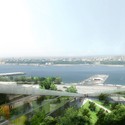
BIG + realities:united + AKT + Topotek 1 & Man Made Land is selected to design the new Waste-to-Energy Plant that doubles as a ski slope for Copenhagen’s citizens and its many visitors by 2016.
Located in an industrial area near the city center the new Waste-to-Energy plant will be an exemplary model in the field of waste management and energy production, as well as an architectural landmark in the cityscape of Copenhagen. The project is the single largest environmental initiative in Denmark with a budget of 3,5 Billion DKK, and replaces the adjacent 40 year old Amagerfor- braending plant, integrating the latest technologies in waste treatment and environmental performance.
Straight on the heels of being named the Best Architectural Monograph of 2010 by the DAM Museum, Taschen republishes YES IS MORE as the World’s 1st Architectural Monograph in an eBook edition tailored to the Apple iPad.
In a video by Studio Banana, Copenhagen-based BIG's founder Bjarke Ingels speaks to the firm’s design ethos and development. Known for their experimentation with bold and playful forms, the firm has produced some of the most recognizable works of the last decade including the 8 House complex in Denmark and Via 57 West in New York. In the video, Ingels points to communication as the key to success in the field, calling its power analogous to an artist's hammer and chisel. He also draws comparison to Darwinian concepts of evolution, noting that BIG's migration of ideas and iterative design development reflects a similar selection process. He applies this notion, along with another important principle to the firm--sustainability, to discuss works such as their Danish Pavilion at the 2010 Shanghai Design Expo that examines sustainability and experiential architecture.
Danish architects BIG shared with us their 7,000 sqm school project for the city of Asminderød in Denmark. More images and architect’s description after the break.
Belgian photographer Julien Lanoo share with us his photoset of House 8, the latests project by danish architects BIG, featured last week here on ArchDaily.
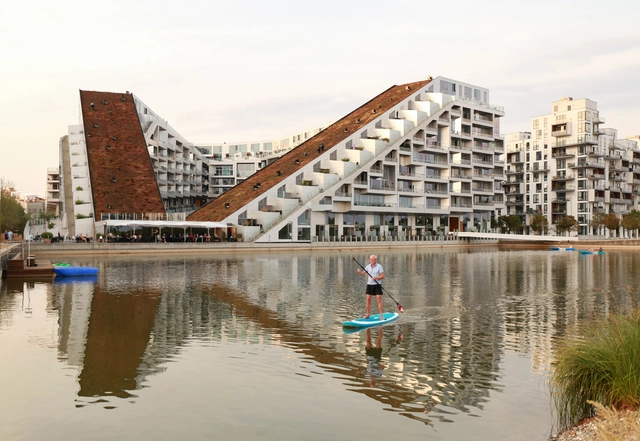
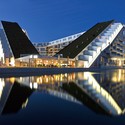
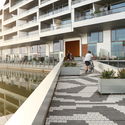
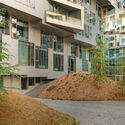
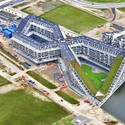
Celebrating its third project with the same development team in the maturing neighborhood of Orestad, the construction of the 61,000 sqm 8 House has come to an end, allowing people to bike all the way from the street up to its 10th level penthouses alongside terraced gardens where the first residents have already moved in. Follow the break and you can find images of 8 House at night, interiors, gardens, and diagrams along with a more detailed project description and quotes from the architects.
Architect: BIG – Bjarke Ingels Group Location: Copenhagen, Denmark Collaboration: Hopfner Partners, MOE & Brodsgaard,KLAR Partner-In-Charge: Bjarke Ingels, Thomas Christoffersen Project Leader: Ole Elkjaer-Larsen, Henrick Poulsen Project Manager: Finn Norkjaer, Henrik Lund Project Team: Dennis Rasmussen, Rune Hansen, Agustin Perez Torres, Annette Jensen, Carolien Schippers, Caroline Vogelius Wiener, Claus Tversted, David Duffus, Hans Larsen, Jan Magasanik, Anders Nissen, Christian Alvarez Gomez, Hjalti Gestsson, Johan Cool, James Duggan Schrader, Jakob Lange, Kirstine Ragnhild, Jakob Monefeldt, Jeppe Marling Kiib, Joost Van Nes, Kasia Brzusnian, Kasper Broendum Larsen, Louise Heboell, Maria Sole Bravo, Ole Nannberg, Pablo Labra, Pernille Uglvig Jessen, Peter Rieff, Peter Voigt Albertsen, Peter Larsson, Rasmus Kragh Bjerregaard, Richard Howis, Soeren Lambertsen, Eduardo Perez, Ondrej Tichy, Sara Sosio, Karsten Hammer Hansen, Christer Nesvik, Soeren Peter Kristensen, Lacin Karaoz, Marcello Cova, Luis Felipe González Delgado, Janghee Yoo, SunMing Lee Client: St. Frederikslund Holding Project Area: 61,000 sqm, 476 residences Project Year: 2010 Photographs: Dragor Luft, Jens Lindhe, Ty Stange, Maria Gonzalez
“(Driver)less is more”, BIG’s proposal for the Audi Urban Future Award was one of the five finalists of the competition won by J. Mayer H. More images and architect’s description after the break.
We’re so happy to share this video BIG passed along to us highlighting their contribution to the 2010 Venice Biennale. Entitled the LOOP City, the exhibition focuses on a new Metro loop that become the catalyst for development for the cross border region as different programs grow around the new stations. The loop will connect areas around the Øresund Strait in a sustainable spine of public transport, energy exchange and electric car infrastructure. The design introduces a new “vein of true urbanity” that will weave it was through the suburbs. This new loop will create a new realm by uniting specific points, yet activating each interstitial segment.
BIG has proven in the past to be a source of innovating projects. Their idea is far beyond the superficial: it´s about improving the city, as you can see on this presentation by Bjarke Ingels for 8 House.
For this project -which will open in October-, BIG has been honored by the Scandinavian Green Roof Association as the Best Green Roof in the Scandinavia for its 1.700 m2 sloping green roof at an award ceremony held at 8 House in Oerestad, Copenhagen.
More information about this award after the break.
BIG, in collaboration with AKT, Tyréns and Transsolar, just won the competition for the World Village of Women Sports in Malmo, Sweden, a 100.000sqm complex for research, education and training of women’s sports.
Rather than a program organized around a sports arena disconnected from the city, the project becomes a town inside a town, offering rich public spaces as you can see on the renderings.
The central space of the village offers a large area for public gathering, which can host professional football matches, concerts, conferences, exhibitions and flea markets. Around this space we find a series of sloped buildings, which reduce the visual impact of the complex to the adjacent neighborhood.
Between these buildings we find a pedestrian network around the main sports hall which plugs into the surrounding street networks as well as the interior galleries of Kronprinsen, turning it into a complete ecosystem of urban life.
BIG is looking for a Project Leader to head up the BIG team responsible for developing the new Presidential Library in Astana, Kazakhstan, which we previoulsy featured in ArchDaily and got many comments from our readers.
The new library, named after the first President of the Republic of Kazakhstan, encompasses an estimated 33.000m2. Being one of the future cornerstones of Kazakh nation-building, and a leading institution that will represent the Kazakh national identity, the library goes beyond a mere architectural challenge.
The new Presidential Library in Astana, Kazakhstan’s new capital since 1997, shall not only accumulate history but also provide a foundation for new futures. It will serve as an intellectual, multifunctional and cultural center with the primary goal to reflect the establishment and development of Kazakhstan, its political history, and the Head of the State’s activities and roles in the development of the country.
BIG was recently awarded with the first prize on an open international design competition for Kazakhstan’s new National Library in Astana.
The new building has an area of 33.000 sqm, arranged as a continuous circulation on a Möbius Strip, as the result of 2 interlocking structures: the perfect circle and the public spiral. The sections (see below) clearly show how the horizontal program shifts to a vertical configuration, combining vertical hierarchy, horizontal connectivity and diagonal view lines. The skin, which changes from wall to roof as the strip develops. It sounds a bit complicated, but the sections and diagrams explain this pretty well, and you can get the idea on how the spaces and diagonal views relate on the renderings. In short words, a clear lineal organization (ideal for an archive, library) is mixed with an infinite loop.
“What is a library but an efficient archive of books… and a path for the public to reach them” (Thomas Christoffersen, Project Leader)
This shape also looks forward to become a symbol for the nation: “the circle, the rotunda, the arch and the yurt are merged into the form of a Moebius strip. The clarity of the circle, the courtyard of the rotunda, the gateway of the arch and the soft silhouette of the yurt are combined to create a new national monument appearing local and universal, contemporary and timeless, unique and archetypal at the same time” (Bjarke Ingels).
But once again, BIG diagram´s are way better to explain this than my words. See the diagrams, sections and renderings after the break:
Housing projects, a new City Hall for an Estonian city, a master plan for an island and the Danish Pavillion for Shanghai Expo 2010 are just some of the enormous variety of projects designed by BIG. Check them out on our first Round Up of the week.