The Mine Plug proposal, by recent Louisiana Tech graduate Brandon Mosley, explores an innovative technique for appropriating a now defunct mine shaft in the once thriving city of Picher, Oklahoma. The city which peaked at a population of almost 20,000 during the mining boom of the 1900’s, has since suffered the inevitable after effects of such environmentally destructive activities. Designated as a superfund site in 1981 by the EPA, the state of Oklahoma began offering buyouts for residents to relocate in 2005. The remnants from years of lead and zinc mining have left mountains of waste called “chat” on the peripheries of the town, as well as contaminated water and over 14,000 underground voids that threaten the stability of the town above. Read more after the break.
In his State of the State address last week, New York Governor Cuomo introduced the notion of replacing the Jacob Javits Center along Manhattan’s West Side with a new convention center in Queens. Such a plan envisions a 3.8 million-square-foot exhibition center at the Aqueduct Racetrack in Jamaica, Queens – a project that would become the largest convention center in the United States and a major urban redevelopment project. Through a joint-partnership with Genting Americas, the government would provide the land and Genting would provide the $4 billion to finance the convention center. “Let’s build the largest convention center in the nation, period,” Mr. Cuomo said. “It will be all about jobs, jobs, jobs, tens of thousand of jobs.”
Haiko Cornelissen Architecten recently unveiled their picNYC table with a live grass table top. Inspired by wave of urban farming initiatives, the picNYC takes this concept into the house at a micro level. A folded lightweight aluminum table top and legs provide the necessary structure to support the stone drainage bed, soil and grass. With the grass option, spilling water while dining no longer becomes an issue, but rather a necessity. However, should one require a finely groomed lawn on top, the grass will need to be cut by hand. Other options suitable for the picNYC include an endless opportunity for planting with a wide range of greenery ranging from flowers, to fruits and vegetables.
The London-based firm Assemblage has won the United Nations HABITAT international architecture competition for the design of new housing in Iraq. The competition is part of a larger program by UN-HABITAT and the Iraq government to construct new housing across the country. After succeeding teams from the Netherlands, France and other Arab states, Assemblage plans to refine their proposal and prepare their design for construction sometime within this year. Continue reading for more details on the project.
Tonight, Studio-X Mumbai is hosting a free event with architect Dr. Balkrishna Doshi. The Mumbai gathering will explore the architects life and work on the release of his book “Paths Uncharted”. Described as an evening of storytelling, Doshi will also share his thoughts on the future of architecture. The conversation will be moderated and discussed with professor Neelkanth Chhaya, architect Rajeev Kathpalia and architect Sen Kapadia. Continue reading for more event information.
We have been coveringRenzo Piano’s Shard for London throughout its design and construction process. Slated to become the tallest building in Europe, the Shard will make a remarkable impression of the London skyline, dwarfing most of the metropolis as the 1000ft+ tower streamlines toward the sky. The tower has been constructed in an era of economic uncertainty, and although its height alludes confidence and a feeling of power, as it takes shape, many question the motives behind the project and its future implications on the city.
We are continually impressed by the variety of projects from UNStudio’s office. The firm just unveiled a new vertical city highrise for Singapore previously featured on AD, and recently, the Dutch studio’s international air terminal and traffic control tower for Kutaisi was officially presented by Mikheil Saakashvili, President of Georgia. The country is growing quickly and changing rapidly, with new tourist and economic activity, plus different political developments. As such, the design for the new airport seeks to showcase Georgia new identity by providing a contemporary gateway to the country.
A recent study released by Georgetown University’s Center on Education and the Workforce states that students who have recently graduated with a Bachelor’s Degree in architecture have experience the highest rates of unemployment. The information was gathered using 2009 and 2010 data from the Census Bureau’s American Community Survey. Continue reading after the break for more detail information about the study.
The award recognizes “private-sector architects who have established a portfolio of accomplishment in the design of architecturally distinguished public facilities (category 1); public-sector architects who manage or produce quality design within their agencies (category 2); and public officials or other individuals who by their role of advocacy have furthered the public’s awareness and/or appreciation of design excellence (category 3).”
Follow us after the break for more on the recipients.
In 2007, Zaha Hadid won an international design competition for the Broad Art Museum on the campus of Michigan State University. The 4000 m2 building, which is donated by alumnus Eli Broad and his wife, Edythe, will provide ample space for large art installations and galleries dedicated to “international contemporary culture and ideas through art.” The design takes cues from the surrounding topography as the volume seeks to extend and emphasize existing circulatory and visual connections. Manifested in a series of pleats, the building’s abstracted connections create linear perpsective lines that change are the vistor moves past and through the building, “creating great curiosity yet never fully revealing its content,” explained Hadid. Ground breaking began in March of 2010, and now, construction is nearing completion on the project, which is slated to open in April of this year.
Check out more construction photos, along with the competition proposal renderings, after the break.
Back in June, we sharedJDS‘ winning mixed use project for Hangzhou, China. Conceptualized as the iconic link that fuses two prominent parts of the city, the Hangzhou H project is a dynamic experiment of formal expression. The tiered volume opens pedestrian connections at the ground level, and supports a generous landscape that functions as a rain water retainer on the roof level. The young firm has just received the necessary building permits, and will begin construction in March of 2012. We’ll keep you covered on the building’s progress, and be sure to view our previous coverage of the winning competition proposal here.
The AIA recently awarded CultureNOW and Rice Design Alliance the 2012 Institute Honors for Collaborative Achievement. The award, which recognizes and encourages distinguished achievements of allied professionals, clients, organizations, architect teams, knowledge communities, and others who have had a positive impact on or advanced the profession, will be presented at the 2012 AIA National Convention and Design Exposition in Washington, D.C. More details after the break.
Gwynne Pugh Urban Design Studio, in conjunction with garcia architecture + design, was recently selected from a pool of sixteen firms to design the new CAPSLO Homeless Services Center located in San Luis Obispo, California. Since 1997, there have been two shelters providing services to the homeless community. However, when the county offered a site, it was determined that a consolidated center would be able to operate much more efficiently, 24 hours a day. More details after the break.
Trust for the National Mall has announced the Stage II results, naming the ten design teams selected to continue in the third and final stage of the National Mall Design Competition. The National Mall will undergo an approximate $700 million restoration in three selected areas – Union Square including the Reflecting Pool and the Ulysses S. Grant Memorial, Sylvan Theater on the Washington Monument Grounds, and the Constitution Gardens between the Vietnam Veterans Memorial and the Lincoln Memorial.
“We are excited about the teams selected to advance to Stage III and have no doubt each of them will create beautiful, useful and sustainable designs for the National Mall,” said Caroline Cunningham, President of the Trust for the National Mall. “We are eager to share their final designs with the public in April.”
Continue reading for more information and the complete list of finalists.
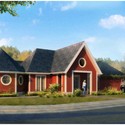
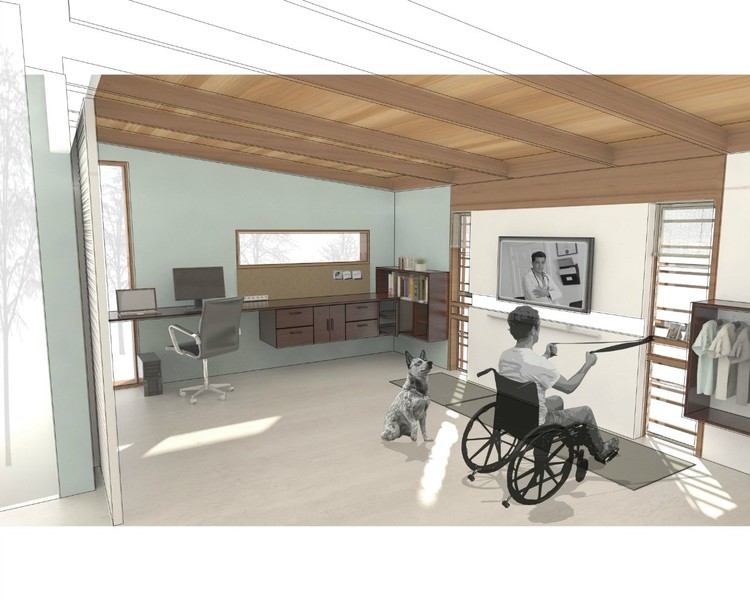
As disabled U.S. military veterans return home, they often face the challenge of adapting to a new home and finding ways to cope with their surroundings. In order to better serve the returning soldiers, Clark Reality Capital commissioned Michael Graves & Associates (MGA) to design the “Wounded Warrior Home Project.” In conjunction with IDEO, Graves has designed a complete residential environment for physically impaired veterans. The single-family prototype homes provide everything from adjustable height kitchen counter-tops to easy-access rooms and closets, creating a comfortable environment for the physical and emotional needs of the soldiers.
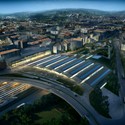
Along with engineers G.O.C. and Cabanelas Castelo Architects, Foster + Partners have won an international competition to design a new high-speed rail station in the city of Ourense in Galicia, located in northwestern Spain. The winning proposal integrates transport infrastructure with a new urban park, providing a large public space that will open up a series of pedestrian links to connect the districts divided by the track.
At first glance, Dr. Behrokh Khoshnevis’ Contour Crafting (CC) seems both fascinating and unreal – a fabrication machine that has the potential to construct entire structures in a single run. Supported by the National Science Foundation and the Office of Naval Research, CC’s combination of conventional robotics and “age-old tools” creates a layered fabrication process where large-scale parts can be fabricated at remarkable speeds. On his blog, Khoshnevis, a professor in the USC Viterbi School of Engineering, explains that the system is a scale-up of the rapid prototyping machines now widely used in industry to “print out” three-dimensional objects designed with CAD/CAM software, usually by building up successive layers of plastic. ”Instead of plastic, Contour Crafting will use concrete,” explained Khoshnevis.