1. ArchDaily
  2. Architecture News

Architecture News: The Latest Architecture and News

Subscriber Access

Pritzker Ceremony / SANAA

Pritzker Ceremony / SANAA - Image 7 of 4

ArchDaily had the privilege of attending the Pritzker Prize ceremony last night on historic Ellis Island as Kazuyo Sejima and Ryue Nishizawa were honored. Regarded as the highest honor bestowed upon an architect, the Pritzker Prize’s newest laureates were continually praised throughout the evening for their keen ability to teach us that what is not present can be as important as what is present.

As past laureates, such as Renzo Piano, Frank Gehry, Thom Mayne, Richard Meier, Jean Nouvel, and Rafael Moneo looked on, Lord Palumbo, chairman of the jury, discussed Sejima’s and Nishizawa’s work style; an intensively collaborative design process which is so balanced between the two minds that it is impossible to say which one of the pair is responsible for which architectural decision within a given project.

Although the two share similar philosophies when it comes to light, form and space, their differences create “all the possibilities”. Sejima explained that within SANAA, there are actually three firms: each has his/her own individual practice, yet come together to discuss and critique their work under the international firm SANAA. While some criticize this process as inefficient and confusing, Sejima replied, with a laugh, that the organization is simply how they like to work.

Subscriber Access

Architecture Foundation Cordoba / Point Supreme Architects

Architecture Foundation Cordoba / Point Supreme Architects - Image 7 of 4

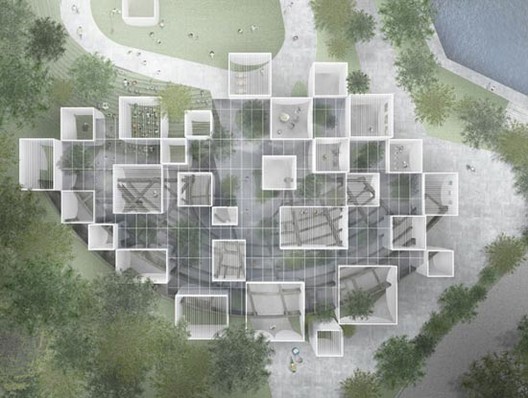
Greek architects Point Supreme shared their urban plan + architecture foundation building competition proposal for Cordoba, Spain with us. The proposal seeks to connect the San Pablo block with the more central part of the city by capitalizing on the site’s diversity of entry points. The building, an architecture institution, is designed to frame the void that resides next to and under the structure.

More about the proposal after the break.

Subscriber Access

Architects' Emerging Position

Architects' Emerging Position  - Image 4 of 4

A few weeks ago, Richard Meier’s four-block-long mixed-use development was approved by Newark’s planning board. The project is a drastic shift for Meier; a break from his New York Five era and the decades of working with exclusive clientele on neo-Corbusian residences and museums. The development brings Meier back to his Newark roots and speaks to the recurring trend of architects designing for the people.

More about project after the break.

Subscriber Access

Eva Franch, new director for the Storefront Gallery

Eva Franch, new director for the Storefront Gallery - Featured Image

This has been reflected trough several initiatives, such as the White House Redux Competition (2008), Pike Loop (Gramazio & Kohler, 2009), the Reef (Urbana + Radical Craft, 2009), the itinerary Spacebuster (Raumlabor, 2009), and editing publications such as “49 Cities” by Work AC and Storefront Newsprints.

Subscriber Access

Deer Grotto / Visiondivision

Deer Grotto / Visiondivision - Image 2 of 4

For their latest commission, Visiondivision addressed the extension of an 18th century cottage with their typical offbeat approach (check out their other projects previously featured on AD). Abiding by the clients’ request for the house to blend in with the environment, particularly from the one side where the client’s conservative mother “has her cottage and watchful eyes”, the extension becomes a unobtrusive living space that is part of the earth, making it appear “almost invisible”.

More images and more about the extension after the break.

Subscriber Access

Mom's Retreat / Forrest Fulton Architecture

Mom's Retreat / Forrest Fulton Architecture - Image 2 of 4

A few days ago, we shared Forrest Fulton‘s Lace Hill proposal for Armenia, and tonight we share the firm’s idea for a retreat that creates two distinct meditative spaces through its relationships to the landscape. A floating wooden deck and a small, dimly lit enclosure,which is sunken into the ground, intend to respond to one another as a way to “intensify a spiritual experience of the place.”

More about the retreat after the break.

Subscriber Access

Craneloft / Yorgos Rimenidis + Michalis Softas

Craneloft / Yorgos Rimenidis + Michalis Softas - Image 14 of 4

Yorgos Rimenidis and Michalis Softas, students of the University of Thessaly, in Volos, Greece shared their Craneloft proposal with us. The idea is a radical experiment to transform port cranes into lofts; and since the cranes can be found at basically any commercial port worldwide, the craneloft is a possible alternative with a global character. This revitalization stems from the students’ view that reusing objects, structures and engines left behind from the port will allow the free area to be incorporated in the urban tissue. This new form of habitation would be constantly changing and form a “condensed European city”.

More images and more about the craneloft idea after the break.

Subscriber Access

Lace Hill / Forrest Fulton Architecture

Lace Hill / Forrest Fulton Architecture - Image 26 of 4

For Forrest Fulton Architecture‘s competition proposal, the Alabama-based firm designed a 900,000 sqf biomorphic spatial surface that connects the adjacent city and the landscape. The architecture focuses on creating an urbanistic landscape that morphs the common urban element of Yerevan, the superblock, to the site, a truncated hill along the natural amphitheater of the Yerevan. This new model of development supports a “holistic, ultra-green lifestyle” with overlapping natural and urban phenomenon.

More images and more about the project after the break.

Subscriber Access

Shanghai 2010: The Pavilions Part II

Shanghai 2010: The Pavilions Part II - Image 3 of 4
Portugal

It seems that this week everything is about Shanghai. The World Expo 2010 starts in three days and the pavilions are ready. Yesterday, we featured some amazing photos that Chaz Hutton took at the Expo. Today, David Goss shared with us many more, and even a video inside the UK’s Pavilion. Check them out after the break!

Flickr Video

Subscriber Access

Hill of Water / Suppose Design Office

Hill of Water / Suppose Design Office - Featured Image

Suppose Design Office designed a renovation proposal for the Hill of Water and Sculpture in Japan. The project is situated in an industrial area along the Tokyo Bay. In the proposal, existing structures are converted into individual tower like sculptures. The sculptures meet the ground in an interesting manner, as each rests upon a curved base. The structures are connected to the existing beams located in the industrial area and the building’s varying heights create a balanced composition. The interior spaces are formed around the existing infrastructure and create a new type of space for people to experience the existing components of the site, in addition to the new sculptures.

More images after the break.

Subscriber Access

Trail House / Anne Holtrop

Trail House / Anne Holtrop - Image 2 of 4

Anne Holtrop’s Trail House follows a series of trails in the ground that were created by the daily circulation of pedestrians. The house becomes the path and transforms the inside into a “walking home.” As the house branches along the series of paths, it becomes narrower and then wider to provide ever-changing views of the site. In this way, Holtrop makes a specific link with the environment by showing the house as a product of the site.

More images and more about the project after the break.

Subscriber Access

Museum for African Art / Robert Stern Architects

Museum for African Art / Robert Stern Architects - Image 1 of 4

What began in a rented townhouse on Manhattan’s Upper East Side has grown to become an internationally recognized preeminent source for exhibitions and publications related to historical and contemporary African art. The Museum for African Art will finally find a permanent home along Manhattan’s “Museum Mile” and will be open to the public next April. Designed by Robert A.M. Stern Architects, LLP, the museum will bring the prestigious row of museums of Manhattan to Harlem, one of the country’s most important centers of historic and contemporary African-American culture.

More about the museum and more images after the break.

Subscriber Access

European Workshop Waterfront Urban Design

European Workshop Waterfront Urban Design - Image 6 of 4

ULHT (Universidade Lusófona de Humanidades e Tecnologias) organized an international workshop on the theme of waterfront design (European Workshop Waterfront Urban Design) EWWUD. The workshop was coordinated by Pedro Ressano Garcia.

This event took place between 14 and 28 March 2010 and has several international specialists in nine foreign universities.

The following universities participated: Zachodniopomorski Uniwersytet Technologiczny Wszczecinie – ZUT / Poland Technische Universiteit Eindhoven / Netherlands Hafen City University Hamburg / Germany University of California Berkeley / USA Aristotele University of Thessaloniiki Faculty of Engineering School of Architecture / Greece Universite de Paris La Sorbonne / France Politecnico di Milano Facolta di Architettura e Societa Diap Dipartimento di Architettura e Pianificazion / Italy Gazi Üniversitesi / Turkey

The 47 foreign students with 14 student from Portugal were mixed and distributed into eight different groups, where eight final projects were presented. You can see all the boards after the break.

Subscriber Access

Brazil Pavilion for Shanghai World Expo 2010 update

Brazil Pavilion for Shanghai World Expo 2010 update - Featured Image

There’s only one week left for the grand opening of Shanghai’s World Expo 2010, and as you may know, we’ve been featuring many pavilion’s (all the pavilions here). One of the first ones was the Brazilian Pavilion designed by Fernando Brandão Arquitetura e Design.

With more than 80 comments, it became one of the most controversial and discussed pavilions. At Fernando Brandão they followed the discussion and now they wanted to show you the complete project. More images, drawings and the architect’s description after the break.

Subscriber Access

Sonnenhof by J. MAYER H. Architects ready for Construction

Sonnenhof by  J. MAYER H. Architects ready for Construction - Image 2 of 4
© Courtesy of J. MAYER H. Architects

A ceremony on April 16th marked the official groundbreaking of “Sonnenhof”, a landmark development designed by J. MAYER H. Architects consisting of four new office and apartment buildings extending over several allotments in the historic center of Jena, Germany.

Subscriber Access

BC House / GLR Arquitectos

BC House / GLR Arquitectos - Image 17 of 4

GLR Arquitectos‘ residence in Nuevo Leon, Mexico sits on higher topography than its neighboring houses. This “privileged situation” provides the home with greater height, and as a result, better vistas toward the National Park of Chipinque. The home is comprised of simple, pure geometric volumes that intend to evoke an image of lightness within a language of heavy and massive volumes.

More about the project after the break.

Subscriber Access

Gateway Arch International Design Competition finalists

Gateway Arch International Design Competition finalists - Featured Image

Back in December we told you about the international design competition to re-invigorate the park and city areas surrounding “one of the world’s most iconic monuments”, the Gateway Arch in St. Louis. The five finalist teams have been announced, and the winner will be selected on September, 2010. The finalist teams are: - Behnisch Team - MVVA Team - PWP Landscape Architecture, Foster + Partners, Civitas - SOM, Hargreaves, BIG - Weiss/Manfredi Team

Subscriber Access

House / Yury Permyakov

House / Yury Permyakov - Image 4 of 4

Yury Permyakov designed a simple house that adheres to the client’s main concern: to maximize the seperation from the neighboring houses. The 300 sqm house is seen as some “kind of pearl” that wrapped by a protective layer, and only a slight sliver of the inner surface of the facade is left open. The exterior protective surface is a coarse dark-colored metal sheets with small holes.

More images after the break.