1. ArchDaily
  2. Amsterdam

Amsterdam: The Latest Architecture and News

What is Subscription Economy in the Context of Architectural Production?

Subscriptions are quickly becoming an integral part of everyday life. For example, streaming platforms have completely replaced the need to own video cassettes, while ride-sharing services partially cover the need to own a private car. Subscriptions have been largely understood as digital services, but a new trend suggests that the same concept could be transferred to physical objects in the near future. Instead of owning a fridge, a washing machine, or even light bulbs, one could acquire a subscription to ensure the freshness of produce, clean clothes, and a well-lit home.

The concept is known as the “subscription-based economy,” a variant of the “circular economy” notion. It postulates that instead of owning some of the objects used every day, one could subscribe to a service to gain access to the same benefits, but without the need to own, maintain or dispose of the object in question. Consumers no longer buy products; they buy access to services. Sometimes, it would mean simply leasing the object instead of purchasing it, but the model goes one step further. It inscribes a shift of responsibility and mentality. Because consumers no longer own the objects, the responsibility to reuse and recycle falls to the producers, who are now in charge of the entire life cycle of the objects they create.
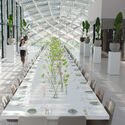
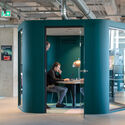
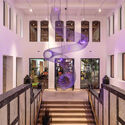
What is Subscription Economy in the Context of Architectural Production? - Image 1 of 4What is Subscription Economy in the Context of Architectural Production? - Image 2 of 4What is Subscription Economy in the Context of Architectural Production? - Image 3 of 4What is Subscription Economy in the Context of Architectural Production? - Image 4 of 4What is Subscription Economy in the Context of Architectural Production? - More Images+ 5

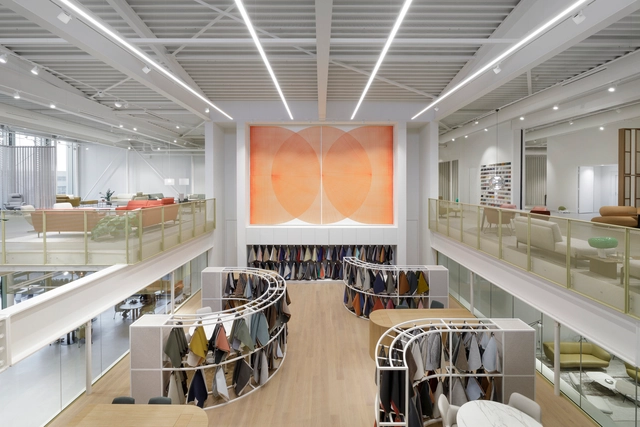
Leolux Experience Center / i29 interior architects

Leolux Experience Center / i29 interior architects - Interior Photography, Showroom, Beam, ChairLeolux Experience Center / i29 interior architects - Interior Photography, Showroom, Courtyard, Stairs, Facade, Door, HandrailLeolux Experience Center / i29 interior architects - Interior Photography, Showroom, Kitchen, Facade, Door, Beam, Table, ChairLeolux Experience Center / i29 interior architects - Interior Photography, Showroom, TableLeolux Experience Center / i29 interior architects - More Images+ 18

  • Area Area of this architecture project Area:  3500
  • Year Completion year of this architecture project Year:  2023
  • Manufacturers Brands with products used in this architecture project
    Manufacturers:  Leolux

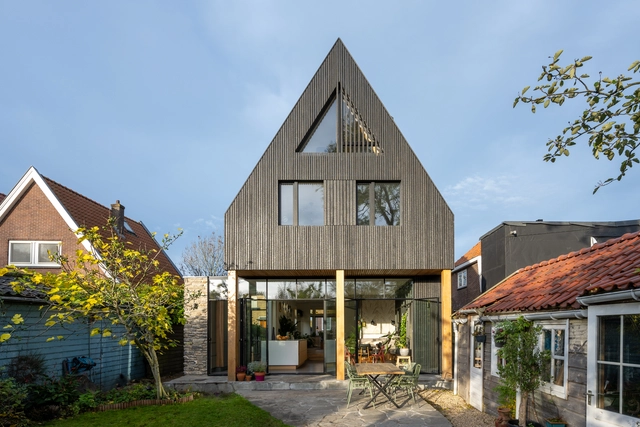
Tree House / Studio ACTE

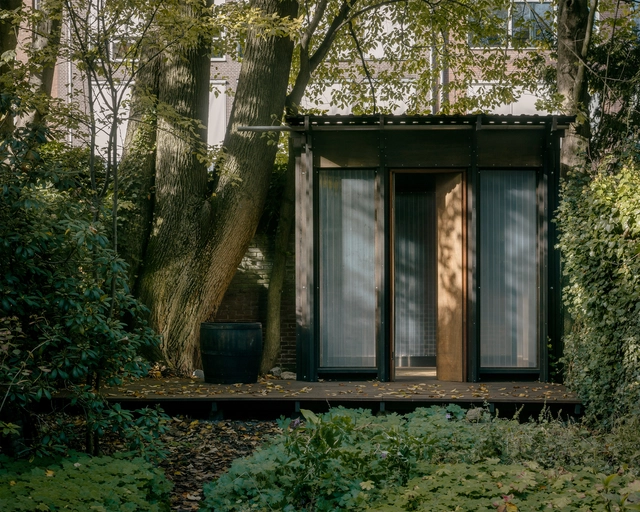
Tree House / Studio ACTE - Exterior Photography, Houses, Garden, Door, Facade, ForestTree House / Studio ACTE - Interior Photography, Houses, Door, Facade, Table, ForestTree House / Studio ACTE - Exterior Photography, Houses, Door, Facade, ForestTree House / Studio ACTE - Exterior Photography, Houses, Door, Facade, ForestTree House / Studio ACTE - More Images+ 12

Ámsterdam, The Netherlands

V31 Penthouse in Amsterdam / zU-studio

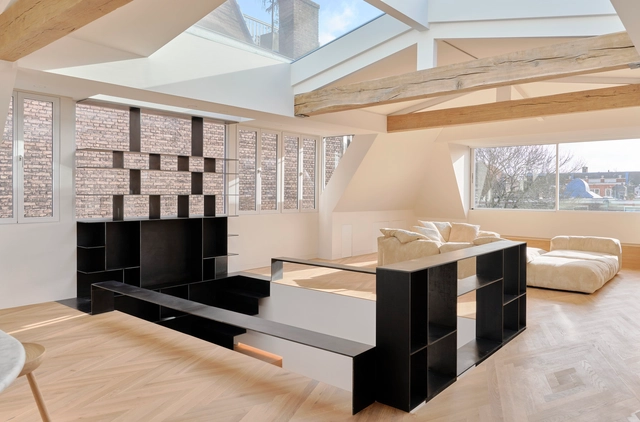
V31 Penthouse in Amsterdam / zU-studio - Interior Photography, Detail, Kitchen, Facade, TableV31 Penthouse in Amsterdam / zU-studio - Interior Photography, Detail, FacadeV31 Penthouse in Amsterdam / zU-studio - Interior Photography, Detail, BedroomV31 Penthouse in Amsterdam / zU-studio - Interior Photography, Detail, Kitchen, FacadeV31 Penthouse in Amsterdam / zU-studio - More Images+ 18

  • Architects: zU-studio
  • Area Area of this architecture project Area:  220
  • Year Completion year of this architecture project Year:  2023
  • Manufacturers Brands with products used in this architecture project
    Manufacturers:  CEA, Delta Light, Frank Pouwer, pure natural stone, zU-studio
  • Professionals: Sasha

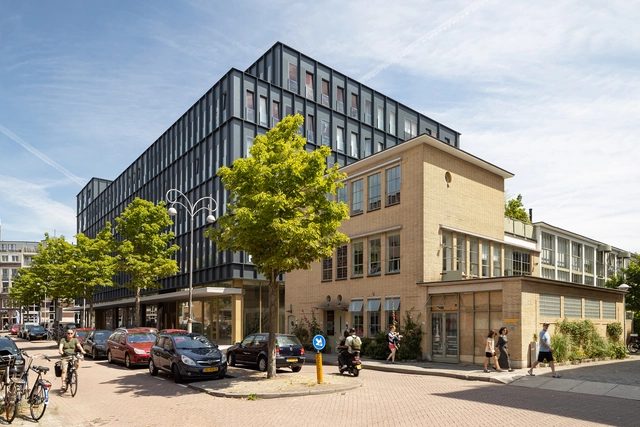
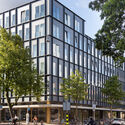
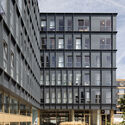
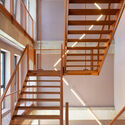
DC Van Hall Office Building / Studioninedots

DC Van Hall Office Building / Studioninedots - Exterior Photography, Renovation, FacadeDC Van Hall Office Building / Studioninedots - Exterior Photography, Renovation, FacadeDC Van Hall Office Building / Studioninedots - Interior Photography, Renovation, Facade, FenceDC Van Hall Office Building / Studioninedots - Interior Photography, Renovation, Stairs, Facade, Beam, HandrailDC Van Hall Office Building / Studioninedots - More Images+ 16

  • Architects: Studioninedots
  • Area Area of this architecture project Area:  10400
  • Year Completion year of this architecture project Year:  2022
  • Manufacturers Brands with products used in this architecture project
    Manufacturers:  BANDALUX

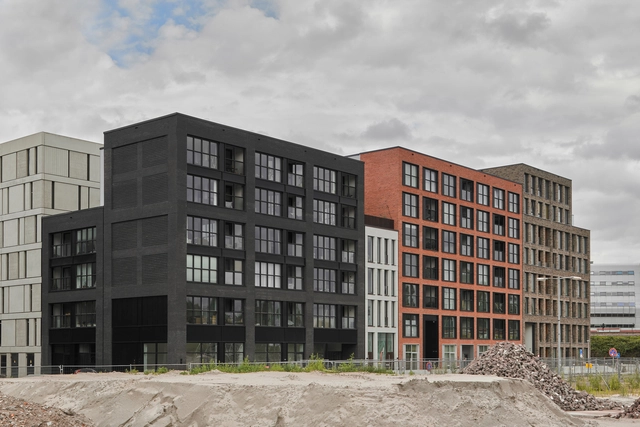
Urban Canyon Apartments / Common Practice + Studio AAAN

Urban Canyon Apartments / Common Practice + Studio AAAN - Exterior Photography, Residential, Facade, DoorUrban Canyon Apartments / Common Practice + Studio AAAN - Exterior Photography, Residential, FacadeUrban Canyon Apartments / Common Practice + Studio AAAN - Interior Photography, Residential, Door, FacadeUrban Canyon Apartments / Common Practice + Studio AAAN - Interior Photography, Residential, FacadeUrban Canyon Apartments / Common Practice + Studio AAAN - More Images+ 24

  • Area Area of this architecture project Area:  5800
  • Year Completion year of this architecture project Year:  2022
  • Manufacturers Brands with products used in this architecture project
    Manufacturers:  Aliplast, Formica, Mosa, SAB profiles, Steenhandel Gelsing, +1

Floating Cities of the Past and Future

Subscriber Access | 

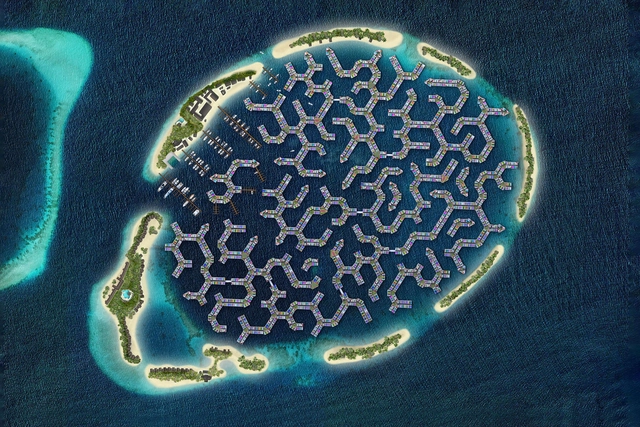
The threat of climate change is looming before us. Sea level rise concerns over 410 million people at risk of losing their livelihoods. Coastal cities are choked with high-rise buildings and traffic-laden roads, consuming land insufficiently. Synthesizing these problems, architects across the world have proposed a potential answer - floating cities. A future of living on water seems like a radical shift from how people live, work, and play. Vernacular precedents prove otherwise, offering inspiration for what our cities could morph into. As world leaders discuss courses of action to tackle climate change at the COP27 climate summit in Egypt, ArchDaily dives into the concept of radical water-based settlements.

Floating Cities of the Past and Future   - Image 4 of 4Floating Cities of the Past and Future   - Image 1 of 4Floating Cities of the Past and Future   - Image 2 of 4Floating Cities of the Past and Future   - Image 5 of 4Floating Cities of the Past and Future   - More Images+ 1

What Is Co-Creation in Architecture and Urban Planning?

Subscriber Access | 

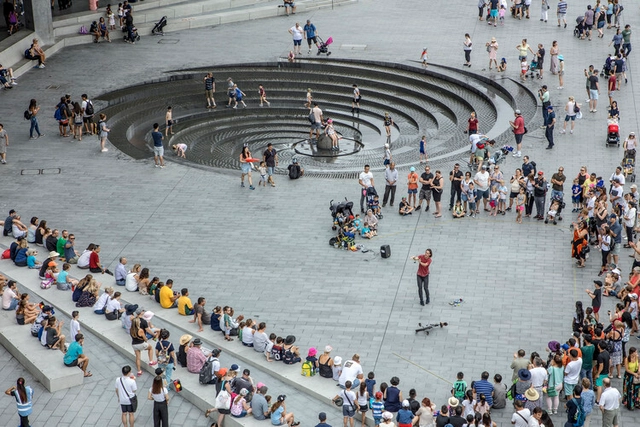
In recent years, the term “co-creation,” a buzzword in the business and management sector, has made its way into the architecture and urban planning discourse. The term is used to define a large concept that describes working intentionally with others to create something jointly. But architecture is already the result of a collaboration between multiple actors, architects, clients, investors, developers, and local administration, to name a few. Can the term still apply to this field, can it bring forth new forms of knowledge, and does it differ from the concept of participatory design?
What Is Co-Creation in Architecture and Urban Planning? - Image 1 of 4What Is Co-Creation in Architecture and Urban Planning? - Image 2 of 4What Is Co-Creation in Architecture and Urban Planning? - Image 3 of 4What Is Co-Creation in Architecture and Urban Planning? - Image 4 of 4What Is Co-Creation in Architecture and Urban Planning? - More Images+ 5

KDW 199 House Extension / CUBE Architecten

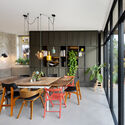
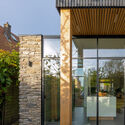
KDW 199 House Extension / CUBE Architecten - Interior Photography, Houses, Kitchen, Facade, CountertopKDW 199 House Extension / CUBE Architecten - Interior Photography, Houses, Kitchen, Facade, Door, Beam, Table, Lighting, Chair, CountertopKDW 199 House Extension / CUBE Architecten - Interior Photography, Houses, Kitchen, Table, ChairKDW 199 House Extension / CUBE Architecten - Exterior Photography, Houses, Garden, Facade, Arch, ColumnKDW 199 House Extension / CUBE Architecten - More Images+ 23

Amsterdam, The Netherlands
  • Architects: CUBE Architecten
  • Area Area of this architecture project Area:  222
  • Year Completion year of this architecture project Year:  2022
  • Manufacturers Brands with products used in this architecture project
    Manufacturers:  Duco, MHB, The Flagstone Company

Frederiksplein 1 Offices / Office Winhov

Frederiksplein 1 Offices  / Office Winhov - Exterior Photography, Detail, FacadeFrederiksplein 1 Offices  / Office Winhov - Interior Photography, Detail, Table, ChairFrederiksplein 1 Offices  / Office Winhov - Interior Photography, Detail, Kitchen, Chair, Table, LightingFrederiksplein 1 Offices  / Office Winhov - Interior Photography, Detail, FacadeFrederiksplein 1 Offices  / Office Winhov - More Images+ 21

  • Architects: Office Winhov
  • Area Area of this architecture project Area:  4130
  • Year Completion year of this architecture project Year:  2022
  • Manufacturers Brands with products used in this architecture project
    Manufacturers:  Arco, Apra Fenix , Desso, Forbo, Mat comfort, +2

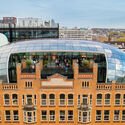
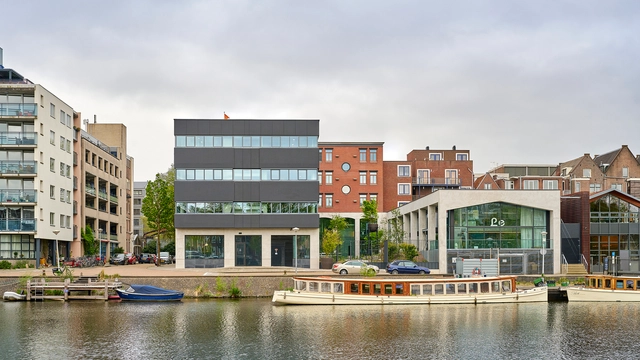
Diamond Exchange Capital C Amsterdam / architectural studio ZJA

Diamond Exchange Capital C Amsterdam / architectural studio ZJA - Cultural CenterDiamond Exchange Capital C Amsterdam / architectural studio ZJA - Interior Photography, Cultural Center, Lighting, TableDiamond Exchange Capital C Amsterdam / architectural studio ZJA - Cultural CenterDiamond Exchange Capital C Amsterdam / architectural studio ZJA - Interior Photography, Cultural Center, Stairs, DoorDiamond Exchange Capital C Amsterdam / architectural studio ZJA - More Images+ 12

Construction Starts on Mecanoo's Brink Tower in Amsterdam

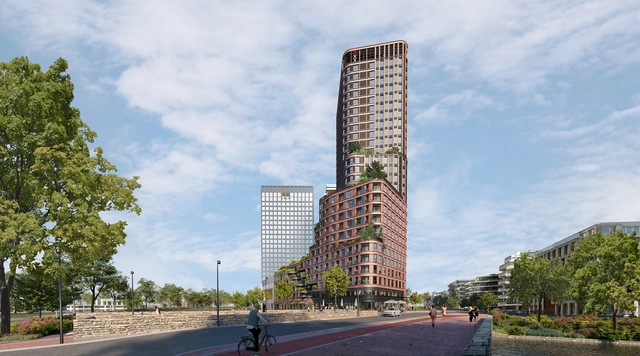
Brink Tower by Mecanoo was just granted planning permission and construction works are planned for mid-October 2022. Located in Amsterdam, the Netherlands, the 90-meter-high building, developed by Xior Student Housing and DubbeLL – winners of the competition for this tower together with Mecanoo Architecten in 2020- will offer a mixed program, including spaces to live, work, and relax in a healthy environment. The residential tower is set to create an" energy-positive, green, and inclusive neighborhood" and contribute to the development of Overhoeks in North Amsterdam.

Construction Starts on Mecanoo's Brink Tower in Amsterdam - 1 的图像 4Construction Starts on Mecanoo's Brink Tower in Amsterdam - 2 的图像 4Construction Starts on Mecanoo's Brink Tower in Amsterdam - 3 的图像 4Construction Starts on Mecanoo's Brink Tower in Amsterdam - 4 的图像 4Construction Starts on Mecanoo's Brink Tower in Amsterdam - More Images+ 1

Beatrix Park Playground / Carve

Beatrix Park Playground / Carve  - Exterior Photography, Park, GardenBeatrix Park Playground / Carve  - Exterior Photography, Park, Garden, ForestBeatrix Park Playground / Carve  - Interior Photography, Park, StairsBeatrix Park Playground / Carve  - Exterior Photography, ParkBeatrix Park Playground / Carve  - More Images+ 18

Amsterdam, The Netherlands
  • Architects: Carve
  • Area Area of this architecture project Area:  550
  • Year Completion year of this architecture project Year:  2016

Ferdinand Bolstraat Shops / DAMAST Architects

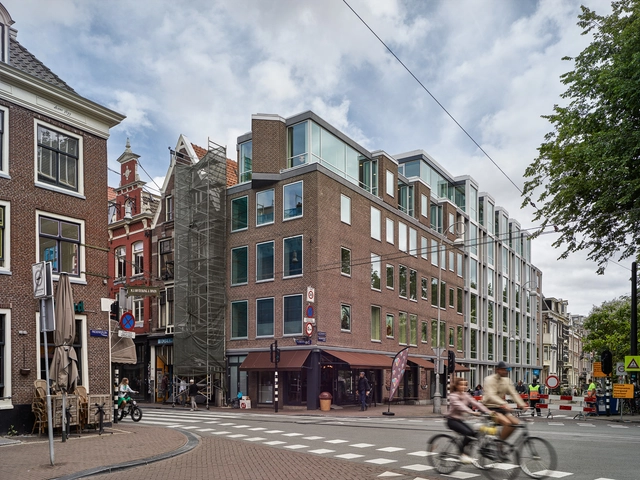
Ferdinand Bolstraat Shops / DAMAST Architects - Interior Photography, Store, Facade, DoorFerdinand Bolstraat Shops / DAMAST Architects - Exterior Photography, Store, Facade, ChairFerdinand Bolstraat Shops / DAMAST Architects - Interior Photography, Store, Facade, LightingFerdinand Bolstraat Shops / DAMAST Architects - Interior Photography, Store, FacadeFerdinand Bolstraat Shops / DAMAST Architects - More Images+ 9

Lieven de Key Headquarters / Studioninedots

Lieven de Key Headquarters  / Studioninedots - Exterior Photography, Institutional Buildings, Garden, Facade, DoorLieven de Key Headquarters  / Studioninedots - Exterior Photography, Institutional Buildings, Facade, Beam, HandrailLieven de Key Headquarters  / Studioninedots - Interior Photography, Institutional Buildings, Facade, ChairLieven de Key Headquarters  / Studioninedots - Interior Photography, Institutional BuildingsLieven de Key Headquarters  / Studioninedots - More Images+ 19

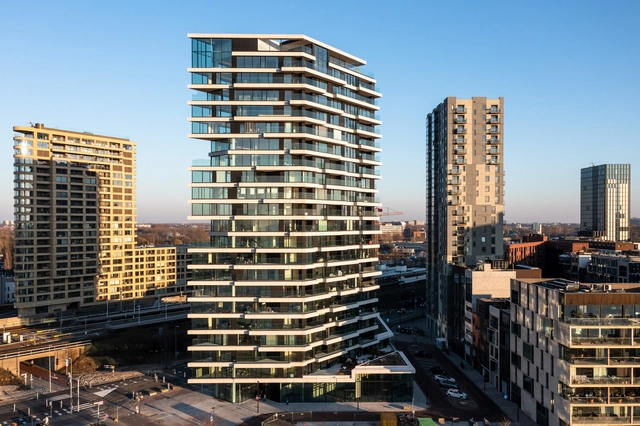
HAUT Amsterdam Residential Building / Team V Architecture

HAUT Amsterdam Residential Building / Team V Architecture - Exterior Photography, Apartments, FacadeHAUT Amsterdam Residential Building / Team V Architecture - Exterior Photography, Apartments, Facade, CityscapeHAUT Amsterdam Residential Building / Team V Architecture - Interior Photography, Apartments, Stairs, Beam, Facade, HandrailHAUT Amsterdam Residential Building / Team V Architecture - Exterior Photography, Apartments, FacadeHAUT Amsterdam Residential Building / Team V Architecture - More Images+ 39

  • Area Area of this architecture project Area:  14500
  • Year Completion year of this architecture project Year:  2022
  • Manufacturers Brands with products used in this architecture project
    Manufacturers:  Brüninghoff Bausysteme met Assmann Beraten + Planen, Holzbau
  • Professionals: J.P. van Eesteren

Jakoba Mulderhuis / Powerhouse Company + Marc Koehler Architects + de Architekten Cie

Jakoba Mulderhuis / Powerhouse Company + Marc Koehler Architects + de Architekten Cie - Exterior Photography, University, Facade, BenchJakoba Mulderhuis / Powerhouse Company + Marc Koehler Architects + de Architekten Cie - Exterior Photography, University, Garden, FacadeJakoba Mulderhuis / Powerhouse Company + Marc Koehler Architects + de Architekten Cie - Interior Photography, University, Table, ChairJakoba Mulderhuis / Powerhouse Company + Marc Koehler Architects + de Architekten Cie - Interior Photography, University, ChairJakoba Mulderhuis / Powerhouse Company + Marc Koehler Architects + de Architekten Cie - More Images+ 24

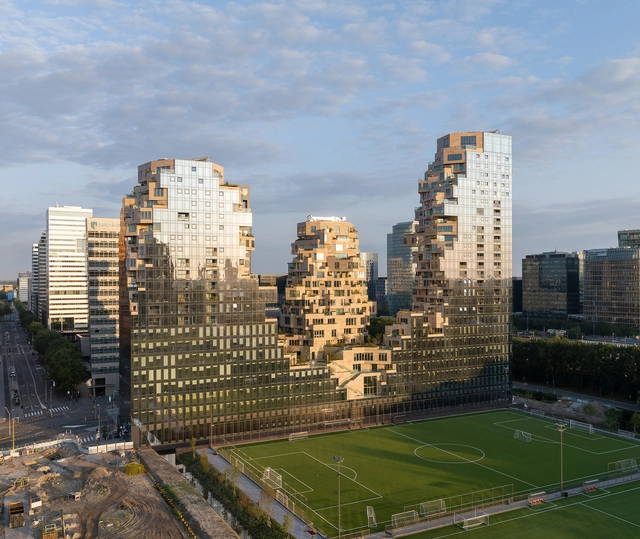
Valley Towers / MVRDV

Valley Towers / MVRDV - Exterior Photography, Residential, FacadeValley Towers / MVRDV - Exterior Photography, Residential, Facade, Balcony, CityscapeValley Towers / MVRDV - Interior Photography, Residential, FacadeValley Towers / MVRDV - Exterior Photography, Residential, Facade, CityscapeValley Towers / MVRDV - More Images+ 48