1. ArchDaily
  2. Adaptative reuse

Adaptative reuse: The Latest Architecture and News

Subscriber Access

Necessity as Invention: Ireland's Laboratory of Renovation

Audio available

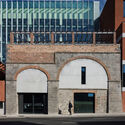
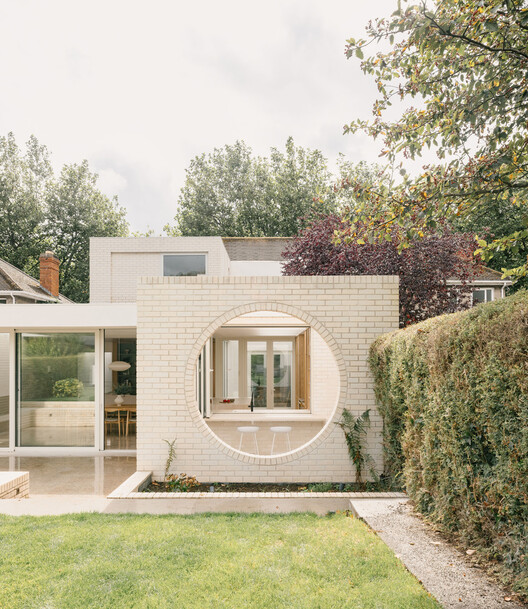
The landscape and scattered settlements of Ireland carry a reputation for wildness. Rugged cliffs meet the Atlantic, green fields roll across the interior, and rain and wind change the scene by the hour. A closer look reveals a worked terrain as historic stone walls divide agricultural fields, roads and paths connect towns to the coast, and castle ruins alongside cottages record centuries of occupation. Change is the expected condition of the island, shaped as much by human hands as by geology and weather, and the practice of treating the existing context as material to adapt and modify runs deep.

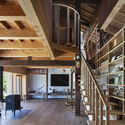
Ireland has a large inherited building stock, from vernacular cottages and farm compounds to Georgian and Victorian urban terraces, while a growing share of it sits vacant or derelict as housing remains scarce and expensive. Planning and heritage protections shape what can be altered, while growing attention to embodied carbon makes demolition increasingly difficult to justify. Under these pressures, design strategies for renovation are one of the most inventive areas of contemporary Irish design. Architects cut into old structures to admit light, set new materials against aged ones, and redesign buildings for contemporary lives and routines.

Necessity as Invention: Ireland's Laboratory of Renovation - Image 1 of 4Necessity as Invention: Ireland's Laboratory of Renovation - Image 2 of 4Necessity as Invention: Ireland's Laboratory of Renovation - Image 3 of 4Necessity as Invention: Ireland's Laboratory of Renovation - Image 4 of 4Necessity as Invention: Ireland's Laboratory of Renovation - More Images+ 32

Assemble to Transform Grade II*-Listed Bromley Hall into a New Creative and Light Industrial Workspace in London

Audio available

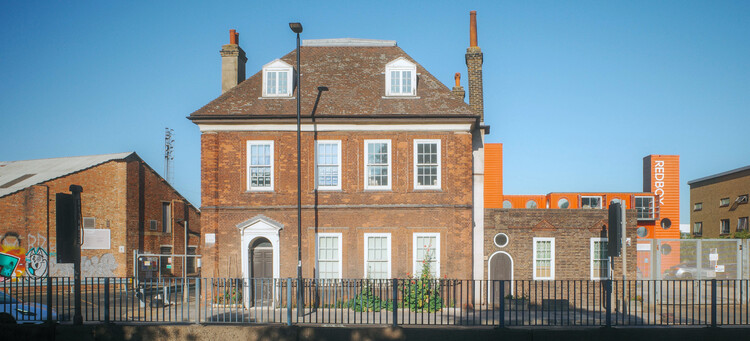
London-based art, architecture, and design collective Assemble has recently announced a new workspace project in the English capital. Since its founding in 2010, the studio has built a community around craft and making by providing creative and light industrial spaces resilient to market forces, working as a platform for ecologically and socially engaged work. It recently secured a 25-year lease, with the option to buy, on Bromley Hall, an early Tudor-period manor house considered one of the oldest houses in London. The plan is to transform the site's three buildings, Bromley Hall (c. 1485), the Old Poplar Library (c. 1904–5), and the RedBox container building, into Assemble's largest workspace to date, adding 14,000 sq ft to its current workspace provision, with the site's long-term development plan set to double this figure. The practice's new project follows a dual objective: restoring a Grade II*-listed building and increasing stability for the creative industries community, through long-term rental agreements and a new space for collaboration.

Assemble to Transform Grade II*-Listed Bromley Hall into a New Creative and Light Industrial Workspace in London - Imagem 1 de 4Assemble to Transform Grade II*-Listed Bromley Hall into a New Creative and Light Industrial Workspace in London - Imagem 2 de 4Assemble to Transform Grade II*-Listed Bromley Hall into a New Creative and Light Industrial Workspace in London - Imagem 3 de 4Assemble to Transform Grade II*-Listed Bromley Hall into a New Creative and Light Industrial Workspace in London - Imagem 4 de 4Assemble to Transform Grade II*-Listed Bromley Hall into a New Creative and Light Industrial Workspace in London - More Images+ 9

Reflections from UIA 2026 Barcelona about the Future of the Built Environment

 | In Collaboration
Audio available

As the UIA World Congress of Architects 2026 came to a close in Barcelona, one message resurfaced across debates, exhibitions, talks, and conversations alike: the future of architecture will depend less on definitive answers than on the ability to accept change and collectively question established models. At this year's Congress, under the theme "Becoming. Architectures for a Planet in Transition," architecture was framed as an evolving practice shaped by interdisciplinary dialogue, research, and collaboration.

Material Culture and Heritage in Contemporary Cinema Architecture

Audio available

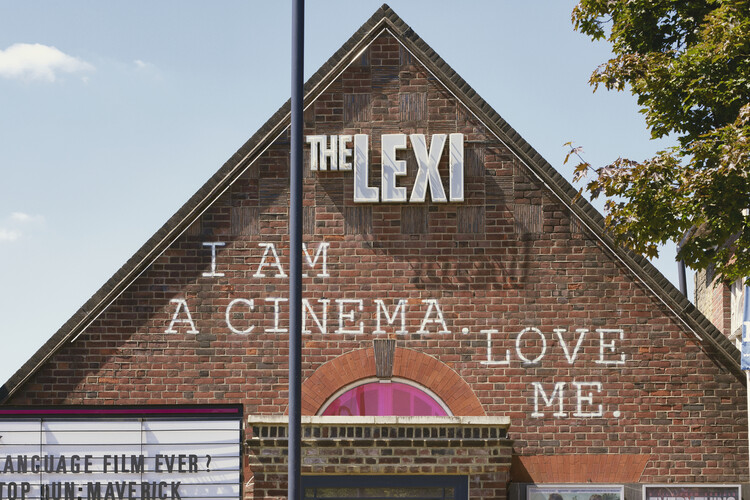
Over the years, cinema architecture has continually reinvented itself. From cinematic experiences that engage multiple senses to material technologies that reinterpret the aesthetics of past eras, the concept of the movie theater has enabled the recovery, revitalization, and renewal of numerous obsolete, ruined, or even historically protected spaces. Just as the Majestic Cinema reflects an important community function in Zanzibar, Tanzania, many twentieth-century buildings have found in adaptive reuse an opportunity to restore and preserve cultures, memories, and traditions that remain meaningful to their communities.

Material Culture and Heritage in Contemporary Cinema Architecture - Image 1 of 4Material Culture and Heritage in Contemporary Cinema Architecture - Image 2 of 4Material Culture and Heritage in Contemporary Cinema Architecture - Image 3 of 4Material Culture and Heritage in Contemporary Cinema Architecture - Image 4 of 4Material Culture and Heritage in Contemporary Cinema Architecture - More Images+ 25

Renovation and Continuity in Japanese Architecture: The Work of 1110 Office for Architecture

Audio available

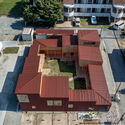
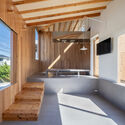
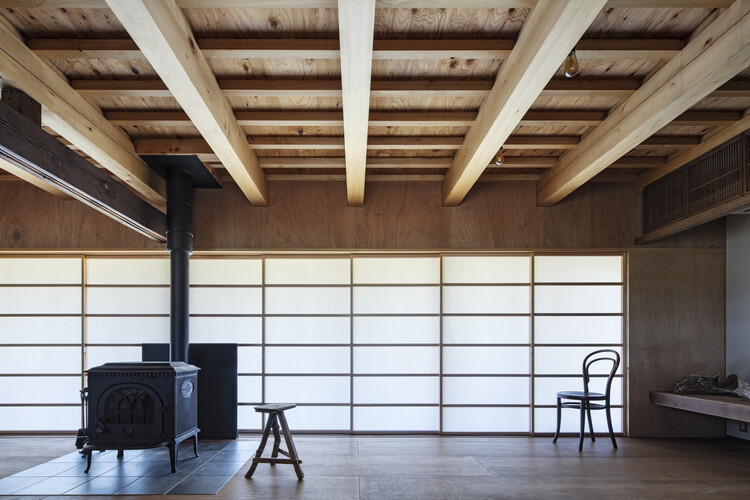
In a shifting societal and environmental landscape, how can architectural design respond to transformation while meaningfully engaging with what endures? 1110 Office for Architecture, based in Osaka, Japan, approaches this question through a body of work defined by careful residential renovations and precise spatial interventions.

Named a winner of the ArchDaily 2025 Next Practices Awards, the practice represents an emerging voice in redefining architecture's role within conditions of change.

Renovation and Continuity in Japanese Architecture: The Work of 1110 Office for Architecture - 1 的图像 4Renovation and Continuity in Japanese Architecture: The Work of 1110 Office for Architecture - 2 的图像 4Renovation and Continuity in Japanese Architecture: The Work of 1110 Office for Architecture - 3 的图像 4Renovation and Continuity in Japanese Architecture: The Work of 1110 Office for Architecture - 4 的图像 4Renovation and Continuity in Japanese Architecture: The Work of 1110 Office for Architecture - More Images+ 17

Building Less: ArchDaily’s November Editorial Focus

As the late urban planner Jaime Lerner once argued, the future of architecture lies not in building new cities but in updating those that already exist. In a world where resources are finite and urban space is increasingly saturated, his statement feels more urgent than ever. It calls for architects to look inward, to rethink what truly needs to be built, and to recognize the creative potential of what is already there. Within the constraints of existing structures lies an opportunity to design differently: to repair, adapt, and reuse. Or, as French poet Louis Aragon would have it, to reinvent the past to see the beauty of the future.

This month, ArchDaily explores Building Less: Rethink, Reuse, Renovate, Repurpose, a theme that examines the growing shift in architecture toward working with what already exists. As urban spaces grow denser and land becomes scarce, architects are rethinking the impulse to build anew. Instead, they are extending the life of existing structures, embracing retrofit and adaptive reuse as strategies for sustainability and creativity. The question guiding this exploration is simple, yet urgent: How can architecture redefine urban futures by building less?

Building Less: ArchDaily’s November Editorial Focus - Imagen 1 de 4Building Less: ArchDaily’s November Editorial Focus - Imagen 2 de 4Building Less: ArchDaily’s November Editorial Focus - Imagen 3 de 4Building Less: ArchDaily’s November Editorial Focus - Imagen 4 de 4Building Less: ArchDaily’s November Editorial Focus - More Images+ 4