1. ArchDaily
  2. Selected Projects

Selected Projects

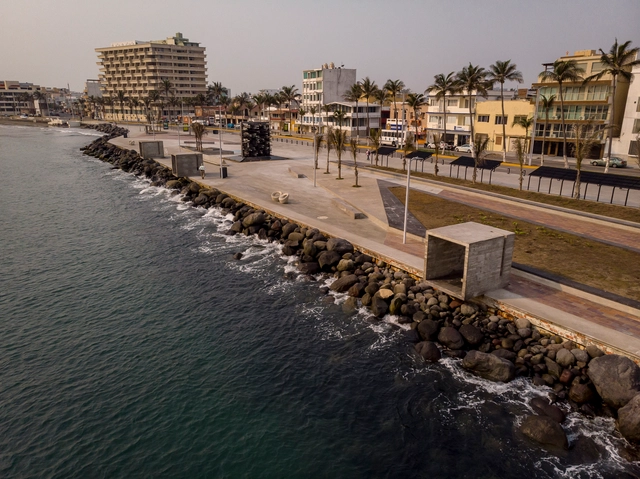
Migrant Plaza / Taller DIEZ 05

Migrant Plaza / Taller DIEZ 05 - ParkMigrant Plaza / Taller DIEZ 05 - ParkMigrant Plaza / Taller DIEZ 05 - ParkMigrant Plaza / Taller DIEZ 05 - ParkMigrant Plaza / Taller DIEZ 05 - More Images+ 40

Veracruz, Mexico
  • Architects: Taller DIEZ 05
  • Area Area of this architecture project Area:  6300
  • Year Completion year of this architecture project Year:  2019

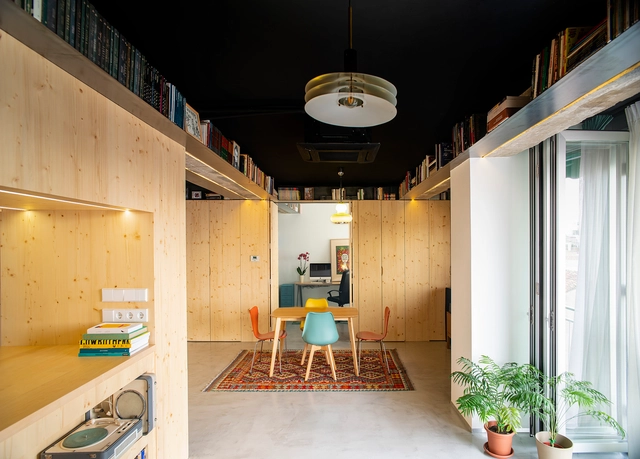
Aruá Penthouse / Sala2 Arquitetura

Aruá Penthouse / Sala2 Arquitetura - Apartment InteriorsAruá Penthouse / Sala2 Arquitetura - Apartment InteriorsAruá Penthouse / Sala2 Arquitetura - Apartment InteriorsAruá Penthouse / Sala2 Arquitetura - Apartment InteriorsAruá Penthouse / Sala2 Arquitetura - More Images+ 15

  • Architects: Sala2 Arquitetura
  • Area Area of this architecture project Area:  242
  • Year Completion year of this architecture project Year:  2019
  • Manufacturers Brands with products used in this architecture project
    Manufacturers:  Dimlux, PicaPau Marcenaria, Primo Vidros, Punto

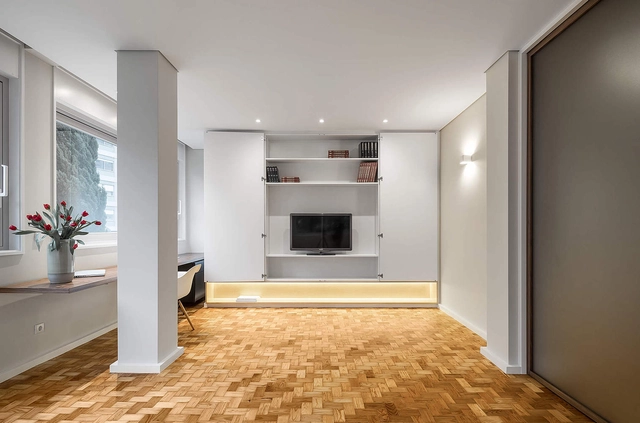
Apartment in Fernão de Magalhães / Impare Arquitectura

Apartment in Fernão de Magalhães / Impare Arquitectura - Apartment InteriorsApartment in Fernão de Magalhães / Impare Arquitectura - Apartment InteriorsApartment in Fernão de Magalhães / Impare Arquitectura - Apartment InteriorsApartment in Fernão de Magalhães / Impare Arquitectura - Apartment InteriorsApartment in Fernão de Magalhães / Impare Arquitectura - More Images+ 38

AD Classics: Ella Durst Residence / Königsberger Vannucchi

AD Classics: Ella Durst Residence / Königsberger Vannucchi - HousesAD Classics: Ella Durst Residence / Königsberger Vannucchi - HousesAD Classics: Ella Durst Residence / Königsberger Vannucchi - HousesAD Classics: Ella Durst Residence / Königsberger Vannucchi - HousesAD Classics: Ella Durst Residence / Königsberger Vannucchi - More Images+ 29

PK House / Reinach Mendonça Arquitetos Associados

PK House / Reinach Mendonça Arquitetos Associados - HousesPK House / Reinach Mendonça Arquitetos Associados - HousesPK House / Reinach Mendonça Arquitetos Associados - HousesPK House / Reinach Mendonça Arquitetos Associados - HousesPK House / Reinach Mendonça Arquitetos Associados - More Images+ 8

São Paulo, Brazil
  • Area Area of this architecture project Area:  145
  • Year Completion year of this architecture project Year:  2018
  • Manufacturers Brands with products used in this architecture project
    Manufacturers:  Deca

Figo Gastronomia Restaurant / Consuelo Jorge Arquitetos

Figo Gastronomia Restaurant / Consuelo Jorge Arquitetos - RestaurantFigo Gastronomia Restaurant / Consuelo Jorge Arquitetos - RestaurantFigo Gastronomia Restaurant / Consuelo Jorge Arquitetos - RestaurantFigo Gastronomia Restaurant / Consuelo Jorge Arquitetos - RestaurantFigo Gastronomia Restaurant / Consuelo Jorge Arquitetos - More Images+ 60

Vila Nova Conceição, Brazil
  • Area Area of this architecture project Area:  460
  • Year Completion year of this architecture project Year:  2014
  • Manufacturers Brands with products used in this architecture project
    Manufacturers:  Adobe Systems Incorporated, AutoDesk, Trimble

Morada 502 / MOTE 85 Architects

Morada 502 / MOTE 85 Architects - Apartment InteriorsMorada 502 / MOTE 85 Architects - Apartment InteriorsMorada 502 / MOTE 85 Architects - Apartment InteriorsMorada 502 / MOTE 85 Architects - Apartment InteriorsMorada 502 / MOTE 85 Architects - More Images+ 19

Porto Alegre, Brazil
  • Architects: MOTE 85 Arquitetos
  • Area Area of this architecture project Area:  90
  • Year Completion year of this architecture project Year:  2018
  • Manufacturers Brands with products used in this architecture project
    Manufacturers:  Deca, Eliane

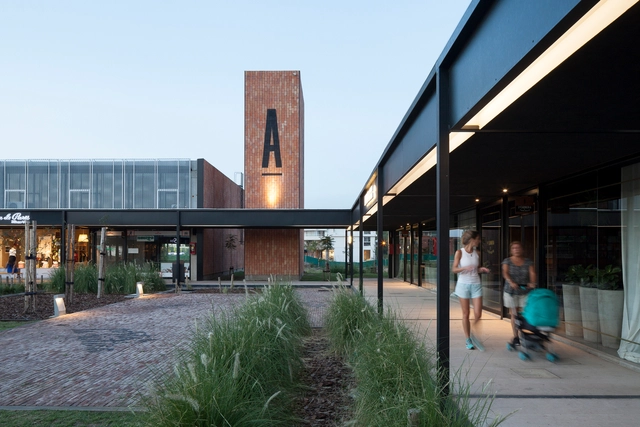
ACAECE Shopping Center and Public Plaza / BLT Arquitectos

ACAECE Shopping Center and Public Plaza / BLT Arquitectos - Shopping CentersACAECE Shopping Center and Public Plaza / BLT Arquitectos - Shopping CentersACAECE Shopping Center and Public Plaza / BLT Arquitectos - Shopping CentersACAECE Shopping Center and Public Plaza / BLT Arquitectos - Shopping CentersACAECE Shopping Center and Public Plaza / BLT Arquitectos - More Images+ 11

  • Architects: BLT Arquitectos
  • Area Area of this architecture project Area:  2000
  • Year Completion year of this architecture project Year:  2017
  • Manufacturers Brands with products used in this architecture project
    Manufacturers:  Astori, Grupo MSH, Maestre

Pedro de Osma Building / David Mutal Arquitectos

  • Area Area of this architecture project Area:  5200
  • Year Completion year of this architecture project Year:  2015
  • Manufacturers Brands with products used in this architecture project
    Manufacturers:  Casa Rosselló, AutoDesk, Trimble

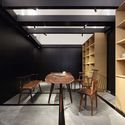
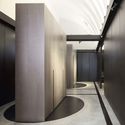
Guangzhou Creative 'Field' / Yang Er Design

Guangzhou Creative 'Field' / Yang Er Design - Interior Design
© Zhaoguang Zeng

Guangzhou Creative 'Field' / Yang Er Design - Interior DesignGuangzhou Creative 'Field' / Yang Er Design - Interior DesignGuangzhou Creative 'Field' / Yang Er Design - Interior DesignGuangzhou Creative 'Field' / Yang Er Design - Interior DesignGuangzhou Creative 'Field' / Yang Er Design - More Images+ 16

  • Architects: 杨佴设计
    : 杨佴
  • Area Area of this architecture project Area:  190
  • Year Completion year of this architecture project Year:  2017

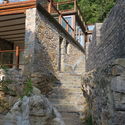
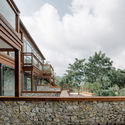
Wanfenglin Stone House / Semisótano arquitectos ( RGRM arquitectos)

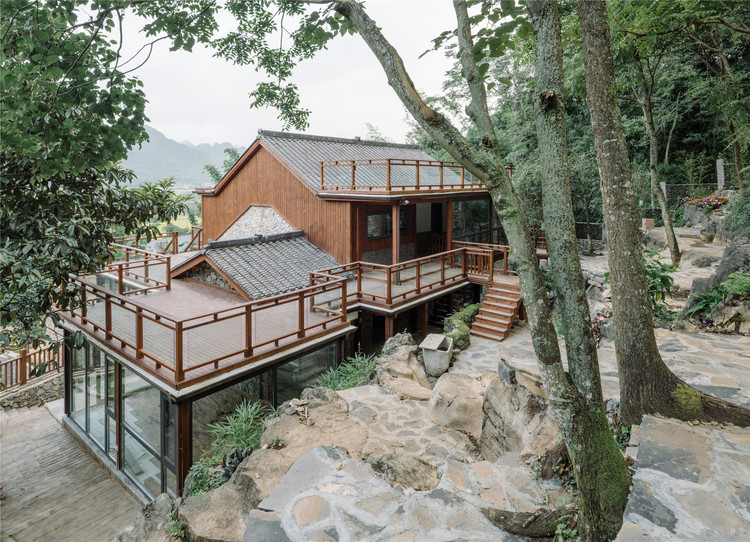
Wanfenglin Stone House / Semisótano arquitectos ( RGRM arquitectos) - ResidentialWanfenglin Stone House / Semisótano arquitectos ( RGRM arquitectos) - ResidentialWanfenglin Stone House / Semisótano arquitectos ( RGRM arquitectos) - ResidentialWanfenglin Stone House / Semisótano arquitectos ( RGRM arquitectos) - ResidentialWanfenglin Stone House / Semisótano arquitectos ( RGRM arquitectos) - More Images+ 21

黔西南布依族苗族自治州, China

S73 Apartment / Fresneda & Zamora Arquitectura

S73 Apartment / Fresneda & Zamora Arquitectura - Apartment InteriorsS73 Apartment / Fresneda & Zamora Arquitectura - Apartment InteriorsS73 Apartment / Fresneda & Zamora Arquitectura - Apartment InteriorsS73 Apartment / Fresneda & Zamora Arquitectura - Apartment InteriorsS73 Apartment / Fresneda & Zamora Arquitectura - More Images+ 12

  • Area Area of this architecture project Area:  114
  • Year Completion year of this architecture project Year:  2019
  • Manufacturers Brands with products used in this architecture project
    Manufacturers:  Knauf, AutoDesk, Isover, Laminex

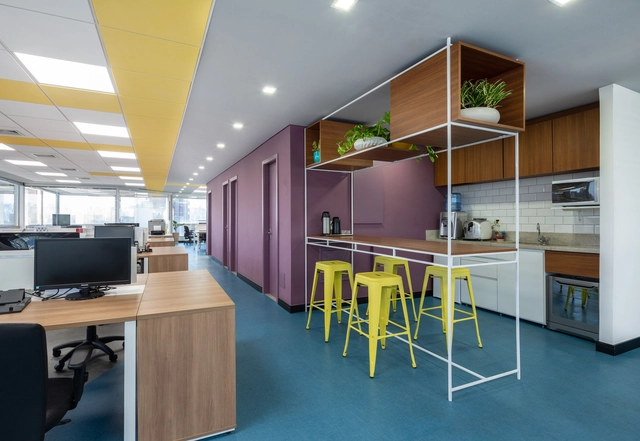
Combe Office / Kseib Suniga Associated Architects

Combe Office / Kseib Suniga Associated Architects - Offices InteriorsCombe Office / Kseib Suniga Associated Architects - Offices InteriorsCombe Office / Kseib Suniga Associated Architects - Offices InteriorsCombe Office / Kseib Suniga Associated Architects - Offices InteriorsCombe Office / Kseib Suniga Associated Architects - More Images+ 9

Jardim Paulistano, Brazil
  • Area Area of this architecture project Area:  200
  • Year Completion year of this architecture project Year:  2019
  • Manufacturers Brands with products used in this architecture project
    Manufacturers:  ACE Revestimentos Corporativos, Artech Comercio e serviços de pré-moldados, CVR Ar-condicionado, Contract - Soluções inteligentes para construção, Interflex, +3

URBAN SAN FRANCISCO Building / PDI Diseño + Construcción

URBAN SAN FRANCISCO Building / PDI Diseño + Construcción - ResidentialURBAN SAN FRANCISCO Building / PDI Diseño + Construcción - ResidentialURBAN SAN FRANCISCO Building / PDI Diseño + Construcción - ResidentialURBAN SAN FRANCISCO Building / PDI Diseño + Construcción - ResidentialURBAN SAN FRANCISCO Building / PDI Diseño + Construcción - More Images+ 23

Ciudad de México, Mexico

Balba Hotel and Condominium / Antonio Garza Ferrigno

Balba Hotel and Condominium / Antonio Garza Ferrigno - ApartmentsBalba Hotel and Condominium / Antonio Garza Ferrigno - ApartmentsBalba Hotel and Condominium / Antonio Garza Ferrigno - ApartmentsBalba Hotel and Condominium / Antonio Garza Ferrigno - ApartmentsBalba Hotel and Condominium / Antonio Garza Ferrigno - More Images+ 15

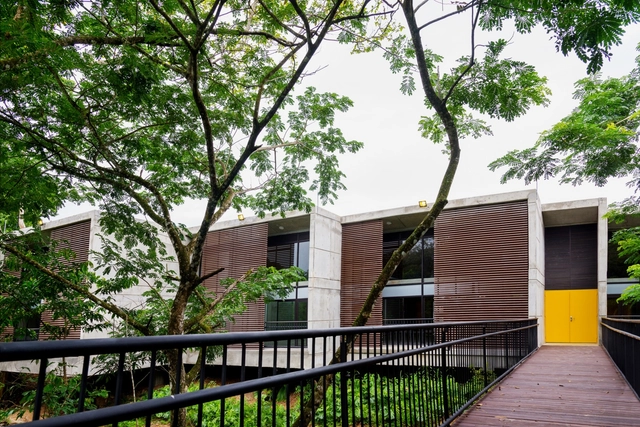
Mayaba Educational Park - Zaragoza, Antioquia / ROHO + TAU

Mayaba Educational Park - Zaragoza, Antioquia / ROHO + TAU - Community Mayaba Educational Park - Zaragoza, Antioquia / ROHO + TAU - Community Mayaba Educational Park - Zaragoza, Antioquia / ROHO + TAU - Community Mayaba Educational Park - Zaragoza, Antioquia / ROHO + TAU - Community Mayaba Educational Park - Zaragoza, Antioquia / ROHO + TAU - More Images+ 22

Zaragoza Municipality, Colombia
  • Architects: ROHO + TAU
  • Area Area of this architecture project Area:  950
  • Year Completion year of this architecture project Year:  2017
  • Manufacturers Brands with products used in this architecture project
    Manufacturers:  Cemex, Hunter Douglas

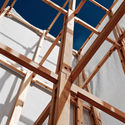
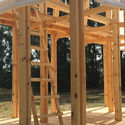
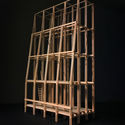
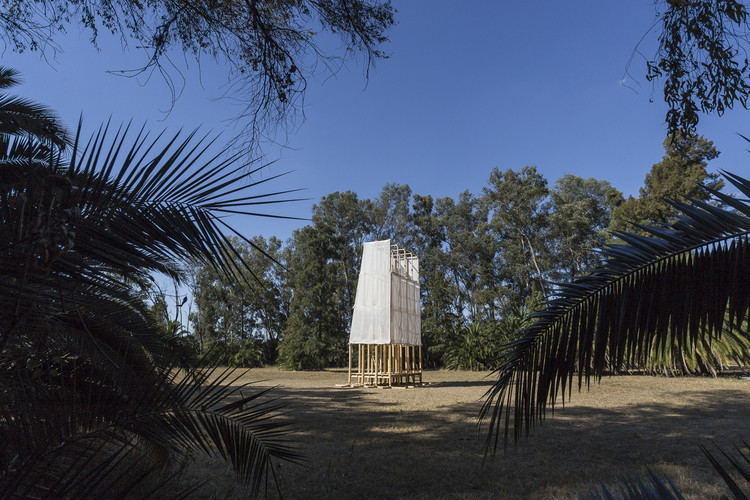
Observatory of the Countryside and the Stars / sauermartins

Observatory of the Countryside and the Stars / sauermartins - PavilionObservatory of the Countryside and the Stars / sauermartins - PavilionObservatory of the Countryside and the Stars / sauermartins - PavilionObservatory of the Countryside and the Stars / sauermartins - Drawings, PavilionObservatory of the Countryside and the Stars / sauermartins - More Images+ 20

  • Architects: sauermartins
  • Area Area of this architecture project Area:  20
  • Year Completion year of this architecture project Year:  2018
  • Manufacturers Brands with products used in this architecture project
    Manufacturers:  EGGER, Rothoblaas

Building 5 #522 / Gianserra + Lima Architects

Building 5 #522 / Gianserra + Lima Architects - ApartmentsBuilding 5 #522 / Gianserra + Lima Architects - ApartmentsBuilding 5 #522 / Gianserra + Lima Architects - ApartmentsBuilding 5 #522 / Gianserra + Lima Architects - ApartmentsBuilding 5 #522 / Gianserra + Lima Architects - More Images+ 22

La Plata, Argentina
  • Area Area of this architecture project Area:  2900
  • Year Completion year of this architecture project Year:  2011
  • Manufacturers Brands with products used in this architecture project
    Manufacturers:  Hormigonera platense, Ladrillo SILMA, Lograsso, MPS, San Rafael

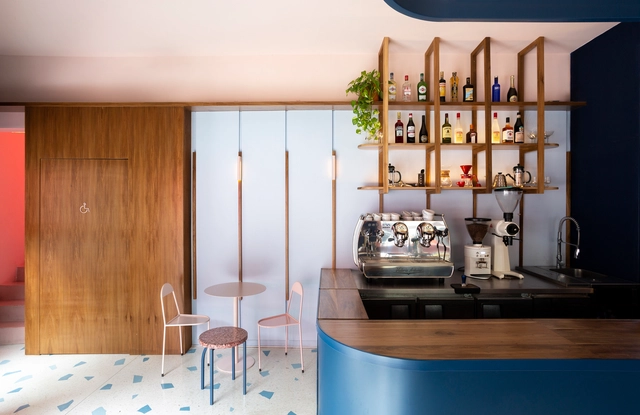
Duca caffe & apericena / OHIO Estudio + Estudio RIPANI

Duca caffe & apericena / OHIO Estudio + Estudio RIPANI - Coffee ShopDuca caffe & apericena / OHIO Estudio + Estudio RIPANI - Coffee ShopDuca caffe & apericena / OHIO Estudio + Estudio RIPANI - Coffee ShopDuca caffe & apericena / OHIO Estudio + Estudio RIPANI - Coffee ShopDuca caffe & apericena / OHIO Estudio + Estudio RIPANI - More Images+ 25

  • Area Area of this architecture project Area:  60
  • Year Completion year of this architecture project Year:  2019
  • Manufacturers Brands with products used in this architecture project
    Manufacturers:  Chaco Produce, Citrino, Pimux, Ratti Hierros, Rex Pinturería

Alto do Glória House / Tufi Mousse Arquitetura

Alto do Glória House / Tufi Mousse Arquitetura - HousesAlto do Glória House / Tufi Mousse Arquitetura - HousesAlto do Glória House / Tufi Mousse Arquitetura - HousesAlto do Glória House / Tufi Mousse Arquitetura - HousesAlto do Glória House / Tufi Mousse Arquitetura - More Images+ 12

A Lookout to Talamanca / Gallardo Llopis Arquitectos

A Lookout to Talamanca / Gallardo Llopis Arquitectos - HousesA Lookout to Talamanca / Gallardo Llopis Arquitectos - HousesA Lookout to Talamanca / Gallardo Llopis Arquitectos - HousesA Lookout to Talamanca / Gallardo Llopis Arquitectos - HousesA Lookout to Talamanca / Gallardo Llopis Arquitectos - More Images+ 32

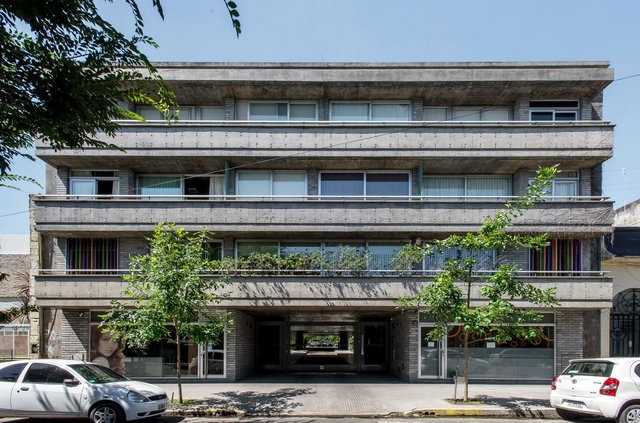
Guemes 2285 Building / Estudio Pablo Gagliardo

Guemes 2285 Building / Estudio Pablo Gagliardo - ApartmentsGuemes 2285 Building / Estudio Pablo Gagliardo - ApartmentsGuemes 2285 Building / Estudio Pablo Gagliardo - ApartmentsGuemes 2285 Building / Estudio Pablo Gagliardo - ApartmentsGuemes 2285 Building / Estudio Pablo Gagliardo - More Images+ 23

  • Area Area of this architecture project Area:  1200
  • Year Completion year of this architecture project Year:  2006
  • Manufacturers Brands with products used in this architecture project
    Manufacturers:  ALUMINIOS Y VIDRIOS GROUP, CUCINA UNO, MARMOLES AMATO, TRAMONTINI ASCENSORES

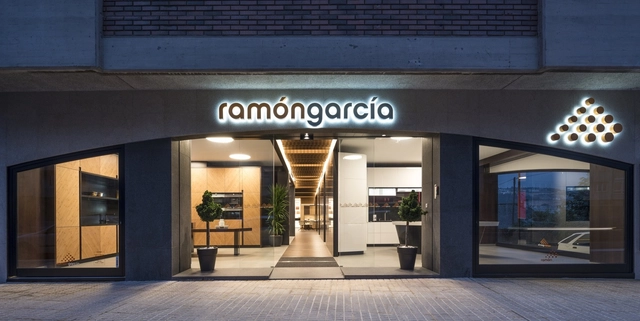
Grupo Ramón García Kitchen Showroom / Iván Cotado Interior Design

Grupo Ramón García Kitchen Showroom / Iván Cotado Interior Design - Interior DesignGrupo Ramón García Kitchen Showroom / Iván Cotado Interior Design - Interior DesignGrupo Ramón García Kitchen Showroom / Iván Cotado Interior Design - Interior DesignGrupo Ramón García Kitchen Showroom / Iván Cotado Interior Design - Interior DesignGrupo Ramón García Kitchen Showroom / Iván Cotado Interior Design - More Images+ 12

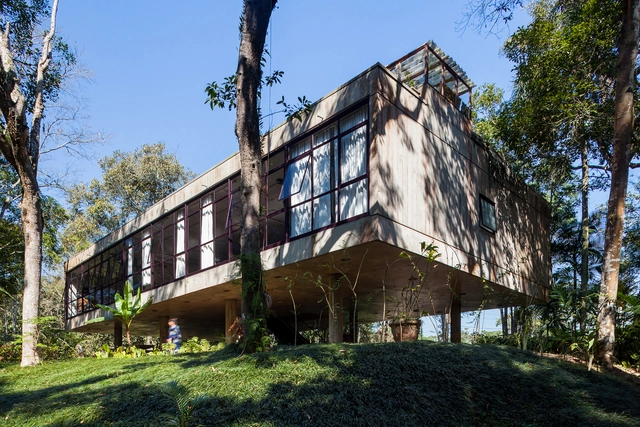
Alberto Seabra House / Base Urbana + Pessoa Arquitetos

Alberto Seabra House / Base Urbana + Pessoa Arquitetos - Houses
© Pedro Vannucchi

Alberto Seabra House / Base Urbana + Pessoa Arquitetos - HousesAlberto Seabra House / Base Urbana + Pessoa Arquitetos - HousesAlberto Seabra House / Base Urbana + Pessoa Arquitetos - HousesAlberto Seabra House / Base Urbana + Pessoa Arquitetos - HousesAlberto Seabra House / Base Urbana + Pessoa Arquitetos - More Images+ 12

Alto de Pinheiros, Brazil
  • Area Area of this architecture project Area:  280
  • Year Completion year of this architecture project Year:  2013
  • Manufacturers Brands with products used in this architecture project
    Manufacturers:  AutoDesk, Deca

You've started following your first account!

Did you know?

You'll now receive updates based on what you follow! Personalize your stream and start following your favorite authors, offices and users.