1. ArchDaily
  2. Selected Projects

Selected Projects

How to improve rendering workflow on SketchUp

 | Sponsored Content

This guide shows how to use a D5 Render a free live-sync plugin to improve SketchUp workflow.

Hermanos Petersen / OHIO Estudio

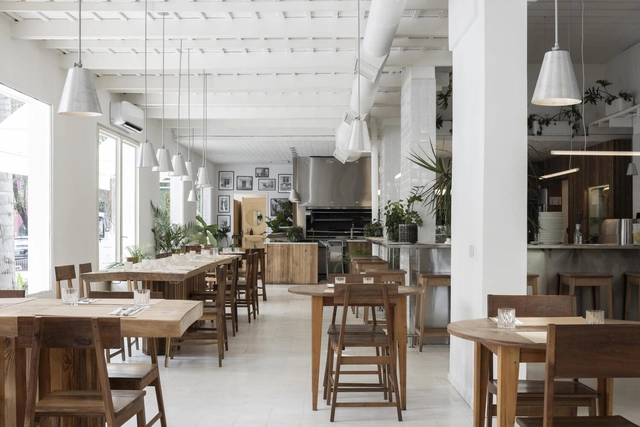
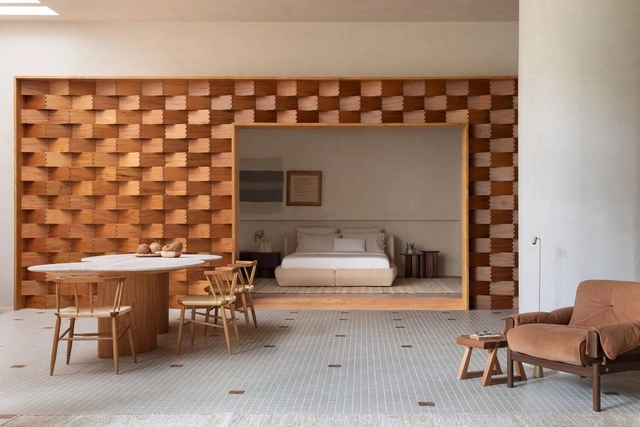
Hermanos Petersen / OHIO Estudio - Interior Photography, Restaurant, Beam, Table, ChairHermanos Petersen / OHIO Estudio - Interior Photography, Restaurant, Kitchen, Facade, Table, ChairHermanos Petersen / OHIO Estudio - RestaurantHermanos Petersen / OHIO Estudio - Interior Photography, Restaurant, Kitchen, CountertopHermanos Petersen / OHIO Estudio - More Images+ 30

Buenos Aires, Argentina
  • Architects: OHIO Estudio
  • Area Area of this architecture project Area:  400
  • Year Completion year of this architecture project Year:  2024
  • Manufacturers Brands with products used in this architecture project
    Manufacturers:  La Base

Casa Puente / Sommet

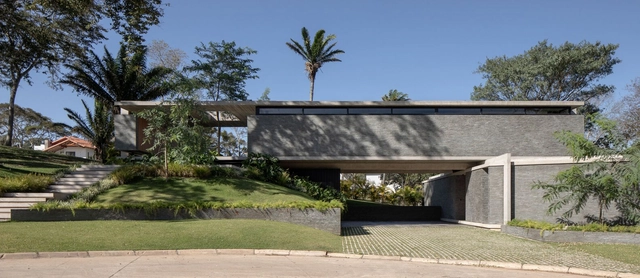
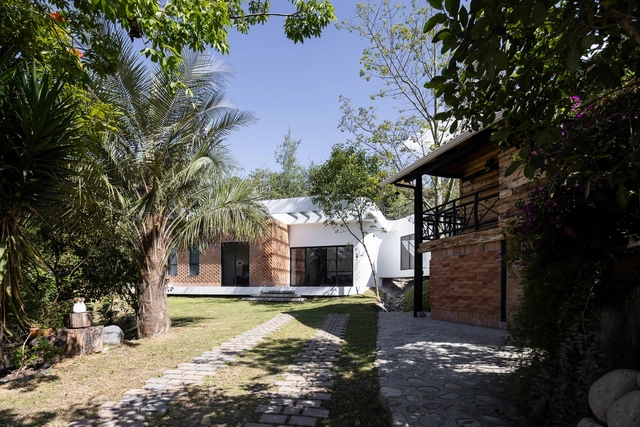
Casa Puente / Sommet - HousesCasa Puente / Sommet - HousesCasa Puente / Sommet - Interior Photography, Houses, Facade, ChairCasa Puente / Sommet - Interior Photography, Houses, Facade, Table, ChairCasa Puente / Sommet - More Images+ 31

Santa Cruz de la Sierra, Bolivia
  • Architects: Sommet
  • Area Area of this architecture project Area:  360
  • Year Completion year of this architecture project Year:  2022
  • Manufacturers Brands with products used in this architecture project
    Manufacturers:  AutoDesk, Knauf, Cortizo

Muelles House / Estudio GMARQ
Muelles House / Estudio GMARQ - Exterior Photography, Houses, FacadeMuelles House / Estudio GMARQ - HousesMuelles House / Estudio GMARQ - HousesMuelles House / Estudio GMARQ - Interior Photography, Houses, Door, TableMuelles House / Estudio GMARQ - More Images+ 34
Belén de Escobar, Argentina
  • Architects: Estudio GMARQ
  • Area Area of this architecture project Area:  380
  • Year Completion year of this architecture project Year:  2024
  • Manufacturers Brands with products used in this architecture project
    Manufacturers:  Cosentino, Lutron

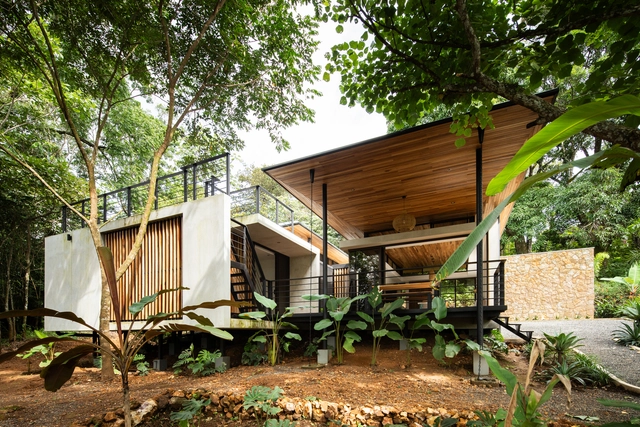
Floresta House / Vince Studio

Floresta House / Vince Studio - Exterior Photography, Houses, FacadeFloresta House / Vince Studio - HousesFloresta House / Vince Studio - Interior Photography, Houses, Deck, Fence, BeamFloresta House / Vince Studio - HousesFloresta House / Vince Studio - More Images+ 28

San Mateo, Costa Rica
  • Architects: Vince Studio
  • Area Area of this architecture project Area:  175
  • Year Completion year of this architecture project Year:  2024
  • Manufacturers Brands with products used in this architecture project
    Manufacturers:  Extralum

mono lisboa / maxime mangold architect
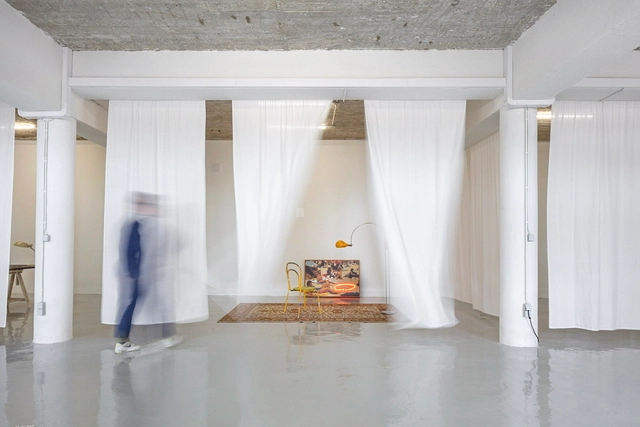
mono lisboa / maxime mangold architect - Visual Arts Centermono lisboa / maxime mangold architect - Visual Arts Centermono lisboa / maxime mangold architect - Interior Photography, Visual Arts Center, Kitchenmono lisboa / maxime mangold architect - Interior Photography, Visual Arts Center, Chairmono lisboa / maxime mangold architect - More Images+ 21

Grau House / HUM arquitetos

Grau House / HUM arquitetos - Interior Photography, Houses, Table, ChairGrau House / HUM arquitetos - Interior Photography, Houses, Facade, Lighting, ChairGrau House / HUM arquitetos - Interior Photography, HousesGrau House / HUM arquitetos - HousesGrau House / HUM arquitetos - More Images+ 22

  • Architects: HUM arquitetos
  • Area Area of this architecture project Area:  835
  • Year Completion year of this architecture project Year:  2024

Organic Building / Brigati - Polak Architects
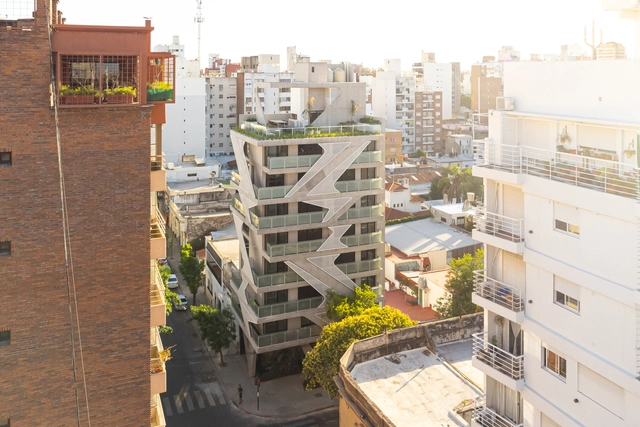
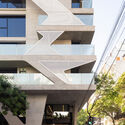
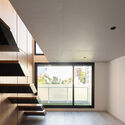
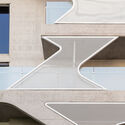
Organic Building / Brigati - Polak Architects - Exterior Photography, Residential, FacadeOrganic Building / Brigati - Polak Architects - Exterior Photography, Residential, FacadeOrganic Building / Brigati - Polak Architects - Interior Photography, Residential, Stairs, Facade, LightingOrganic Building / Brigati - Polak Architects - Interior Photography, Residential, FacadeOrganic Building / Brigati - Polak Architects - More Images+ 58
  • Area Area of this architecture project Area:  1365
  • Year Completion year of this architecture project Year:  2022
  • Manufacturers Brands with products used in this architecture project
    Manufacturers:  ACCESANIGA, IVANAR (DICO ACEROS S.R.L.), MAERS, MICELI MADERAS, Maderisa S.A.C.I.F.I.A., +2

Croma Cafe / Estudio Carucci

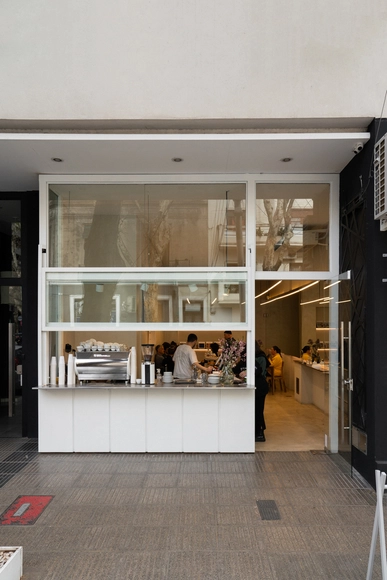
Croma Cafe / Estudio Carucci - Interior Photography, Coffee Shop, Kitchen, Lighting, Chair, TableCroma Cafe / Estudio Carucci - Interior Photography, Coffee Shop, Kitchen, Facade, CountertopCroma Cafe / Estudio Carucci - Interior Photography, Coffee Shop, KitchenCroma Cafe / Estudio Carucci - Interior Photography, Coffee Shop, TableCroma Cafe / Estudio Carucci - More Images+ 8

Buenos Aires, Argentina
  • Architects: Estudio Carucci
  • Area Area of this architecture project Area:  72
  • Year Completion year of this architecture project Year:  2023
  • Manufacturers Brands with products used in this architecture project
    Manufacturers:  Knauf

Focus Essay / BAUEN

Focus Essay / BAUEN - HousesFocus Essay / BAUEN - Exterior Photography, Houses, FacadeFocus Essay / BAUEN - HousesFocus Essay / BAUEN - Interior Photography, Houses, Facade, TableFocus Essay / BAUEN - More Images+ 30

Villa Hayes, Paraguay
  • Architects: BAUEN
  • Area Area of this architecture project Area:  657
  • Year Completion year of this architecture project Year:  2023

PI Apartment / Studio MEMM

PI Apartment / Studio MEMM - Interior Photography, ApartmentsPI Apartment / Studio MEMM - Interior Photography, Apartments, Door, Table, LightingPI Apartment / Studio MEMM - Interior Photography, Apartments, DoorPI Apartment / Studio MEMM - Interior Photography, Apartments, Table, ChairPI Apartment / Studio MEMM - More Images+ 17

Easel Bridge / XBTW OFFICE

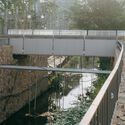
Easel Bridge / XBTW OFFICE - Exterior Photography, Bridges , Fence, HandrailEasel Bridge / XBTW OFFICE - Bridges Easel Bridge / XBTW OFFICE - Interior Photography, Bridges , Stairs, HandrailEasel Bridge / XBTW OFFICE - Bridges Easel Bridge / XBTW OFFICE - More Images+ 31

Huzhou, China
  • Architects: XBTW OFFICE
  • Area Area of this architecture project Area:  20
  • Year Completion year of this architecture project Year:  2025

Casa das Folhagens / Mayresse Arquitetura
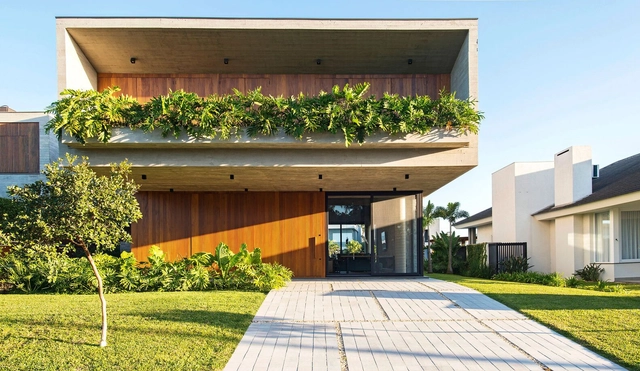
Casa das Folhagens / Mayresse Arquitetura - Interior Photography, Houses, Kitchen, Beam, Table, ChairCasa das Folhagens / Mayresse Arquitetura - Interior Photography, Houses, Kitchen, Table, ChairCasa das Folhagens / Mayresse Arquitetura - Interior Photography, Houses, Beam, Table, ChairCasa das Folhagens / Mayresse Arquitetura - Interior Photography, Houses, Facade, LightingCasa das Folhagens / Mayresse Arquitetura - More Images+ 24
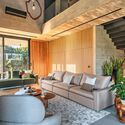
  • Area Area of this architecture project Area:  402
  • Year Completion year of this architecture project Year:  2022
  • Manufacturers Brands with products used in this architecture project
    Manufacturers:  Contemporanea, Cuccina, Fiori Iluminação, Griffe Pedras – Mármores e Granitos, Iluminação, +6

FM Apartment / Zanatta Figueiredo

FM Apartment / Zanatta Figueiredo - Interior Photography, Renovation, Facade, Table, ChairFM Apartment / Zanatta Figueiredo - RenovationFM Apartment / Zanatta Figueiredo - Interior Photography, Renovation, Kitchen, Countertop, TableFM Apartment / Zanatta Figueiredo - Interior Photography, Renovation, Table, ChairFM Apartment / Zanatta Figueiredo - More Images+ 30

  • Architects: Zanatta Figueiredo
  • Area Area of this architecture project Area:  245
  • Year Completion year of this architecture project Year:  2023
  • Manufacturers Brands with products used in this architecture project
    Manufacturers:  Empire Marcenaria, Esquadrimax Esquadrias de Alumínio, Gesso Fátima, O Marmorista

Oficinas CLJ / MORO Taller de arquitectura
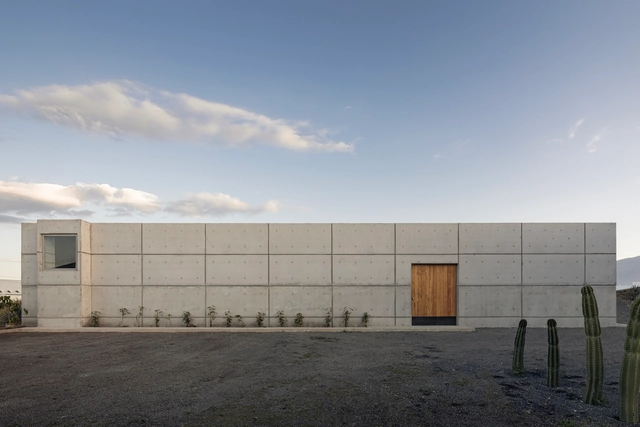
Oficinas CLJ / MORO Taller de arquitectura - Exterior Photography, Office Buildings, Facade, DoorOficinas CLJ / MORO Taller de arquitectura - Exterior Photography, Office Buildings, Door, FacadeOficinas CLJ / MORO Taller de arquitectura - Office BuildingsOficinas CLJ / MORO Taller de arquitectura - Interior Photography, Office Buildings, FacadeOficinas CLJ / MORO Taller de arquitectura - More Images+ 15
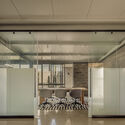
Acatlán de Juárez, Mexico
  • Area Area of this architecture project Area:  220
  • Manufacturers Brands with products used in this architecture project
    Manufacturers:  CASTEL, Cemex

S House / Creative Union Network

S House / Creative Union Network - Exterior Photography, Houses, FacadeS House / Creative Union Network - HousesS House / Creative Union Network - Interior Photography, Houses, Kitchen, Beam, Table, Chair, CountertopS House / Creative Union Network - HousesS House / Creative Union Network - More Images+ 13

RD HOUSE/ Nasjleti Arquitectos

RD HOUSE/ Nasjleti Arquitectos - Exterior Photography, Houses, Stairs, FacadeRD HOUSE/ Nasjleti Arquitectos - HousesRD HOUSE/ Nasjleti Arquitectos - Exterior Photography, Houses, FacadeRD HOUSE/ Nasjleti Arquitectos - Exterior Photography, Houses, FacadeRD HOUSE/ Nasjleti Arquitectos - More Images+ 24

Mendiolaza, Argentina

Sentéz / Vang Studios

Sentéz / Vang Studios - StoreSentéz / Vang Studios - StoreSentéz / Vang Studios - StoreSentéz / Vang Studios - Interior Photography, Store, FacadeSentéz / Vang Studios - More Images+ 19

Buenos Aires, Argentina
  • Architects: Vang Studios
  • Area Area of this architecture project Area:  65
  • Year Completion year of this architecture project Year:  2024

Casa RP / COMUNarquitectos

Casa RP / COMUNarquitectos - HousesCasa RP / COMUNarquitectos - Exterior Photography, Houses, Facade, BeamCasa RP / COMUNarquitectos - HousesCasa RP / COMUNarquitectos - Interior Photography, Houses, Kitchen, Beam, Facade, DoorCasa RP / COMUNarquitectos - More Images+ 27

Calera de Tango, Chile
  • Architects: COMUNarquitectos
  • Area Area of this architecture project Area:  254
  • Year Completion year of this architecture project Year:  2023
  • Manufacturers Brands with products used in this architecture project
    Manufacturers:  Syntheon, MK, Milesi

Utopia House / Célula

Utopia House / Célula - HousesUtopia House / Célula - Interior Photography, Houses, Facade, HandrailUtopia House / Célula - HousesUtopia House / Célula - HousesUtopia House / Célula - More Images+ 33

Lisbon, Portugal
  • Architects: Célula
  • Area Area of this architecture project Area:  386
  • Year Completion year of this architecture project Year:  2024

Canto House / Bloco B arquitetura

Canto House / Bloco B arquitetura - Houses
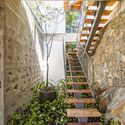
© Lucas Reitz

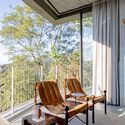
Canto House / Bloco B arquitetura - HousesCanto House / Bloco B arquitetura - Interior Photography, Houses, ChairCanto House / Bloco B arquitetura - HousesCanto House / Bloco B arquitetura - Exterior Photography, Houses, FacadeCanto House / Bloco B arquitetura - More Images+ 32
  • Area Area of this architecture project Area:  332
  • Year Completion year of this architecture project Year:  2023
  • Manufacturers Brands with products used in this architecture project
    Manufacturers:  Portobello

Sousa Lima Gallery / Felipe SS Rodrigues

Sousa Lima Gallery / Felipe SS Rodrigues - Exterior Photography, Gallery, Facade
© João Paulo Prado

Sousa Lima Gallery / Felipe SS Rodrigues - GallerySousa Lima Gallery / Felipe SS Rodrigues - GallerySousa Lima Gallery / Felipe SS Rodrigues - GallerySousa Lima Gallery / Felipe SS Rodrigues - Exterior Photography, Gallery, FacadeSousa Lima Gallery / Felipe SS Rodrigues - More Images+ 29

  • Area Area of this architecture project Area:  49
  • Year Completion year of this architecture project Year:  2024

Villa Fortaleza / Vieira de Moura Architects

Villa Fortaleza / Vieira de Moura Architects - Exterior Photography, Houses, FacadeVilla Fortaleza / Vieira de Moura Architects - Exterior Photography, Houses, Garden, Facade, StairsVilla Fortaleza / Vieira de Moura Architects - Interior Photography, Houses, FacadeVilla Fortaleza / Vieira de Moura Architects - Exterior Photography, Houses, FacadeVilla Fortaleza / Vieira de Moura Architects - More Images+ 32
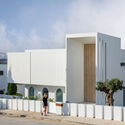
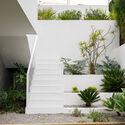
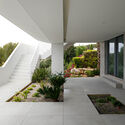
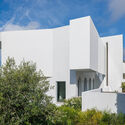
Budens, Portugal
  • Area Area of this architecture project Area:  333
  • Year Completion year of this architecture project Year:  2024
  • Manufacturers Brands with products used in this architecture project
    Manufacturers:  Margres

Cuca Institute / STUDIO DLUX

Cuca Institute / STUDIO DLUX - Community CenterCuca Institute / STUDIO DLUX - Interior Photography, Community Center, FacadeCuca Institute / STUDIO DLUX - Interior Photography, Community Center, FacadeCuca Institute / STUDIO DLUX - Community CenterCuca Institute / STUDIO DLUX - More Images+ 16

São Paulo, Brazil
  • Architects: STUDIO DLUX
  • Area Area of this architecture project Area:  71
  • Year Completion year of this architecture project Year:  2023

Essence House / PKB Arquitetura

Essence House / PKB Arquitetura - Interior Photography, Houses, Bedroom, Door, Facade, ChairEssence House / PKB Arquitetura - Interior Photography, Houses, Table, ChairEssence House / PKB Arquitetura - Interior Photography, Houses, Beam, Table, Lighting, ChairEssence House / PKB Arquitetura - Interior Photography, Houses, Bedroom, Table, ChairEssence House / PKB Arquitetura - More Images+ 17

Rio de Janeiro, Brazil
  • Architects: PKB Arquitetura
  • Area Area of this architecture project Area:  170
  • Year Completion year of this architecture project Year:  2024
  • Manufacturers Brands with products used in this architecture project
    Manufacturers:  Arquivo Contemporâneo, Coral, Ekko Revestimentos, Elettromec, Falconi, +13

You've started following your first account!

Did you know?

You'll now receive updates based on what you follow! Personalize your stream and start following your favorite authors, offices and users.