1. ArchDaily
  2. Selected Projects

Selected Projects

How to Develop a Residential Design Concept

 | Sponsored Content

This guide covers a workflow that moves from project parameters to generated floor plans, 3D perspective views, exterior design exploration, and site context visualization, using AI tools in place of preliminary CAD and rendering work.

Shelter for Women Victims of Violence / ORIGEN 19º41' 53" N

Shelter for Women Victims of Violence / ORIGEN 19º41' 53" N - Cultural CenterShelter for Women Victims of Violence / ORIGEN 19º41' 53" N - Cultural CenterShelter for Women Victims of Violence / ORIGEN 19º41' 53" N - Cultural CenterShelter for Women Victims of Violence / ORIGEN 19º41' 53" N - Cultural CenterShelter for Women Victims of Violence / ORIGEN 19º41' 53 N - More Images+ 22

  • Area Area of this architecture project Area:  1226
  • Year Completion year of this architecture project Year:  2017

Cerrito Chapel - San Miguel Arcángel Chapel / Javier Corvalán + Laboratorio de Arquitectura

Cerrito Chapel - San Miguel Arcángel Chapel / Javier Corvalán + Laboratorio de Arquitectura - Chapel

Cerrito Chapel - San Miguel Arcángel Chapel / Javier Corvalán + Laboratorio de Arquitectura - ChapelCerrito Chapel - San Miguel Arcángel Chapel / Javier Corvalán + Laboratorio de Arquitectura - ChapelCerrito Chapel - San Miguel Arcángel Chapel / Javier Corvalán + Laboratorio de Arquitectura - ChapelCerrito Chapel - San Miguel Arcángel Chapel / Javier Corvalán + Laboratorio de Arquitectura - ChapelCerrito Chapel - San Miguel Arcángel Chapel / Javier Corvalán + Laboratorio de Arquitectura - More Images+ 9

Villa Elisa, Paraguay

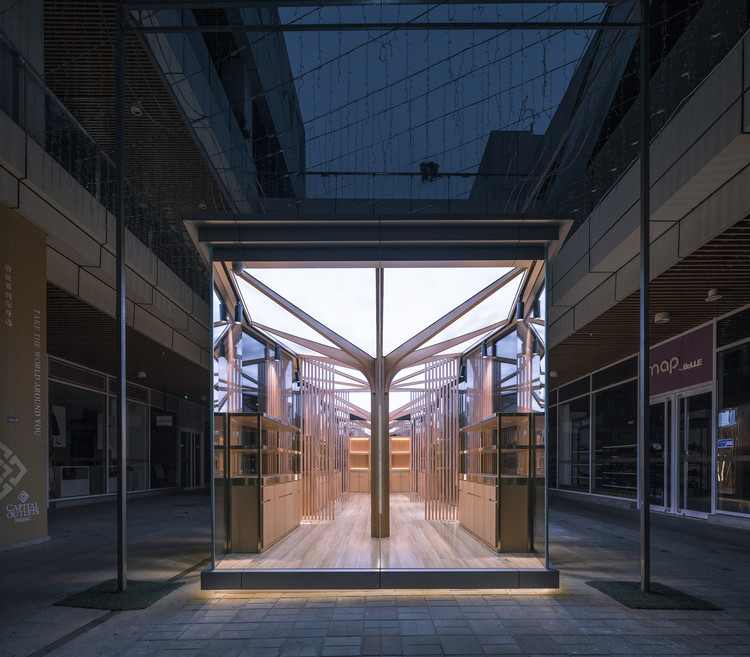
Chengqi Zaowu Intangible Cultural Heritage Pop-Up Store / UUA (United Unit Architects)

Chengqi Zaowu Intangible Cultural Heritage Pop-Up Store / UUA (United Unit Architects) - Grocery StoreChengqi Zaowu Intangible Cultural Heritage Pop-Up Store / UUA (United Unit Architects) - Grocery StoreChengqi Zaowu Intangible Cultural Heritage Pop-Up Store / UUA (United Unit Architects) - Grocery StoreChengqi Zaowu Intangible Cultural Heritage Pop-Up Store / UUA (United Unit Architects) - Grocery StoreChengqi Zaowu Intangible Cultural Heritage Pop-Up Store / UUA (United Unit Architects) - More Images+ 14

房山区, China


White Tower in Mongolia / del Puerto - Sardin + Grinberg - Konterllnik Arquitectos

White Tower in Mongolia / del Puerto - Sardin + Grinberg - Konterllnik Arquitectos - Residential
Cortesía de del Puerto - Sardin + Grinberg - Konterllnik Arquitectos

White Tower in Mongolia / del Puerto - Sardin + Grinberg - Konterllnik Arquitectos - ResidentialWhite Tower in Mongolia / del Puerto - Sardin + Grinberg - Konterllnik Arquitectos - ResidentialWhite Tower in Mongolia / del Puerto - Sardin + Grinberg - Konterllnik Arquitectos - ResidentialWhite Tower in Mongolia / del Puerto - Sardin + Grinberg - Konterllnik Arquitectos - ResidentialWhite Tower in Mongolia / del Puerto - Sardin + Grinberg - Konterllnik Arquitectos - More Images+ 7

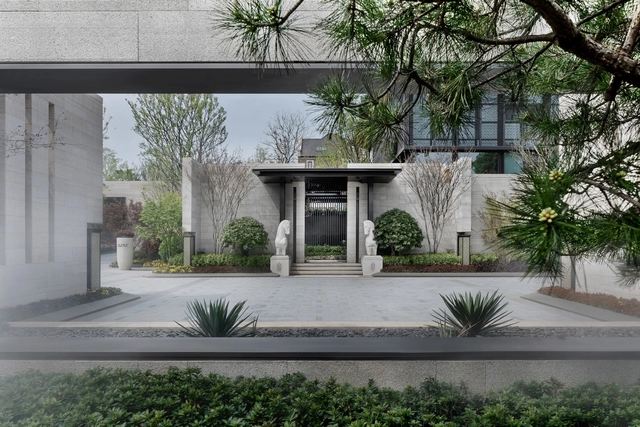
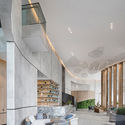
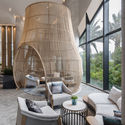
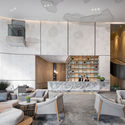
Nanjing September Forest Sales Center Interior Design / Dongqi & Dao


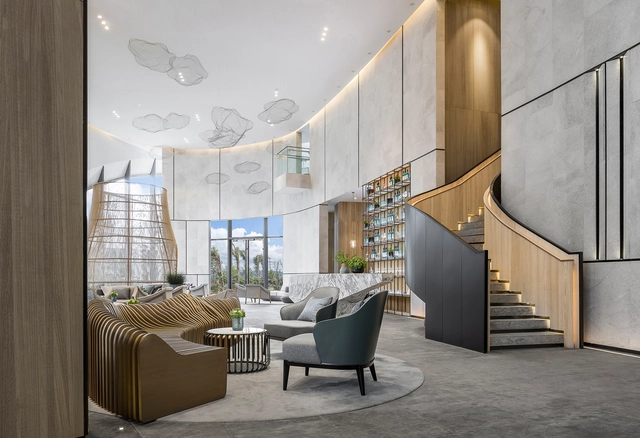
Nanjing September Forest Sales Center Interior Design / Dongqi & Dao - Arts & ArchitectureNanjing September Forest Sales Center Interior Design / Dongqi & Dao - Arts & ArchitectureNanjing September Forest Sales Center Interior Design / Dongqi & Dao - Arts & ArchitectureNanjing September Forest Sales Center Interior Design / Dongqi & Dao - Arts & ArchitectureNanjing September Forest Sales Center Interior Design / Dongqi & Dao - More Images+ 19

  • Architects: GOA (Group of Architects), 名谷设计
    : 顺景园林
  • Area Area of this architecture project Area:  1700
  • Year Completion year of this architecture project Year:  2018
  • Manufacturers Brands with products used in this architecture project
    Manufacturers:  INTERNAZIONALMARMI, MOLZA, WAC Lighting

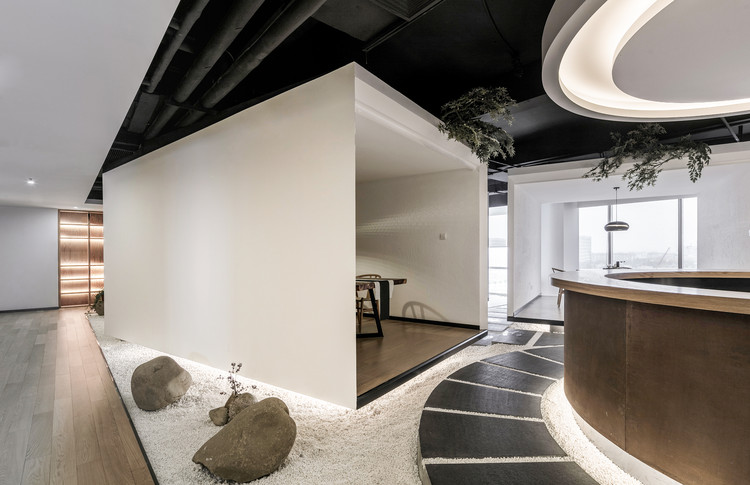
Shanghai Zen Tea Office Club / Yodogawa Design Office

Shanghai Zen Tea Office Club / Yodogawa Design Office - OfficesShanghai Zen Tea Office Club / Yodogawa Design Office - OfficesShanghai Zen Tea Office Club / Yodogawa Design Office - OfficesShanghai Zen Tea Office Club / Yodogawa Design Office - OfficesShanghai Zen Tea Office Club / Yodogawa Design Office - More Images+ 21

闵行区, China
  • Interior Designers: 淀川设计事务所
  • Area Area of this architecture project Area:  1500
  • Year Completion year of this architecture project Year:  2018

Alana Institute Headquarters / Carol Tonetti + Keila Costa

Alana Institute Headquarters / Carol Tonetti + Keila Costa - Offices InteriorsAlana Institute Headquarters / Carol Tonetti + Keila Costa - Offices InteriorsAlana Institute Headquarters / Carol Tonetti + Keila Costa - Offices InteriorsAlana Institute Headquarters / Carol Tonetti + Keila Costa - Offices InteriorsAlana Institute Headquarters / Carol Tonetti + Keila Costa - More Images+ 16

  • Area Area of this architecture project Area:  600
  • Year Completion year of this architecture project Year:  2013
  • Manufacturers Brands with products used in this architecture project
    Manufacturers:  Arconterma, Design On, Ladrilar, Nora-Kepco, Reka Iluminação, +2

Adolfo Suárez Regional Library in Ronda / MMIT ARQUITECTOS

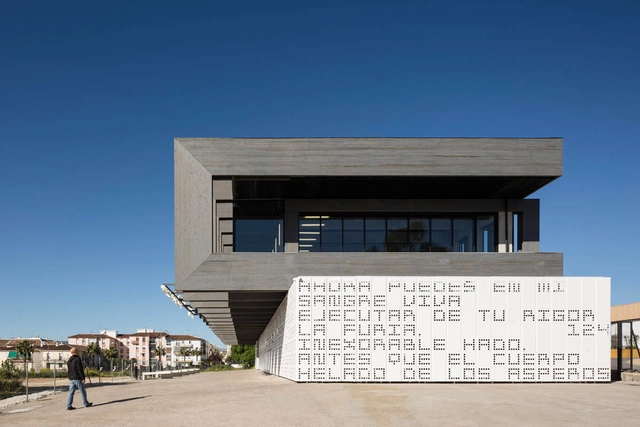
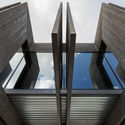
Adolfo Suárez Regional Library in Ronda / MMIT ARQUITECTOS - LibraryAdolfo Suárez Regional Library in Ronda / MMIT ARQUITECTOS - LibraryAdolfo Suárez Regional Library in Ronda / MMIT ARQUITECTOS - LibraryAdolfo Suárez Regional Library in Ronda / MMIT ARQUITECTOS - LibraryAdolfo Suárez Regional Library in Ronda / MMIT ARQUITECTOS - More Images+ 17

Ronda, Spain
  • Architects: MMIT ARQUITECTOS
  • Area Area of this architecture project Area:  1207
  • Year Completion year of this architecture project Year:  2016

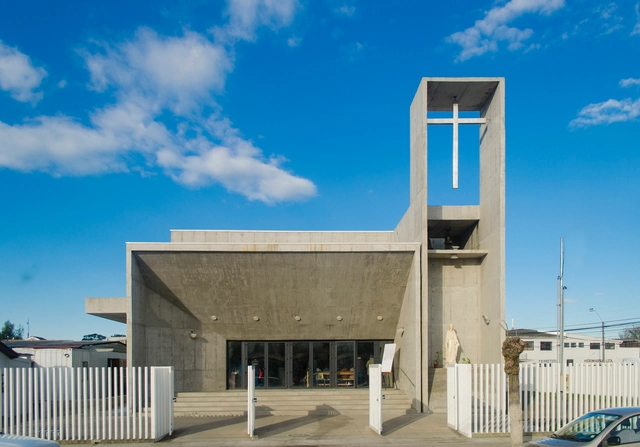
Todos Los Santos Parish / Gonzalo Mardones V Arquitectos

Todos Los Santos Parish / Gonzalo Mardones V Arquitectos -          ChurchesTodos Los Santos Parish / Gonzalo Mardones V Arquitectos -          ChurchesTodos Los Santos Parish / Gonzalo Mardones V Arquitectos -          ChurchesTodos Los Santos Parish / Gonzalo Mardones V Arquitectos -          ChurchesTodos Los Santos Parish / Gonzalo Mardones V Arquitectos - More Images+ 20

Talcahuano, Chile
  • Area Area of this architecture project Area:  967
  • Year Completion year of this architecture project Year:  2018
  • Manufacturers Brands with products used in this architecture project
    Manufacturers:  Petreos, Venteko

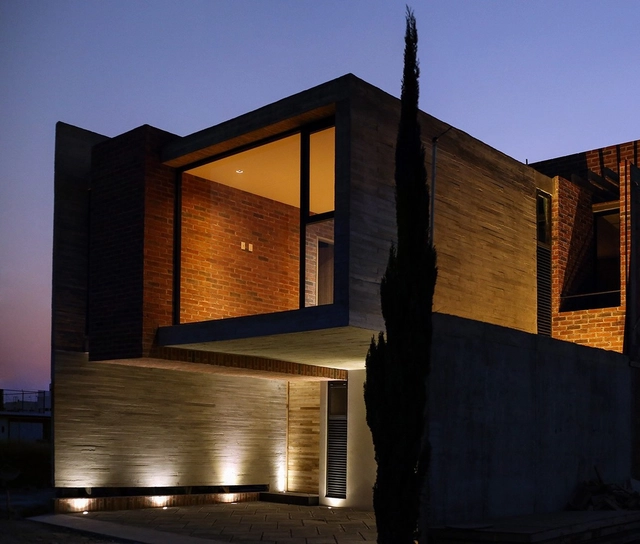
Rojo Luz III / Rojo Luz + ADD Architecture and Interiors

Rojo Luz III / Rojo Luz + ADD Architecture and Interiors - HousesRojo Luz III / Rojo Luz + ADD Architecture and Interiors - HousesRojo Luz III / Rojo Luz + ADD Architecture and Interiors - HousesRojo Luz III / Rojo Luz + ADD Architecture and Interiors - HousesRojo Luz III / Rojo Luz + ADD Architecture and Interiors - More Images+ 20

  • Area Area of this architecture project Area:  235
  • Year Completion year of this architecture project Year:  2016
  • Manufacturers Brands with products used in this architecture project
    Manufacturers:  Novaceramic, ARIES, Cánova Cocinas, Ergo Solar, Tecnolite

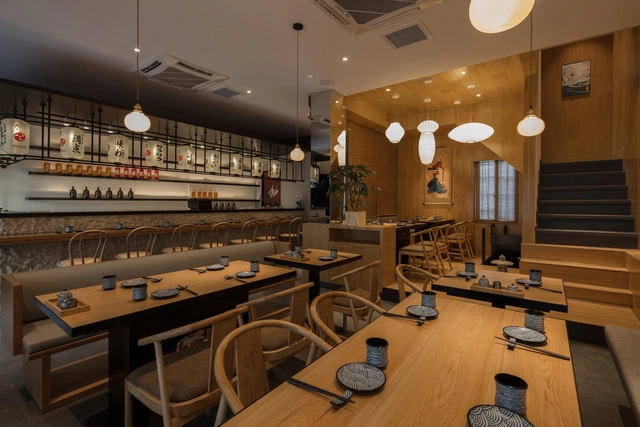
Kashima Japanese Restaurant in Jiaxing / Hangzhou Quanwen Design Studio

Sanya Hongzhou Tianxi Sales Center / 31 Design

Sanya Hongzhou Tianxi Sales Center / 31 Design - Interior DesignSanya Hongzhou Tianxi Sales Center / 31 Design - Interior DesignSanya Hongzhou Tianxi Sales Center / 31 Design - Interior DesignSanya Hongzhou Tianxi Sales Center / 31 Design - Interior DesignSanya Hongzhou Tianxi Sales Center / 31 Design - More Images+ 19

  • Interior Designers: 深圳31设计
  • Area Area of this architecture project Area:  760
  • Year Completion year of this architecture project Year:  2018

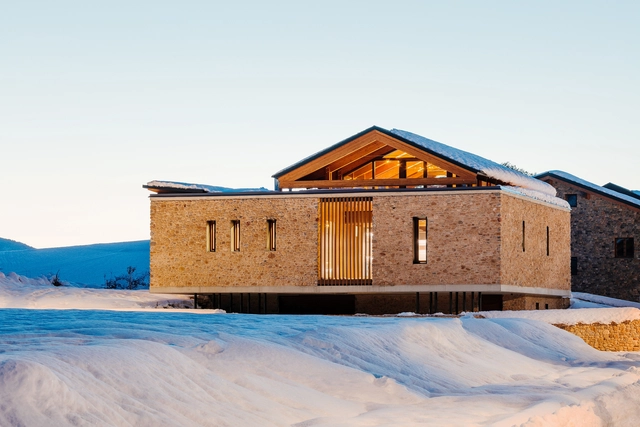
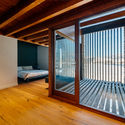
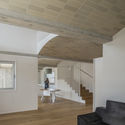
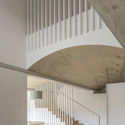
Pla de Tomet House / Sau Taller d'Arquitectura

Pla de Tomet House / Sau Taller d'Arquitectura - House InteriorsPla de Tomet House / Sau Taller d'Arquitectura - House InteriorsPla de Tomet House / Sau Taller d'Arquitectura - House InteriorsPla de Tomet House / Sau Taller d'Arquitectura - House InteriorsPla de Tomet House / Sau Taller d'Arquitectura - More Images+ 11

  • Area Area of this architecture project Area:  310
  • Year Completion year of this architecture project Year:  2018
  • Manufacturers Brands with products used in this architecture project
    Manufacturers:  Simon, Roca, Kahrs, Runtal, Stosa

Colonia Donceles Renovation / JC Arquitectura + O´H Abogados

Colonia Donceles Renovation / JC Arquitectura + O´H Abogados - RenovationColonia Donceles Renovation / JC Arquitectura + O´H Abogados - RenovationColonia Donceles Renovation / JC Arquitectura + O´H Abogados - RenovationColonia Donceles Renovation / JC Arquitectura + O´H Abogados - RenovationColonia Donceles Renovation / JC Arquitectura + O´H Abogados - More Images+ 26

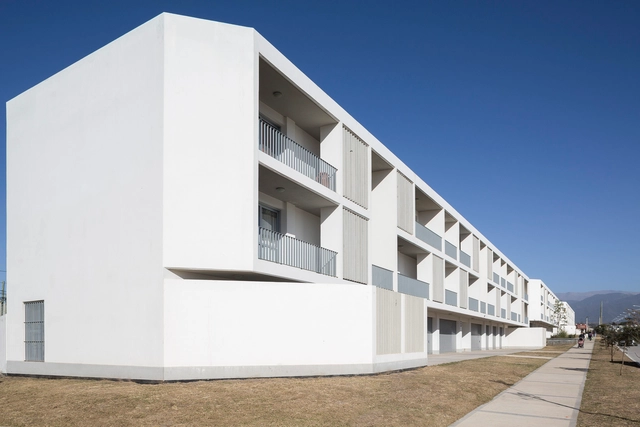
Pro.Cre.ar Huaico Salta / Sergio Alberto Cabrera Arquitectos

Pro.Cre.ar Huaico Salta / Sergio Alberto Cabrera Arquitectos - Social HousingPro.Cre.ar Huaico Salta / Sergio Alberto Cabrera Arquitectos - Social HousingPro.Cre.ar Huaico Salta / Sergio Alberto Cabrera Arquitectos - Social HousingPro.Cre.ar Huaico Salta / Sergio Alberto Cabrera Arquitectos - Social HousingPro.Cre.ar Huaico Salta / Sergio Alberto Cabrera Arquitectos - More Images+ 18

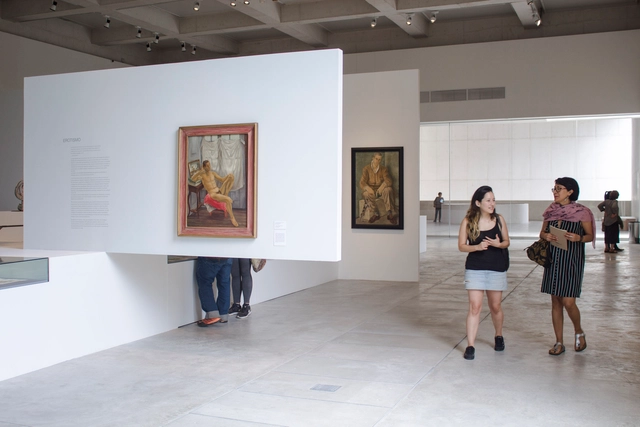
Inaugural Exhibition of the Morelense Museum of Contemporary Art / Germen Estudio

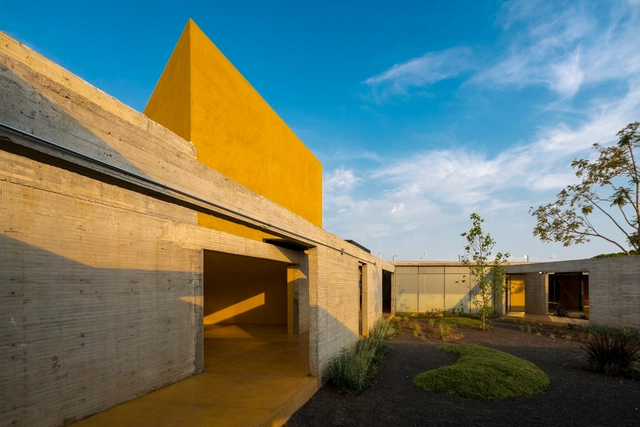
Inaugural Exhibition of the Morelense Museum of Contemporary Art / Germen Estudio - Museums & Exhibit Inaugural Exhibition of the Morelense Museum of Contemporary Art / Germen Estudio - Museums & Exhibit Inaugural Exhibition of the Morelense Museum of Contemporary Art / Germen Estudio - Museums & Exhibit Inaugural Exhibition of the Morelense Museum of Contemporary Art / Germen Estudio - Museums & Exhibit Inaugural Exhibition of the Morelense Museum of Contemporary Art / Germen Estudio - More Images+ 14

  • Architects: Germen Estudio
  • Area Area of this architecture project Area:  646
  • Year Completion year of this architecture project Year:  2018

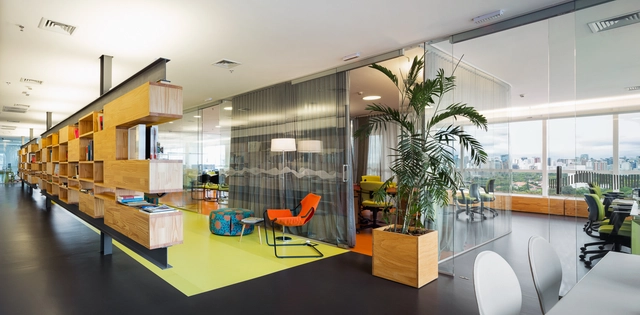
Impact HUB Coworking / Luiz Paulo Andrade Arquitetos

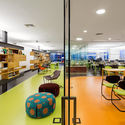
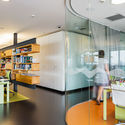
Impact HUB Coworking / Luiz Paulo Andrade Arquitetos - Offices InteriorsImpact HUB Coworking / Luiz Paulo Andrade Arquitetos - Offices InteriorsImpact HUB Coworking / Luiz Paulo Andrade Arquitetos - Offices InteriorsImpact HUB Coworking / Luiz Paulo Andrade Arquitetos - Offices InteriorsImpact HUB Coworking / Luiz Paulo Andrade Arquitetos - More Images+ 36

  • Area Area of this architecture project Area:  1200
  • Year Completion year of this architecture project Year:  2016
  • Manufacturers Brands with products used in this architecture project
    Manufacturers:  Flexform, Masisa, Tramontina, A Lot OF brasil, Aris Soluces, +13

Florêncio Ygartua 60 / OSPA Architecture

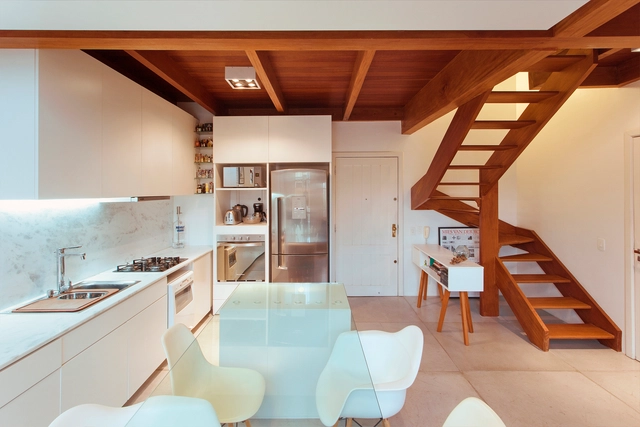
Florêncio Ygartua 60 / OSPA Architecture - House InteriorsFlorêncio Ygartua 60 / OSPA Architecture - House InteriorsFlorêncio Ygartua 60 / OSPA Architecture - House InteriorsFlorêncio Ygartua 60 / OSPA Architecture - House InteriorsFlorêncio Ygartua 60 / OSPA Architecture - More Images+ 17

Porto Alegre, Brazil
  • Architects: OSPA architecture
  • Area Area of this architecture project Area:  75
  • Year Completion year of this architecture project Year:  2013
  • Manufacturers Brands with products used in this architecture project
    Manufacturers:  Tramontina, Deca, Portobello, Rosito Luce, Solarium, +1

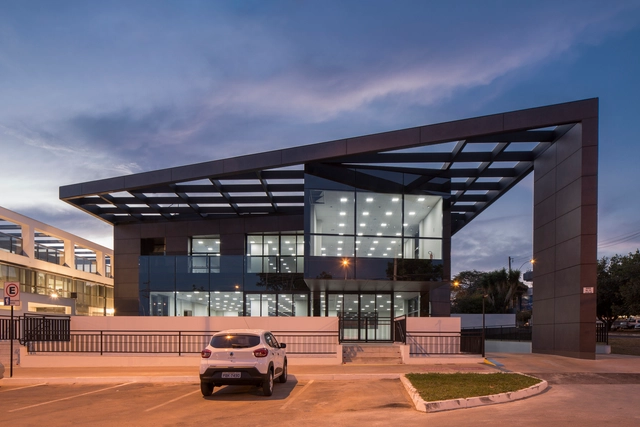
QI 15 / Fittipaldi Arquitetura

  • Area Area of this architecture project Area:  2100
  • Year Completion year of this architecture project Year:  2012
  • Manufacturers Brands with products used in this architecture project
    Manufacturers:  Deca, Ibratin Tintas e Texturas, Laminam, Rissi Fachadas e Esquadrias, vidroprime

Marunys Shell House / unparelld’arquitectes

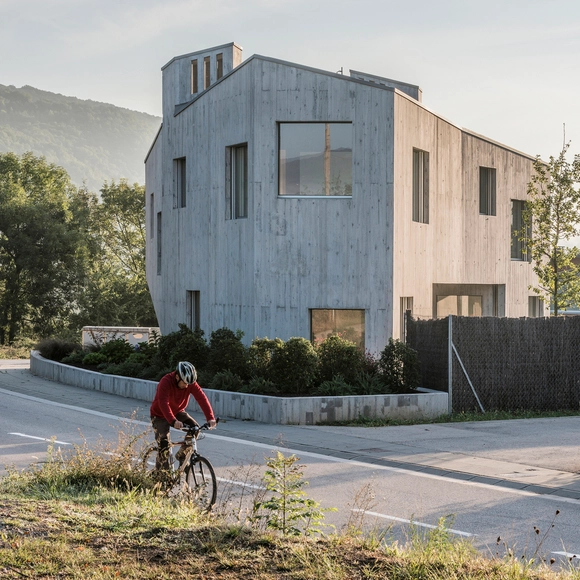
Marunys Shell House / unparelld’arquitectes - HousesMarunys Shell House / unparelld’arquitectes - HousesMarunys Shell House / unparelld’arquitectes - HousesMarunys Shell House / unparelld’arquitectes - HousesMarunys Shell House / unparelld’arquitectes - More Images+ 18

Sant Joan les Fonts, Spain
  • Area Area of this architecture project Area:  312
  • Year Completion year of this architecture project Year:  2016
  • Manufacturers Brands with products used in this architecture project
    Manufacturers:  Technal, Catalano, Ceràmica Cumella, Hergom, SANTOS

SM Multi-Family Housing / Barrionuevo Villanueva Arquitectos

SM Multi-Family Housing / Barrionuevo Villanueva Arquitectos - House InteriorsSM Multi-Family Housing / Barrionuevo Villanueva Arquitectos - House InteriorsSM Multi-Family Housing / Barrionuevo Villanueva Arquitectos - House InteriorsSM Multi-Family Housing / Barrionuevo Villanueva Arquitectos - House InteriorsSM Multi-Family Housing / Barrionuevo Villanueva Arquitectos - More Images+ 23

  • Area Area of this architecture project Area:  300
  • Year Completion year of this architecture project Year:  2018
  • Manufacturers Brands with products used in this architecture project
    Manufacturers:  ACINDAR, Carpinterias Ojeda, Encamix hormigones, Konecta, Maderera Irupé

Amancay House 2 / Daniel Errázuriz Architect

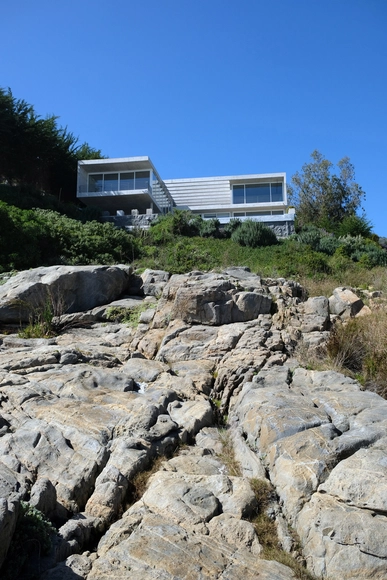
Amancay House 2 / Daniel Errázuriz Architect - HousesAmancay House 2 / Daniel Errázuriz Architect - HousesAmancay House 2 / Daniel Errázuriz Architect - HousesAmancay House 2 / Daniel Errázuriz Architect - HousesAmancay House 2 / Daniel Errázuriz Architect - More Images+ 23

Zapallar, Chile

Soler de Vilardell Preschool and Primary School / Forgas Arquitectes

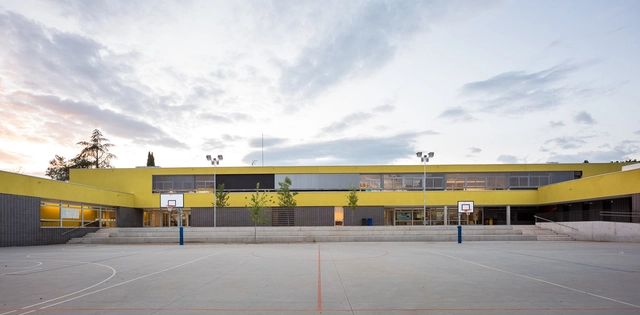
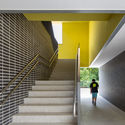
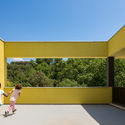
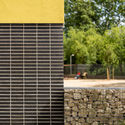
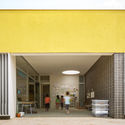
Soler de Vilardell Preschool and Primary School / Forgas Arquitectes - Schools Soler de Vilardell Preschool and Primary School / Forgas Arquitectes - Schools Soler de Vilardell Preschool and Primary School / Forgas Arquitectes - Schools Soler de Vilardell Preschool and Primary School / Forgas Arquitectes - Schools Soler de Vilardell Preschool and Primary School / Forgas Arquitectes - More Images+ 12

  • Architects: Forgas Arquitectes
  • Area Area of this architecture project Area:  2596
  • Year Completion year of this architecture project Year:  2017
  • Manufacturers Brands with products used in this architecture project
    Manufacturers:  Sto, Armstrong Ceilings, Cerámica Malpesa, Maydisa, Umbelco

Building 21 #1324 / Gianserra + Lima Architects

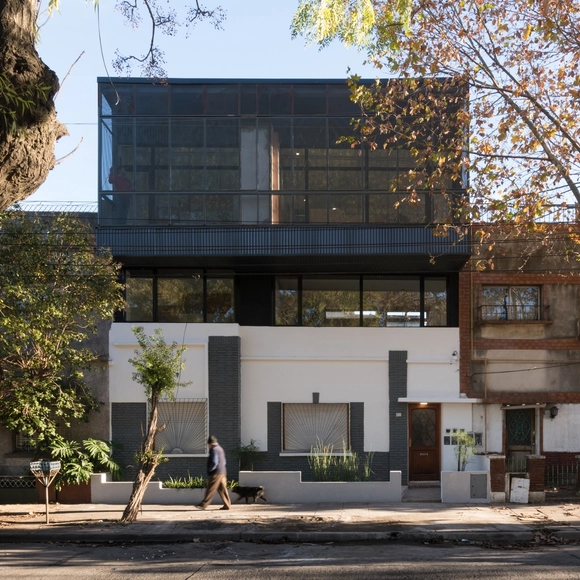
Building 21 #1324 / Gianserra + Lima Architects - Apartments
© Luis Brandiaran
La Plata, Argentina
  • Area Area of this architecture project Area:  4500
  • Year Completion year of this architecture project Year:  2015
  • Manufacturers Brands with products used in this architecture project
    Manufacturers:  Aluminio Pavoni, Cadivi SRL, Grupo Anacleto, Hormigonera platense, San Rafael

You've started following your first account!

Did you know?

You'll now receive updates based on what you follow! Personalize your stream and start following your favorite authors, offices and users.