



-
Architects: Luiz Paulo Andrade Arquitetos
- Area: 1200 m²
- Year: 2016
-
Manufacturers: Flexform, Masisa, Tramontina, A Lot OF brasil, Aris Soluces, CAF Serralheria, CK Divisorias e Forros, Coelho Metal, Deca, Decameron, Elart, Inovar Esquadrias, JMC Eléctrica, Metro Cenografia, Ourolux, Suvinil, Tok Stock, Tok Stok

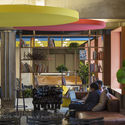
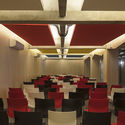
Text description provided by the architects. This project involves the complete remodeling of two old warehouses (dating from the 1950s and 1960s) located in two neighboring buildings. The spaces are basements of the buildings facing Teodoro Sampaio Street, but are at grade with a semi-public square on Virgílio de Carvalho Pinto Street. Therefore, they form an unusual space within São Paulo's urban fabric. Both buildings were completely stripped of their original character.


