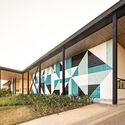
QI 15 / Fittipaldi Arquitetura

  • Area Area of this architecture project Area:  2100 m²
  • Year Completion year of this architecture project Year:  2012
  • Photographs
    Photographs:Joana França
  • Manufacturers Brands with products used in this architecture project
    Manufacturers:  Deca, Ibratin Tintas e Texturas, Laminam, Rissi Fachadas e Esquadrias, vidroprime
More SpecsLess Specs
QI 15 / Fittipaldi Arquitetura - Image 2 of 17
© Joana França

Text description provided by the architects. Certified with the LEED Platinum environmental efficiency seal in the "Core and Shell" category, this building in Lago Sul's QI 15 sector occupies the last corporate lot in this upscale area of Brasília. It totals 2,100 square meters distributed across a ground floor, an upper level, and a basement. 

Content Loader

Project gallery

See allShow less
About this office
Cite: "QI 15 / Fittipaldi Arquitetura" [QI 15 / Fittipaldi Arquitetura] 29 Oct 2018. ArchDaily. Accessed . <https://www.archdaily.com/1145747/qi-15-fittipaldi-arquitetura> ISSN 0719-8884
© Joana França

QI 15 / Fittipaldi 建筑事务所

是否

You've started following your first account!

Did you know?

You'll now receive updates based on what you follow! Personalize your stream and start following your favorite authors, offices and users.