1. ArchDaily
  2. Selected Projects

Selected Projects

How to Develop a Residential Design Concept

 | Sponsored Content

This guide covers a workflow that moves from project parameters to generated floor plans, 3D perspective views, exterior design exploration, and site context visualization, using AI tools in place of preliminary CAD and rendering work.

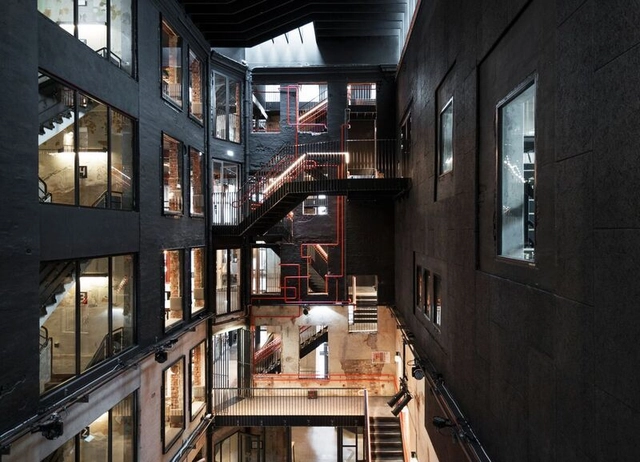
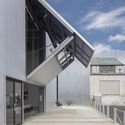
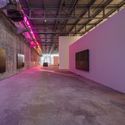
ICA Watershed / Anmahian Winton Architects

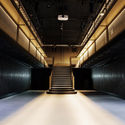
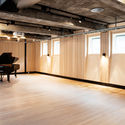
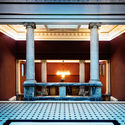
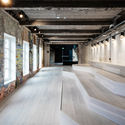
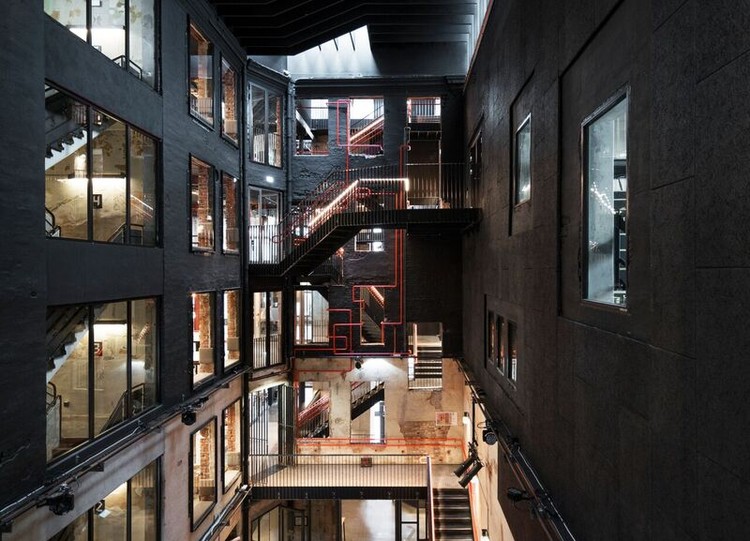
ICA Watershed / Anmahian Winton Architects - Adaptive ReuseICA Watershed / Anmahian Winton Architects - Adaptive ReuseICA Watershed / Anmahian Winton Architects - Adaptive ReuseICA Watershed / Anmahian Winton Architects - Adaptive ReuseICA Watershed / Anmahian Winton Architects - More Images+ 7

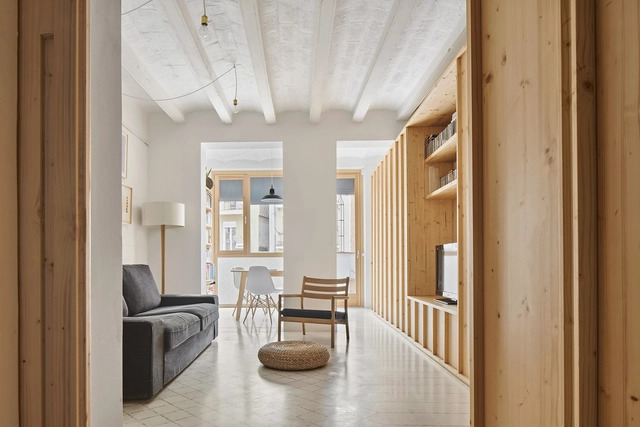
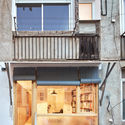
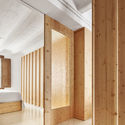
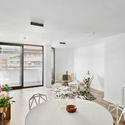
Huguet Apartment / TEd’A arquitectes

Huguet Apartment / TEd’A arquitectes - RenovationHuguet Apartment / TEd’A arquitectes - RenovationHuguet Apartment / TEd’A arquitectes - RenovationHuguet Apartment / TEd’A arquitectes - RenovationHuguet Apartment / TEd’A arquitectes - More Images+ 34

Barcelona, Spain
  • Area Area of this architecture project Area:  65
  • Year Completion year of this architecture project Year:  2017

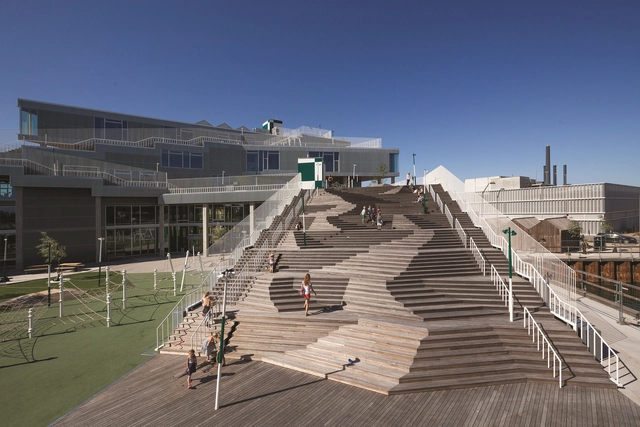
South Harbor School / JJW Arkitekter

South Harbor School / JJW Arkitekter - Schools , Facade, Stairs, HandrailSouth Harbor School / JJW Arkitekter - Schools , Facade, Column, BeamSouth Harbor School / JJW Arkitekter - Schools , Beam, Facade, HandrailSouth Harbor School / JJW Arkitekter - Schools , Stairs, Handrail, ChairSouth Harbor School / JJW Arkitekter - More Images+ 18

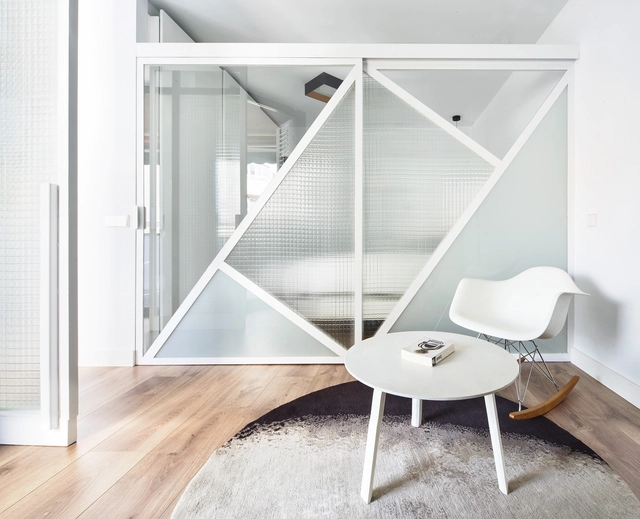
Sardenya Apartment / Raúl Sánchez

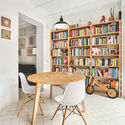
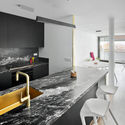
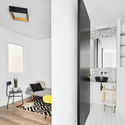
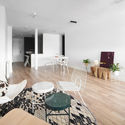
Sardenya Apartment / Raúl Sánchez - Apartment InteriorsSardenya Apartment / Raúl Sánchez - Apartment InteriorsSardenya Apartment / Raúl Sánchez - Apartment InteriorsSardenya Apartment / Raúl Sánchez - Apartment InteriorsSardenya Apartment / Raúl Sánchez - More Images+ 25

  • Architects: Raúl Sánchez
  • Area Area of this architecture project Area:  807 ft²
  • Year Completion year of this architecture project Year:  2018
  • Manufacturers Brands with products used in this architecture project
    Manufacturers:  Cosentino, Acor, DomesticoShop, ICONICO, Nivito

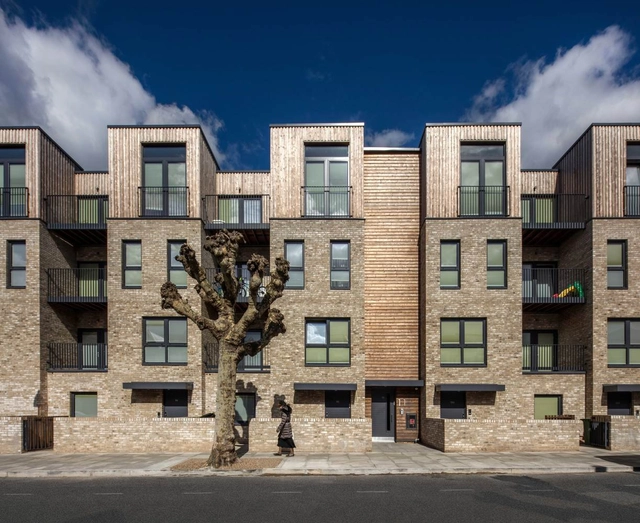
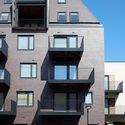
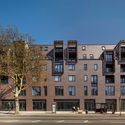
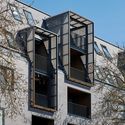
Stamford Hill / Stockwool

Stamford Hill / Stockwool - Adaptive Reuse, Facade, BalconyStamford Hill / Stockwool - Adaptive Reuse, Facade, Stairs, BalconyStamford Hill / Stockwool - Adaptive Reuse, FacadeStamford Hill / Stockwool - Adaptive Reuse, Facade, BalconyStamford Hill / Stockwool - More Images+ 16

Sentralen Library / Atelier Oslo + KIMA Arkitektur

Sentralen  Library / Atelier Oslo + KIMA Arkitektur - RefurbishmentSentralen  Library / Atelier Oslo + KIMA Arkitektur - Interior Photography, Refurbishment, BenchSentralen  Library / Atelier Oslo + KIMA Arkitektur - Interior Photography, Refurbishment, Facade, Door, ColumnSentralen  Library / Atelier Oslo + KIMA Arkitektur - RefurbishmentSentralen  Library / Atelier Oslo + KIMA Arkitektur - More Images+ 39

Blue-yard House / Ayeneh office

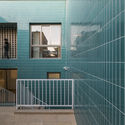
Blue-yard House / Ayeneh office - Houses, Door, Facade, Stairs, Handrail, Fence, Balcony
© Farshid Nasrabadi

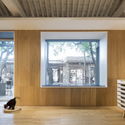
Blue-yard House / Ayeneh office - Houses, Facade, Stairs, ArchBlue-yard House / Ayeneh office - Houses, Courtyard, Stairs, Facade, Handrail, LightingBlue-yard House / Ayeneh office - Houses, Kitchen, Facade, Door, Chair, Table, CountertopBlue-yard House / Ayeneh office - Houses, Facade, DoorBlue-yard House / Ayeneh office - More Images+ 21

Isfahan, Iran
  • Architects: Ayeneh office
  • Area Area of this architecture project Area:  300
  • Year Completion year of this architecture project Year:  2017
  • Manufacturers Brands with products used in this architecture project
    Manufacturers:  Kale, Aghigh, Alborz, Asistal, QUICK-STEP

JING FAN / Golucci Interior Architects

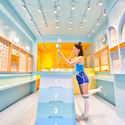
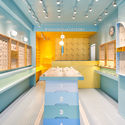
JING FAN  / Golucci Interior Architects - Store, Door, Facade
© Lulu Xi

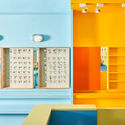
JING FAN  / Golucci Interior Architects - Store, Facade, Door, Beam, LightingJING FAN  / Golucci Interior Architects - Store, Facade, Column, Stairs, TableJING FAN  / Golucci Interior Architects - Store, Door, Facade, Column, ChairJING FAN  / Golucci Interior Architects - Store, FacadeJING FAN  / Golucci Interior Architects - More Images+ 15

Dongcheng Qu, China
  • Interior Designers: Golucci Interior Architects
  • Area Area of this architecture project Area:  150
  • Year Completion year of this architecture project Year:  2018
  • Manufacturers Brands with products used in this architecture project
    Manufacturers:  Dulux, Golucci

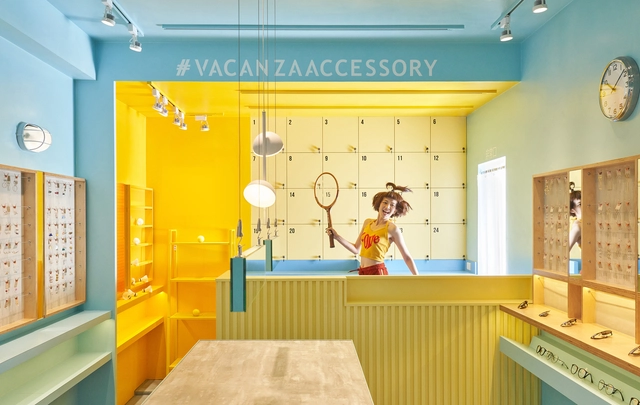
The Gym Of Accessory Store / 45tilt

The Gym Of Accessory Store / 45tilt - Interior Photography, Retail Interiors, Facade, Door, ChairThe Gym Of Accessory Store / 45tilt - Interior Photography, Retail InteriorsThe Gym Of Accessory Store / 45tilt - Retail InteriorsThe Gym Of Accessory Store / 45tilt - Interior Photography, Retail Interiors, KitchenThe Gym Of Accessory Store / 45tilt - More Images+ 6

  • Interior Designers: 45tilt
  • Area Area of this architecture project Area:  33
  • Year Completion year of this architecture project Year:  2018
  • Manufacturers Brands with products used in this architecture project
    Manufacturers:  LOTOS

Abbotts Creek Community Center / Clark Nexsen

Abbotts Creek Community Center / Clark Nexsen - Interior Photography, Community Center, Stairs, Facade, Chair
© Mark Herboth Photography

Abbotts Creek Community Center / Clark Nexsen - Exterior Photography, Community Center, FacadeAbbotts Creek Community Center / Clark Nexsen - Interior Photography, Community Center, Chair, TableAbbotts Creek Community Center / Clark Nexsen - Exterior Photography, Community Center, FacadeAbbotts Creek Community Center / Clark Nexsen - Exterior Photography, Community Center, FacadeAbbotts Creek Community Center / Clark Nexsen - More Images+ 11

Mashrabiya Mosque / NUDES – Nuru Karim

Mashrabiya Mosque / NUDES – Nuru Karim - Mosque, Facade
© Sameer Chawda

Mashrabiya Mosque / NUDES – Nuru Karim - MosqueMashrabiya Mosque / NUDES – Nuru Karim - Mosque, FacadeMashrabiya Mosque / NUDES – Nuru Karim - Mosque, FacadeMashrabiya Mosque / NUDES – Nuru Karim - Mosque, Courtyard, FacadeMashrabiya Mosque / NUDES – Nuru Karim - More Images+ 11

Sky Ranch / The Miller Hull Partnership

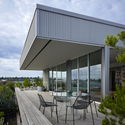
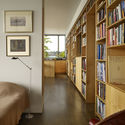
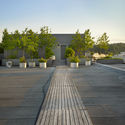
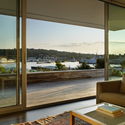
Sky Ranch / The Miller Hull Partnership - Houses Interiors, Deck, Facade, Door, Table, ChairSky Ranch / The Miller Hull Partnership - Houses Interiors, Door, Lighting, BedSky Ranch / The Miller Hull Partnership - Houses Interiors, Deck, FacadeSky Ranch / The Miller Hull Partnership - Houses Interiors, Bedroom, Door, Balcony, FacadeSky Ranch / The Miller Hull Partnership - More Images+ 9

Culinary Atelier / W4 Arquitetura Criativa

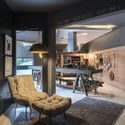
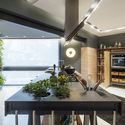
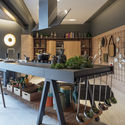
Culinary Atelier / W4 Arquitetura Criativa - Interior Photography, Interior Design, BedroomCulinary Atelier / W4 Arquitetura Criativa - Interior Photography, Interior Design, Chair, TableCulinary Atelier / W4 Arquitetura Criativa - Interior DesignCulinary Atelier / W4 Arquitetura Criativa - Interior Photography, Interior Design, Kitchen, Table, ChairCulinary Atelier / W4 Arquitetura Criativa - More Images+ 12

  • Area Area of this architecture project Area:  35
  • Year Completion year of this architecture project Year:  2018
  • Manufacturers Brands with products used in this architecture project
    Manufacturers:  Cosentino, Florense, Roca, Sherwin-Williams, FIBRAPLAC, +5

Residence G+C / DESK architects

Residence G+C / DESK architects - Residential, Garden, Facade, Table, ChairResidence G+C / DESK architects - Residential, Kitchen, Countertop, Sink, LightingResidence G+C / DESK architects - Residential, Courtyard, Facade, Bench, TableResidence G+C / DESK architects - Residential, FacadeResidence G+C / DESK architects - More Images+ 23

  • Architects: DESK architects
  • Area Area of this architecture project Area:  418
  • Year Completion year of this architecture project Year:  2017
  • Manufacturers Brands with products used in this architecture project
    Manufacturers:  Adurra, Baillargeon, Groupe concept PV, MAC, Richelieu
  • Professionals: K.D.G. construction inc.

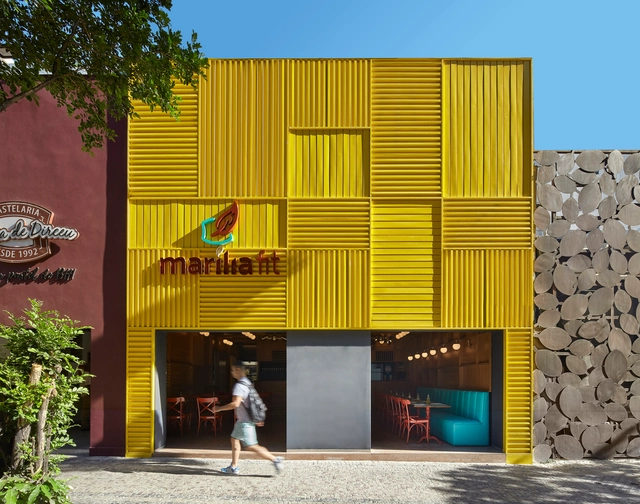
Marília Fit Restaurant / David Guerra Arquitectura e Interior

Marília Fit Restaurant / David Guerra Arquitectura e Interior - Coffee ShopMarília Fit Restaurant / David Guerra Arquitectura e Interior - Coffee ShopMarília Fit Restaurant / David Guerra Arquitectura e Interior - Coffee ShopMarília Fit Restaurant / David Guerra Arquitectura e Interior - Coffee ShopMarília Fit Restaurant / David Guerra Arquitectura e Interior - More Images+ 13

Belo Horizonte, Brazil
  • Year Completion year of this architecture project Year:  2018
  • Manufacturers Brands with products used in this architecture project
    Manufacturers:  Abatjour de Arte, Florence, Gerbar, Metallic Arts, Uzzo Marceneria

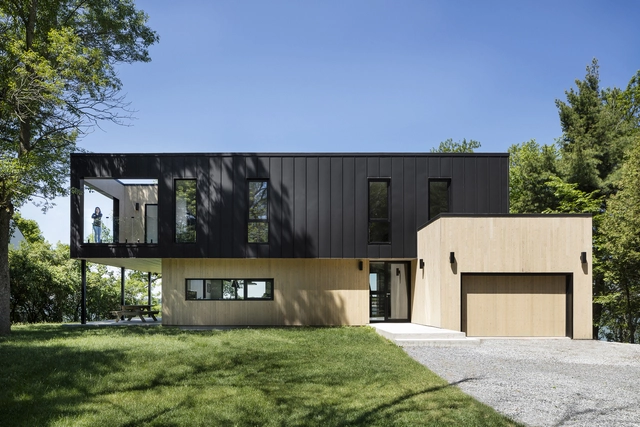
Tandem Condos Sur Cour / Fugère architecture


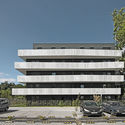
Tandem Condos Sur Cour / Fugère architecture - Exterior Photography, Residential, FacadeTandem Condos Sur Cour / Fugère architecture - ResidentialTandem Condos Sur Cour / Fugère architecture - Exterior Photography, Residential, FacadeTandem Condos Sur Cour / Fugère architecture - Exterior Photography, Residential, FacadeTandem Condos Sur Cour / Fugère architecture - More Images+ 30

Québec, Canada
  • Area Area of this architecture project Area:  19500
  • Year Completion year of this architecture project Year:  2017
  • Manufacturers Brands with products used in this architecture project
    Manufacturers:  Endicott, Longboard, Alumicor, Fenergic, Rampes Avant-garde, +2
  • Professionals: CIME consultant

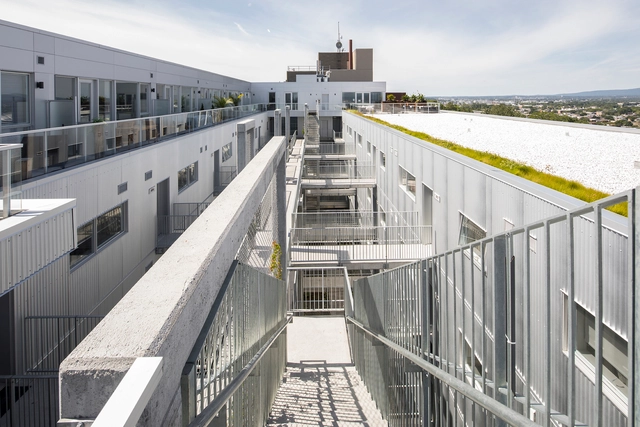
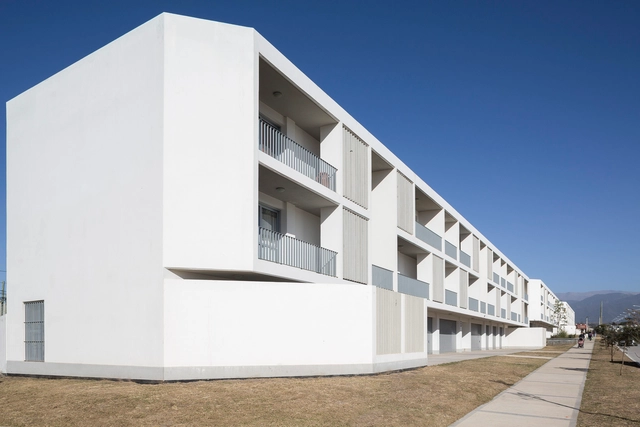
Pro.Cre.ar Huaico Salta / Sergio Alberto Cabrera Arquitectos

Pro.Cre.ar Huaico Salta / Sergio Alberto Cabrera Arquitectos - Social HousingPro.Cre.ar Huaico Salta / Sergio Alberto Cabrera Arquitectos - Social HousingPro.Cre.ar Huaico Salta / Sergio Alberto Cabrera Arquitectos - Social HousingPro.Cre.ar Huaico Salta / Sergio Alberto Cabrera Arquitectos - Social HousingPro.Cre.ar Huaico Salta / Sergio Alberto Cabrera Arquitectos - More Images+ 18

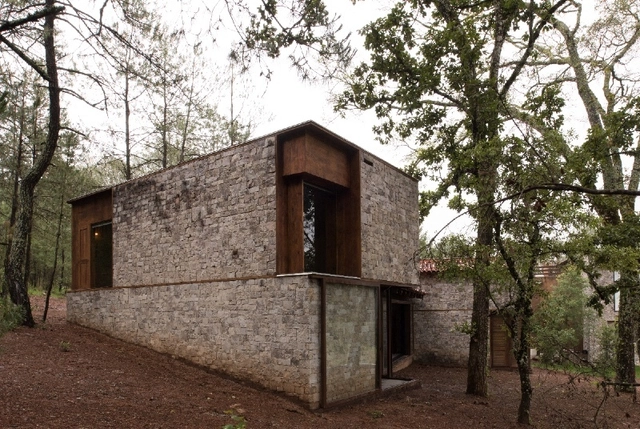
Casa BGS / Alvaro Moragrega / arquitecto

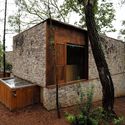
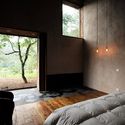
Casa BGS  / Alvaro Moragrega / arquitecto - HousesCasa BGS  / Alvaro Moragrega / arquitecto - HousesCasa BGS  / Alvaro Moragrega / arquitecto - HousesCasa BGS  / Alvaro Moragrega / arquitecto - HousesCasa BGS  / Alvaro Moragrega / arquitecto - More Images+ 18

Tapalpa, Mexico
  • Area Area of this architecture project Area:  1991 ft²
  • Year Completion year of this architecture project Year:  2018
  • Manufacturers Brands with products used in this architecture project
    Manufacturers:  Esloventanas, Legrand / Bticino

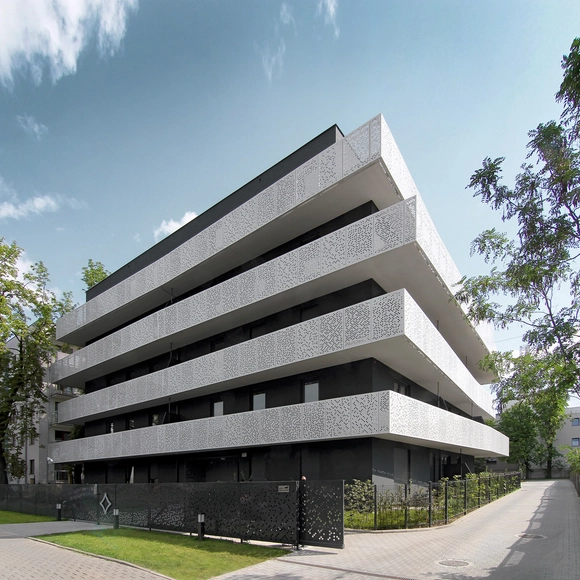
The Górny Taras Multi-Family Residential Building / Neostudio Architekci

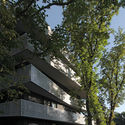
The Górny Taras Multi-Family Residential Building / Neostudio Architekci - Apartments, FacadeThe Górny Taras Multi-Family Residential Building / Neostudio Architekci - Apartments, Facade, FenceThe Górny Taras Multi-Family Residential Building / Neostudio Architekci - Apartments, FacadeThe Górny Taras Multi-Family Residential Building / Neostudio Architekci - Apartments, FacadeThe Górny Taras Multi-Family Residential Building / Neostudio Architekci - More Images+ 13

Poznań, Poland

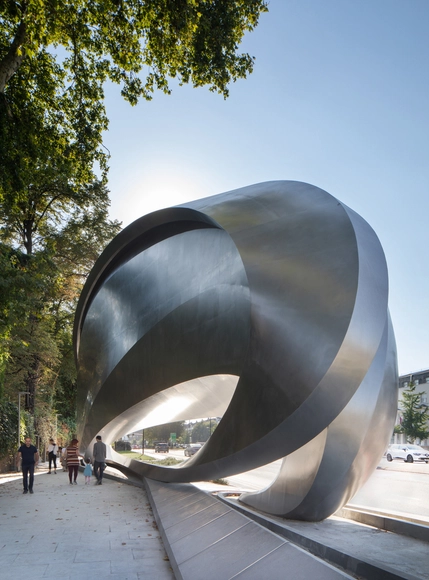
The Kensington / Zaha Hadid Design

The Kensington / Zaha Hadid Design - Small Scale, FacadeThe Kensington / Zaha Hadid Design - Small Scale, FacadeThe Kensington / Zaha Hadid Design - Small Scale, FacadeThe Kensington / Zaha Hadid Design - Small Scale, Facade, Arch, CityscapeThe Kensington / Zaha Hadid Design - More Images+ 7

Greater London, United Kingdom
  • Architects: Zaha Hadid Architects; Zaha Hadid with Patrik Schumacher
  • Year Completion year of this architecture project Year:  2018
  • Manufacturers Brands with products used in this architecture project
    Manufacturers:  CIG Architecture, Daktronics, S.McConnell and Sons

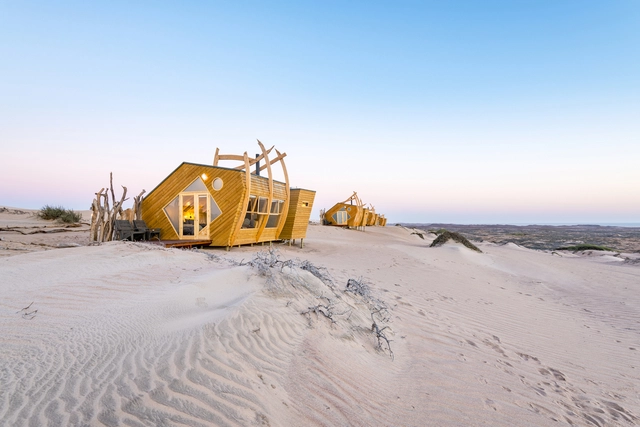
Shipwreck Lodge / Nina Maritz Architects

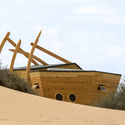
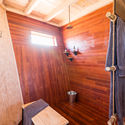
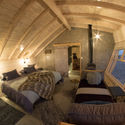
Shipwreck Lodge / Nina Maritz Architects - LodgingShipwreck Lodge / Nina Maritz Architects - Lodging, Bedroom, Beam, BedShipwreck Lodge / Nina Maritz Architects - Lodging, Door, BeamShipwreck Lodge / Nina Maritz Architects - Lodging, Bedroom, BedShipwreck Lodge / Nina Maritz Architects - More Images+ 25

Hillside Villa / Joe Serrins Studio

Hillside Villa / Joe Serrins Studio - Houses, Facade, Stairs, Door, Handrail, ChairHillside Villa / Joe Serrins Studio - Houses, FacadeHillside Villa / Joe Serrins Studio - Houses, Facade, LightingHillside Villa / Joe Serrins Studio - Houses, Garden, Facade, Balcony, ArchHillside Villa / Joe Serrins Studio - More Images+ 24

Baabdat, Lebanon
  • Architects: Joe Serrins Studio
  • Area Area of this architecture project Area:  562
  • Year Completion year of this architecture project Year:  2016
  • Manufacturers Brands with products used in this architecture project
    Manufacturers:  Keller, Victrocsa

Single Family House Hoffstad / Knut Hjeltnes

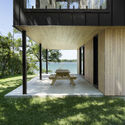
Single Family House Hoffstad / Knut Hjeltnes - Interior Photography, Houses, Bedroom, BedSingle Family House Hoffstad / Knut Hjeltnes - Interior Photography, HousesSingle Family House Hoffstad / Knut Hjeltnes - HousesSingle Family House Hoffstad / Knut Hjeltnes - Interior Photography, Houses, Table, ChairSingle Family House Hoffstad / Knut Hjeltnes - More Images+ 16

Sandefjord, Norway
  • Architects: Knut Hjeltnes
  • Area Area of this architecture project Area:  250
  • Year Completion year of this architecture project Year:  2012
  • Manufacturers Brands with products used in this architecture project
    Manufacturers:  EQUITONE, Moelven, Porsanger treindustri, Rais, nordvestvinduet

Life and Aesthetics Experience in Phoenix Mansion / gad

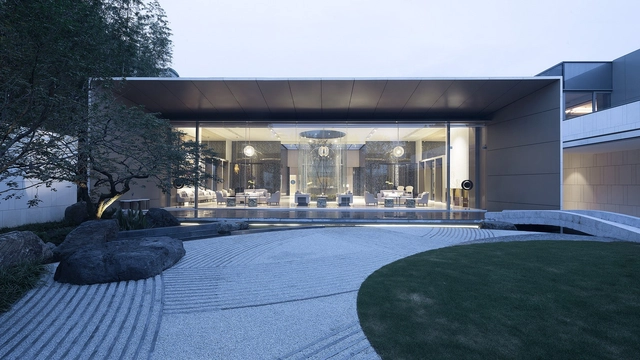

Life and Aesthetics Experience in Phoenix Mansion / gad - Residential, Facade, CityscapeLife and Aesthetics Experience in Phoenix Mansion / gad - Residential, Facade, Table, ChairLife and Aesthetics Experience in Phoenix Mansion / gad - Residential, Garden, Facade, Beam, Door, TableLife and Aesthetics Experience in Phoenix Mansion / gad - Residential, Garden, Facade, StairsLife and Aesthetics Experience in Phoenix Mansion / gad - More Images+ 17

Oops! We don't have this page.

But you can browse the last one: 417

You've started following your first account!

Did you know?

You'll now receive updates based on what you follow! Personalize your stream and start following your favorite authors, offices and users.