1. ArchDaily
  2. Projects

Projects

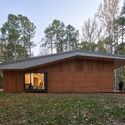
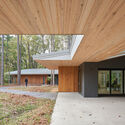
Samarkand House / Napier Clarke Architects

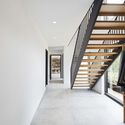
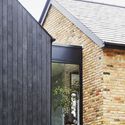
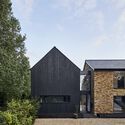
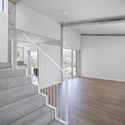
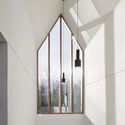
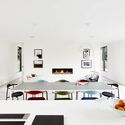
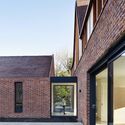
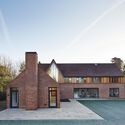
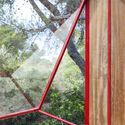
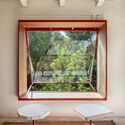
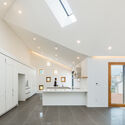
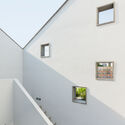
Samarkand House / Napier Clarke Architects - Interior Photography, Houses, Kitchen, Table, ChairSamarkand House / Napier Clarke Architects - Interior Photography, Houses, StairsSamarkand House / Napier Clarke Architects - Exterior Photography, HousesSamarkand House / Napier Clarke Architects - Exterior Photography, HousesSamarkand House / Napier Clarke Architects - More Images+ 20

•
Great Missenden, United Kingdom

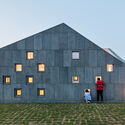
My Montessori Garden Preschool / HGAA

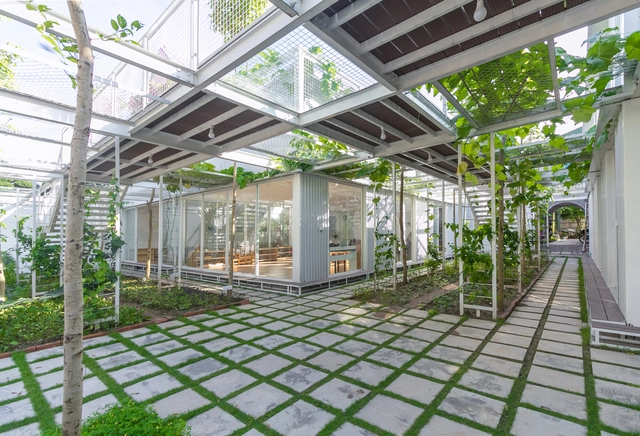
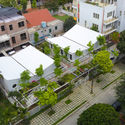
My Montessori Garden Preschool / HGAA - Interior Photography, Kindergarten, GardenMy Montessori Garden Preschool / HGAA - Interior Photography, Kindergarten, Table, Bench, ChairMy Montessori Garden Preschool / HGAA - Interior Photography, Kindergarten, GardenMy Montessori Garden Preschool / HGAA - Exterior Photography, KindergartenMy Montessori Garden Preschool / HGAA - More Images+ 35

  • Architects: HGAA
  • Area Area of this architecture project Area:  600 m²
  • Year Completion year of this architecture project Year:  2020
  • Manufacturers Brands with products used in this architecture project
    Manufacturers:  Bạch Mã, Conwood, Hoa Phat, INAX, Xingfa

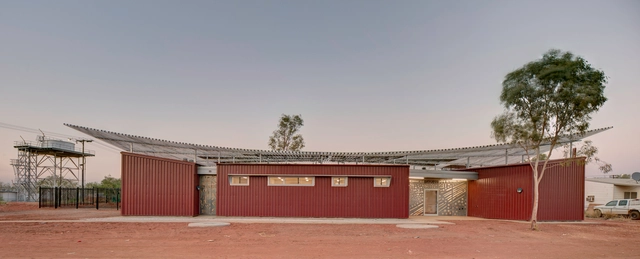
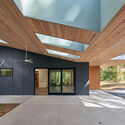
Western Desert Clinics / Kaunitz Yeung Architecture

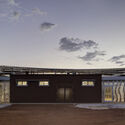
Western Desert Clinics / Kaunitz Yeung Architecture - Exterior Photography, Clinic, FacadeWestern Desert Clinics / Kaunitz Yeung Architecture - Exterior Photography, ClinicWestern Desert Clinics / Kaunitz Yeung Architecture - Exterior Photography, ClinicWestern Desert Clinics / Kaunitz Yeung Architecture - Exterior Photography, Clinic, FacadeWestern Desert Clinics / Kaunitz Yeung Architecture - More Images+ 12

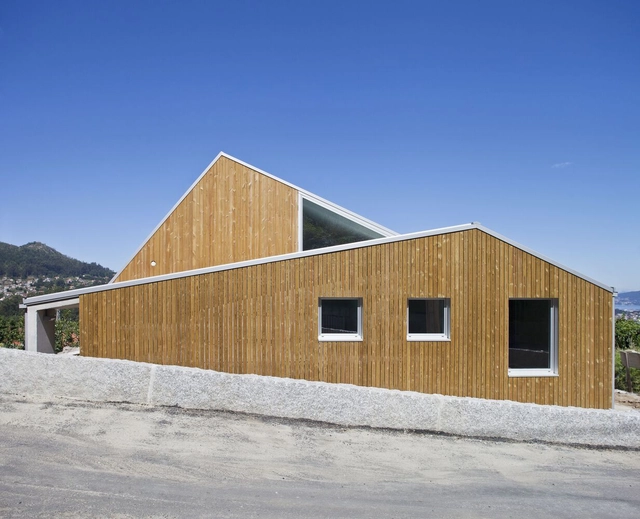
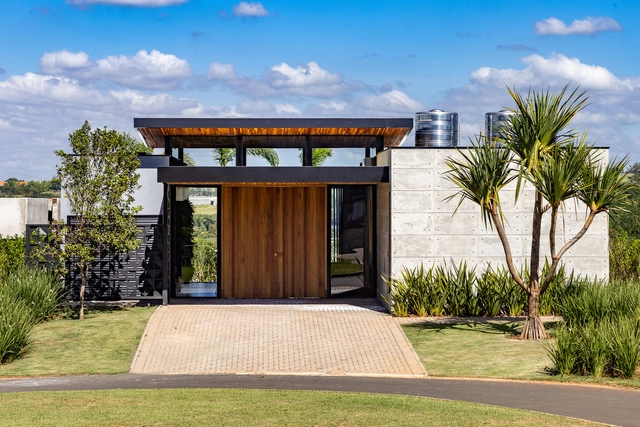
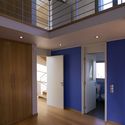
Single-Family House in Mouteiras / LIQE arquitectura

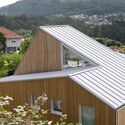
Single-Family House in Mouteiras / LIQE arquitectura - Exterior Photography, HousesSingle-Family House in Mouteiras / LIQE arquitectura - Interior Photography, Houses, StairsSingle-Family House in Mouteiras / LIQE arquitectura - Exterior Photography, Houses, FacadeSingle-Family House in Mouteiras / LIQE arquitectura - Interior Photography, HousesSingle-Family House in Mouteiras / LIQE arquitectura - More Images+ 22

•
Vigo, Spain
  • Architects: LIQE arquitectura
  • Area Area of this architecture project Area:  282 m²
  • Year Completion year of this architecture project Year:  2020
  • Manufacturers Brands with products used in this architecture project
    Manufacturers:  JUNG, Ceranor, Cimentaciones Iberoamericanas, Cortizo, Saint-Gobain Placo Ibérica


L2 House / Kaboom Architecture

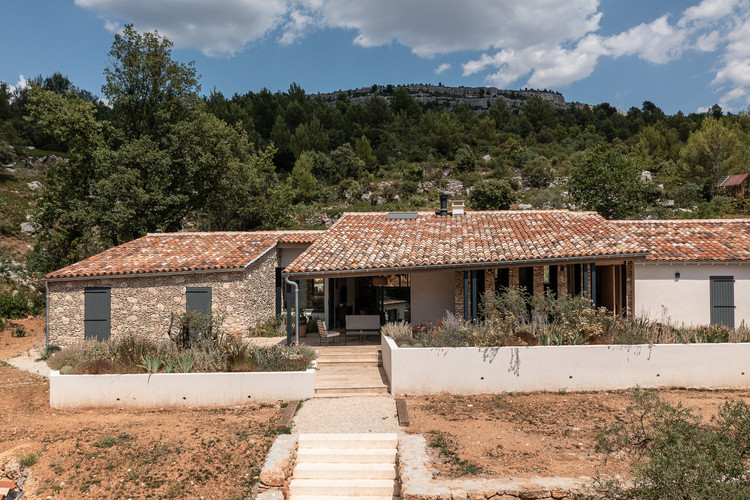
L2 House / Kaboom Architecture - Exterior Photography, HousesL2 House / Kaboom Architecture - Exterior Photography, HousesL2 House / Kaboom Architecture - Interior Photography, Houses, BeamL2 House / Kaboom Architecture - Interior Photography, HousesL2 House / Kaboom Architecture - More Images+ 21

•
Beaurecueil, France
  • Area Area of this architecture project Area:  246 m²
  • Year Completion year of this architecture project Year:  2021
  • Manufacturers Brands with products used in this architecture project
    Manufacturers:  Travertine

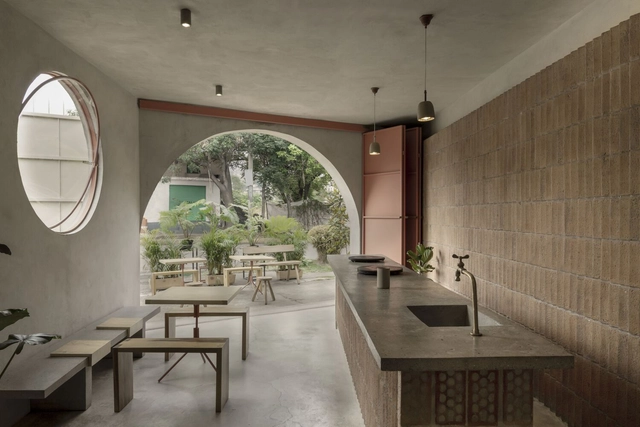
Meloso Restaurant / t-unoauno + arqaz arquitectura

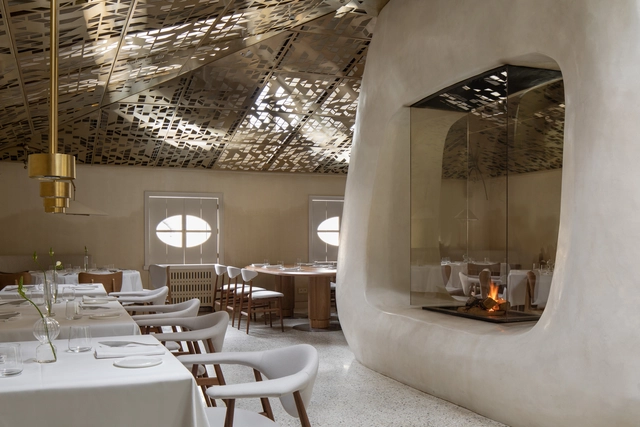
Meloso Restaurant / t-unoauno + arqaz arquitectura - Interior Photography, Restaurant & Bar Interiors, Facade, Door, ArchMeloso Restaurant / t-unoauno + arqaz arquitectura - Interior Photography, Restaurant & Bar InteriorsMeloso Restaurant / t-unoauno + arqaz arquitectura - Interior Photography, Restaurant & Bar InteriorsMeloso Restaurant / t-unoauno + arqaz arquitectura - Interior Photography, Restaurant & Bar Interiors, Facade, Arch, BenchMeloso Restaurant / t-unoauno + arqaz arquitectura - More Images+ 18

  • Year Completion year of this architecture project Year:  2020
  • Manufacturers Brands with products used in this architecture project
    Manufacturers:  Novaceramic

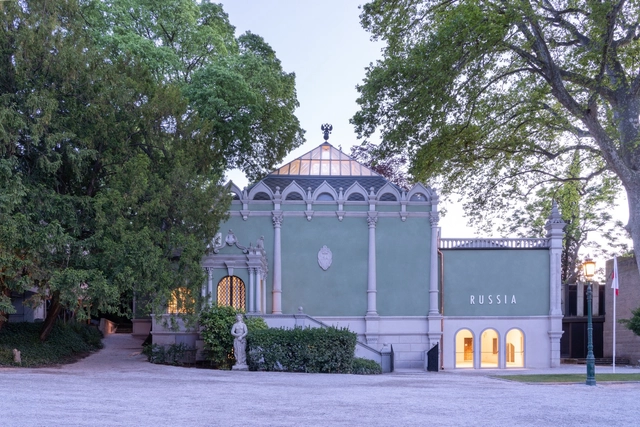
Renovation of Russian Federation Pavilion at Venice Biennale / KASA / Kovaleva&Sato Architects

Renovation of Russian Federation Pavilion at Venice Biennale / KASA / Kovaleva&Sato Architects - Interior Photography, Pavilion, Door, FacadeRenovation of Russian Federation Pavilion at Venice Biennale / KASA / Kovaleva&Sato Architects - Interior Photography, Pavilion, FacadeRenovation of Russian Federation Pavilion at Venice Biennale / KASA / Kovaleva&Sato Architects - Exterior Photography, Pavilion, Facade, ArchRenovation of Russian Federation Pavilion at Venice Biennale / KASA / Kovaleva&Sato Architects - Interior Photography, PavilionRenovation of Russian Federation Pavilion at Venice Biennale / KASA / Kovaleva&Sato Architects - More Images+ 30

•
Venice, Italy

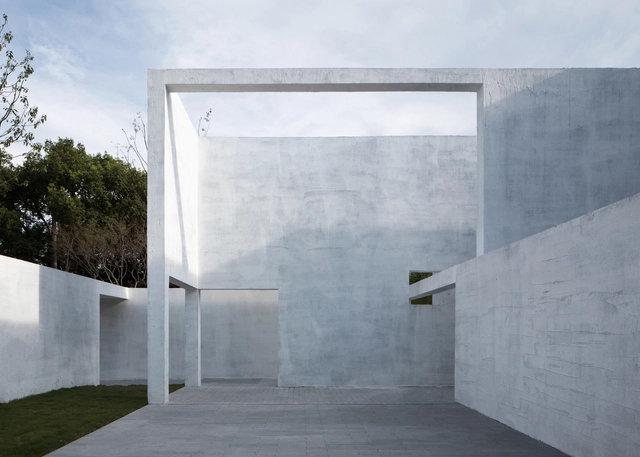
The Taozhu Red Memorial Renovation / Atelier Yipan

The Taozhu Red Memorial Renovation / Atelier Yipan - Exterior Photography, MuseumThe Taozhu Red Memorial Renovation / Atelier Yipan - Exterior Photography, MuseumThe Taozhu Red Memorial Renovation / Atelier Yipan - Exterior Photography, Museum, FacadeThe Taozhu Red Memorial Renovation / Atelier Yipan - Interior Photography, MuseumThe Taozhu Red Memorial Renovation / Atelier Yipan - More Images+ 36

•
Shaoxing, China

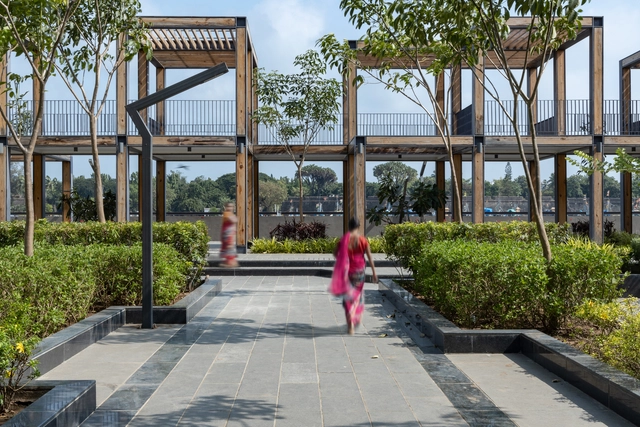
Jetty Garden / KTA + ARUR

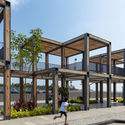
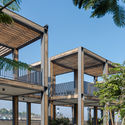
Jetty Garden / KTA + ARUR - Exterior Photography, Park, DoorJetty Garden / KTA + ARUR - Exterior Photography, Park, FacadeJetty Garden / KTA + ARUR - Exterior Photography, ParkJetty Garden / KTA + ARUR - Exterior Photography, ParkJetty Garden / KTA + ARUR - More Images+ 11

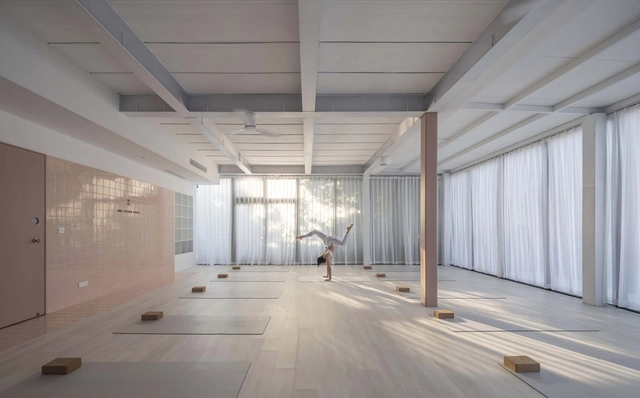
ONE THIRD YOGA / Boundary Space Design

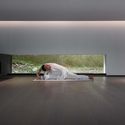
ONE THIRD YOGA / Boundary Space Design - Interior Photography, Wellness Interiors, DoorONE THIRD YOGA / Boundary Space Design - Exterior Photography, Wellness Interiors, DoorONE THIRD YOGA / Boundary Space Design - Interior Photography, Wellness InteriorsONE THIRD YOGA / Boundary Space Design - Interior Photography, Wellness InteriorsONE THIRD YOGA / Boundary Space Design - More Images+ 24

The Dart House / Spacecraft Architects



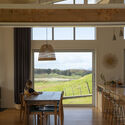
The Dart House / Spacecraft Architects - Exterior Photography, Houses, DoorThe Dart House / Spacecraft Architects - Interior Photography, Houses, Kitchen, Countertop, TableThe Dart House / Spacecraft Architects - Interior Photography, Houses, Table, ChairThe Dart House / Spacecraft Architects - Exterior Photography, HousesThe Dart House / Spacecraft Architects - More Images+ 19

•
Whangarei, New Zealand
  • Area Area of this architecture project Area:  86 m²
  • Year Completion year of this architecture project Year:  2015

Hunt Studio / Hunt Architecture

Hunt Studio / Hunt Architecture - Exterior Photography, Offices Interiors, DoorHunt Studio / Hunt Architecture - Interior Photography, Offices Interiors, Door, Beam, TableHunt Studio / Hunt Architecture - Interior Photography, Offices Interiors, Table, Chair, LightingHunt Studio / Hunt Architecture - Exterior Photography, Offices InteriorsHunt Studio / Hunt Architecture - More Images+ 14

  • Architects: Hunt Architecture
  • Area Area of this architecture project Area:  400 ft²
  • Year Completion year of this architecture project Year:  2020
  • Manufacturers Brands with products used in this architecture project
    Manufacturers:  California Faucets, Cedar and Moss, Design Within Reach, Ikea, Laura Davidson SOHO Ribbed Management Chair, +2

House Villas / Taguá Arquitetura

House Villas / Taguá Arquitetura - Interior Photography, Houses, Kitchen, Countertop, SinkHouse Villas / Taguá Arquitetura - Interior Photography, Houses, Table, ChairHouse Villas / Taguá Arquitetura - Interior Photography, Houses, Table, LightingHouse Villas / Taguá Arquitetura - Interior Photography, HousesHouse Villas / Taguá Arquitetura - More Images+ 20

  • Architects: Taguá Arquitetura
  • Area Area of this architecture project Area:  202 m²
  • Year Completion year of this architecture project Year:  2018
  • Manufacturers Brands with products used in this architecture project
    Manufacturers:  Castelatto, Cerâmica Portinari, Gerdau, Rocca, Sander Inox, +3
  • Professionals: Agroland

Record Company Office / Two Interior Design Studio

Record Company Office / Two Interior Design Studio - Interior Photography, Offices Interiors, Table, ChairRecord Company Office / Two Interior Design Studio - Interior Photography, Offices Interiors, Lighting, Chair, TableRecord Company Office / Two Interior Design Studio - Interior Photography, Offices Interiors, ChairRecord Company Office / Two Interior Design Studio - Interior Photography, Offices Interiors, Bedroom, Table, LightingRecord Company Office / Two Interior Design Studio - More Images+ 13

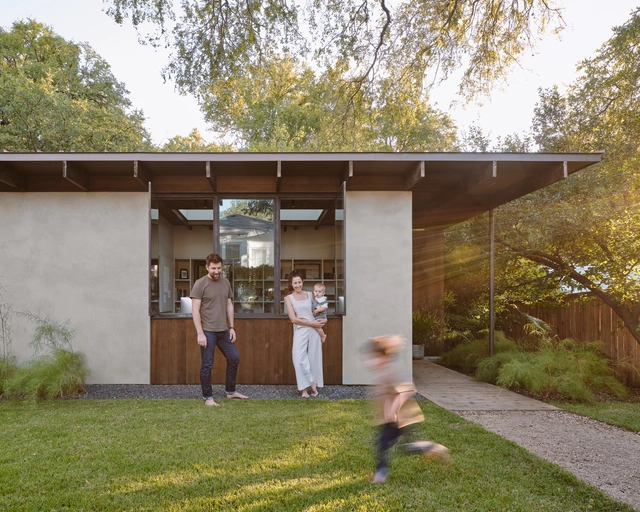
Pennycroft House / Napier Clarke Architects

Pennycroft House / Napier Clarke Architects - Interior Photography, Houses, FacadePennycroft House / Napier Clarke Architects - Interior Photography, Houses, TablePennycroft House / Napier Clarke Architects - Exterior Photography, HousesPennycroft House / Napier Clarke Architects - Exterior Photography, Houses, DoorPennycroft House / Napier Clarke Architects - More Images+ 24

•
Great Missenden, United Kingdom

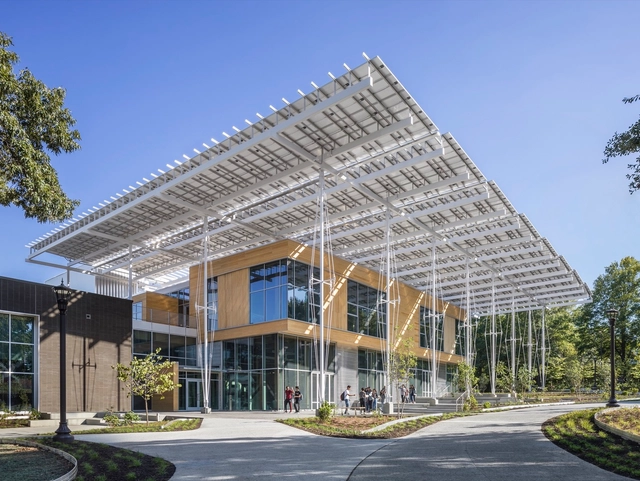
The Kendeda Building for Innovative Sustainable Design / Miller Hull Partnership + Lord Aeck Sargent

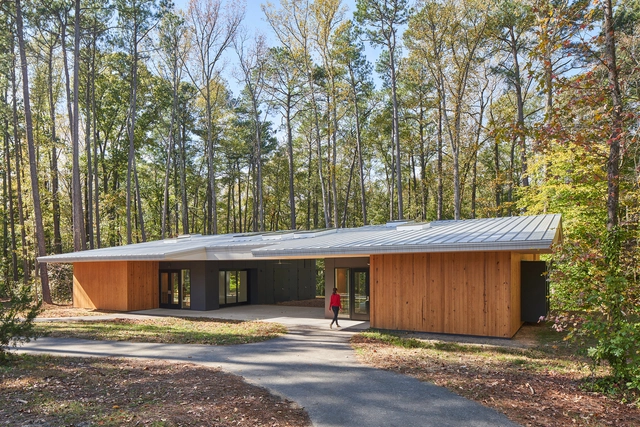
The Kendeda Building for Innovative Sustainable Design  / Miller Hull Partnership + Lord Aeck Sargent - Exterior Photography, Research CenterThe Kendeda Building for Innovative Sustainable Design  / Miller Hull Partnership + Lord Aeck Sargent - Interior Photography, Research Center, Kitchen, Beam, TableThe Kendeda Building for Innovative Sustainable Design  / Miller Hull Partnership + Lord Aeck Sargent - Interior Photography, Research Center, BeamThe Kendeda Building for Innovative Sustainable Design  / Miller Hull Partnership + Lord Aeck Sargent - Exterior Photography, Research Center, FacadeThe Kendeda Building for Innovative Sustainable Design  / Miller Hull Partnership + Lord Aeck Sargent - More Images+ 41

12VoltRetreat Refuge / Mariana de Delás

12VoltRetreat Refuge / Mariana de Delás - Exterior Photography, Adaptive Reuse, Facade12VoltRetreat Refuge / Mariana de Delás - Exterior Photography, Adaptive Reuse12VoltRetreat Refuge / Mariana de Delás - Interior Photography, Adaptive Reuse12VoltRetreat Refuge / Mariana de Delás - Interior Photography, Adaptive Reuse12VoltRetreat Refuge / Mariana de Delás - More Images+ 20

  • Architects: Mariana de Delás
  • Area Area of this architecture project Area:  15 m²
  • Year Completion year of this architecture project Year:  2021
  • Manufacturers Brands with products used in this architecture project
    Manufacturers:  2MONOS

My Gumi Residence / poly.m.ur + Hyunju Lim

My Gumi Residence / poly.m.ur + Hyunju Lim - Exterior Photography, HousesMy Gumi Residence / poly.m.ur + Hyunju Lim - Interior Photography, Houses, Kitchen, Facade, ChairMy Gumi Residence / poly.m.ur + Hyunju Lim - Interior Photography, Houses, Facade, Handrail, StairsMy Gumi Residence / poly.m.ur + Hyunju Lim - Exterior Photography, HousesMy Gumi Residence / poly.m.ur + Hyunju Lim - More Images+ 16

•
Gumi-si, South Korea
  • Architects: Hyunju Lim, poly.m.ur
  • Area Area of this architecture project Area:  130 m²
  • Year Completion year of this architecture project Year:  2018
  • Manufacturers Brands with products used in this architecture project
    Manufacturers:  Eagon, Fuse
  • Professionals: Il-Sung, Thekujo, PCM

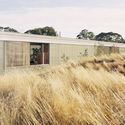
Daylesford Longhouse / Partners Hill

Daylesford Longhouse / Partners Hill - Cabins & LodgesDaylesford Longhouse / Partners Hill - Cabins & LodgesDaylesford Longhouse / Partners Hill - Cabins & LodgesDaylesford Longhouse / Partners Hill - Cabins & LodgesDaylesford Longhouse / Partners Hill - More Images+ 15

  • Architects: Partners Hill
  • Area Area of this architecture project Area:  1050 m²
  • Year Completion year of this architecture project Year:  2019
  • Professionals: Ampelite

Kim-chon House / 23o5Studio

Kim-chon House / 23o5Studio - Interior Photography, Houses, Stairs, FacadeKim-chon House / 23o5Studio - Interior Photography, Houses, Stairs, FacadeKim-chon House / 23o5Studio - Interior Photography, Houses, FacadeKim-chon House / 23o5Studio - Interior Photography, Houses, Facade, FenceKim-chon House / 23o5Studio - More Images+ 36

•
Truong Tho, Vietnam
  • Architects: 23o5Studio
  • Area Area of this architecture project Area:  57 m²
  • Year Completion year of this architecture project Year:  2017
  • Manufacturers Brands with products used in this architecture project
    Manufacturers:  Ha Tien cement, Toto, Xingfa

Metal Hands Coffee Renovation / DAGA Architects

Metal Hands Coffee Renovation / DAGA Architects - Exterior Photography, Coffee Shop Interiors, FacadeMetal Hands Coffee Renovation / DAGA Architects - Exterior Photography, Coffee Shop Interiors, Facade, DoorMetal Hands Coffee Renovation / DAGA Architects - Interior Photography, Coffee Shop Interiors, Beam, Column, Facade, ChairMetal Hands Coffee Renovation / DAGA Architects - Exterior Photography, Coffee Shop InteriorsMetal Hands Coffee Renovation / DAGA Architects - More Images+ 20

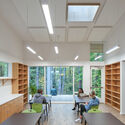
MoLaS Woodland Classroom / in situ studio

MoLaS Woodland Classroom / in situ studio - Interior Photography, ClassroomsMoLaS Woodland Classroom / in situ studio - Interior Photography, Classrooms, Kitchen, Facade, Door, BeamMoLaS Woodland Classroom / in situ studio - Exterior Photography, ClassroomsMoLaS Woodland Classroom / in situ studio - Interior Photography, ClassroomsMoLaS Woodland Classroom / in situ studio - More Images+ 11

  • Architects: in situ studio
  • Area Area of this architecture project Area:  2615 ft²
  • Year Completion year of this architecture project Year:  2020
  • Manufacturers Brands with products used in this architecture project
    Manufacturers:  Gates Custom Milling, Lincoln

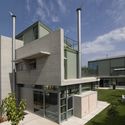
Houses in Northern Athens / Demetrios Issaias - Tassis Papaioannou, Architects

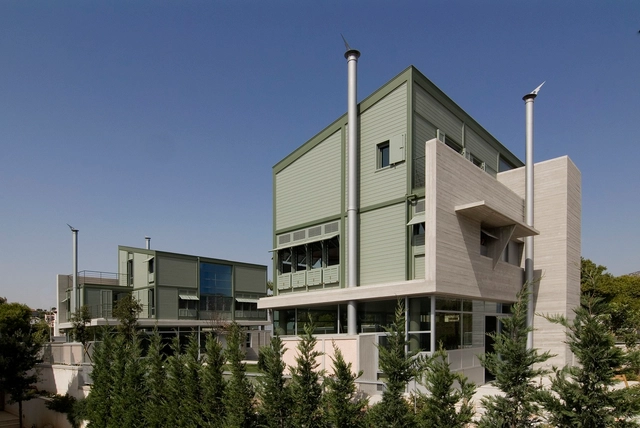
Houses in Northern Athens / Demetrios Issaias - Tassis Papaioannou, Architects - Exterior Photography, HousesHouses in Northern Athens / Demetrios Issaias - Tassis Papaioannou, Architects - Interior Photography, Houses, DoorHouses in Northern Athens / Demetrios Issaias - Tassis Papaioannou, Architects - Exterior Photography, HousesHouses in Northern Athens / Demetrios Issaias - Tassis Papaioannou, Architects - Exterior Photography, HousesHouses in Northern Athens / Demetrios Issaias - Tassis Papaioannou, Architects - More Images+ 11

•
Athens, Greece

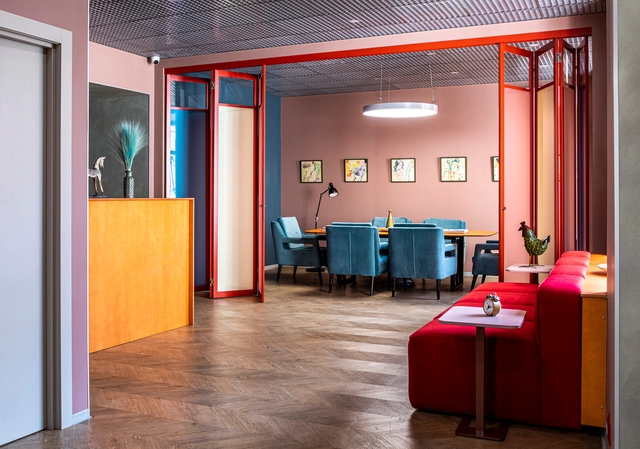
Artest Restaurant / VETER

Artest Restaurant / VETER - Interior Photography, Houses, Kitchen, Beam, TableArtest Restaurant / VETER - Interior Photography, Houses, Table, ChairArtest Restaurant / VETER - Interior Photography, HousesArtest Restaurant / VETER - Interior Photography, Houses, Lighting, ChairArtest Restaurant / VETER - More Images+ 25

•
Moscow, Russia
  • Architects: VETER
  • Area Area of this architecture project Area:  251 m²
  • Year Completion year of this architecture project Year:  2021
  • Manufacturers Brands with products used in this architecture project
    Manufacturers:  GUBI
  • Professionals: New Rest, Dlina Volni

Oops! We don't have this page.

But you can browse the last one: 417

You've started following your first account!

Did you know?

You'll now receive updates based on what you follow! Personalize your stream and start following your favorite authors, offices and users.