1. ArchDaily
  2. Projects

Projects

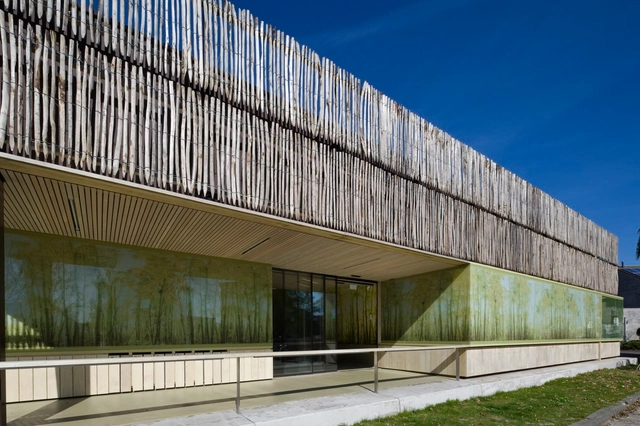
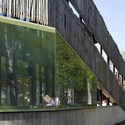
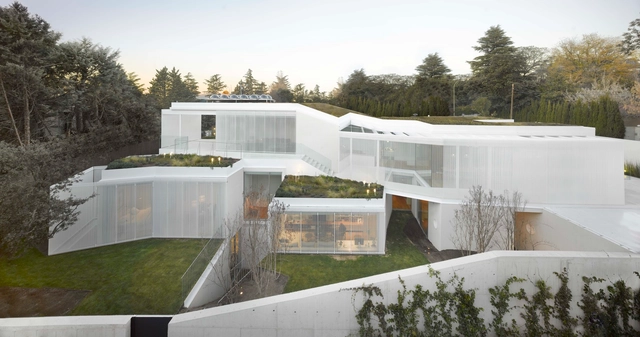
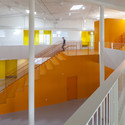
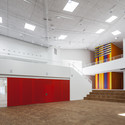
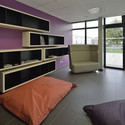
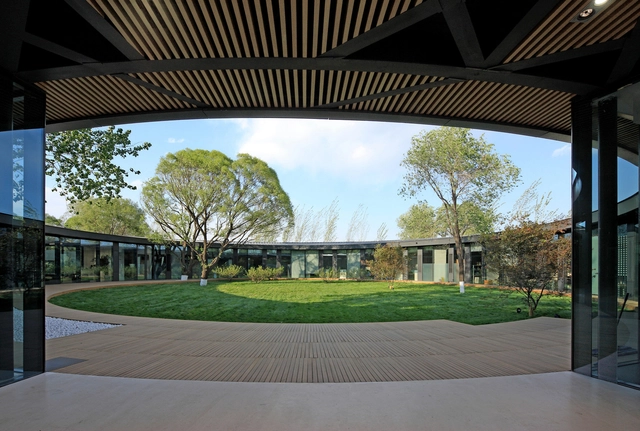

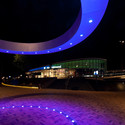
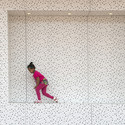
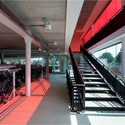
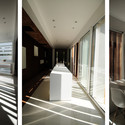
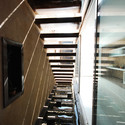
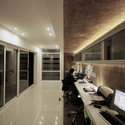
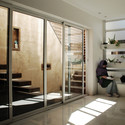
Care Campus #1 / Möhn + Bouman

Care Campus #1 / Möhn + Bouman - CampusCare Campus #1 / Möhn + Bouman - CampusCare Campus #1 / Möhn + Bouman - CampusCare Campus #1 / Möhn + Bouman - CampusCare Campus #1 / Möhn + Bouman - More Images+ 14

  • Architects: Möhn + Bouman
  • Area Area of this architecture project Area:  1460 m²
  • Year Completion year of this architecture project Year:  2013

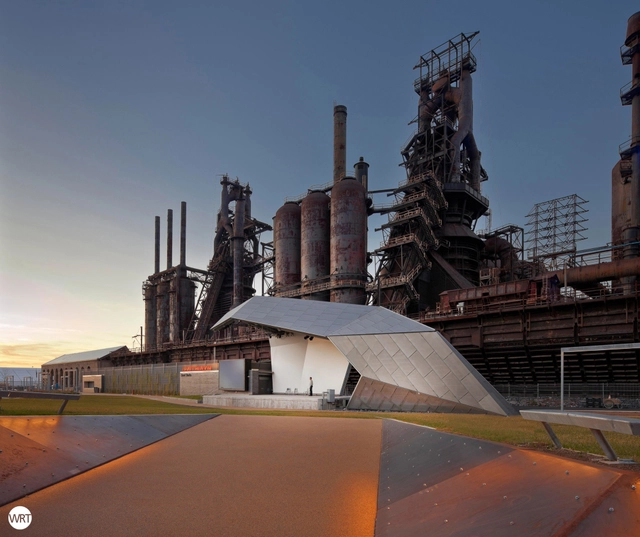
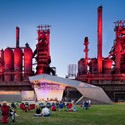
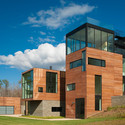
The Levitt Pavilion / WRT - Wallace Roberts & Todd

The Levitt Pavilion / WRT - Wallace Roberts & Todd - PavilionThe Levitt Pavilion / WRT - Wallace Roberts & Todd - Pavilion, FacadeThe Levitt Pavilion / WRT - Wallace Roberts & Todd - Pavilion, Arch, Facade, CityscapeThe Levitt Pavilion / WRT - Wallace Roberts & Todd - PavilionThe Levitt Pavilion / WRT - Wallace Roberts & Todd - More Images+ 9

•
Bethlehem, United States

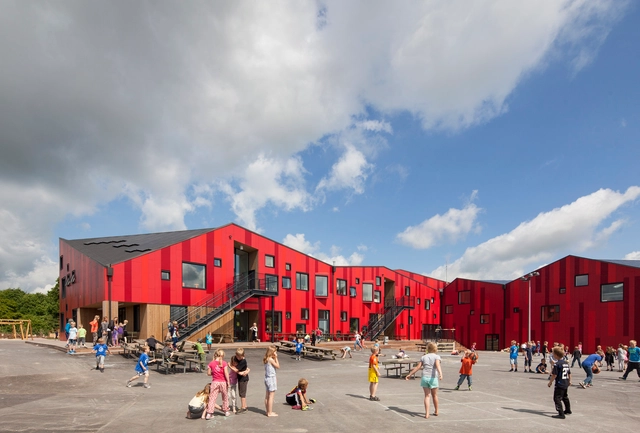
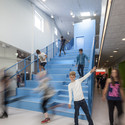
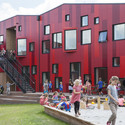
The Vibeeng School / Arkitema

The Vibeeng School / Arkitema  - High SchoolThe Vibeeng School / Arkitema  - High SchoolThe Vibeeng School / Arkitema  - High SchoolThe Vibeeng School / Arkitema  - High SchoolThe Vibeeng School / Arkitema  - More Images+ 10

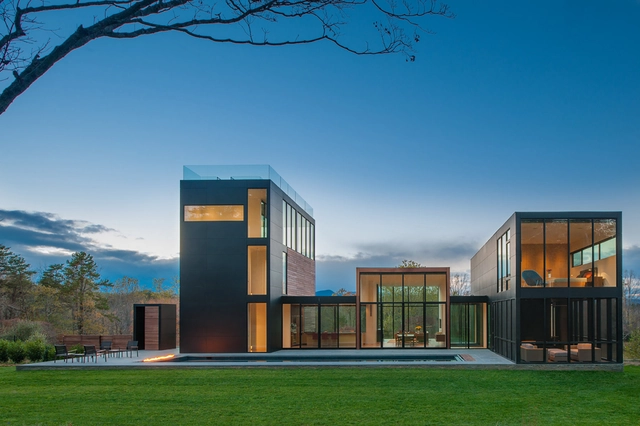
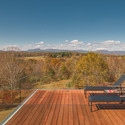
4 Springs Lane / Robert M. Gurney Architect

4 Springs Lane / Robert M. Gurney Architect - Houses, Facade4 Springs Lane / Robert M. Gurney Architect - Houses, Deck, Bench, Forest4 Springs Lane / Robert M. Gurney Architect - Houses, Facade, Stairs, Handrail, Chair4 Springs Lane / Robert M. Gurney Architect - Houses, Table4 Springs Lane / Robert M. Gurney Architect - More Images+ 31

•
Rappahannock County, United States

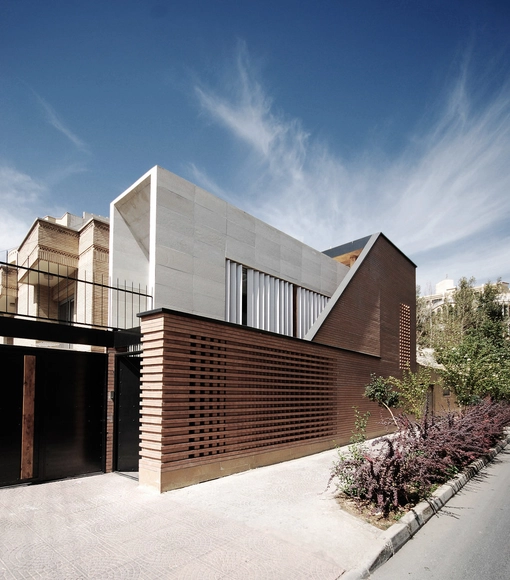
Chameleon House / Petr Hajek Architekti

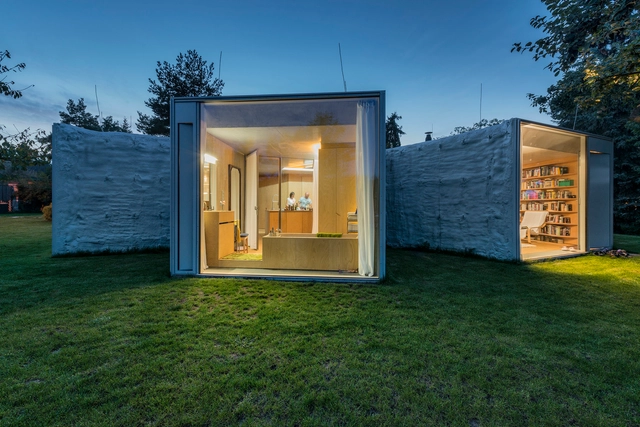
Chameleon House  / Petr Hajek Architekti - HousesChameleon House  / Petr Hajek Architekti - HousesChameleon House  / Petr Hajek Architekti - HousesChameleon House  / Petr Hajek Architekti - HousesChameleon House  / Petr Hajek Architekti - More Images+ 15

•
Prague, Czechia
  • Area Area of this architecture project Area:  157 m²
  • Year Completion year of this architecture project Year:  2014

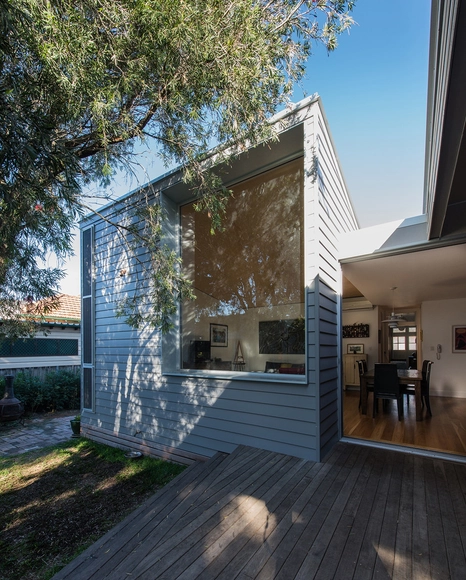
Fairbairn House / Inglis Architects

Fairbairn House  / Inglis Architects - Houses, Stairs, HandrailFairbairn House  / Inglis Architects - Houses, Facade, LightingFairbairn House  / Inglis Architects - Houses, Kitchen, Door, Beam, Facade, Table, Lighting, Chair, CountertopFairbairn House  / Inglis Architects - Houses, Kitchen, Door, Facade, Table, ChairFairbairn House  / Inglis Architects - More Images+ 24

•
Melbourne, Australia

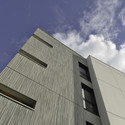
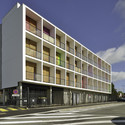
Internat Montceau Les Mines / X'TO Architectes

Internat Montceau Les Mines / X'TO Architectes - Dorms, DoorInternat Montceau Les Mines / X'TO Architectes - Dorms, Bedroom, Lighting, Bed, ChairInternat Montceau Les Mines / X'TO Architectes - Dorms, FacadeInternat Montceau Les Mines / X'TO Architectes - Dorms, FacadeInternat Montceau Les Mines / X'TO Architectes - More Images+ 9

•
Montceau-les-Mines, France
  • Architects: X'TO Architectes
  • Area Area of this architecture project Area:  2213 m²
  • Year Completion year of this architecture project Year:  2013

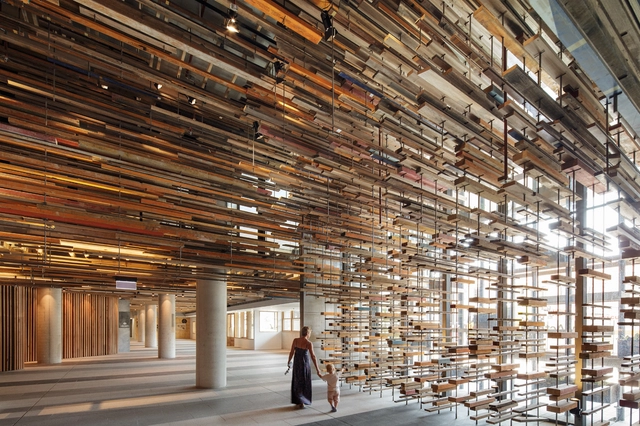
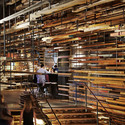
Hotel Lobby and Nishi Grand Stair Interior / March Studio

Hotel Lobby and Nishi Grand Stair Interior / March Studio - Interior Photography, Hotels, Beam, FacadeHotel Lobby and Nishi Grand Stair Interior / March Studio - Interior Photography, Hotels, Table, Lighting, ChairHotel Lobby and Nishi Grand Stair Interior / March Studio - Interior Photography, HotelsHotel Lobby and Nishi Grand Stair Interior / March Studio - Interior Photography, Hotels, Table, ChairHotel Lobby and Nishi Grand Stair Interior / March Studio - More Images+ 45

DEY House / Cagna + Wenger Architectes

DEY House / Cagna + Wenger Architectes  - Exterior Photography, Houses, Facade
© Thomas Jantscher
•
Hérémence, Switzerland
  • Area Area of this architecture project Area:  180 m²
  • Year Completion year of this architecture project Year:  2013
  • Manufacturers Brands with products used in this architecture project
    Manufacturers:  Bauwerk Parkett, Glas Trösch, swisspor

DEY House / Cagna + Wenger Architectes  - Exterior Photography, Houses, FacadeDEY House / Cagna + Wenger Architectes  - Interior Photography, Houses, Kitchen, Sink, CountertopDEY House / Cagna + Wenger Architectes  - Interior Photography, Houses, DoorDEY House / Cagna + Wenger Architectes  - Interior Photography, Houses, StairsDEY House / Cagna + Wenger Architectes  - More Images+ 9

Tagus Linear Park / Topiaris Landscape Architecture

•
Póvoa de Santa Iria, Portugal

Tagus Linear Park   / Topiaris Landscape Architecture - Park, Table, Bench, Forest, CoastTagus Linear Park   / Topiaris Landscape Architecture - Park, Bench, CoastTagus Linear Park   / Topiaris Landscape Architecture - Park, Garden, FacadeTagus Linear Park   / Topiaris Landscape Architecture - Park, Fence, CoastTagus Linear Park   / Topiaris Landscape Architecture - More Images+ 33

374 Hamilton / Bourne Blue Architects

374 Hamilton / Bourne Blue Architects - Extension, Deck, Facade, Beam, Door, Chair, Table374 Hamilton / Bourne Blue Architects - Extension, Kitchen, Beam, Countertop, Table, Chair374 Hamilton / Bourne Blue Architects - Extension, Garden, Facade, Door374 Hamilton / Bourne Blue Architects - Extension, Garden, Facade374 Hamilton / Bourne Blue Architects - More Images+ 20

KUD STUDIO / Kavellaris Urban Design

KUD STUDIO / Kavellaris Urban Design - Adaptive ReuseKUD STUDIO / Kavellaris Urban Design - Adaptive Reuse, Chair, TableKUD STUDIO / Kavellaris Urban Design - Adaptive Reuse, Beam, Facade, Table, BenchKUD STUDIO / Kavellaris Urban Design - Adaptive Reuse, Facade, FenceKUD STUDIO / Kavellaris Urban Design - More Images+ 20

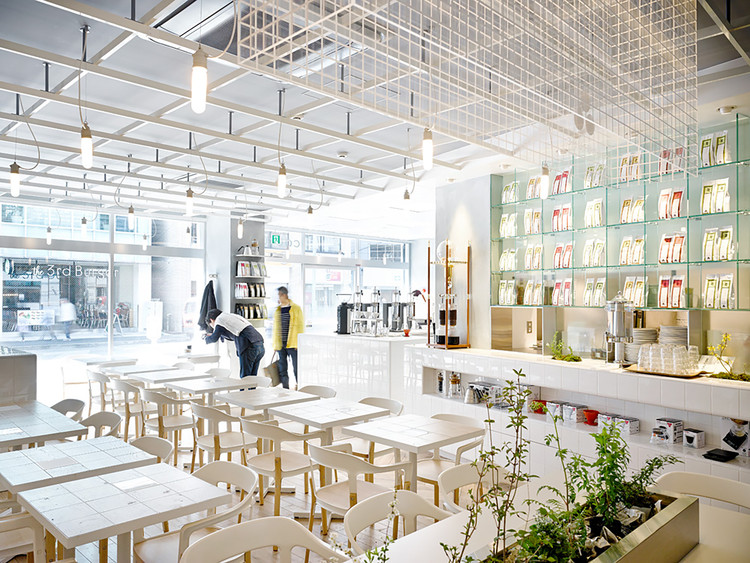
Cafe Coutume Aoyama / CUT Architectures

Cafe Coutume Aoyama  / CUT Architectures - Coffee ShopCafe Coutume Aoyama  / CUT Architectures - Coffee ShopCafe Coutume Aoyama  / CUT Architectures - Coffee ShopCafe Coutume Aoyama  / CUT Architectures - Coffee ShopCafe Coutume Aoyama  / CUT Architectures - More Images+ 27

•
Minato, Japan
  • Architects: CUT Architectures
  • Area Area of this architecture project Area:  85 m²
  • Year Completion year of this architecture project Year:  2014

Jia Du Clubhouse / U10

Jia Du Clubhouse / U10 - Community Center, Door, Beam, FacadeJia Du Clubhouse / U10 - Community Center, Garden, FacadeJia Du Clubhouse / U10 - Community Center, Facade, BeamJia Du Clubhouse / U10 - Community Center, Facade, Column, LightingJia Du Clubhouse / U10 - More Images+ 17

  • Architects: U10
  • Area Area of this architecture project Area:  2500 m²
  • Year Completion year of this architecture project Year:  2014

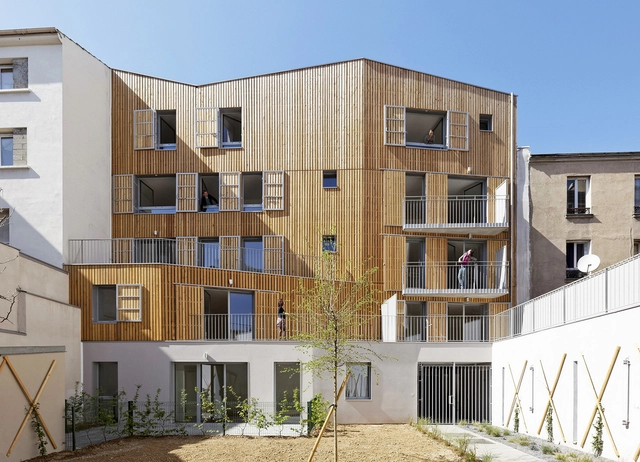
8 Housing in Patin / Benjamin Fleury

8 Housing in Patin / Benjamin Fleury - Apartments, Fence, Door, Facade, Stairs, Handrail8 Housing in Patin / Benjamin Fleury - Apartments, Facade, Handrail, Stairs, Balcony8 Housing in Patin / Benjamin Fleury - Apartments, Door, Fence, Facade, Handrail, Balcony, Chair8 Housing in Patin / Benjamin Fleury - Apartments, Facade8 Housing in Patin / Benjamin Fleury - More Images+ 17

•
Mancioux, France
  • Architects: Benjamin Fleury
  • Area Area of this architecture project Area:  574 m²
  • Year Completion year of this architecture project Year:  2014
  • Professionals: Synapse

Helmond Station / studioSK,Movares

Helmond Station / studioSK,Movares  - Interior Photography, RenovationHelmond Station / studioSK,Movares  - RenovationHelmond Station / studioSK,Movares  - Drawings, RenovationHelmond Station / studioSK,Movares  - RenovationHelmond Station / studioSK,Movares  - More Images+ 18

  • Architects: studioSK,Movares
  • Year Completion year of this architecture project Year:  2014
  • Manufacturers Brands with products used in this architecture project
    Manufacturers:  Alucoil, Glasdesign

Almacén del Bife en México / Taller G Arquitectos

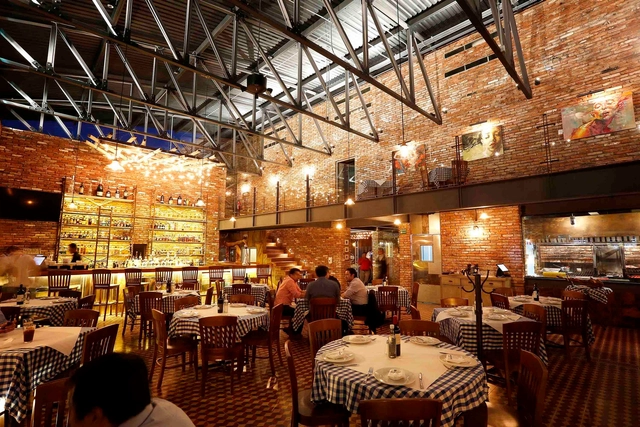
Almacén del Bife en México / Taller G Arquitectos - Restaurants & Bars, Beam, ChairAlmacén del Bife en México / Taller G Arquitectos - Restaurants & Bars, Beam, Handrail, ArchAlmacén del Bife en México / Taller G Arquitectos - Restaurants & Bars, Fence, Beam, Handrail, Lighting, TableAlmacén del Bife en México / Taller G Arquitectos - Restaurants & Bars, Table, Chair, LightingAlmacén del Bife en México / Taller G Arquitectos - More Images+ 22

  • Area Area of this architecture project Area:  1100 m²
  • Year Completion year of this architecture project Year:  2013

Praça Municipal 47 Building / Arquitetura Nacional

Praça Municipal 47 Building / Arquitetura Nacional - ApartmentsPraça Municipal 47 Building / Arquitetura Nacional - ApartmentsPraça Municipal 47 Building / Arquitetura Nacional - ApartmentsPraça Municipal 47 Building / Arquitetura Nacional - ApartmentsPraça Municipal 47 Building / Arquitetura Nacional - More Images+ 23

•
Porto Alegre, Brazil
  • Area Area of this architecture project Area:  1532 m²
  • Year Completion year of this architecture project Year:  2013

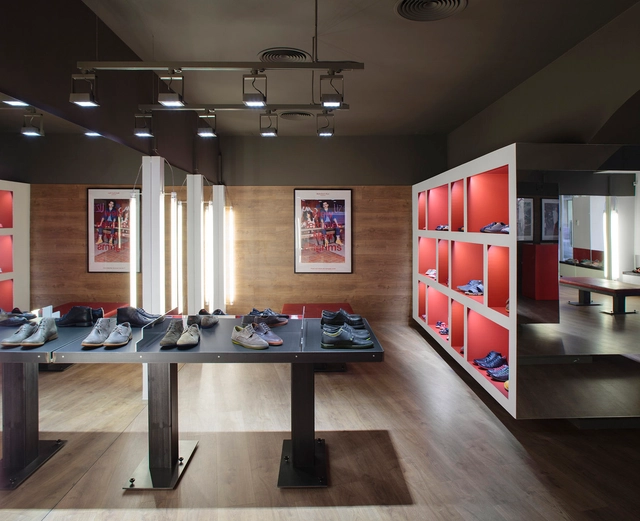
Tienda Camper Palma der Mallorca / Fernando Amat

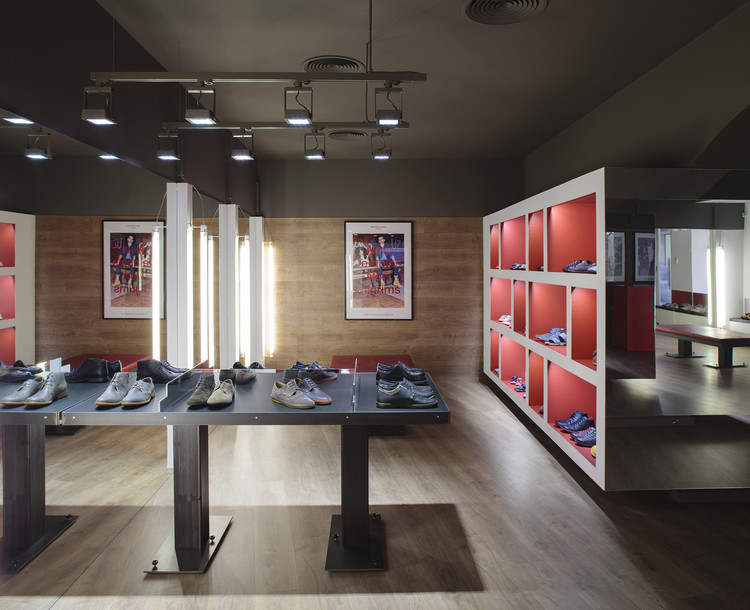
Tienda Camper Palma der Mallorca / Fernando Amat - Interior DesignTienda Camper Palma der Mallorca / Fernando Amat - Interior DesignTienda Camper Palma der Mallorca / Fernando Amat - Interior DesignTienda Camper Palma der Mallorca / Fernando Amat - Interior Design, Table, ChairTienda Camper Palma der Mallorca / Fernando Amat - More Images+ 17

•
Palma (Mallorca), Spain
  • Architects: Fernando Amat
  • Area Area of this architecture project Area:  113 m²
  • Year Completion year of this architecture project Year:  2013

Culture Complex De Nieuwe Kolk / De Zwarte Hond

Culture Complex De Nieuwe Kolk / De Zwarte Hond - Cultural Center, Facade
© Gerard van Beek

Culture Complex De Nieuwe Kolk / De Zwarte Hond - Cultural Center, Facade, Stairs, Handrail, TableCulture Complex De Nieuwe Kolk / De Zwarte Hond - Cultural Center, Facade, Handrail, StairsCulture Complex De Nieuwe Kolk / De Zwarte Hond - Cultural Center, Stairs, ChairCulture Complex De Nieuwe Kolk / De Zwarte Hond - Cultural Center, FacadeCulture Complex De Nieuwe Kolk / De Zwarte Hond - More Images+ 11

Bomastraat / NU architectuuratelier

Bomastraat / NU architectuuratelier - Renovation, FacadeBomastraat / NU architectuuratelier - Renovation, Bedroom, Beam, Bed, TableBomastraat / NU architectuuratelier - Renovation, Facade, BeamBomastraat / NU architectuuratelier - Renovation, Table, ChairBomastraat / NU architectuuratelier - More Images+ 34

Lookout / Angus Ritchie + Daniel Tyler

Lookout / Angus Ritchie + Daniel Tyler - Landscape Architecture, CoastLookout / Angus Ritchie + Daniel Tyler - Landscape Architecture, ForestLookout / Angus Ritchie + Daniel Tyler - Landscape Architecture, Garden, FacadeLookout / Angus Ritchie + Daniel Tyler - Landscape Architecture, ForestLookout / Angus Ritchie + Daniel Tyler - More Images+ 10


# House # 1.130 / Estudio.Entresitio

# House # 1.130 / Estudio.Entresitio - Houses# House # 1.130 / Estudio.Entresitio - Interior Photography, Houses, Facade, Chair# House # 1.130 / Estudio.Entresitio - Interior Photography, Houses, Chair, Table# House # 1.130 / Estudio.Entresitio - Houses# House # 1.130 / Estudio.Entresitio - More Images+ 17

•
Madrid, Spain
  • Architects: Estudio.Entresitio
  • Area Area of this architecture project Area:  500 m²
  • Year Completion year of this architecture project Year:  2013
  • Manufacturers Brands with products used in this architecture project
    Manufacturers:  Cosmic, Vertigo Bird

4x12 Atelier / USE Studio

4x12 Atelier / USE Studio - Office Buildings, Facade, Door, Chair, Table4x12 Atelier / USE Studio - Office Buildings, Handrail, Beam4x12 Atelier / USE Studio - Office Buildings, Kitchen, Door, Table, Chair4x12 Atelier / USE Studio - Office Buildings, Bathroom, Door4x12 Atelier / USE Studio - More Images+ 27

  • Architects: USE Studio
  • Area Area of this architecture project Area:  70 m²
  • Year Completion year of this architecture project Year:  2011

Oops! We don't have this page.

But you can browse the last one: 417

You've started following your first account!

Did you know?

You'll now receive updates based on what you follow! Personalize your stream and start following your favorite authors, offices and users.