1. ArchDaily
  2. Projects

Projects

Open Courts Sports Complex / BKA-Bahadır Kul Architects

Open Courts Sports Complex / BKA-Bahadır Kul Architects - Sports ArchitectureOpen Courts Sports Complex / BKA-Bahadır Kul Architects - Sports ArchitectureOpen Courts Sports Complex / BKA-Bahadır Kul Architects - Sports ArchitectureOpen Courts Sports Complex / BKA-Bahadır Kul Architects - Sports ArchitectureOpen Courts Sports Complex / BKA-Bahadır Kul Architects - More Images+ 16

HWA HUN / IROJE KHM Architects


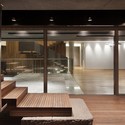
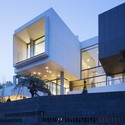
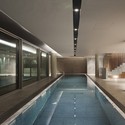
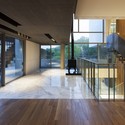

HWA HUN / IROJE KHM Architects - HousesHWA HUN / IROJE KHM Architects - HousesHWA HUN / IROJE KHM Architects - HousesHWA HUN / IROJE KHM Architects - HousesHWA HUN / IROJE KHM Architects - More Images+ 27

  • Area Area of this architecture project Area:  441 m²
  • Manufacturers Brands with products used in this architecture project
    Manufacturers:  Danpal, Gessi, Vibia, Artemide, LG Hausys, +3

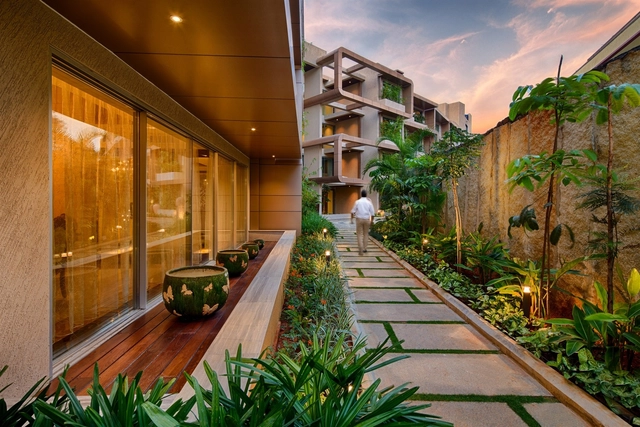
Kings House Apartments / The Purple Ink Studio

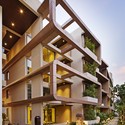
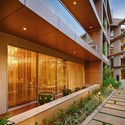
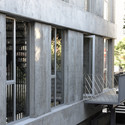
Kings House Apartments / The Purple Ink Studio - Apartments, Facade, StairsKings House Apartments / The Purple Ink Studio - Apartments, FacadeKings House Apartments / The Purple Ink Studio - Apartments, Facade, Stairs, Beam, HandrailKings House Apartments / The Purple Ink Studio - Apartments, Garden, Facade, Lighting, ChairKings House Apartments / The Purple Ink Studio - More Images+ 12

•
Bengaluru, India

Snøhetta Designs New Kitchen for The French Laundry in California

Snøhetta has unveiled designs for a new kitchen at "one of the world's best restaurants," The French Laundry in Napa Valley. The restaurant's first major overhaul in 20 years, its kitchen will be expanded by 25 percent while the historic structure will remain untouched.

“An experience at any of Chef Keller’s restaurants transcends expectation. The kitchen is the starting point for an architecture of connection, energy and authenticity. As Chef Keller makes us aware, the kitchen is where all the senses are first ignited,” said Craig Dykers, Founding Partner of Snøhetta. “The French Laundry kitchen is both primal and innovative, setting the stage for culinary magic.”
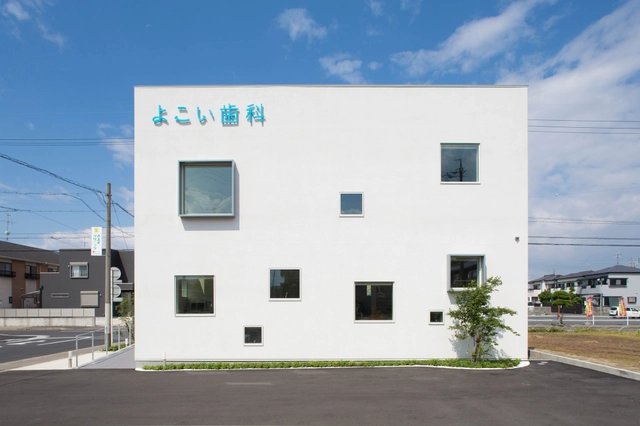
Yokoi Dental Clinic / iks design + msd-office

Yokoi Dental Clinic / iks design + msd-office - Dental Clinic, Facade, DoorYokoi Dental Clinic / iks design + msd-office - Dental Clinic, Facade, Door, ChairYokoi Dental Clinic / iks design + msd-office - Dental Clinic, Facade, DoorYokoi Dental Clinic / iks design + msd-office - Dental Clinic, BeamYokoi Dental Clinic / iks design + msd-office - More Images+ 18

  • Architects: iks design, msd-office
  • Area Area of this architecture project Area:  190 m²
  • Year Completion year of this architecture project Year:  2014

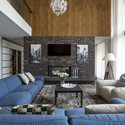
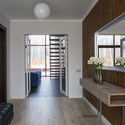
House in the Moscow Region / M2 Architectural Group

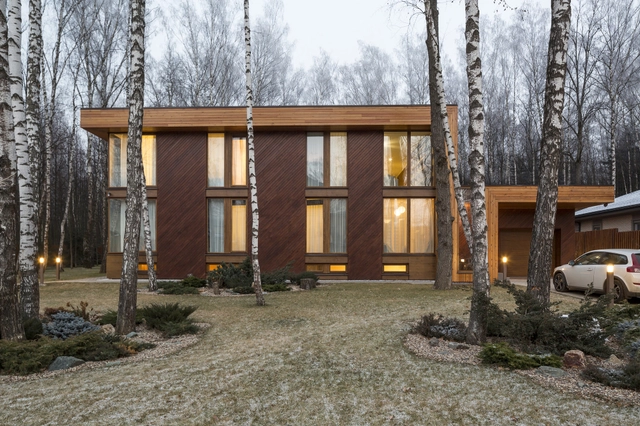
House in the Moscow Region / M2 Architectural Group - Houses, Facade, DoorHouse in the Moscow Region / M2 Architectural Group - Houses, Facade, Door, BenchHouse in the Moscow Region / M2 Architectural Group - Houses, Beam, Table, Lighting, ChairHouse in the Moscow Region / M2 Architectural Group - Houses, Kitchen, Door, Facade, Beam, Countertop, ChairHouse in the Moscow Region / M2 Architectural Group - More Images+ 16

•
Moscow, Russia


The house on the house / Raimondo Guidacci

The house on the house / Raimondo Guidacci - HousesThe house on the house / Raimondo Guidacci - HousesThe house on the house / Raimondo Guidacci - HousesThe house on the house / Raimondo Guidacci - HousesThe house on the house / Raimondo Guidacci - More Images+ 21

•
Trofarello, Italy

Epsilon / Eastlake Studio

Epsilon / Eastlake Studio - Offices Interiors, Chair, TableEpsilon / Eastlake Studio - Offices Interiors, Bedroom, Beam, Facade, Table, ChairEpsilon / Eastlake Studio - Offices Interiors, Facade, ChairEpsilon / Eastlake Studio - Offices InteriorsEpsilon / Eastlake Studio - More Images+ 8

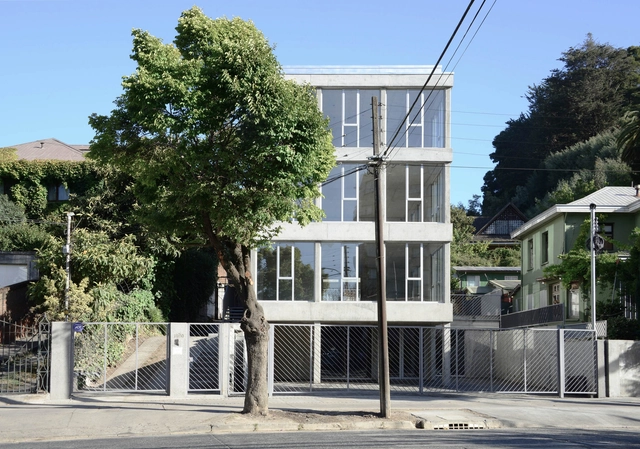
STV Building / Cristián Berríos

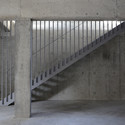
STV Building / Cristián Berríos - Office Buildings, Stairs, Handrail, Door, Beam, FacadeSTV Building / Cristián Berríos - Office Buildings, FacadeSTV Building / Cristián Berríos - Office Buildings, Handrail, Stairs, Column, BeamSTV Building / Cristián Berríos - Office Buildings, Facade, HandrailSTV Building / Cristián Berríos - More Images+ 23

•
Concepcion, Chile
  • Architects: Cristián Berríos
  • Area Area of this architecture project Area:  486 m²
  • Year Completion year of this architecture project Year:  2014

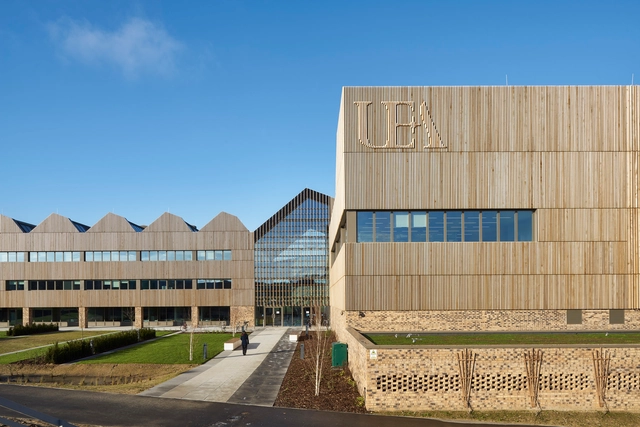
Bob Champion Building / Hawkins\Brown

Bob Champion Building / Hawkins\Brown - Schools , FacadeBob Champion Building / Hawkins\Brown - Schools , ChairBob Champion Building / Hawkins\Brown - Schools , Table, ChairBob Champion Building / Hawkins\Brown - Schools , FacadeBob Champion Building / Hawkins\Brown - More Images+ 14

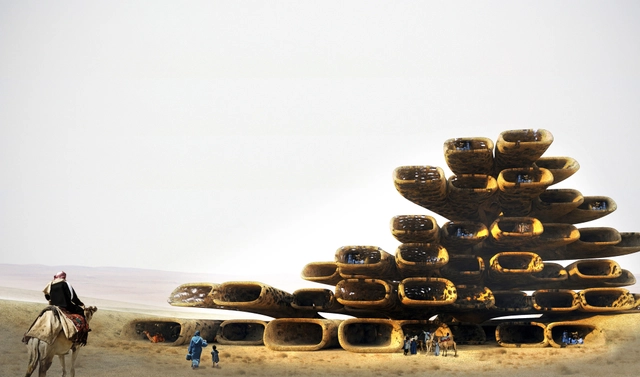
XTU Architects Imagine Self-Building Wall City

Flohara by XTU Architects envisions an inhabitable desert wall that constructs itself from the natural processes of its environment. Featured at the Venice Biennale's Morocco Pavilion exhibition entitled “Fundamental(ism)s,” this ecological phenomenon defies the conventions of housing, offering shelter from varying climatic conditions and supporting both human and plant life in the harsh desert.

XTU Architects Imagine Self-Building Wall City - Cultural ArchitectureXTU Architects Imagine Self-Building Wall City - Cultural Architecture, CoastXTU Architects Imagine Self-Building Wall City - Cultural ArchitectureXTU Architects Imagine Self-Building Wall City - Cultural Architecture, CoastXTU Architects Imagine Self-Building Wall City - More Images+ 2

Harumi Residential Tower / Meier Partners

Harumi Residential Tower  / Meier Partners - HousingHarumi Residential Tower  / Meier Partners - HousingHarumi Residential Tower  / Meier Partners - HousingHarumi Residential Tower  / Meier Partners - HousingHarumi Residential Tower  / Meier Partners - More Images+ 11

•
Tokyo, Japan
  • Architects: Meier Partners
  • Area Area of this architecture project Area:  196200 m²
  • Year Completion year of this architecture project Year:  2015
  • Professionals: Vize

Early Childhood Center / a+ samueldelmas


Early Childhood Center / a+ samueldelmas - Public ArchitectureEarly Childhood Center / a+ samueldelmas - Public ArchitectureEarly Childhood Center / a+ samueldelmas - Public ArchitectureEarly Childhood Center / a+ samueldelmas - Public ArchitectureEarly Childhood Center / a+ samueldelmas - More Images+ 7

•
Asnières-sur-Seine, France
  • Architects: a+ samueldelmas
  • Area Area of this architecture project Area:  1200 m²
  • Year Completion year of this architecture project Year:  2013

Billboard / +S/Shintaro Matsushita+Takashi Suzuki + knit/Naohito Ikuta

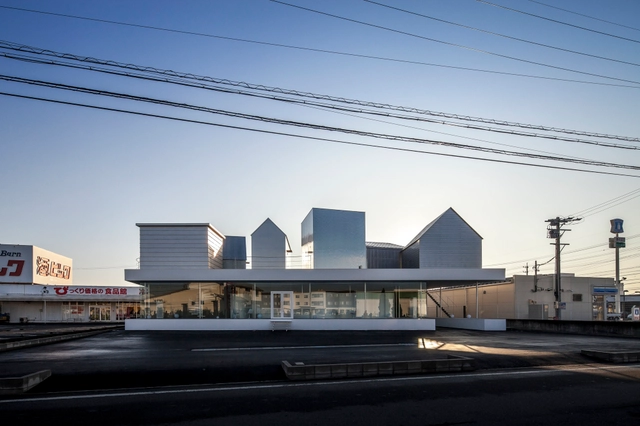
Billboard / +S/Shintaro Matsushita+Takashi Suzuki + knit/Naohito Ikuta - Retail , Facade, Column, Handrail, ArchBillboard / +S/Shintaro Matsushita+Takashi Suzuki + knit/Naohito Ikuta - Retail , Door, FacadeBillboard / +S/Shintaro Matsushita+Takashi Suzuki + knit/Naohito Ikuta - Retail , Deck, Facade, BeamBillboard / +S/Shintaro Matsushita+Takashi Suzuki + knit/Naohito Ikuta - Retail , Deck, FacadeBillboard / +S/Shintaro Matsushita+Takashi Suzuki + knit/Naohito Ikuta - More Images+ 12

Customi-Zip / L'EAU design

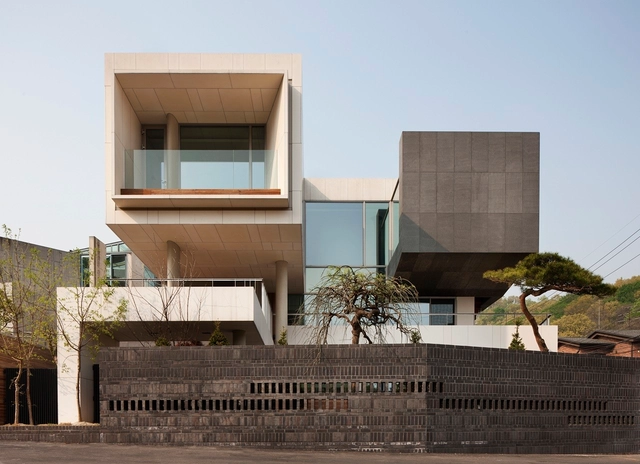
Customi-Zip / L'EAU design - Houses, Kitchen, Facade, Door, Beam, Handrail, CountertopCustomi-Zip / L'EAU design - Houses, FacadeCustomi-Zip / L'EAU design - Houses, Facade, Handrail, Door, BenchCustomi-Zip / L'EAU design - Houses, Facade, Door, Stairs, HandrailCustomi-Zip / L'EAU design - More Images+ 26

•
Gwacheon-si, South Korea
  • Architects: L'EAU design
  • Area Area of this architecture project Area:  560 m²
  • Year Completion year of this architecture project Year:  2013

House in Ningyo-cho / K+S Architects

House in Ningyo-cho / K+S Architects - HousesHouse in Ningyo-cho / K+S Architects - HousesHouse in Ningyo-cho / K+S Architects - HousesHouse in Ningyo-cho / K+S Architects - HousesHouse in Ningyo-cho / K+S Architects - More Images+ 15

•
Chuo, Japan

Cooroy Studio / JMA Architects

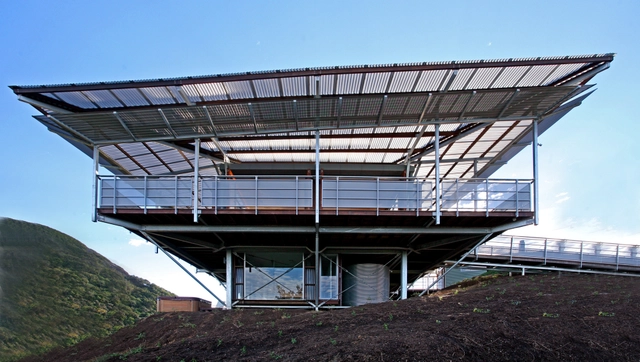
Cooroy Studio / JMA Architects - Workshop, FacadeCooroy Studio / JMA Architects - Workshop, Chair, BenchCooroy Studio / JMA Architects - WorkshopCooroy Studio / JMA Architects - Workshop, Facade, BeamCooroy Studio / JMA Architects - More Images+ 12

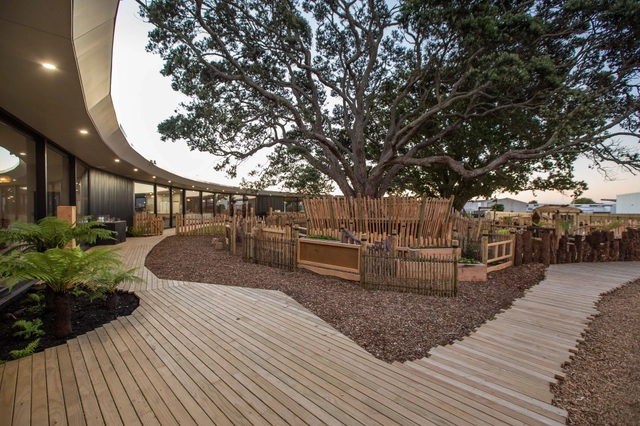
Chrysalis Childcare Centre / Collingridge and Smith Architects

Chrysalis Childcare Centre / Collingridge and Smith Architects - Schools , Garden, Facade, Fence, HandrailChrysalis Childcare Centre / Collingridge and Smith Architects - Schools , Garden, Fence, FacadeChrysalis Childcare Centre / Collingridge and Smith Architects - Schools , Garden, Fence, Facade, Arch, LightingChrysalis Childcare Centre / Collingridge and Smith Architects - Schools , Bedroom, Door, Handrail, Arch, ChairChrysalis Childcare Centre / Collingridge and Smith Architects - More Images+ 27

•
Auckland, New Zealand

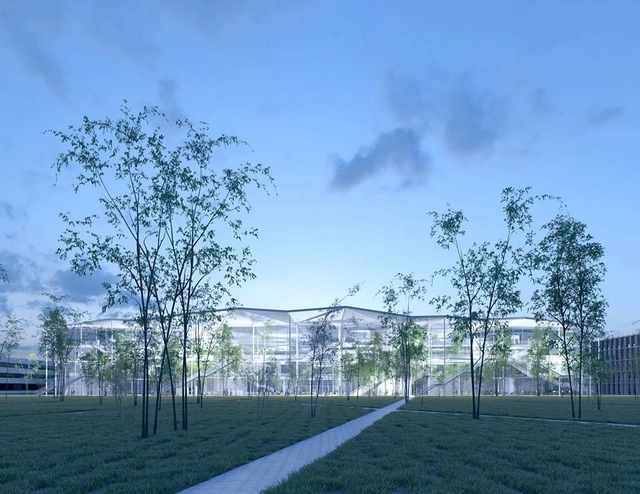
Ecole Polytechnique Learning Centre / Sou Fujimoto Architects + Nicolas Laisné Associés + OXO Architectes

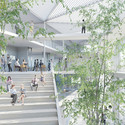
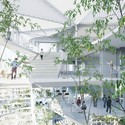
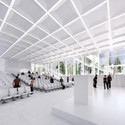
With an idea based on "flexibility, mingling and openness," Sou Fujimoto Architects, Manal Rachdi OXO Architects and Nicolas Laisné Associates have been announced as winners of a restricted competition to design a new Ecole Polytechnique learning center at Paris-Saclay University. The winning scheme, chosen over four finalists, will consolidate six institutions under one roof: Ecole Polytechnique, Institut Mines-Telecom, AgroParisTech, ENSTA ParisTech, ENSAE ParisTech and Institut d'Optique (IOGS).

Ecole Polytechnique Learning Centre / Sou Fujimoto Architects + Nicolas Laisné Associés + OXO Architectes - UniversityEcole Polytechnique Learning Centre / Sou Fujimoto Architects + Nicolas Laisné Associés + OXO Architectes - UniversityEcole Polytechnique Learning Centre / Sou Fujimoto Architects + Nicolas Laisné Associés + OXO Architectes - UniversityEcole Polytechnique Learning Centre / Sou Fujimoto Architects + Nicolas Laisné Associés + OXO Architectes - UniversityEcole Polytechnique Learning Centre / Sou Fujimoto Architects + Nicolas Laisné Associés + OXO Architectes - More Images+ 11

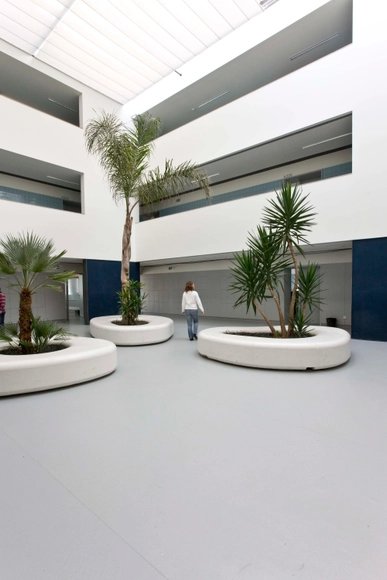
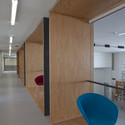
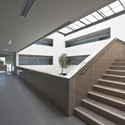
José Macedo Fragateiro Secondary School / Atelier d'Arquitectura J. A. Lopes da Costa

José Macedo Fragateiro Secondary School / Atelier d'Arquitectura J. A. Lopes da Costa - Schools , Chair, TableJosé Macedo Fragateiro Secondary School / Atelier d'Arquitectura J. A. Lopes da Costa - Schools , FacadeJosé Macedo Fragateiro Secondary School / Atelier d'Arquitectura J. A. Lopes da Costa - Schools , Stairs, Facade, HandrailJosé Macedo Fragateiro Secondary School / Atelier d'Arquitectura J. A. Lopes da Costa - Schools , Facade, HandrailJosé Macedo Fragateiro Secondary School / Atelier d'Arquitectura J. A. Lopes da Costa - More Images+ 20

VITRA / Studio Libeskind + PSA Arquitetura

VITRA / Studio Libeskind +  PSA Arquitetura - Apartment InteriorsVITRA / Studio Libeskind +  PSA Arquitetura - Apartment InteriorsVITRA / Studio Libeskind +  PSA Arquitetura - Apartment InteriorsVITRA / Studio Libeskind +  PSA Arquitetura - Apartment InteriorsVITRA / Studio Libeskind +  PSA Arquitetura - More Images+ 20

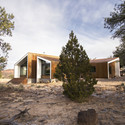
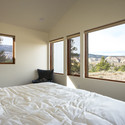
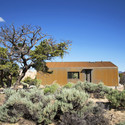
Capitol Reef Desert Dwelling / Imbue Design

Capitol Reef Desert Dwelling   / Imbue Design - Houses, Facade, ArchCapitol Reef Desert Dwelling   / Imbue Design - Houses, Garden, Facade, DoorCapitol Reef Desert Dwelling   / Imbue Design - Houses, Bedroom, BedCapitol Reef Desert Dwelling   / Imbue Design - Houses, Garden, FacadeCapitol Reef Desert Dwelling   / Imbue Design - More Images+ 21

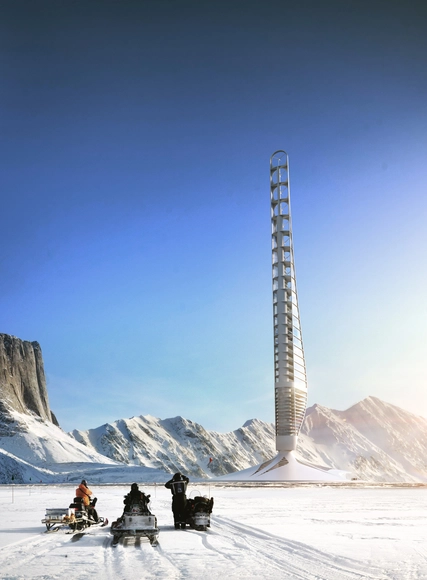
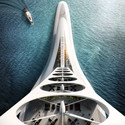
Civilization 0.000: A Skyscraper for a "New Advanced Society"

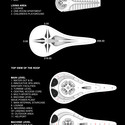
Imagine a future in which all the Earth's divisions are removed: countries abolished, borders dissolved, and governments overthrown. Such is the version of planet Earth for which "Civilization 0.000", the 2013 master's thesis project by Dimo Ivanov of RWTH Aachen University, is designed. Envisioning a future free of "unnatural division" and where the earth's resources are measured and meted out according to human need, the project proposes a series of interlinked skyscrapers or "0.000 Units" that harness local earth resources. Each of the units assumes one of 6 key functions: living space, education, resource management, production, energy storage, and electricity generation. Functions are determined by the environment in which the units are sited.
Civilization 0.000: A Skyscraper for a "New Advanced Society" - Image 1 of 4Civilization 0.000: A Skyscraper for a "New Advanced Society" - Image 2 of 4Civilization 0.000: A Skyscraper for a "New Advanced Society" - Image 3 of 4Civilization 0.000: A Skyscraper for a "New Advanced Society" - Image 4 of 4Civilization 0.000: A Skyscraper for a New Advanced Society - More Images+ 7

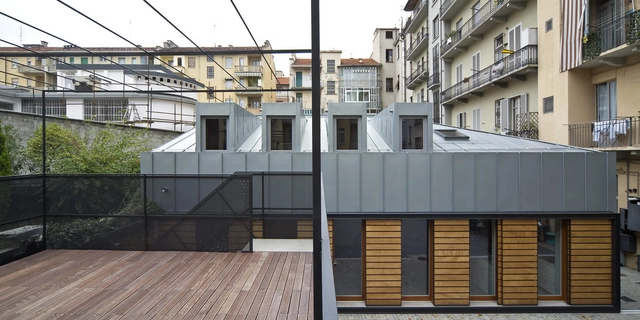
caboto26 / Raimondo Guidacci


caboto26 / Raimondo Guidacci - Refurbishment, Facadecaboto26 / Raimondo Guidacci - Refurbishment, Fence, Facade, Handrail, Balcony, Stairscaboto26 / Raimondo Guidacci - Refurbishment, Stairs, Facade, Handrail, Fencecaboto26 / Raimondo Guidacci - Refurbishment, Facade, Beamcaboto26 / Raimondo Guidacci - More Images+ 24

Oops! We don't have this page.

But you can browse the last one: 417
You've started following your first account!

Did you know?

You'll now receive updates based on what you follow! Personalize your stream and start following your favorite authors, offices and users.