Projects
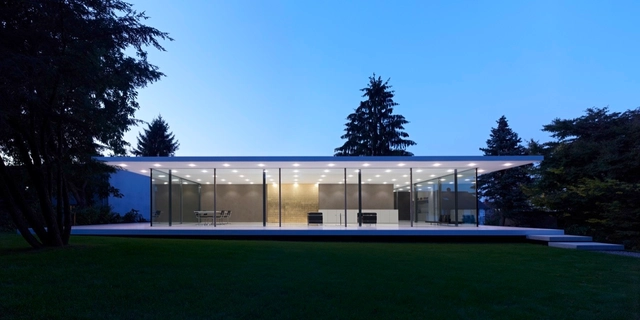
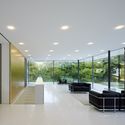
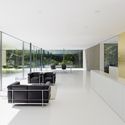
House D10 / Werner Sobek



https://www.archdaily.com/788772/house-d10-werner-sobekCristobal Rojas
Red Hook complex in Brooklyn / Foster + Partners
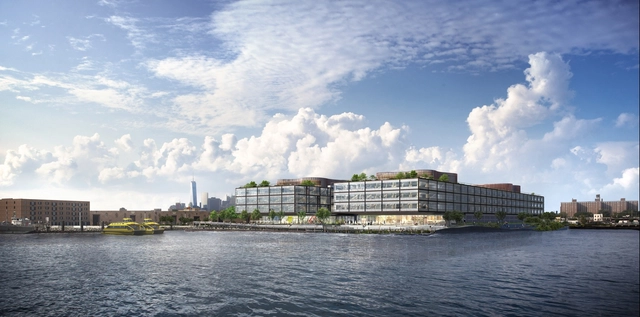
Foster + Partners has designed a mammoth, mixed-use complex on the Brooklyn waterfront in Red Hook, with 600,000 square feet (55,700 square meters) of offices and 23,000 square feet (2,100 square meters) of retail space and restaurants. Located on a former industrial site, the buildings will provide flexible open floor plans of up to 100,000 square feet (9,300 square meters). The facility is intended to build on a dramatic growth in technology companies in Brooklyn, creating an office environment that is open and collaborative, reflecting a style that is de rigueur in the tech-sector.
https://www.archdaily.com/788827/foster-plus-partners-designs-a-mixed-use-office-complex-for-the-red-hook-waterfront-in-brooklynVladimir Gintoff
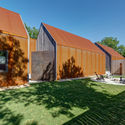
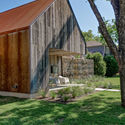
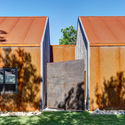
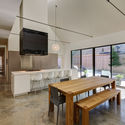
Casa Linder / Buchanan Architecture


-
Architects: Buchanan Architecture
- Area: 3700 ft²
- Year: 2015
-
Manufacturers: Bravura, Centennial Woods
-
Professionals: Stantec, Constructive General Contractors, Aqua Terra Outdoors
https://www.archdaily.com/788640/casa-linder-buchanan-architectureCristobal Rojas
Mecanoo's Design for the University of Manchester's Engineering Campus Eyes the Future
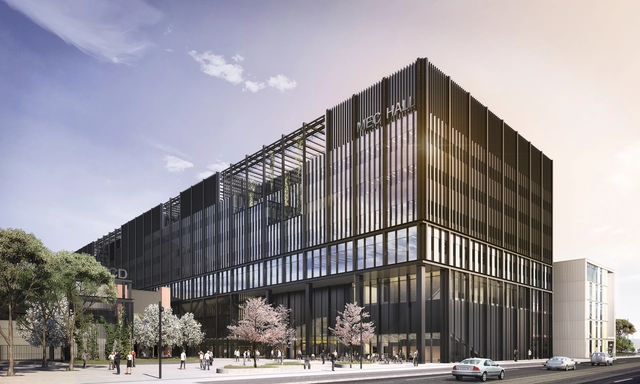
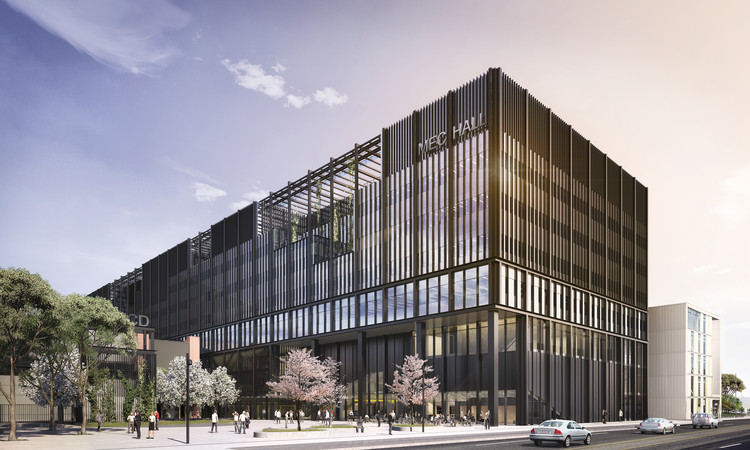
The University of Manchester’s Mecanoo-designed engineering campus has received planning permission from the Manchester City Council, greenlighting the £350 million project. The Manchester Engineering Campus Development is part of the University’s campus masterplan, meant to bring together a multidisciplinary engineering and scientific community and to consolidate the University’s campus around Oxford Road. The project is one of the largest single construction projects ever undertaken by an institution of higher education in the United Kingdom. MEC Hall, the main building of Mecanoo’s development, is 195 meters long.


https://www.archdaily.com/788818/mecanoos-design-for-the-university-of-manchesters-engineering-campus-eyes-the-futureVladimir Gintoff
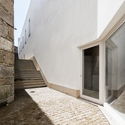
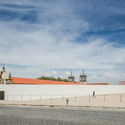
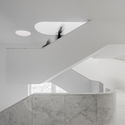
MIEC + MMAP / Alvaro Siza + Eduardo Souto de Moura



https://www.archdaily.com/788789/miec-plus-mmap-alvaro-siza-plus-eduardo-souto-de-mouraDaniela Cardenas
133 Wai Yip Street / MVRDV


https://www.archdaily.com/788814/133-wai-yip-street-mvrdvFernanda Castro


PTW Reveal Trio of Towers for Parramatta, Australia
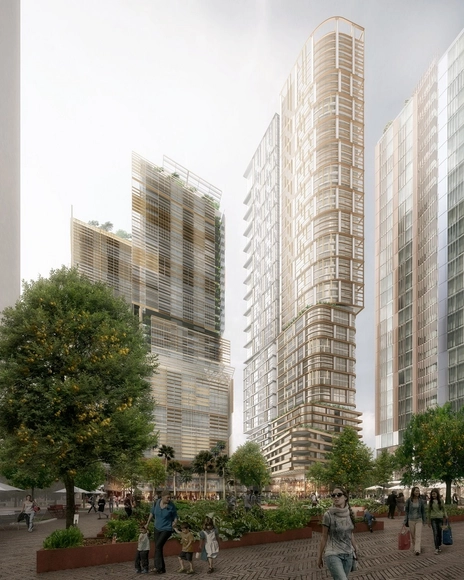
Peddle Thorp and Walker Architects (PTW), in association with Collins and Turner and McGregor Coxall, has revealed their winning proposal in the competition to transform Parramatta’s former Cumberland Newspaper site. Selected by an independent design jury, the mixed-use scheme features three towers, each incorporating residential, commercial, retail and public spaces. The towers line the south and western edges of a new urban plaza, which opens up to a public reserve on the banks of the Parramatta River.
https://www.archdaily.com/788664/ptw-reveal-trio-of-towers-for-parramatta-australiaLauren Crockett
Amélia's House / M2.senos
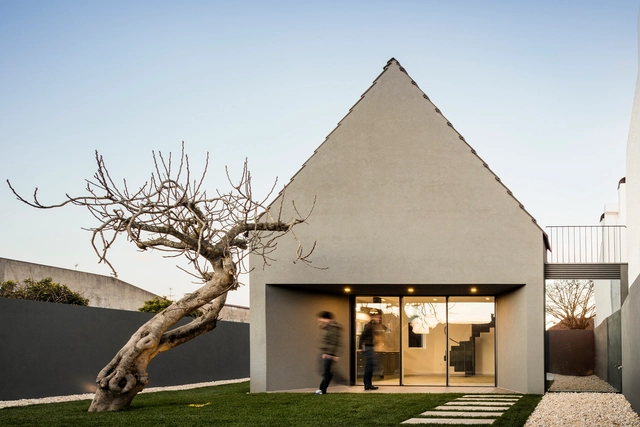
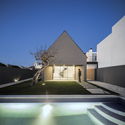

https://www.archdaily.com/788610/amelias-house-menosFlorencia Mena
NOBIS – EFTERSLÆGTEN Sportscentre / LAARK
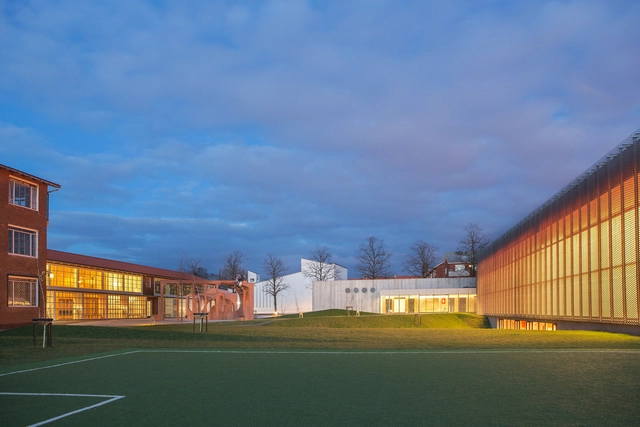



https://www.archdaily.com/788614/nobis-nil-efterslaegten-sportscentre-laarkFlorencia Mena
Multisports Hall Mouvaux / de Alzua+


https://www.archdaily.com/788488/multisport-hall-mouvaux-de-alzua-plusCristobal Rojas
Madder Red House / O.F.D.A.


-
Architects: O.F.D.A.
- Area: 148 m²
- Year: 2016
-
Professionals: Goto Komuten, Kanebako Structural Engineers
https://www.archdaily.com/788606/madder-red-house-ofdaDaniela Cardenas
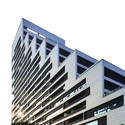
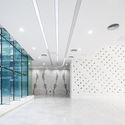
Shenye TaiRan Building / ZHUBO DESIGN




-
Architects: ZHUBO DESIGN
- Area: 168950 m²
- Year: 2012
https://www.archdaily.com/788409/shenye-tairan-building-zhubo-design周咪咪
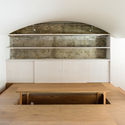
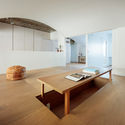
Team Living House / Masatoshi Hirai Architects Atelier




-
Architects: Masatoshi Hirai Architects Atelier
- Area: 94 m²
- Year: 2016
-
Professionals: Double, Inoue Industries
https://www.archdaily.com/788349/team-living-house-masatoshi-hirai-architects-atelierDaniela Cardenas
The Bamboo Garden / Atelier REP


https://www.archdaily.com/788728/the-bamboo-garden-atelier-repFlorencia Mena
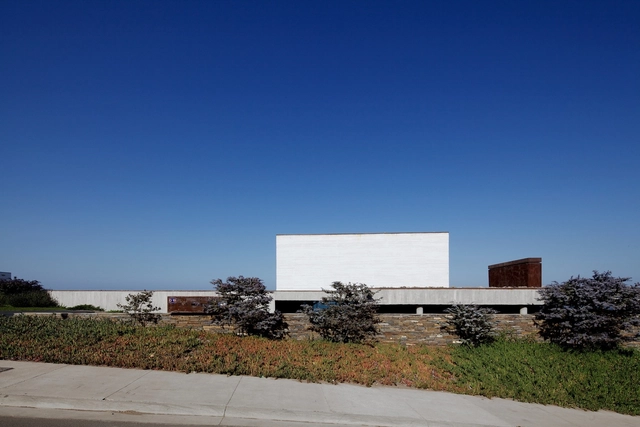


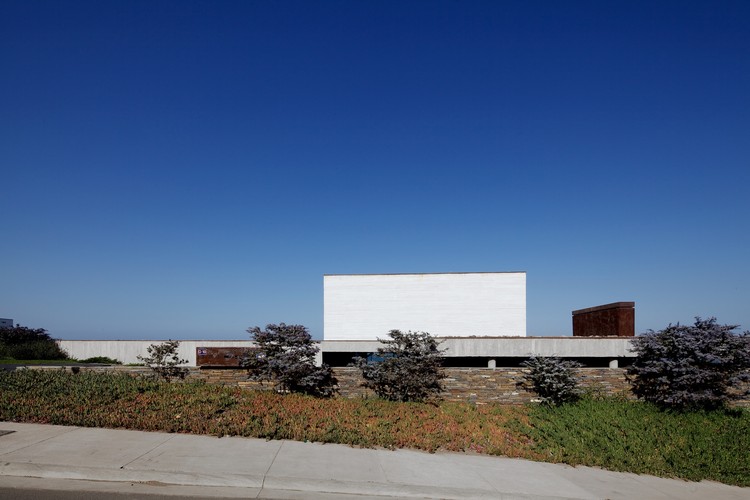
House in Lago Sul Qi 25 / Sérgio Parada Arquitetos Associados
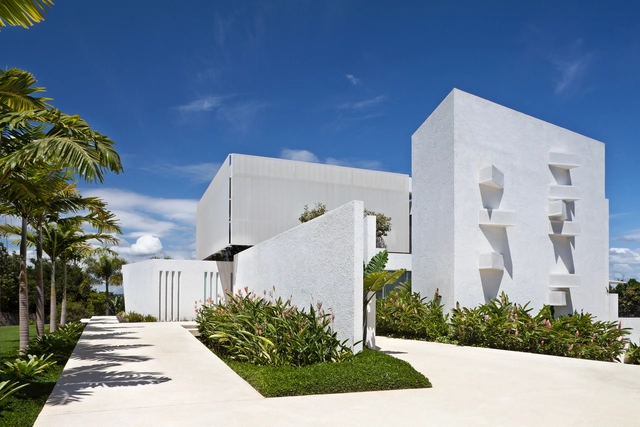


-
Architects: Sérgio Parada Arquitetos Associados
- Area: 808 m²
- Year: 2011
-
Professionals: Light Design + Exporlux, Quinta Arquitetura
https://www.archdaily.com/788543/house-in-lago-sul-qi-25-sergio-paradaFlorencia Mena
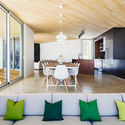
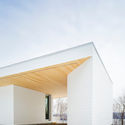
Nook Residence / MU Architecture
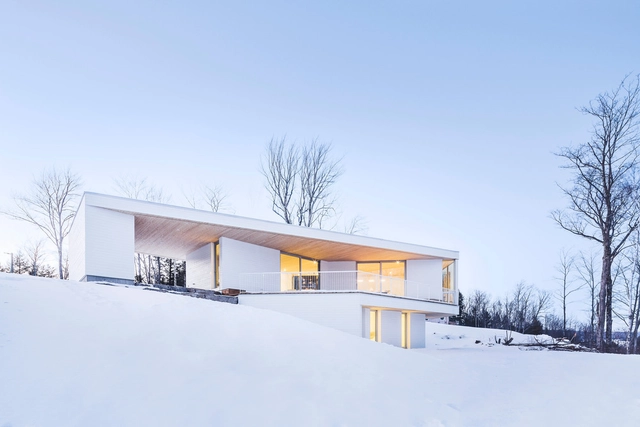



-
Architects: MU Architecture
- Area: 3000 ft²
- Year: 2015
-
Manufacturers: Alumilex
-
Professionals: Constructions Boivin
https://www.archdaily.com/788720/nook-residence-mu-architectureFlorencia Mena
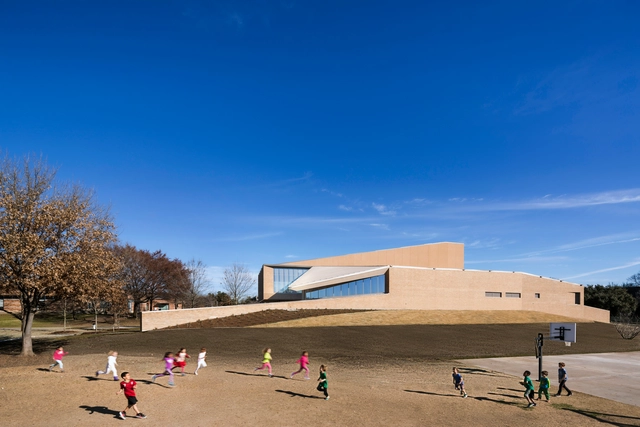
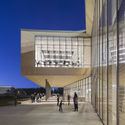
The Marshall Family Performing Arts Center / Weiss/Manfredi

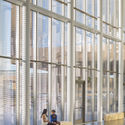


-
Architects: Weiss/Manfredi
- Area: 65000 ft²
- Year: 2016
-
Manufacturers: Belden, Bentley Mills, Berridge, Bomanite, ETC, +8
https://www.archdaily.com/788399/the-marshall-family-performing-arts-center-weiss-manfrediDaniela Cardenas
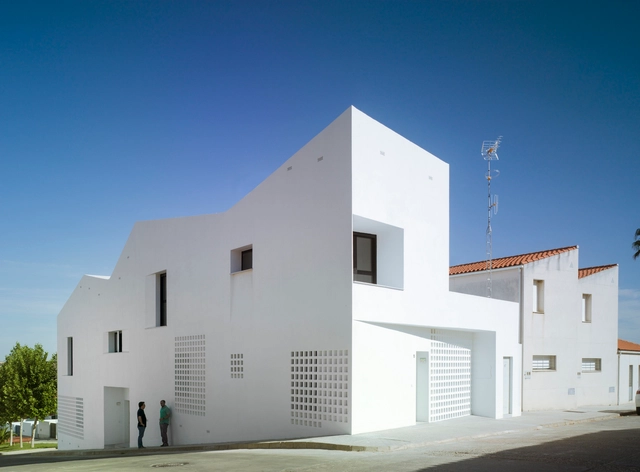
3+2 Social Housing / Antonio Holgado Gómez


-
Architects: Antonio Holgado Gómez
-
Professionals: Foncal Villanovense S.L.
https://www.archdaily.com/788639/3-plus-2-social-housing-antonio-holgado-gomezCristobal Rojas
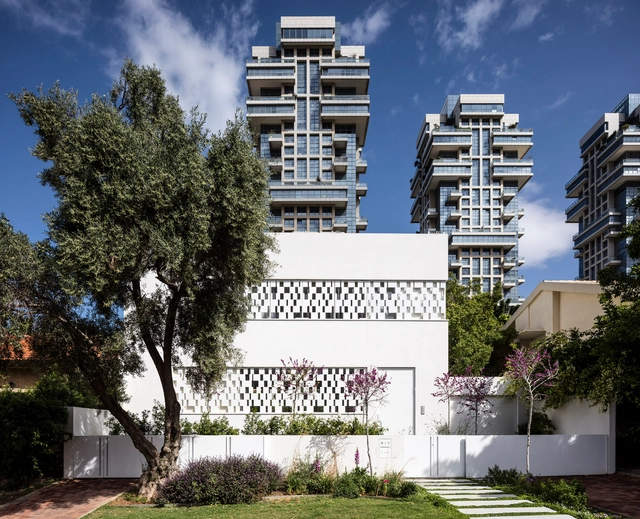
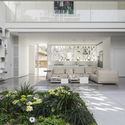
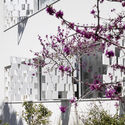
Tel Aviv House / Pitsou Kedem Architects
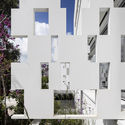
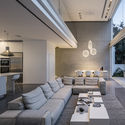

- Year: 2016
https://www.archdaily.com/788644/tel-aviv-house-pitsou-kedem-architectsCristobal Rojas
Gym Enoseis / ENO Architectes
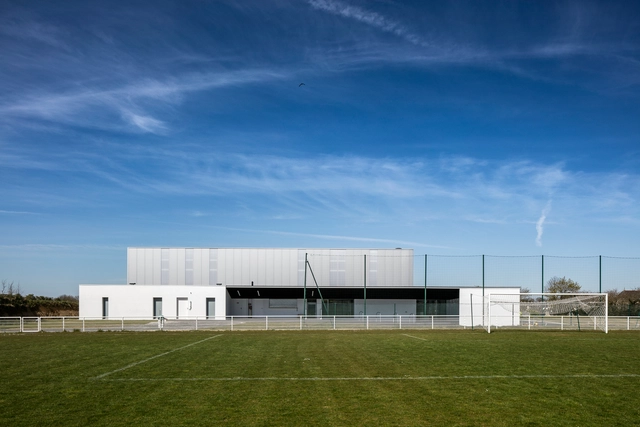




https://www.archdaily.com/788238/gym-enoseis-eno-architectesFlorencia Mena
Guanghua Road SOHO2 3Q / AIM Architecture


https://www.archdaily.com/788404/guanghua-road-soho2-3q-aim-architectureDaniela Cardenas
PK79 / Ayutt and Associates Design




- Area: 650 m²
-
Manufacturers: Cotto, Cotto d'Este, Lamptitude, Tide Metal
-
Professionals: Ayutt and Associates design AAd
https://www.archdaily.com/788300/pk79-ayutt-and-associates-designDaniela Cardenas
Oops! We don't have this page.
But you can browse the last one: 417