1. ArchDaily
  2. Projects

Projects

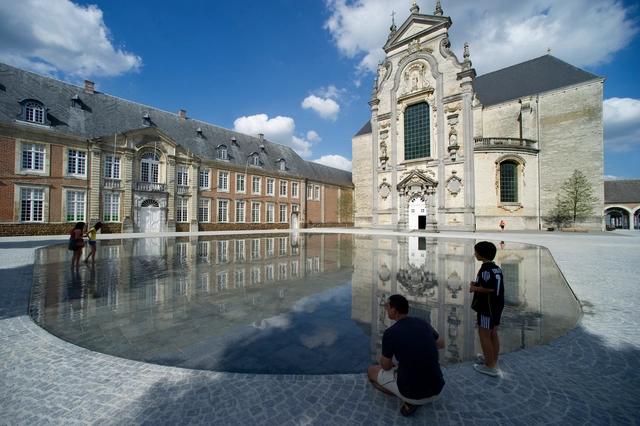
Courtyard of Averbode Abbey / OMGEVING

Courtyard of Averbode Abbey / OMGEVING - Renovation, Door, Facade, Arch, ColumnCourtyard of Averbode Abbey / OMGEVING - Renovation, FacadeCourtyard of Averbode Abbey / OMGEVING - RenovationCourtyard of Averbode Abbey / OMGEVING - Renovation, Facade, Arch, ArcadeCourtyard of Averbode Abbey / OMGEVING - More Images+ 21

•
Scherpenheuvel-Zichem, Belgium
  • Architects: OMGEVING
  • Area Area of this architecture project Area:  5000 m²
  • Year Completion year of this architecture project Year:  2010

Daijiashan No. 8 Guesthouse / Jianran Architecture

Daijiashan No. 8 Guesthouse / Jianran Architecture - Renovation
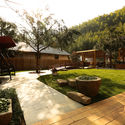
© Chen Shuai

Daijiashan No. 8 Guesthouse / Jianran Architecture - RenovationDaijiashan No. 8 Guesthouse / Jianran Architecture - RenovationDaijiashan No. 8 Guesthouse / Jianran Architecture - RenovationDaijiashan No. 8 Guesthouse / Jianran Architecture - RenovationDaijiashan No. 8 Guesthouse / Jianran Architecture - More Images+ 32
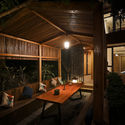
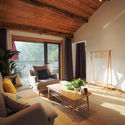
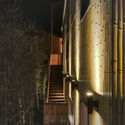
  • Architects: 简然建筑
  • Area Area of this architecture project Area:  500 m²
  • Year Completion year of this architecture project Year:  2018

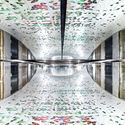
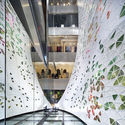
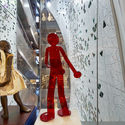
Printemps Haussmann Verticalité / UUfie

Printemps Haussmann Verticalité  / UUfie - Shopping Centers, Arch
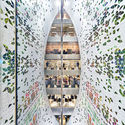
© Michel Denance

Printemps Haussmann Verticalité  / UUfie - Shopping Centers, ArchPrintemps Haussmann Verticalité  / UUfie - Shopping CentersPrintemps Haussmann Verticalité  / UUfie - Shopping Centers, Facade, LightingPrintemps Haussmann Verticalité  / UUfie - Shopping Centers, FacadePrintemps Haussmann Verticalité  / UUfie - More Images+ 30
AgriNesture / H&P Architects

AgriNesture / H&P Architects - HousesAgriNesture / H&P Architects - HousesAgriNesture / H&P Architects - HousesAgriNesture / H&P Architects - HousesAgriNesture / H&P Architects - More Images+ 33

•
Mạo Khê, Vietnam
  • Architects: H&P Architects
  • Area Area of this architecture project Area:  75 m²
  • Year Completion year of this architecture project Year:  2018
  • Manufacturers Brands with products used in this architecture project
    Manufacturers:  Viglacera

Taipei Nanshan Plaza / Mitsubishi Jisho Design + Archasia Design Group

Taipei Nanshan Plaza / Mitsubishi Jisho Design + Archasia Design Group - Commercial ArchitectureTaipei Nanshan Plaza / Mitsubishi Jisho Design + Archasia Design Group - Commercial ArchitectureTaipei Nanshan Plaza / Mitsubishi Jisho Design + Archasia Design Group - Commercial ArchitectureTaipei Nanshan Plaza / Mitsubishi Jisho Design + Archasia Design Group - Exterior Photography, Commercial Architecture, FacadeTaipei Nanshan Plaza / Mitsubishi Jisho Design + Archasia Design Group - More Images+ 39

43 Factory Coffee Roaster / 85 Design
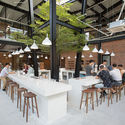
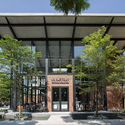
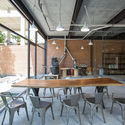
43 Factory Coffee Roaster / 85 Design - Coffee Shop, Beam, Table, Chair43 Factory Coffee Roaster / 85 Design - Coffee Shop, Garden, Facade, Door, Arch43 Factory Coffee Roaster / 85 Design - Coffee Shop, Beam, Table, Chair43 Factory Coffee Roaster / 85 Design - Coffee Shop, Garden, Facade43 Factory Coffee Roaster / 85 Design - More Images+ 50
•
Mỹ An, Vietnam
  • Architects: 85 Design
  • Area Area of this architecture project Area:  256 m²
  • Year Completion year of this architecture project Year:  2018
  • Manufacturers Brands with products used in this architecture project
    Manufacturers:  Antcons, THANH THU, Thien Trung Viet

Moonhori Residence / a round architects
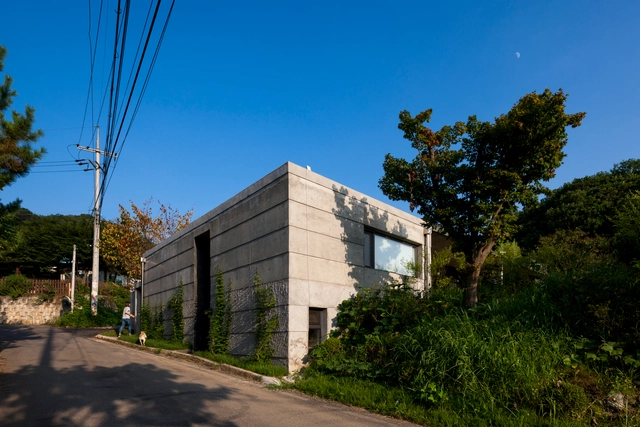
Moonhori Residence / a round architects - Houses Interiors, Bedroom, Facade, TableMoonhori Residence / a round architects - Houses Interiors, FacadeMoonhori Residence / a round architects - Houses Interiors, Bedroom, Facade, TableMoonhori Residence / a round architects - Houses Interiors, FacadeMoonhori Residence / a round architects - More Images+ 36
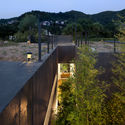
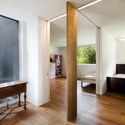
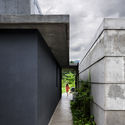
  • Architects: a round architects
  • Area Area of this architecture project Area:  277 m²
  • Year Completion year of this architecture project Year:  2016
  • Manufacturers Brands with products used in this architecture project
    Manufacturers:  Sto, American Standard, Berker, FILOBE, Salamander

Under Armour Connected Fitness / Bohlin Cywinski Jackson
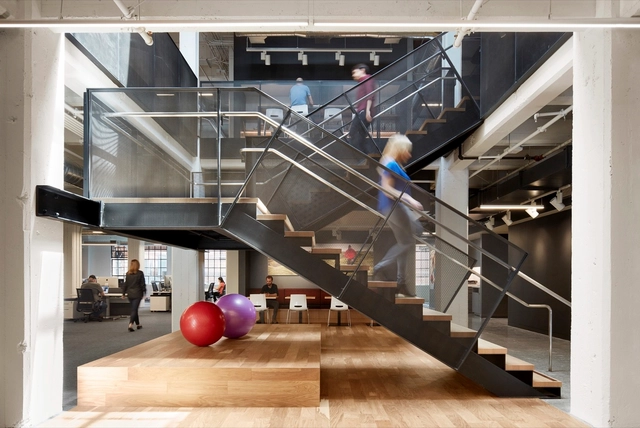
Under Armour Connected Fitness / Bohlin Cywinski Jackson - Showroom, Facade, Lighting, Table, ChairUnder Armour Connected Fitness / Bohlin Cywinski Jackson - Showroom, Facade, Table, ChairUnder Armour Connected Fitness / Bohlin Cywinski Jackson - Showroom, Table, ChairUnder Armour Connected Fitness / Bohlin Cywinski Jackson - Showroom, Kitchen, Countertop, Sink, LightingUnder Armour Connected Fitness / Bohlin Cywinski Jackson - More Images+ 10



See-through Building / HBA-rchitects

See-through Building / HBA-rchitects - Apartments, Deck, Balcony, Facade, Table, CityscapeSee-through Building / HBA-rchitects - Apartments, Door, Handrail, BeamSee-through Building / HBA-rchitects - Apartments, Kitchen, Table, ChairSee-through Building / HBA-rchitects - Apartments, FacadeSee-through Building / HBA-rchitects - More Images+ 29

•
Seongdong-gu, South Korea
  • Architects: HBA-rchitects
  • Area Area of this architecture project Area:  96 m²
  • Year Completion year of this architecture project Year:  2017
  • Manufacturers Brands with products used in this architecture project
    Manufacturers:  DuraVent, TERRACO
  • Professionals: Kum

Corporate Campus Parking Facility / substance
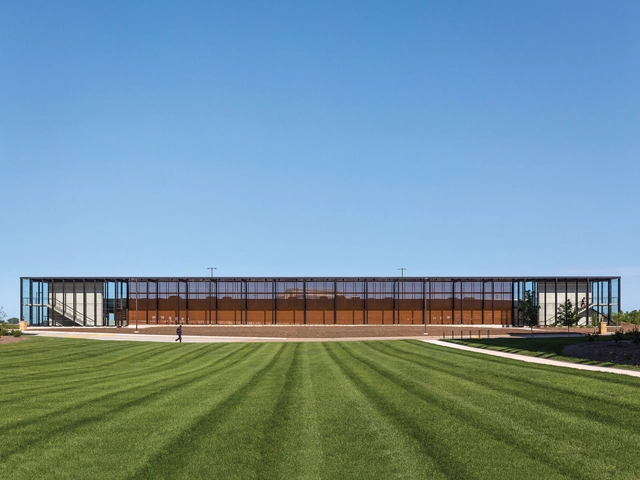
Corporate Campus Parking Facility / substance -           Parking, FacadeCorporate Campus Parking Facility / substance -           Parking, FacadeCorporate Campus Parking Facility / substance -           Parking, Facade, Handrail, BeamCorporate Campus Parking Facility / substance -           Parking, Facade, CoastCorporate Campus Parking Facility / substance - More Images+ 9
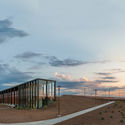
•
West Des Moines, United States

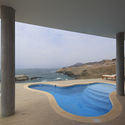
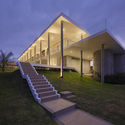
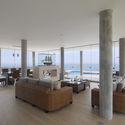
Domino House / Metrópolis Oficina de Arquitectura

Domino House / Metrópolis Oficina de Arquitectura - House InteriorsDomino House / Metrópolis Oficina de Arquitectura - House InteriorsDomino House / Metrópolis Oficina de Arquitectura - House InteriorsDomino House / Metrópolis Oficina de Arquitectura - House InteriorsDomino House / Metrópolis Oficina de Arquitectura - More Images+ 17
•
Pucusana District, Peru
  • Area Area of this architecture project Area:  577 m²
  • Year Completion year of this architecture project Year:  2017
  • Manufacturers Brands with products used in this architecture project
    Manufacturers:  Artectum, Decorcenter, Marx, San Lorenzo, Vainsa.

Culture and Artistic Diffusion School in La Unión / Crisosto Smith Arquitectos
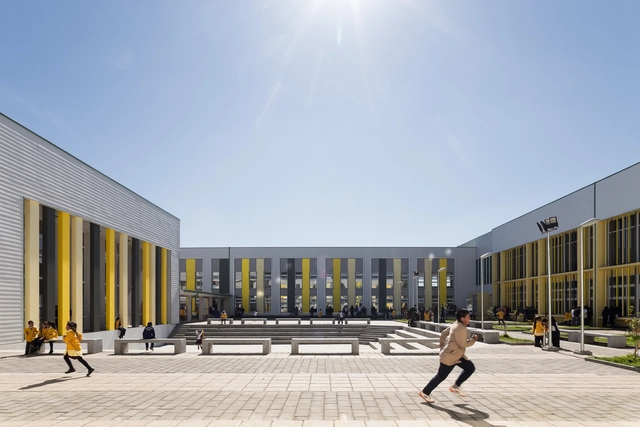
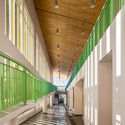
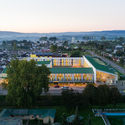
Culture and Artistic Diffusion School in La Unión / Crisosto Smith Arquitectos - Schools Culture and Artistic Diffusion School in La Unión / Crisosto Smith Arquitectos - Schools Culture and Artistic Diffusion School in La Unión / Crisosto Smith Arquitectos - Schools Culture and Artistic Diffusion School in La Unión / Crisosto Smith Arquitectos - Schools Culture and Artistic Diffusion School in La Unión / Crisosto Smith Arquitectos - More Images+ 29
•
La Unión, Chile
  • Area Area of this architecture project Area:  5368 m²
  • Year Completion year of this architecture project Year:  2018
  • Manufacturers Brands with products used in this architecture project
    Manufacturers:  Cintac®, GLASSTECH, Instapanel, MK

Mirrorhouse / XTEN Architecture

Mirrorhouse / XTEN Architecture - Interior Photography, Houses, Table, ChairMirrorhouse / XTEN Architecture - HousesMirrorhouse / XTEN Architecture - Interior Photography, Houses, ChairMirrorhouse / XTEN Architecture - Interior Photography, Houses, TableMirrorhouse / XTEN Architecture - More Images+ 7

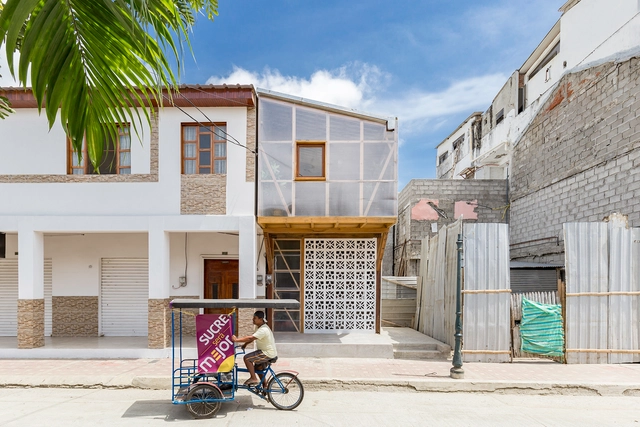
Caja de Luz / Juan Alberto Andrade
Caja de Luz / Juan Alberto Andrade - HousesCaja de Luz / Juan Alberto Andrade - HousesCaja de Luz / Juan Alberto Andrade - HousesCaja de Luz / Juan Alberto Andrade - HousesCaja de Luz / Juan Alberto Andrade - More Images+ 16

•
Bahia de Caraquez, Ecuador
  • Area Area of this architecture project Area:  98 m²
  • Year Completion year of this architecture project Year:  2018
  • Manufacturers Brands with products used in this architecture project
    Manufacturers:  Disensa, Graiman, Hyper Market, Maderas El Chino

Ghost Wash House / Architecture-Infrastructure-Research
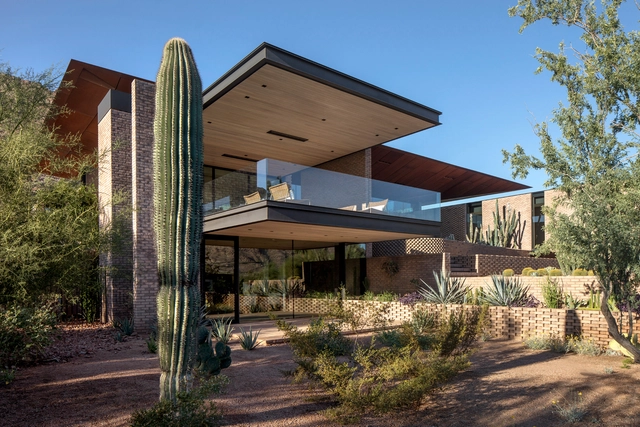
Ghost Wash House / Architecture-Infrastructure-Research - Houses, Garden, Facade, Fence, HandrailGhost Wash House / Architecture-Infrastructure-Research - Houses, Courtyard, Facade, ChairGhost Wash House / Architecture-Infrastructure-Research - Houses, Facade, ChairGhost Wash House / Architecture-Infrastructure-Research - Houses, Patio, Facade, BeamGhost Wash House / Architecture-Infrastructure-Research - More Images+ 29

•
Paradise Valley, United States

House EKC / Ralph Germann Architectes
House EKC / Ralph Germann Architectes - Residential Architecture, ChairHouse EKC / Ralph Germann Architectes - Residential Architecture, Stairs, Handrail, Door, ChairHouse EKC / Ralph Germann Architectes - Residential Architecture, Facade, Beam, Lighting, CountertopHouse EKC / Ralph Germann Architectes - Residential Architecture, Kitchen, Beam, Handrail, Facade, Balcony, Table, ChairHouse EKC / Ralph Germann Architectes - More Images+ 10
  • Area Area of this architecture project Area:  200 m²
  • Year Completion year of this architecture project Year:  2016
  • Manufacturers Brands with products used in this architecture project
    Manufacturers:  Cosentino, Mineral paint, Pierinelli, Vitra, Wb form

Baix Camp Association Center Reform / NAM Arquitectura
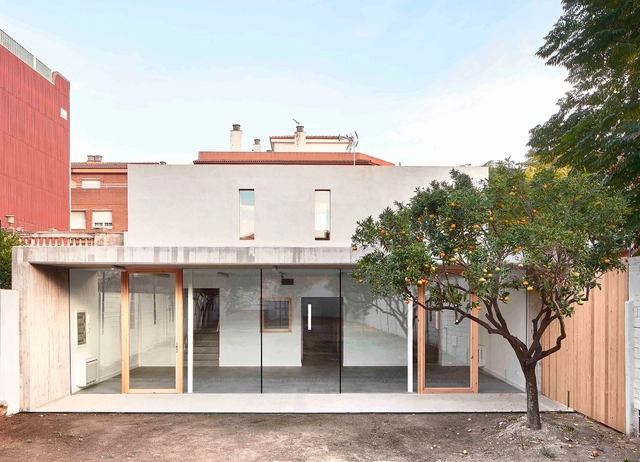
Baix Camp Association Center Reform / NAM Arquitectura - RenovationBaix Camp Association Center Reform / NAM Arquitectura - RenovationBaix Camp Association Center Reform / NAM Arquitectura - RenovationBaix Camp Association Center Reform / NAM Arquitectura - RenovationBaix Camp Association Center Reform / NAM Arquitectura - More Images+ 14

  • Architects: NAM Arquitectura
  • Area Area of this architecture project Area:  1582 ft²
  • Year Completion year of this architecture project Year:  2016

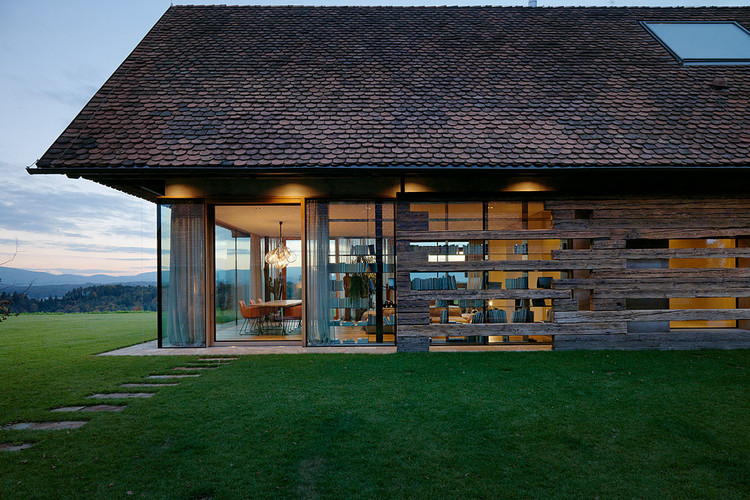
House P / Gangoly & Kristiner Architekten
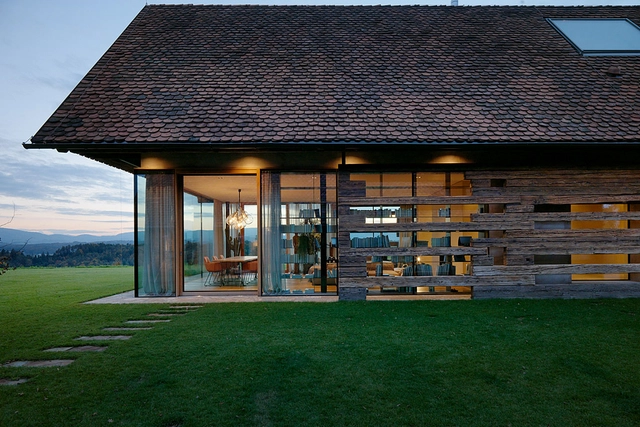
House P / Gangoly & Kristiner Architekten - Houses, Garden, FacadeHouse P / Gangoly & Kristiner Architekten - Houses, Arch, Facade, Beam, ColumnHouse P / Gangoly & Kristiner Architekten - Houses, Garden, FacadeHouse P / Gangoly & Kristiner Architekten - Houses, Stairs, Facade, Beam, Handrail, Arch, Lighting, Table, BenchHouse P / Gangoly & Kristiner Architekten - More Images+ 8
Yazd Urban Villa / awe office

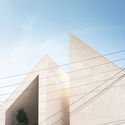
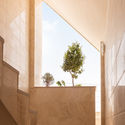
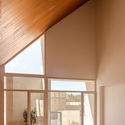
Yazd Urban Villa / awe office - Houses, FacadeYazd Urban Villa / awe office - Houses, FacadeYazd Urban Villa / awe office - Houses, Facade, ArchYazd Urban Villa / awe office - Houses, Facade, Beam, LightingYazd Urban Villa / awe office - More Images+ 22

•
Yazd, Iran
  • Architects: Awe Office
  • Area Area of this architecture project Area:  250 m²
  • Year Completion year of this architecture project Year:  2018
  • Manufacturers Brands with products used in this architecture project
    Manufacturers:  Geberit, Bubbledeck, Iranzamin, Nik Baspar Yazd, PERGO, +1

Tube Well House / Shard.Design


Tube Well House / Shard.Design - Interior Photography, HousesTube Well House / Shard.Design - Exterior Photography, Houses, FacadeTube Well House / Shard.Design - Interior Photography, Houses, DoorTube Well House / Shard.Design - Interior Photography, Houses, Door, FacadeTube Well House / Shard.Design - More Images+ 45

•
Ambajogai, India
  • Architects: Shard.Design
  • Area Area of this architecture project Area:  8500 ft²
  • Year Completion year of this architecture project Year:  2017
  • Manufacturers Brands with products used in this architecture project
    Manufacturers:  Duravit, Grohe, Hafele, Hettich, Hybec, +2

Fine Arts Building of AHUAC / TJAD
Fine Arts Building of AHUAC / TJAD - Educational Architecture, Facade
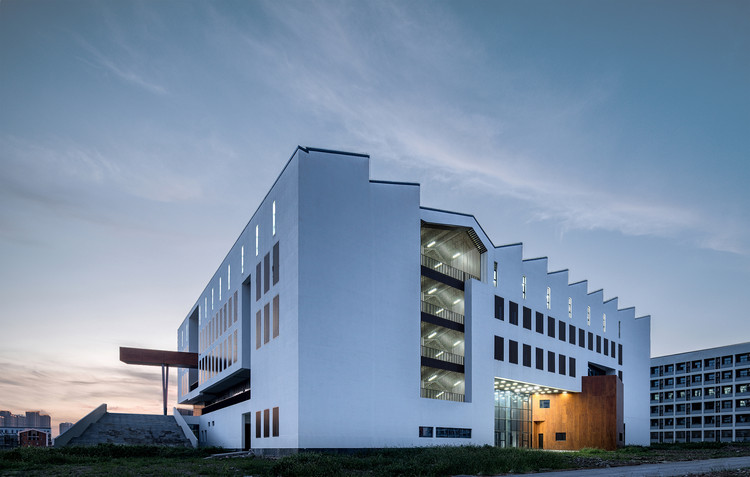
Southeast side exterior. Image © Qingshan Wu

Fine Arts Building of AHUAC / TJAD - Educational Architecture, FacadeFine Arts Building of AHUAC / TJAD - Educational Architecture, Stairs, FacadeFine Arts Building of AHUAC / TJAD - Educational Architecture, FacadeFine Arts Building of AHUAC / TJAD - Educational Architecture, Courtyard, FacadeFine Arts Building of AHUAC / TJAD - More Images+ 26

  • Architects: TJAD
  • Area Area of this architecture project Area:  15370 m²
  • Year Completion year of this architecture project Year:  2018
  • Manufacturers Brands with products used in this architecture project
    Manufacturers:  Parlex, Quick-mix

A House of Small Talks / WARP architects
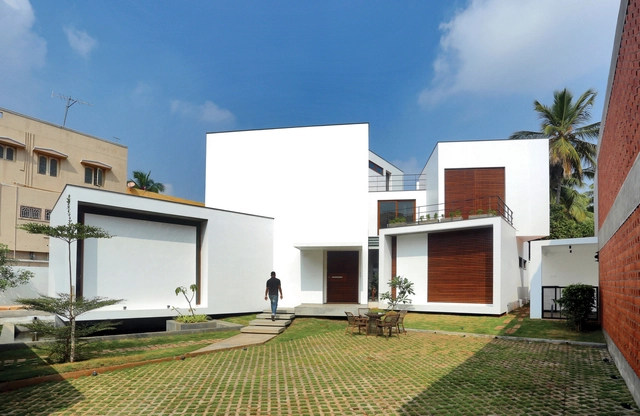
A House of Small Talks / WARP architects - Houses Interiors, Courtyard, Facade, Balcony, BenchA House of Small Talks / WARP architects - Houses Interiors, Courtyard, FacadeA House of Small Talks / WARP architects - Houses Interiors, FacadeA House of Small Talks / WARP architects - Houses Interiors, Bedroom, Door, Table, Lighting, Bed, ChairA House of Small Talks / WARP architects - More Images+ 27
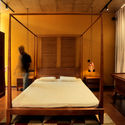
  • Architects: WARP architects
  • Area Area of this architecture project Area:  3850 ft²
  • Year Completion year of this architecture project Year:  2017
  • Manufacturers Brands with products used in this architecture project
    Manufacturers:  Saint-Gobain, Asian Paints

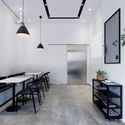
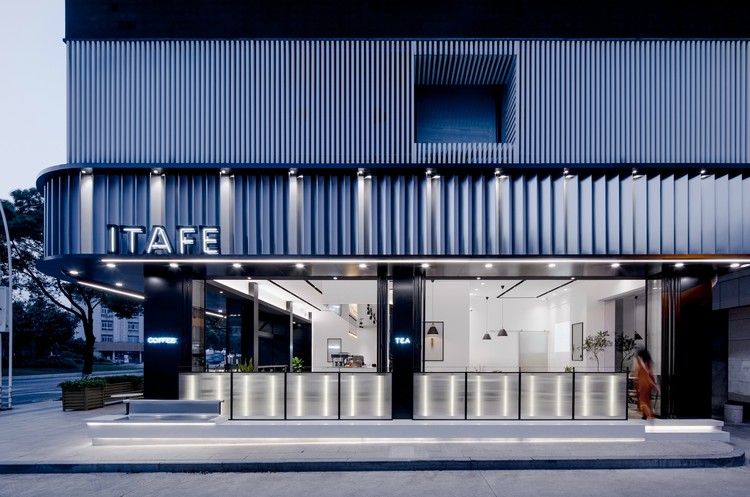
ITAFE Coffee & Drinking Store / daylab studio
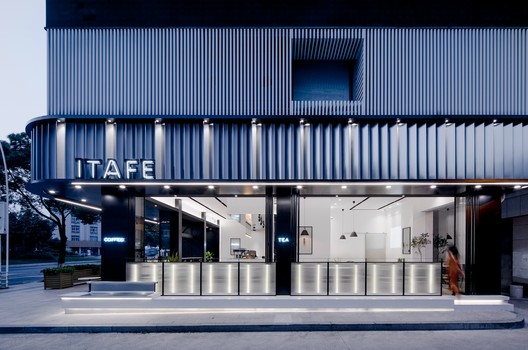
ITAFE Coffee & Drinking Store / daylab studio - Coffee Shop
Night facade. Image © Peter Dixie

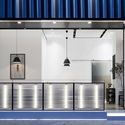
ITAFE Coffee & Drinking Store / daylab studio - Coffee ShopITAFE Coffee & Drinking Store / daylab studio - Coffee ShopITAFE Coffee & Drinking Store / daylab studio - Coffee ShopITAFE Coffee & Drinking Store / daylab studio - Coffee ShopITAFE Coffee & Drinking Store / daylab studio - More Images+ 19
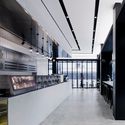
  • Interior Designers: daylab studio
  • Area Area of this architecture project Area:  180 m²
  • Year Completion year of this architecture project Year:  2017

Toorak Residence / Architecton

Toorak Residence / Architecton - Interior Photography, Houses, ChairToorak Residence / Architecton - Exterior Photography, Houses, FacadeToorak Residence / Architecton - HousesToorak Residence / Architecton - Interior Photography, Houses, Kitchen, Table, ChairToorak Residence / Architecton - More Images+ 10

•
Toorak, Australia
  • Architects: Architecton
  • Area Area of this architecture project Area:  1100 m²
  • Year Completion year of this architecture project Year:  2016
  • Manufacturers Brands with products used in this architecture project
    Manufacturers:  Gessi, Louis Poulsen, DuPont, Bonacci Group, G-LUX, +2

Oops! We don't have this page.

But you can browse the last one: 417

You've started following your first account!

Did you know?

You'll now receive updates based on what you follow! Personalize your stream and start following your favorite authors, offices and users.