ArchDaily
Projects
Projects
September 16 | Sponsored Content
AI tools for architects - House Plan Generator This guide covers a workflow that moves from project parameters to generated floor plans, 3D perspective views, exterior design exploration, and site context visualization, using AI tools in place of preliminary CAD and rendering work.
https://www.archdaily.comhttps://www.archdaily.com/catalog/us/products/39065/how-to-develop-a-residential-design-concept-ideal-house
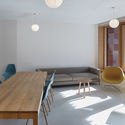
https://www.archdaily.com/889851/apartment-in-lviv-omshumelda Daniel Tapia
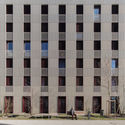
https://www.archdaily.com/906531/kumru-ankara-a-tasarim-mimarlik Pilar Caballero
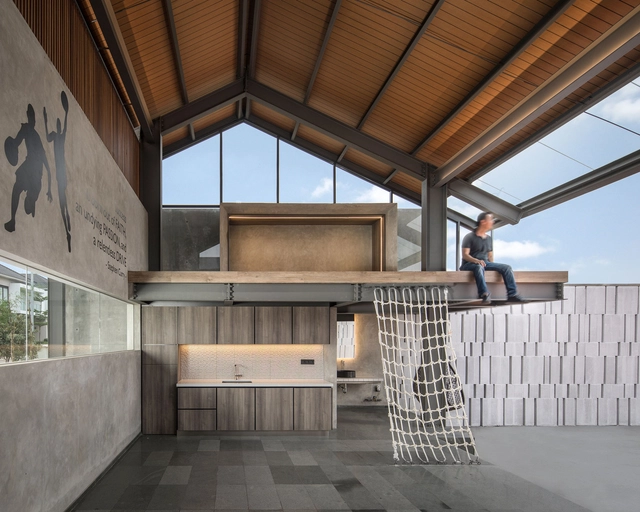
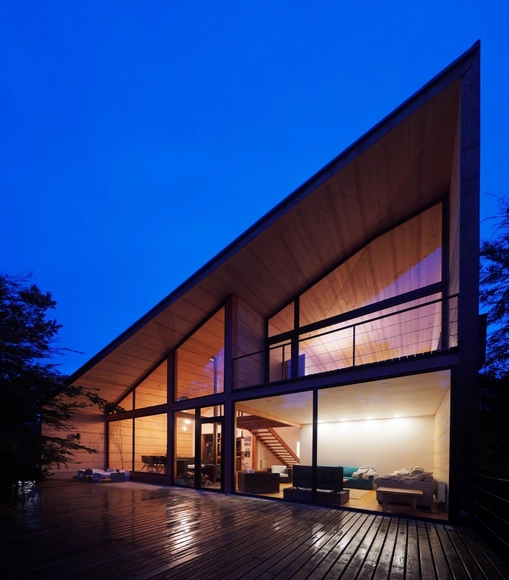
© Highlite Images
Area
Area of this architecture project
Area:
2994 m²
Year
Completion year of this architecture project
Year:
2016
Manufacturers
Brands with products used in this architecture project
Manufacturers: Sto SA Method Pomplus , Tayan https://www.archdaily.com/906582/taiwan-ivf-group-tct-research-and-design Collin Chen
https://www.archdaily.com/906519/premier-ledu-city-building-n-sud-architectes Collin Chen
https://www.archdaily.com/905502/sukhman-yagoda-law-offices-vladiminr-radutny-architects Rayen Sagredo
https://www.archdaily.com/906701/yin-residence-tack-architects Rayen Sagredo
https://www.archdaily.com/906485/fims-and-nursing-buildin-architects-tillmann-ruth-robinson Rayen Sagredo
https://www.archdaily.com/906836/casa-30x30-estudio-astiz Daniel Tapia
https://www.archdaily.com/906161/paes-leme-house-leo-romano Rayen Sagredo
https://www.archdaily.com/906337/housing-building-in-foz-luis-peixoto Pilar Caballero
https://www.archdaily.com/906150/jambu-bar-arquea-arquitetos Pilar Caballero
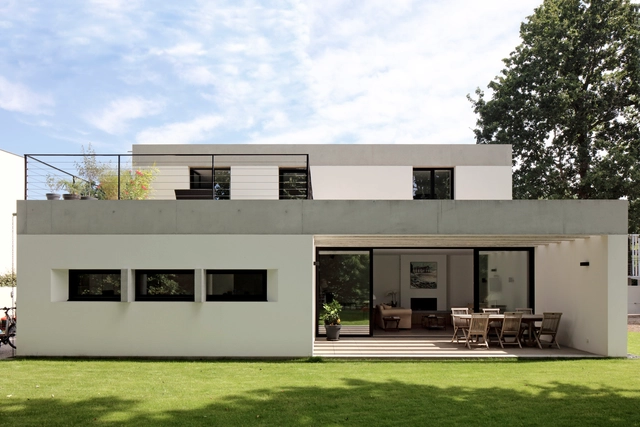
https://www.archdaily.com/902168/house-in-pontaillac-a6a Pilar Caballero
https://www.archdaily.com/906695/torvehallen-dano-arkitektur Pilar Caballero
https://www.archdaily.com/906798/family-house-heart-daniela-polubedovova Martita Vial della Maggiora
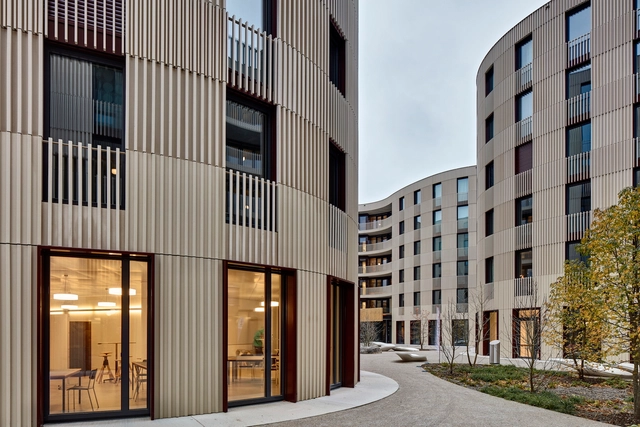
https://www.archdaily.com/906697/twist-studentisches-wohnen-eth-zurich-architektick Pilar Caballero
https://www.archdaily.com/906800/hey-banda-balbek-bureau Rayen Sagredo
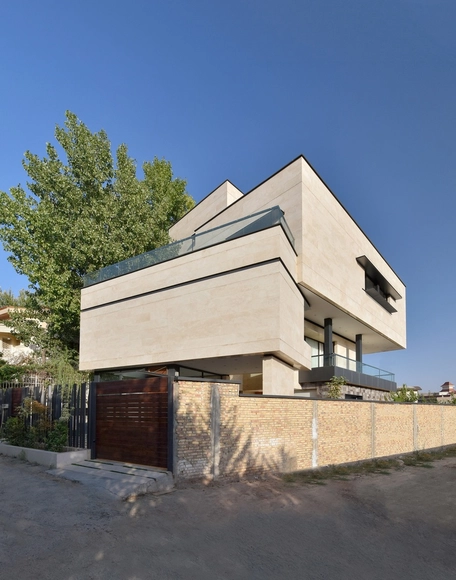
https://www.archdaily.com/906691/niloufar-villa-line-architecture-studio Pilar Caballero
https://www.archdaily.com/906796/etc-house-rakta-studio Rayen Sagredo
https://www.archdaily.com/906532/nomad-house-a-d-lab Pilar Caballero
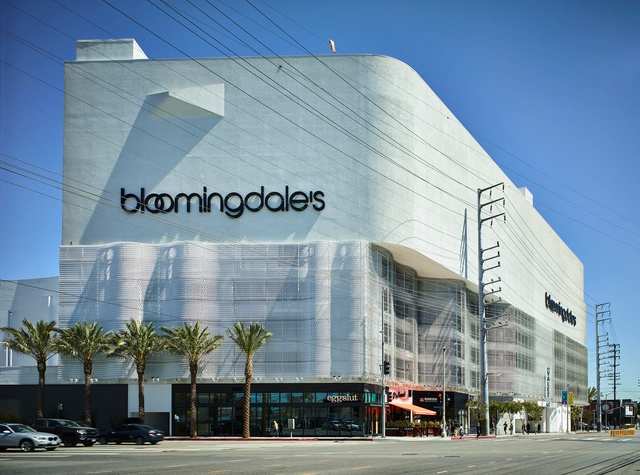
© John Linden + 22
Area
Area of this architecture project
Area:
220000 m²
Year
Completion year of this architecture project
Year:
2018
Manufacturers
Brands with products used in this architecture project
Manufacturers: 3M Assa Abloy Pilkington Sto Atlas Schindler , +22 DuPont Sherwin-Williams iGuzzini Bruck Lighting , Corian , Crossville , Daktronics , Daltile , Dex o Tex , Forms + Surfaces , ICP Adhesive & Sealants , ISEC , Kawneer , Lithonia Lighting , Lumenpulse , MetallTech , Metcoe , Park Assist , Synergi and CRL , Viracon , Yesco , Zumtobel -22
https://www.archdaily.com/906821/renovation-of-beverly-center-massimiliano-and-doriana-fuksas Daniel Tapia
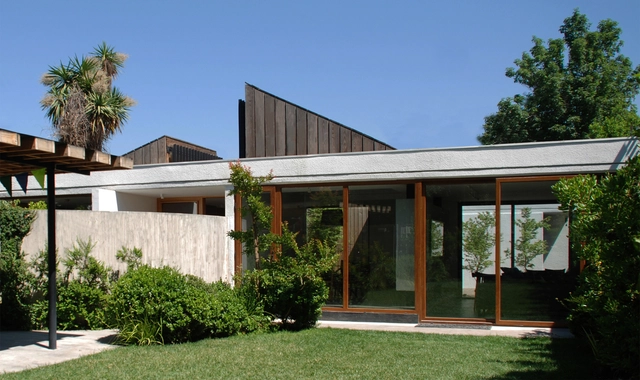
https://www.archdaily.com/905834/golfo-de-darien-house-cristobal-vial-arquitectos Rayen Sagredo
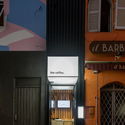
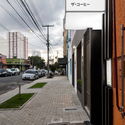
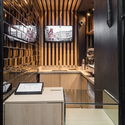
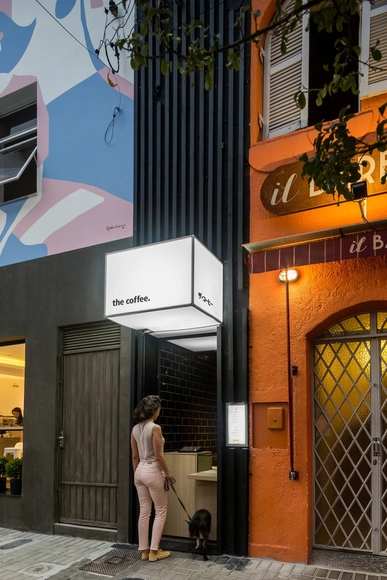
https://www.archdaily.com/906103/the-coffee-studio-boscardiorsi-arquitetura Daniel Tapia
https://www.archdaily.com/906660/split-house-hsu-rudolphy Daniel Tapia
https://www.archdaily.com/906629/grotto-takk Rayen Sagredo
Did you know? You'll now receive updates based on what you follow! Personalize your stream and start following your favorite authors, offices and users.


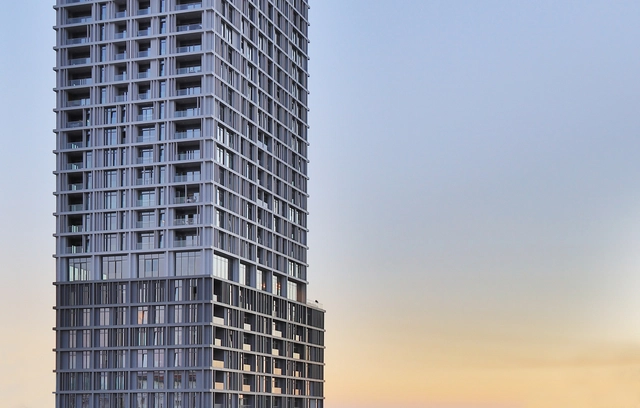


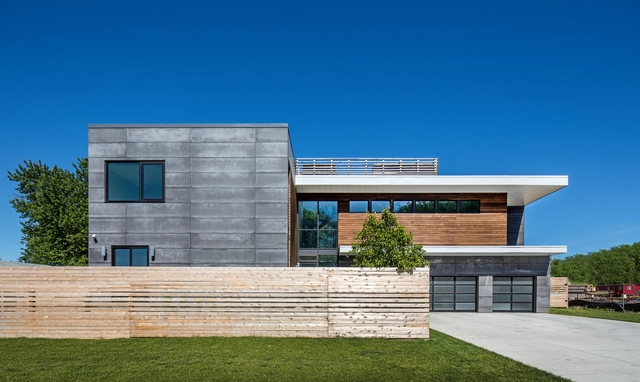
.jpg?1542960880&format=webp&width=640&height=580)
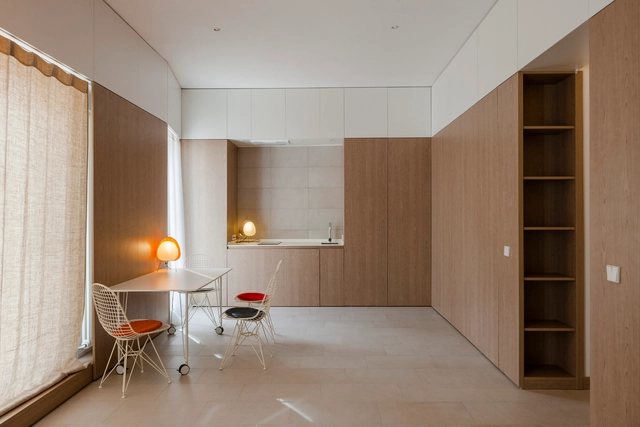

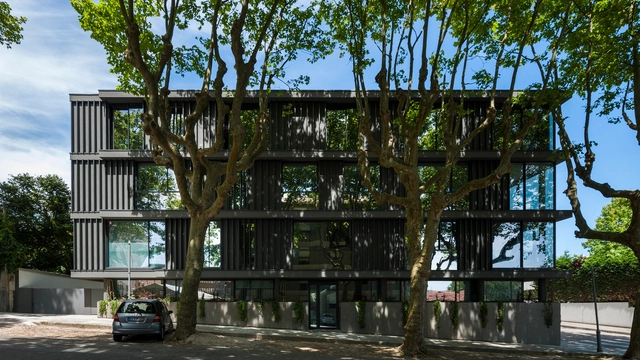
.jpg?1543451831&format=webp&width=640&height=580)






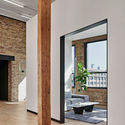
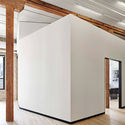
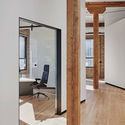


.jpg?1542960808 "© Scott Webb")
.jpg?1542961210 "© Scott Webb")
.jpg?1542960972 "© Jessica Ginzel")
.jpg?1542961309 "© Scott Webb")
.jpg?1542960880)
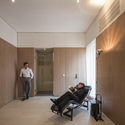









.jpg?1543451003 "© Filip Šlapal")
.jpg?1543449275 "© Filip Šlapal")
.jpg?1543451127 "© Filip Šlapal")
.jpg?1543450551 "© Filip Šlapal")
.jpg?1543451831)