1. ArchDaily
  2. Projects

Projects

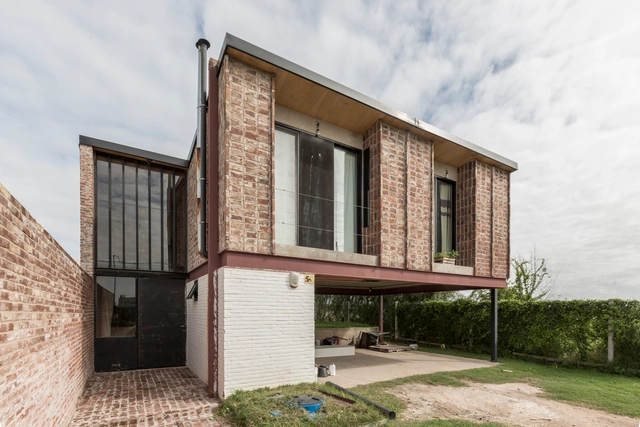
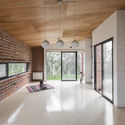
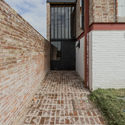
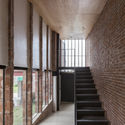
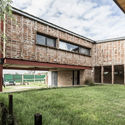
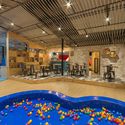
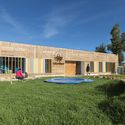
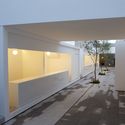
Core House / AGA estudio

Core House / AGA estudio - Social HousingCore House / AGA estudio - Social HousingCore House / AGA estudio - Social HousingCore House / AGA estudio - Social HousingCore House / AGA estudio - More Images+ 8

  • Architects: AGA estudio
  • Year Completion year of this architecture project Year:  2016

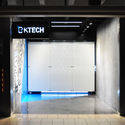
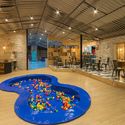
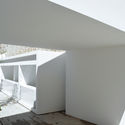
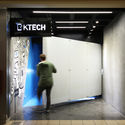
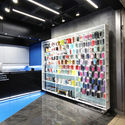
Ktech Store / GVAA

Ktech Store / GVAA - StoreKtech Store / GVAA - StoreKtech Store / GVAA - StoreKtech Store / GVAA - StoreKtech Store / GVAA - More Images+ 5

  • Architects: GVAA
  • Area Area of this architecture project Area:  25
  • Year Completion year of this architecture project Year:  2018
  • Manufacturers Brands with products used in this architecture project
    Manufacturers:  Iluminación, Piso, Vidrios

Owl House / BAAG

Owl House / BAAG - HousesOwl House / BAAG - HousesOwl House / BAAG - HousesOwl House / BAAG - HousesOwl House / BAAG - More Images+ 13

  • Architects: BAAG
  • Area Area of this architecture project Area:  130
  • Year Completion year of this architecture project Year:  2017

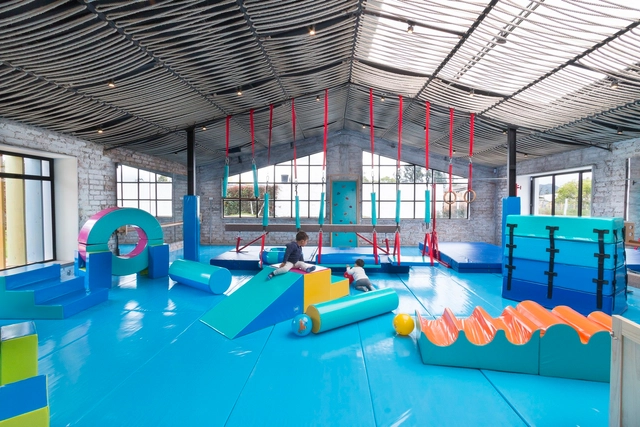
Talentino / Alvaro Estevez Architecture

Talentino / Alvaro Estevez Architecture - Other FacilitiesTalentino / Alvaro Estevez Architecture - Other FacilitiesTalentino / Alvaro Estevez Architecture - Other FacilitiesTalentino / Alvaro Estevez Architecture - Other FacilitiesTalentino / Alvaro Estevez Architecture - More Images+ 35

  • Area Area of this architecture project Area:  315
  • Year Completion year of this architecture project Year:  2017
  • Manufacturers Brands with products used in this architecture project
    Manufacturers:  Arauco, Mathiesen, Central de Maderas G&S sas, Industrias Viancha Miranda, Madera & Arte, +1

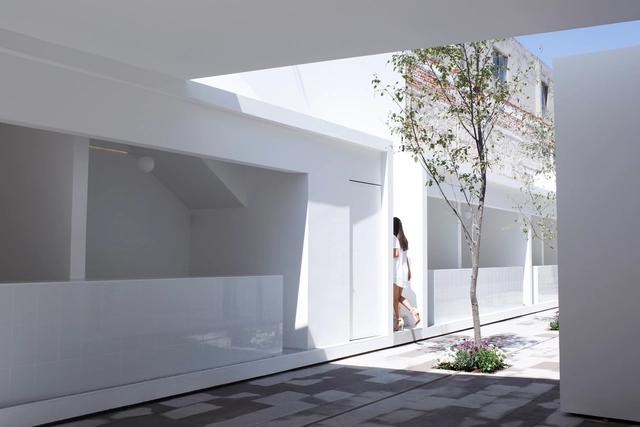
MARKET / HW-STUDIO

MARKET / HW-STUDIO - MarketMARKET / HW-STUDIO - MarketMARKET / HW-STUDIO - MarketMARKET / HW-STUDIO - MarketMARKET / HW-STUDIO - More Images+ 13

  • Architects: HW-STUDIO
  • Area Area of this architecture project Area:  320
  • Year Completion year of this architecture project Year:  2018
  • Manufacturers Brands with products used in this architecture project
    Manufacturers:  Interceramic, BOSE, Tecnolite

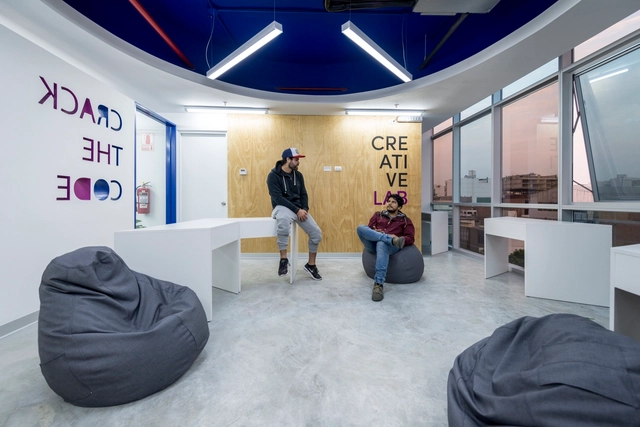
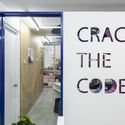
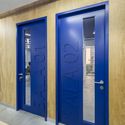
Crack the Code / TRU Architects

Crack the Code / TRU Architects - Offices InteriorsCrack the Code / TRU Architects - Offices InteriorsCrack the Code / TRU Architects - Offices InteriorsCrack the Code / TRU Architects - Offices InteriorsCrack the Code / TRU Architects - More Images+ 18

  • Architects: TRU Arquitectos
  • Area Area of this architecture project Area:  193
  • Year Completion year of this architecture project Year:  2017
  • Manufacturers Brands with products used in this architecture project
    Manufacturers:  Ebanistería Ramos, Ilumina, Provefabrica

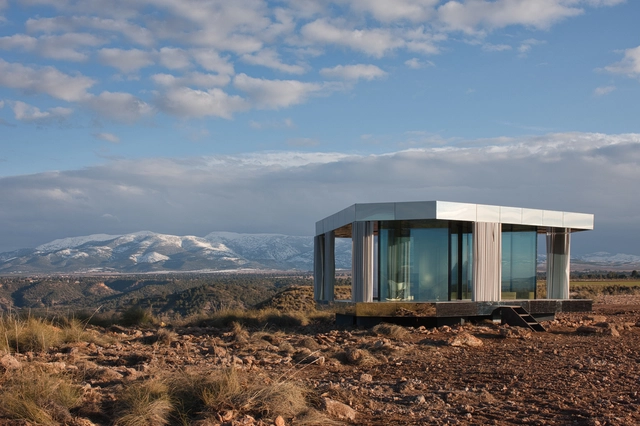
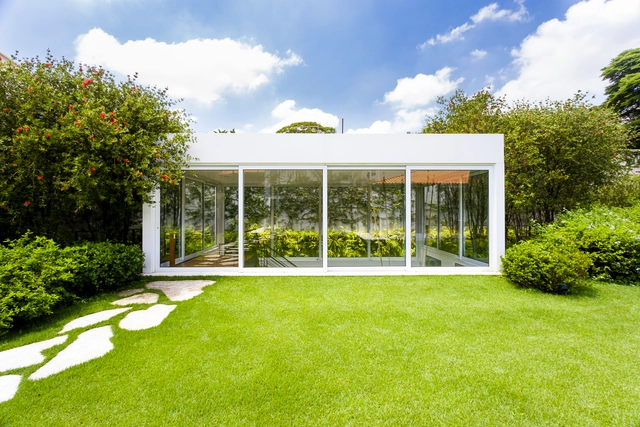
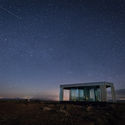
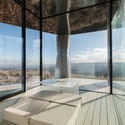
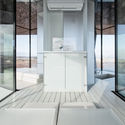
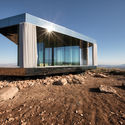
The Desert House / OFIS Architects

The Desert House / OFIS Architects - SustainabilityThe Desert House / OFIS Architects - SustainabilityThe Desert House / OFIS Architects - SustainabilityThe Desert House / OFIS Architects - SustainabilityThe Desert House / OFIS Architects - More Images+ 4

  • Architects: OFIS Architects
  • Area Area of this architecture project Area:  20
  • Year Completion year of this architecture project Year:  2018
  • Manufacturers Brands with products used in this architecture project
    Manufacturers:  Guardian Glass, Diseño OFIS Arquitectura

SumUp / Leonetti Piemonte Architecture

SumUp / Leonetti Piemonte Architecture - Offices InteriorsSumUp / Leonetti Piemonte Architecture - Offices InteriorsSumUp / Leonetti Piemonte Architecture - Offices InteriorsSumUp / Leonetti Piemonte Architecture - Offices InteriorsSumUp / Leonetti Piemonte Architecture - More Images+ 43

  • Area Area of this architecture project Area:  6600
  • Year Completion year of this architecture project Year:  2018
  • Manufacturers Brands with products used in this architecture project
    Manufacturers:  Tarkett, ALLURA, Airten, Bucalo, By Kamy, +10

Art Gallery / BZP Arquitetura

Art Gallery / BZP Arquitetura - Residential ArchitectureArt Gallery / BZP Arquitetura - Residential ArchitectureArt Gallery / BZP Arquitetura - Residential ArchitectureArt Gallery / BZP Arquitetura - Residential ArchitectureArt Gallery / BZP Arquitetura - More Images+ 42

  • Architects: BZP Arquitetura
  • Area Area of this architecture project Area:  105
  • Year Completion year of this architecture project Year:  2015
  • Manufacturers Brands with products used in this architecture project
    Manufacturers:  Assistec, Eit Eccellenze Italiane, Pagliotto, Snaldi, Systemac Sistemas Construtivos

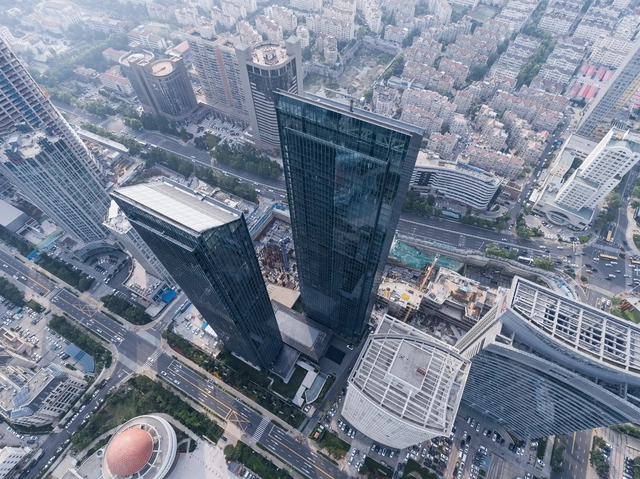
Qingdao Deep Blue Center / gad

  • Architects: gad
  • Area Area of this architecture project Area:  227004
  • Year Completion year of this architecture project Year:  2017

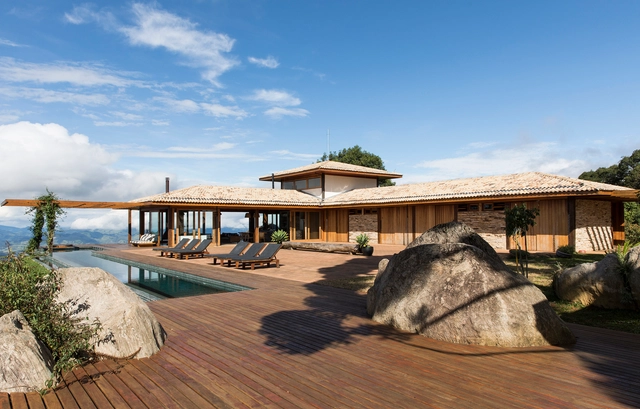
Mountain House / Sabella Arquitetura

Mountain House / Sabella Arquitetura - HousesMountain House / Sabella Arquitetura - HousesMountain House / Sabella Arquitetura - HousesMountain House / Sabella Arquitetura - HousesMountain House / Sabella Arquitetura - More Images+ 22

  • Area Area of this architecture project Area:  417
  • Year Completion year of this architecture project Year:  2015
  • Manufacturers Brands with products used in this architecture project
    Manufacturers:  Centenária Madeiras e móveis, Chuá Piscinas, Construflama, Criativa Pedras, Ladrilar, +3

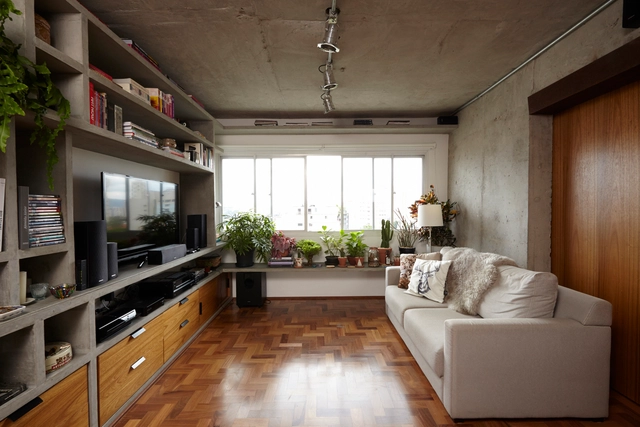
Girassol Apartment / Sub Estúdio

Girassol Apartment / Sub Estúdio - ApartmentsGirassol Apartment / Sub Estúdio - ApartmentsGirassol Apartment / Sub Estúdio - ApartmentsGirassol Apartment / Sub Estúdio - ApartmentsGirassol Apartment / Sub Estúdio - More Images+ 12

  • Architects: Sub Estúdio
  • Area Area of this architecture project Area:  80
  • Year Completion year of this architecture project Year:  2015
  • Manufacturers Brands with products used in this architecture project
    Manufacturers:  Elemento vazado do lavabo, Pastilha hexagonal, azulejos metro white

Architectural Design Competition 'Supercade Manitas in Ciudad Bolívar, Colombia' / aRE - Arquitectura en Estudio

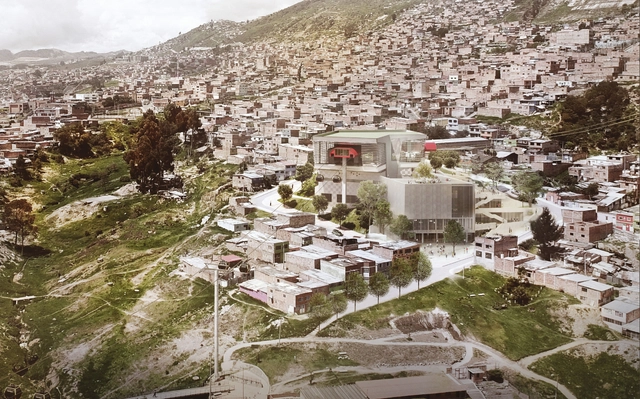
The Colombian firm Arquitectura en Estudio has been awarded the design of the future SuperCADE Manitas in Ciudad Bolívar, a complementary building to the future TransmiCable station in Bogotá, Colombia. Defined by the designers as a "hybrid building" where the facility itself "is public space," the SuperCADE is an integrated service center. Under a single roof, it hosts over 200 public administrative procedures and provides information from district, national, and private entities performing public functions to ensure more effective, streamlined, and timely service.

Arquitectura en Estudio defines the winning proposal as "part of an urban acupuncture strategy that integrates infrastructure elements with representative facilities and public spaces, fostering a sense of ownership and identity among citizens while bridging the gap between the public and the administration."
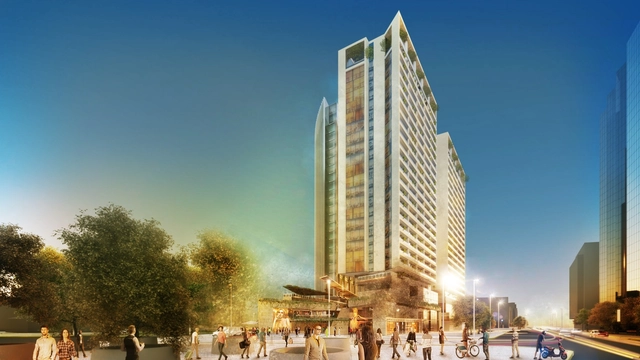
/ Kohn Pedersen Fox + DLA Architects

DLA Arquitectos, alongside Kohn Pedersen Fox Associates (KPF), participated in the Puerta Las Condes competition, organized by real estate developer INDESA. The competition brief called for the development of a high-density, mixed-use program with a significant amount of public space at the intersection of Apoquindo and Manquehue avenues in Santiago, Chile.
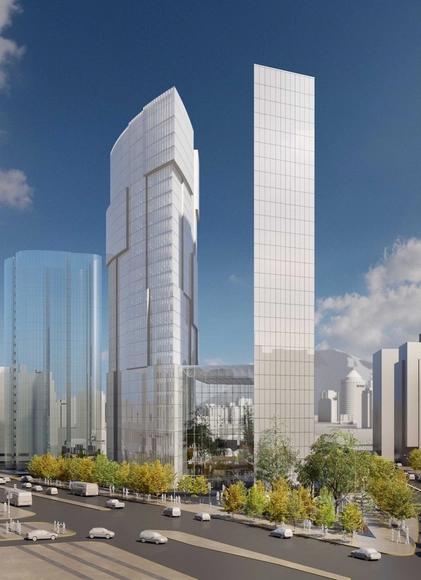
"The Garden" proposal by A4 Arquitectos for the Puerta Las Condes Competition

A4 Arquitectos participated in the Puerta Las Condes competition, organized by real estate developer INDESA. The competition brief required developing a high-density, mixed-use program with extensive public space at the intersection of Apoquindo and Manquehue avenues (Santiago, Chile).
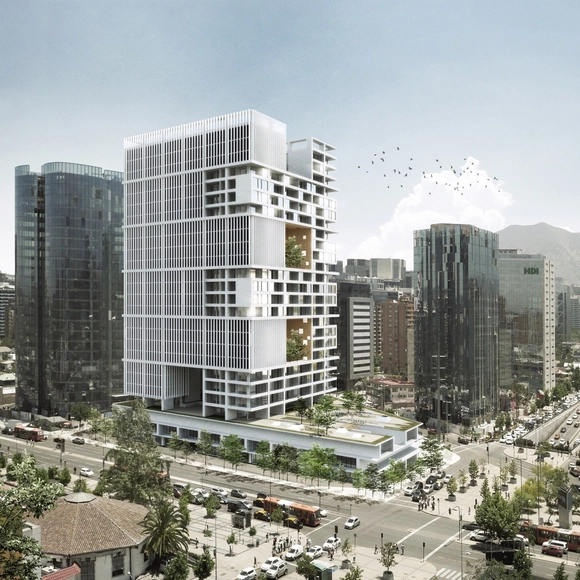
/ b720 Fermín Vázquez Arquitectos + Gonzalo Mardones V Arquitectos

Gonzalo Mardones and b720 Fermín Vázquez Arquitectos participated in the Puerta Las Condes competition, organized by the real estate developer INDESA. The competition brief required the development of a mixed-use program with ample public space and high urban density at the intersection of Apoquindo and Manquehue avenues (Santiago, Chile).
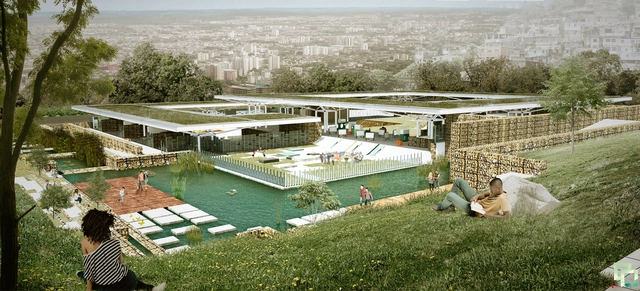
Discover the first-place winner of the 8th Alacero Competition: Colombia 2017

The team composed of architecture students Luisa Aponte Morales, Laura Núñez, and Elkin Espinosa Pahi was awarded first place in the eighth Colombian edition of the Alacero Competition. This year's brief focused on a nursery school and kindergarten, with the jury composed of María Mercedes Molina, architect at the Ministry of Housing; Federico Núñez, director of the Master's in Civil Engineering at Universidad Javeriana; and Iván Ruiz, civil engineer representing the Metaza company.

Second place was awarded to the Circus Nursery and Kindergarten project by Juan Cárdenas Chávez and Andrés Solano Solano from Universidad de Los Andes in Bogotá. Third place went to the Hidroétnia Nursery and Kindergarten project by Roshel Berrío, Laura Guataquira, and María Pérez from Universidad de La Salle in Bogotá, while the honorable mention went to the team from Universidad del Valle, composed of Álvaro Pulido, José Martínez, and Juan Camilo Mejía, with the Brisas de Mayo Nursery and Kindergarten project.
Discover the first-place winner of the 8th Alacero Competition: Colombia 2017 - KindergartenDiscover the first-place winner of the 8th Alacero Competition: Colombia 2017 - KindergartenDiscover the first-place winner of the 8th Alacero Competition: Colombia 2017 - KindergartenDiscover the first-place winner of the 8th Alacero Competition: Colombia 2017 - KindergartenDiscover the first-place winner of the 8th Alacero Competition: Colombia 2017 - More Images+ 10

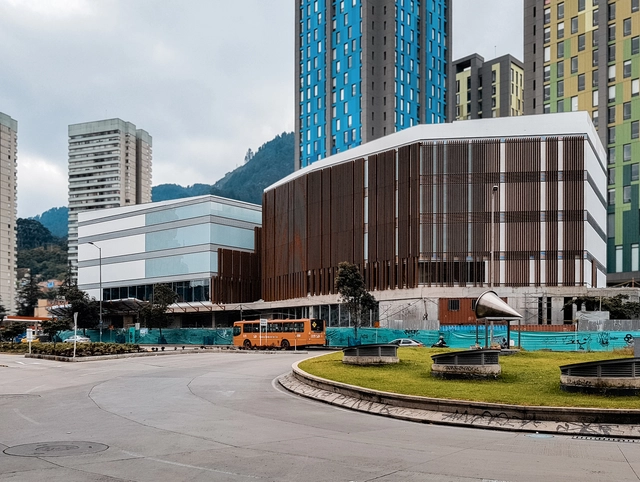
Construction progress on the Bogotá District Cinematheque, designed by Colectivo 720

The Bogotá Urban Renovation and Development Company (ERU) has announced on Instagram that the Cinemateca Distrital de Bogotá will finally open its doors in March 2019, five years after the public competition that selected the design by the firm Colectivo 720 as the winner.

The Cinemateca Distrital is a new cultural space in the so-called “Triángulo de Fenicia” in downtown Bogotá, seeking “the creation, preservation, circulation, research, and generation of thought around humanity's audiovisual heritage, with a special emphasis on the audiovisual memory” of the Colombian capital, as the competition organizers explained at the time.
Construction progress on the Bogotá District Cinematheque, designed by Colectivo 720 - CinemaConstruction progress on the Bogotá District Cinematheque, designed by Colectivo 720 - CinemaConstruction progress on the Bogotá District Cinematheque, designed by Colectivo 720 - CinemaConstruction progress on the Bogotá District Cinematheque, designed by Colectivo 720 - CinemaConstruction progress on the Bogotá District Cinematheque, designed by Colectivo 720 - More Images+ 9

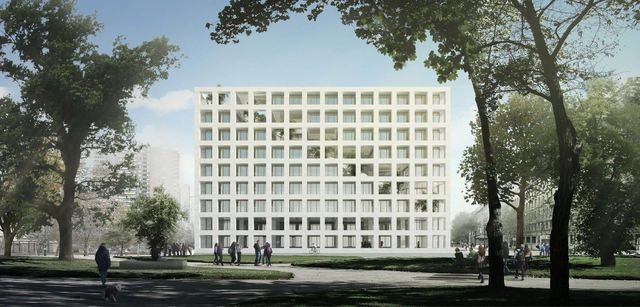
Francisco Moure + Pablo Saric + Tomás Villalón to Design Corporate Building for Universidad Central de Chile

The team led by Francisco Moure, Pablo Saric, and Tomás Villalón won first place in the design competition for the corporate building of the Universidad Central de Chile in Santiago. 

The competition received 26 proposals, which were evaluated by the Review Commission, composed of the president of the Board of Directors, Ricardo Napadensky; rector Santiago González; the dean of the Faculty of Architecture, Urbanism, and Landscape, Ana María Lisboa; the director of the School of Architecture, Uwe Rohwedder; architect and alumna of the Universidad Central, Pilar Silva; representative of the Association of Architecture Offices (AOA), David Rodríguez; and Teodoro Fernández, 2014 National Architecture Prize winner and representative of the contestants.

In the same competition—decided last August—second place went to the proposal submitted by Pablo Talhouk and Andrés Briones, while third place was awarded to the firm Plan Arquitectos.
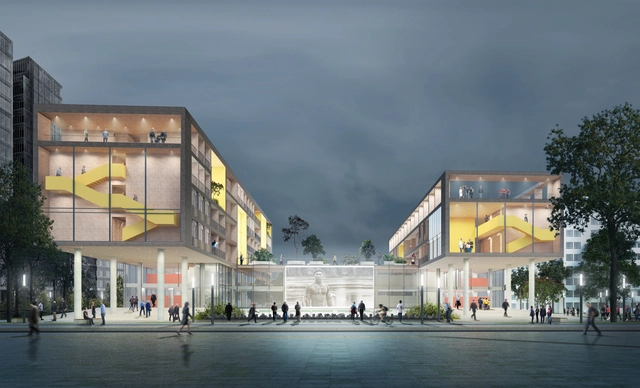
Francisco Moure + Pablo Saric + Tomás Villalón to Design Corporate Building for Universidad Central de Chile - Office BuildingsFrancisco Moure + Pablo Saric + Tomás Villalón to Design Corporate Building for Universidad Central de Chile - Office BuildingsFrancisco Moure + Pablo Saric + Tomás Villalón to Design Corporate Building for Universidad Central de Chile - Office BuildingsFrancisco Moure + Pablo Saric + Tomás Villalón to Design Corporate Building for Universidad Central de Chile - Office BuildingsFrancisco Moure + Pablo Saric + Tomás Villalón to Design Corporate Building for Universidad Central de Chile - More Images+ 27

FP Arquitectura wins competition to design El Camino, a new operational facility in Bogotá

FP Arquitectura has won first place in the preliminary architectural design competition for El Camino, a new operational unit for the care of older adults and people experiencing homelessness.

Commissioned by the District Secretariat for Social Integration (SDIS), the project will serve as a "high-quality social infrastructure to reduce the gap of inequality and discrimination" affecting these social groups. Through an innovative program and spaces of high architectural quality, this new operational unit will ensure the inclusion, protection, and recognition of this population within a prominent sector of the city.
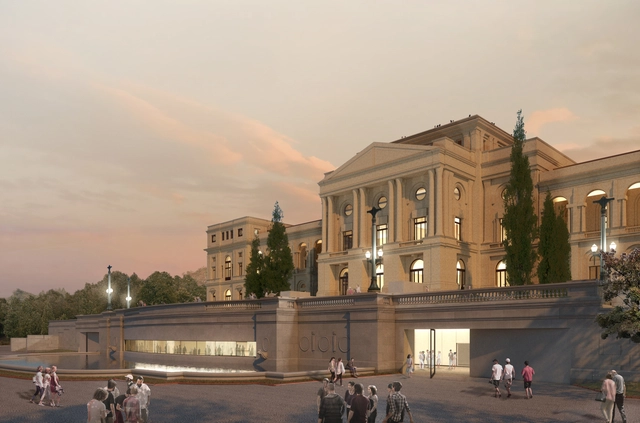
First Place in the Competition for the Museu Paulista, by H+F Arquitetos

Last week, we published the results of the competition for the Restoration, Modernization, and Expansion of the Museu Paulista, in the Ipiranga neighborhood of São Paulo. Below, explore the complete project by the winning team, led by the firm H+F Arquitetos.
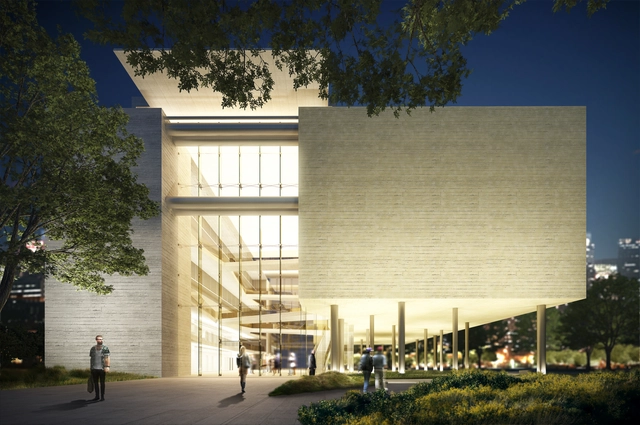
First Place in the Competition for the Museu Paulista, by H+F Arquitetos - Imagen 1 de 4First Place in the Competition for the Museu Paulista, by H+F Arquitetos - Imagen 2 de 4First Place in the Competition for the Museu Paulista, by H+F Arquitetos - Imagen 3 de 4First Place in the Competition for the Museu Paulista, by H+F Arquitetos - Imagen 4 de 4First Place in the Competition for the Museu Paulista, by H+F Arquitetos - More Images+ 27

Discover the project for the Museum of Labor and the Worker, by Brasil Arquitetura

Text description provided by the architects. The Museum of Labor and the Worker will be built on a site of approximately 10,000 square meters, previously occupied by the old municipal market, adjacent to the São Bernardo do Campo Civic Center (Paço Municipal). The site will function as an extension of the Civic Center Park, within a garden where, amidst trees and flowers, machinery, instruments, tools, and artifacts will be on display—objects evoking the origins, experiences, and the very concept of labor throughout human history.

This “public garden of labor” extends beneath the elevated main volume of the museum, revealing a large central welcoming space. This street-like passage provides access and cuts through both the site and the building, connecting Armando Ítalo Setti Avenue and Vianas Street, thereby integrating the project into the urban fabric.
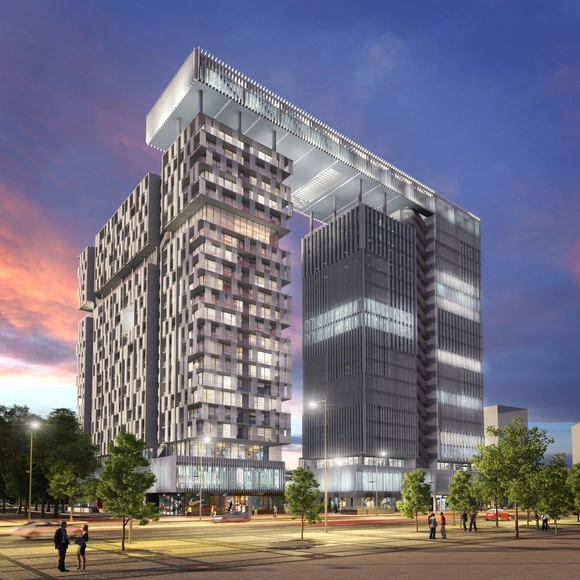
/ Alonso, Balaguer y Arquitectos Asociados + Espiral Arquitectos + Soto Arquitectos

Alonso Balaguer Arquitectos, Soto Arquitectos, and Espiral participated in the Puerta Las Condes competition, organized by the real estate developer INDESA. The competition brief required developing a high-density, mixed-use program with a significant amount of public space at the intersection of Apoquindo and Manquehue avenues (Santiago, Chile).

Stones of the Sky: Proposal by BL Arquitectos and Arquitectónica for the Puerta Las Condes Competition

BL Arquitectos along with Arquitectónica participated in the Puerta Las Condes competition, organized by real estate developer INDESA in Chile. The competition brief required the development of a high-density, mixed-use program with a substantial amount of public space at the intersection of Apoquindo and Manquehue avenues (Santiago, Chile).
You've started following your first account!

Did you know?

You'll now receive updates based on what you follow! Personalize your stream and start following your favorite authors, offices and users.