1. ArchDaily
  2. Projects

Projects

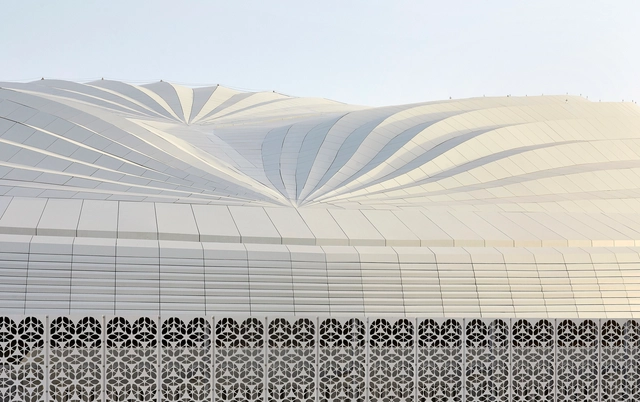
Al Janoub Stadium / Zaha Hadid Architects

Al Janoub Stadium / Zaha Hadid Architects - StadiumsAl Janoub Stadium / Zaha Hadid Architects - StadiumsAl Janoub Stadium / Zaha Hadid Architects - StadiumsAl Janoub Stadium / Zaha Hadid Architects - StadiumsAl Janoub Stadium / Zaha Hadid Architects - More Images+ 44

Al Wakrah, Qatar
  • Architects: ZHA
  • Year Completion year of this architecture project Year:  2019
  • Manufacturers Brands with products used in this architecture project
    Manufacturers:  Nystrom
  • Professionals: AECOM, Maffeis Engineering Spa

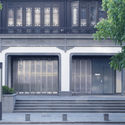
Fengyang Road Alleyway-house Gallery Office / Atelier Zeros
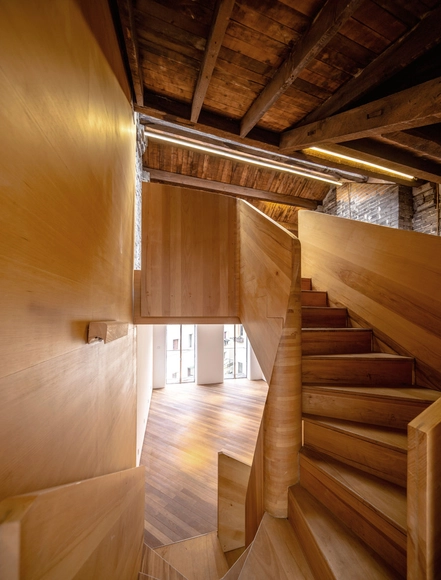
Fengyang Road Alleyway-house Gallery Office / Atelier Zeros - Exterior Photography, Gallery, Door, FacadeFengyang Road Alleyway-house Gallery Office / Atelier Zeros - GalleryFengyang Road Alleyway-house Gallery Office / Atelier Zeros - GalleryFengyang Road Alleyway-house Gallery Office / Atelier Zeros - GalleryFengyang Road Alleyway-house Gallery Office / Atelier Zeros - More Images+ 28
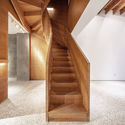
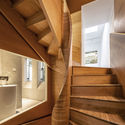
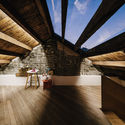
Huangpu, China
  • Architects: Atelier Zeros
  • Area Area of this architecture project Area:  260
  • Year Completion year of this architecture project Year:  2018
  • Manufacturers Brands with products used in this architecture project
    Manufacturers:  Tons汤石, luci

Norhor Headquarter / YPYC Architects

Norhor Headquarter / YPYC Architects - Exterior Photography, Offices, Facade, Cityscape
© PROJECTION

Norhor Headquarter / YPYC Architects - Exterior Photography, Offices, FacadeNorhor Headquarter / YPYC Architects - Exterior Photography, Offices, FacadeNorhor Headquarter / YPYC Architects - Interior Photography, Offices, Kitchen, Table, Chair, CountertopNorhor Headquarter / YPYC Architects - Interior Photography, Offices, Table, ChairNorhor Headquarter / YPYC Architects - More Images+ 25

Hangzhou, China
  • Interior Designers: YPYC Architects
  • Area Area of this architecture project Area:  3000
  • Year Completion year of this architecture project Year:  2018
  • Manufacturers Brands with products used in this architecture project
    Manufacturers:  Hafele

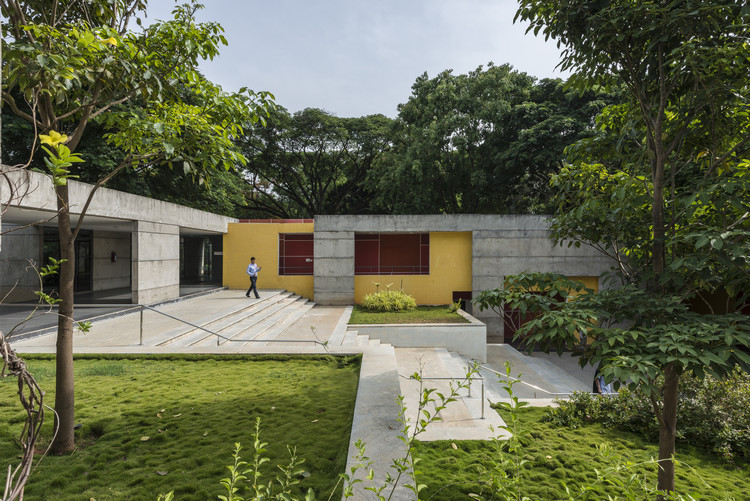
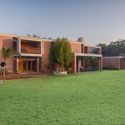
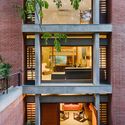
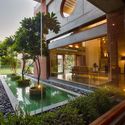
Shaila Patel House / Groundwork Architecture
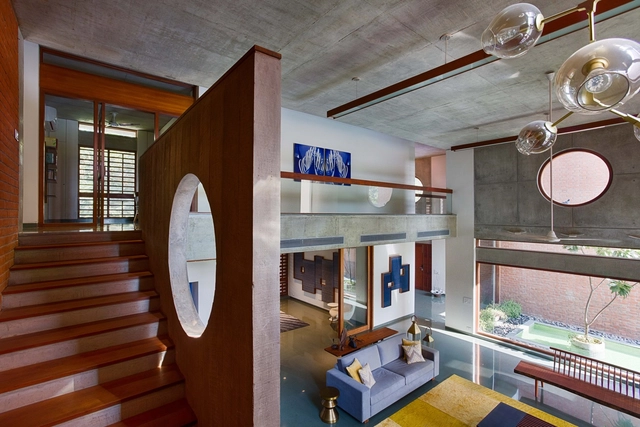
Shaila Patel House / Groundwork Architecture - Exterior Photography, Houses, FacadeShaila Patel House / Groundwork Architecture - HousesShaila Patel House / Groundwork Architecture - Exterior Photography, Houses, FacadeShaila Patel House / Groundwork Architecture - Interior Photography, Houses, FacadeShaila Patel House / Groundwork Architecture - More Images+ 13
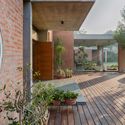
Ahmedabad, India

The Bar Ji / Daylab studio

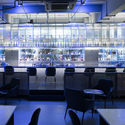
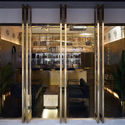
The Bar Ji / Daylab studio - Exterior Photography, Restaurants & Bars, Facade, Door, ColumnThe Bar Ji / Daylab studio - Interior Photography, Restaurants & Bars, Chair, TableThe Bar Ji / Daylab studio - Restaurants & BarsThe Bar Ji / Daylab studio - Interior Photography, Restaurants & Bars, Arch, ColumnThe Bar Ji / Daylab studio - More Images+ 15

  • Interior Designers: Daylab studio
  • Area Area of this architecture project Area:  192
  • Year Completion year of this architecture project Year:  2018

IIM Sports Center / Mindspace

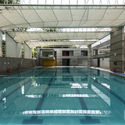
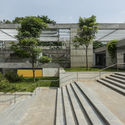
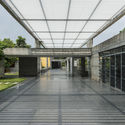
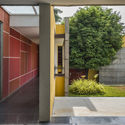
IIM Sports Center / Mindspace - Sports ArchitectureIIM Sports Center / Mindspace - Exterior Photography, Sports Architecture, FacadeIIM Sports Center / Mindspace - Sports ArchitectureIIM Sports Center / Mindspace - Sports ArchitectureIIM Sports Center / Mindspace - More Images+ 19

White House / Atelier cnS

White House / Atelier cnS - RenovationWhite House / Atelier cnS - RenovationWhite House / Atelier cnS - RenovationWhite House / Atelier cnS - RenovationWhite House / Atelier cnS - More Images+ 38

Dongguan, China

Orange Avenue House / vittinoAshe

Orange Avenue House / vittinoAshe - Interior Photography, RenovationOrange Avenue House / vittinoAshe - Exterior Photography, Renovation, Facade, StairsOrange Avenue House / vittinoAshe - Interior Photography, RenovationOrange Avenue House / vittinoAshe - Interior Photography, Renovation, Door, Chair, TableOrange Avenue House / vittinoAshe - More Images+ 27

  • Architects: vittinoAshe
  • Area Area of this architecture project Area:  78
  • Year Completion year of this architecture project Year:  2018
  • Professionals: EDC

Aráoz Residential Building 967 / BAAG

Aráoz Residential Building 967 / BAAG - Exterior Photography, Apartments, FacadeAráoz Residential Building 967 / BAAG - Exterior Photography, Apartments, FacadeAráoz Residential Building 967 / BAAG - Exterior Photography, Apartments, FacadeAráoz Residential Building 967 / BAAG - Interior Photography, Apartments, BedroomAráoz Residential Building 967 / BAAG - More Images+ 17

Braga House / Gustavo Penna Arquiteto e Associados

Braga House / Gustavo Penna Arquiteto e Associados - HousesBraga House / Gustavo Penna Arquiteto e Associados - Exterior Photography, Houses, Door, Table, ChairBraga House / Gustavo Penna Arquiteto e Associados - Interior Photography, Houses, Table, Chair, LightingBraga House / Gustavo Penna Arquiteto e Associados - Interior Photography, Houses, Facade, BenchBraga House / Gustavo Penna Arquiteto e Associados - More Images+ 15

  • Area Area of this architecture project Area:  736
  • Year Completion year of this architecture project Year:  2015
  • Manufacturers Brands with products used in this architecture project
    Manufacturers:  Alumafel, Directa Piedras, Ferreira Ulhôa, Gebauer

Country House in Lugar da Lapa / ADAPTEYE
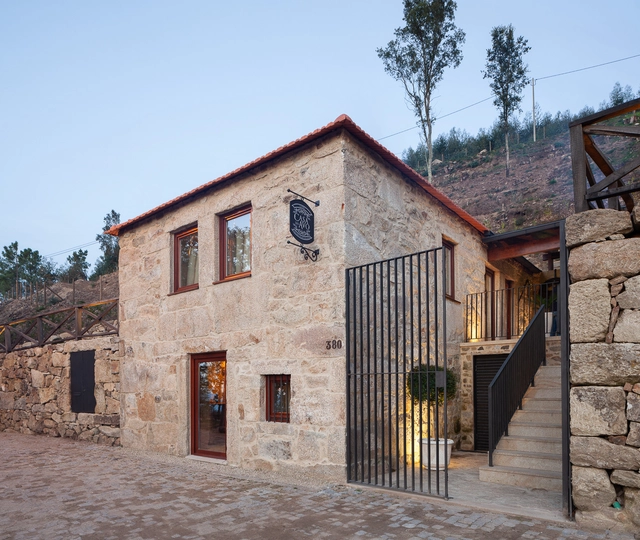
Country House in Lugar da Lapa / ADAPTEYE - ExtensionCountry House in Lugar da Lapa / ADAPTEYE - ExtensionCountry House in Lugar da Lapa / ADAPTEYE - ExtensionCountry House in Lugar da Lapa / ADAPTEYE - ExtensionCountry House in Lugar da Lapa / ADAPTEYE - More Images+ 24
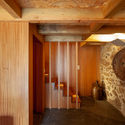
  • Architects: ADAPTEYE
    : Rui Filipe Veloso
  • Area Area of this architecture project Area:  2994 ft²
  • Year Completion year of this architecture project Year:  2018

Campus Infinite Area / zaa zanonarchitettiassociati
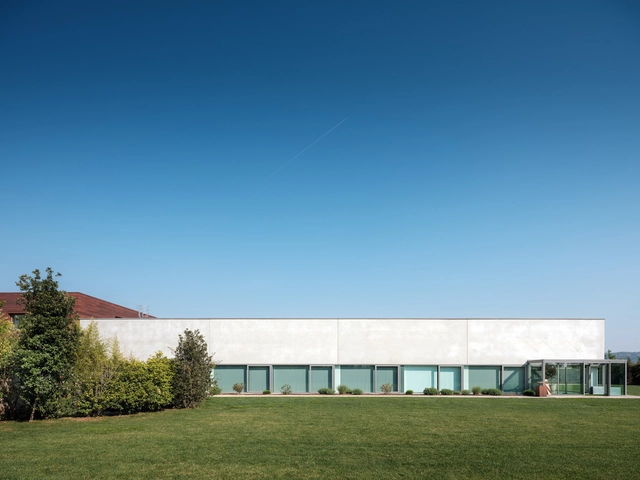
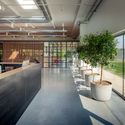
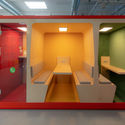
Campus Infinite Area / zaa zanonarchitettiassociati - Interior Photography, Renovation, Table, Chair, LightingCampus Infinite Area / zaa zanonarchitettiassociati - Interior Photography, Renovation, Kitchen, Table, ChairCampus Infinite Area / zaa zanonarchitettiassociati - RenovationCampus Infinite Area / zaa zanonarchitettiassociati - Interior Photography, Renovation, ChairCampus Infinite Area / zaa zanonarchitettiassociati - More Images+ 65
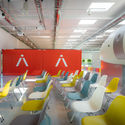
Montebelluna, Italy

La Maison des Landes / Maud Caubet Architects

La Maison des Landes / Maud Caubet Architects - HousesLa Maison des Landes / Maud Caubet Architects - Interior Photography, HousesLa Maison des Landes / Maud Caubet Architects - HousesLa Maison des Landes / Maud Caubet Architects - HousesLa Maison des Landes / Maud Caubet Architects - More Images+ 20
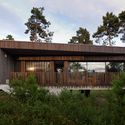
Lit-et-Mixe, France
  • Area Area of this architecture project Area:  1510
  • Year Completion year of this architecture project Year:  2018
  • Manufacturers Brands with products used in this architecture project
    Manufacturers:  AutoDesk, Kronospan, RECTOBÉTON Plancher béton au Rdc, Sapa Building System International NV, Steico, +1
  • Professionals: Atelier d’agencement

The Cabin House / ART Proyectos y Arquitectura
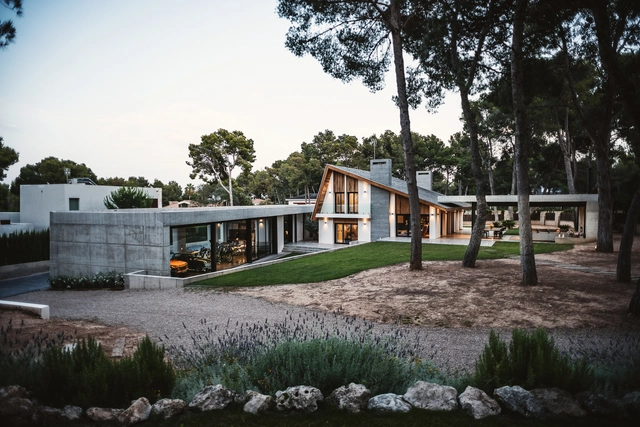
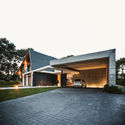
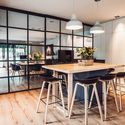
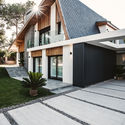
The Cabin House / ART Proyectos y Arquitectura - Interior Photography, Extension, TableThe Cabin House / ART Proyectos y Arquitectura - Exterior Photography, Extension, FacadeThe Cabin House / ART Proyectos y Arquitectura - Interior Photography, Extension, Kitchen, Table, Lighting, Chair, CountertopThe Cabin House / ART Proyectos y Arquitectura - Exterior Photography, Extension, FacadeThe Cabin House / ART Proyectos y Arquitectura - More Images+ 6
  • Area Area of this architecture project Area:  690
  • Year Completion year of this architecture project Year:  2018
  • Manufacturers Brands with products used in this architecture project
    Manufacturers:  Foscarini, Grant Featherston, HAY, Mimax, Normann Copenhagen

LJ House / Pietra Alborno

LJ House / Pietra Alborno - HousesLJ House / Pietra Alborno - HousesLJ House / Pietra Alborno - HousesLJ House / Pietra Alborno - HousesLJ House / Pietra Alborno - More Images+ 39

Ventimiglia, Italy
  • Architects: Pietra Alborno
  • Area Area of this architecture project Area:  250
  • Year Completion year of this architecture project Year:  2017
  • Manufacturers Brands with products used in this architecture project
    Manufacturers:  Celenit, Flaminia, Nemetschek, Viabizzuno

ASICS EMEA Headquarters / Powerhouse Company
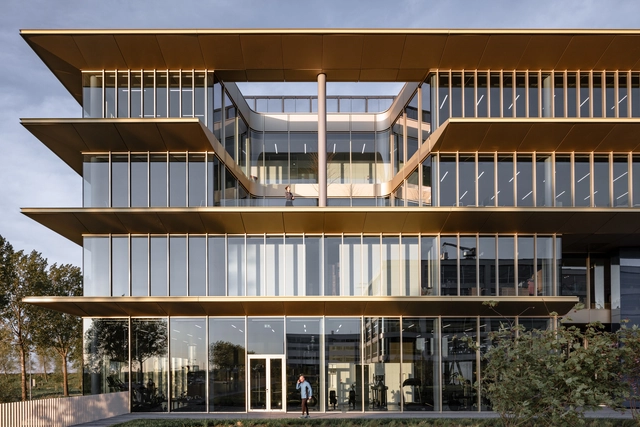
ASICS EMEA Headquarters / Powerhouse Company - Exterior Photography, Office Buildings, Facade, DoorASICS EMEA Headquarters / Powerhouse Company - Office BuildingsASICS EMEA Headquarters / Powerhouse Company - Interior Photography, Office Buildings, Facade, Handrail, StairsASICS EMEA Headquarters / Powerhouse Company - Interior Photography, Office Buildings, Facade, HandrailASICS EMEA Headquarters / Powerhouse Company - More Images+ 19

Double Life House / Breathe Architecture
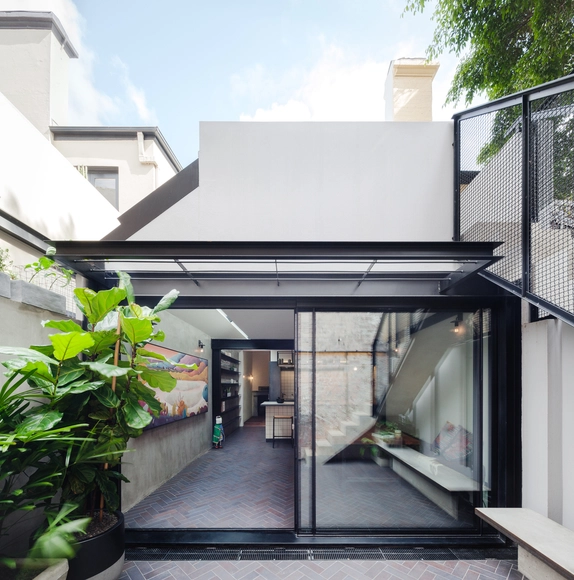
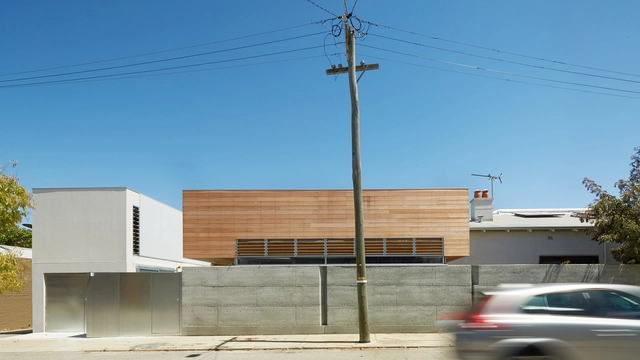
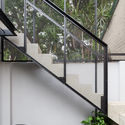
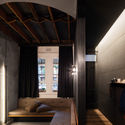
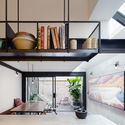
Double Life House / Breathe Architecture - Exterior Photography, Houses, FenceDouble Life House / Breathe Architecture - Interior Photography, HousesDouble Life House / Breathe Architecture - Interior Photography, Houses, Kitchen, TableDouble Life House / Breathe Architecture - Interior Photography, Houses, Kitchen, Table, Lighting, ChairDouble Life House / Breathe Architecture - More Images+ 13
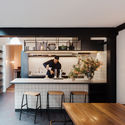
Surry Hills, Australia

House in Shimomuraki / Aki Hamada Architects
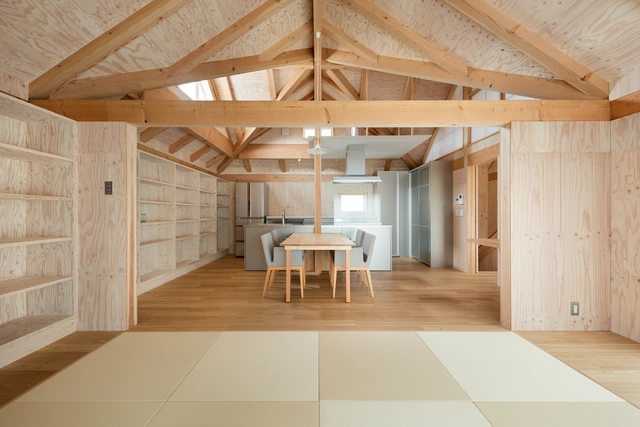
House in Shimomuraki / Aki Hamada Architects - Exterior Photography, Houses, Facade, DoorHouse in Shimomuraki / Aki Hamada Architects - Interior Photography, Houses, Beam, FacadeHouse in Shimomuraki / Aki Hamada Architects - HousesHouse in Shimomuraki / Aki Hamada Architects - Exterior Photography, Houses, FacadeHouse in Shimomuraki / Aki Hamada Architects - More Images+ 23
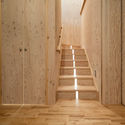
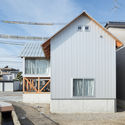
Toyama, Japan
  • Area Area of this architecture project Area:  118
  • Year Completion year of this architecture project Year:  2017
  • Manufacturers Brands with products used in this architecture project
    Manufacturers:  Cleanup, Gengen chemical, IOC Flooring, Robert McNeel & Associates, YKK AP Asia

Tea-Talks House / Atelier RIGHT HUB

Tea-Talks House / Atelier RIGHT HUB - Cultural ArchitectureTea-Talks House / Atelier RIGHT HUB - Cultural ArchitectureTea-Talks House / Atelier RIGHT HUB - Cultural ArchitectureTea-Talks House / Atelier RIGHT HUB - Cultural ArchitectureTea-Talks House / Atelier RIGHT HUB - More Images+ 28

  • Architects: Atelier RIGHT HUB
  • Area Area of this architecture project Area:  8900
  • Year Completion year of this architecture project Year:  2019

Haliman House / W Office

Haliman House  / W Office - Exterior Photography, Houses, Facade
© Arti Pictures - William Sutanto

Haliman House  / W Office - Interior Photography, Houses, Facade, HandrailHaliman House  / W Office - HousesHaliman House  / W Office - HousesHaliman House  / W Office - HousesHaliman House  / W Office - More Images+ 22

Gambir, Indonesia
  • Architects: W Office
  • Area Area of this architecture project Area:  250
  • Year Completion year of this architecture project Year:  2017

Circular Amphitheatre / NONETOTEN DESIGN LAB
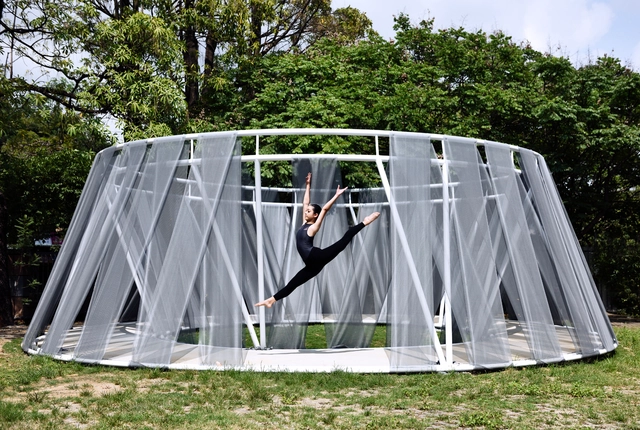
Circular Amphitheatre / NONETOTEN DESIGN LAB - PavilionCircular Amphitheatre / NONETOTEN DESIGN LAB - Exterior Photography, Pavilion, GardenCircular Amphitheatre / NONETOTEN DESIGN LAB - Interior Photography, Pavilion, FacadeCircular Amphitheatre / NONETOTEN DESIGN LAB - Exterior Photography, PavilionCircular Amphitheatre / NONETOTEN DESIGN LAB - More Images+ 10
Taichung, Taiwan
  • Year Completion year of this architecture project Year:  2019
  • Manufacturers Brands with products used in this architecture project
    Manufacturers:  orchid net

Terrarium House / JOHN ELLWAY. ARCHITECT
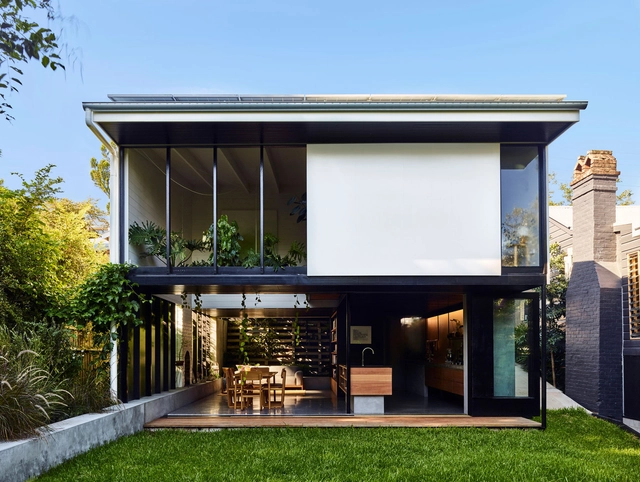
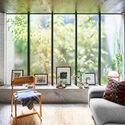
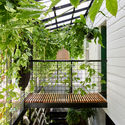
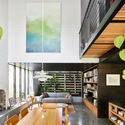
Terrarium House / JOHN ELLWAY. ARCHITECT - Interior Photography, HousesTerrarium House / JOHN ELLWAY. ARCHITECT - HousesTerrarium House / JOHN ELLWAY. ARCHITECT - Interior Photography, Houses, LightingTerrarium House / JOHN ELLWAY. ARCHITECT - Interior Photography, HousesTerrarium House / JOHN ELLWAY. ARCHITECT - More Images+ 25
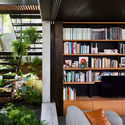
Brisbane, Australia

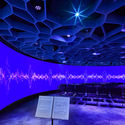
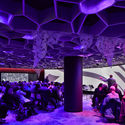
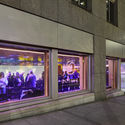
Octave 9: Raisbeck Music Center / LMN Architects

Octave 9: Raisbeck Music Center / LMN Architects - Interior Photography, Music VenueOctave 9: Raisbeck Music Center / LMN Architects - Interior Photography, Music Venue, ChairOctave 9: Raisbeck Music Center / LMN Architects - Interior Photography, Music Venue, ChairOctave 9: Raisbeck Music Center / LMN Architects - Interior Photography, Music Venue, FacadeOctave 9: Raisbeck Music Center / LMN Architects - More Images+ 9
Office HY / Studio Arthur Casas

Office HY / Studio Arthur Casas - Offices InteriorsOffice HY / Studio Arthur Casas - Offices InteriorsOffice HY / Studio Arthur Casas - Offices InteriorsOffice HY / Studio Arthur Casas - Offices InteriorsOffice HY / Studio Arthur Casas - More Images+ 18

Oops! We don't have this page.

But you can browse the last one: 417

You've started following your first account!

Did you know?

You'll now receive updates based on what you follow! Personalize your stream and start following your favorite authors, offices and users.