1. ArchDaily
  2. Projects

Projects

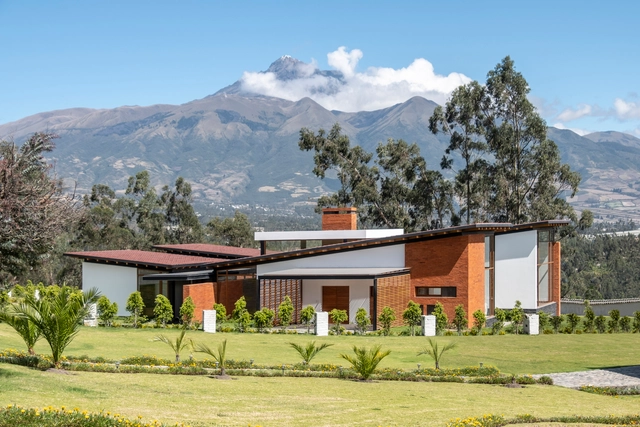
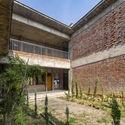
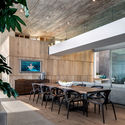
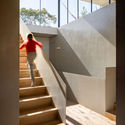
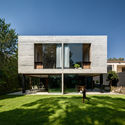
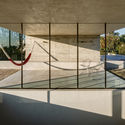
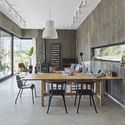
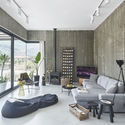
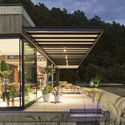
AO House / Studio Alfa

•
Otavalo, Ecuador
  • Architects: Studio Alfa
  • Area Area of this architecture project Area:  510 m²
  • Year Completion year of this architecture project Year:  2018
  • Manufacturers Brands with products used in this architecture project
    Manufacturers:  Avanti, Bosna, Dimalvid, Home Vega, Top Line

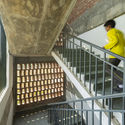
Polyclinic of University CEU San Pablo / Adam Bresnick

Polyclinic of University CEU San Pablo / Adam Bresnick - UniversityPolyclinic of University CEU San Pablo / Adam Bresnick - UniversityPolyclinic of University CEU San Pablo / Adam Bresnick - UniversityPolyclinic of University CEU San Pablo / Adam Bresnick - UniversityPolyclinic of University CEU San Pablo / Adam Bresnick - More Images+ 14

•
Madrid, Spain
  • Architects: Adam Bresnick
  • Area Area of this architecture project Area:  2780 m²
  • Year Completion year of this architecture project Year:  2018
  • Manufacturers Brands with products used in this architecture project
    Manufacturers:  Sellex, Slalom, 3 Opal, Fluvia, Heradesign, +1

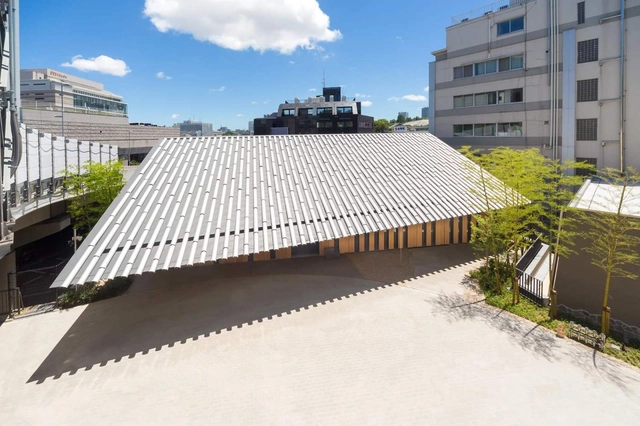
Jodo Shu Ichigyo-in / Kengo Kuma & Associates

•
Shinjuku, Japan

Kálida Sant Pau Center / Miralles Tagliabue EMBT

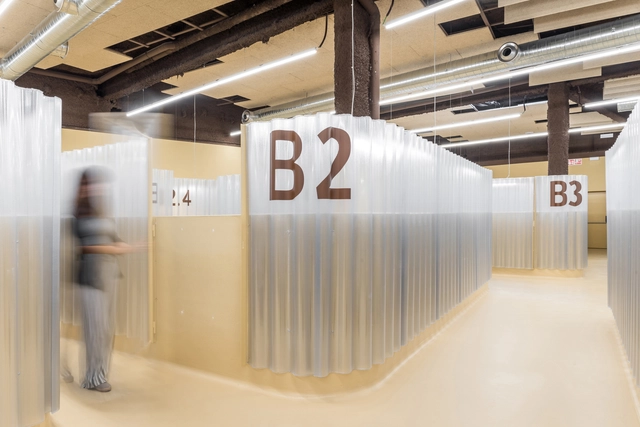
Kálida Sant Pau Center / Miralles Tagliabue EMBT -  Healthcare CenterKálida Sant Pau Center / Miralles Tagliabue EMBT -  Healthcare CenterKálida Sant Pau Center / Miralles Tagliabue EMBT -  Healthcare CenterKálida Sant Pau Center / Miralles Tagliabue EMBT -  Healthcare CenterKálida Sant Pau Center / Miralles Tagliabue EMBT - More Images+ 22

  • Architects: Miralles Tagliabue EMBT
  • Area Area of this architecture project Area:  400 m²
  • Year Completion year of this architecture project Year:  2019
  • Manufacturers Brands with products used in this architecture project
    Manufacturers:  Andreu World, Gres Aragon, Roca, Santa & Cole, Viccarbe, +17

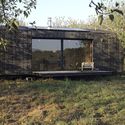
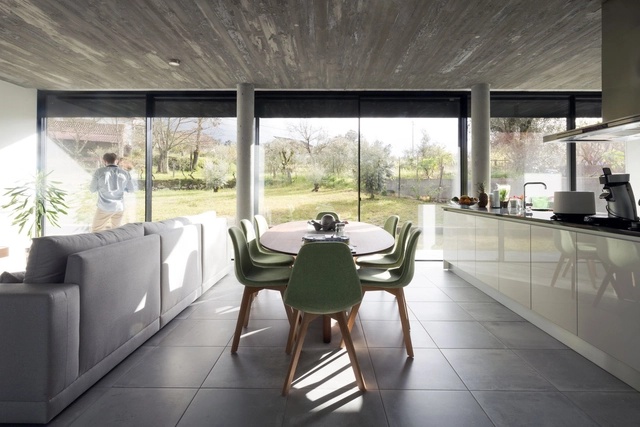
H- Eva Cabin / A6A

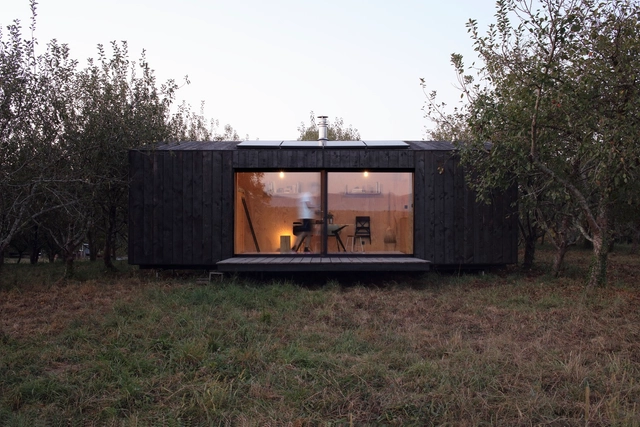
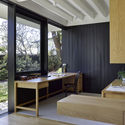
H- Eva Cabin / A6A - Interior Photography, Houses, Kitchen, Beam, Countertop, TableH- Eva Cabin / A6A - Exterior Photography, Houses, Door, ForestH- Eva Cabin / A6A - Interior Photography, Houses, Beam, ChairH- Eva Cabin / A6A - HousesH- Eva Cabin / A6A - More Images+ 14

•
Ustaritz, France
  • Architects: A6A
  • Area Area of this architecture project Area:  22 m²
  • Year Completion year of this architecture project Year:  2017
  • Manufacturers Brands with products used in this architecture project
    Manufacturers:  AutoDesk, Technal, Adobe Systems Incorporated, Invicta, ROLPIN
  • Professionals: My Little Loft

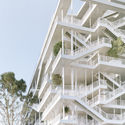
ANIS Office Building / DREAM + Nicolas Laisné

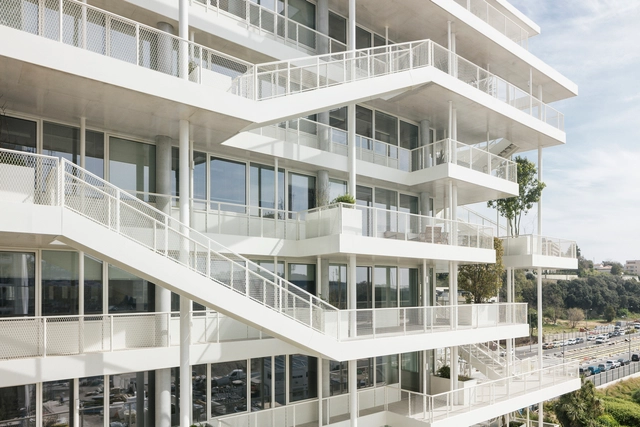
ANIS Office Building / DREAM + Nicolas Laisné - Exterior Photography, Sustainability, FacadeANIS Office Building / DREAM + Nicolas Laisné - Interior Photography, Sustainability, Door, Facade, ChairANIS Office Building / DREAM + Nicolas Laisné - Interior Photography, Sustainability, Kitchen, Facade, Table, ChairANIS Office Building / DREAM + Nicolas Laisné - SustainabilityANIS Office Building / DREAM + Nicolas Laisné - More Images+ 19

  • Architects: DREAM, Nicolas Laisné
  • Area Area of this architecture project Area:  6962 m²
  • Year Completion year of this architecture project Year:  2018

The Pit House / bUd studio

The Pit House / bUd studio - StoreThe Pit House / bUd studio - StoreThe Pit House / bUd studio - StoreThe Pit House / bUd studio - StoreThe Pit House / bUd studio - More Images+ 23

  • Architects: bUd studio
  • Area Area of this architecture project Area:  410 m²
  • Year Completion year of this architecture project Year:  2018

Rudong Culture Center / TJAD

Rudong Culture Center / TJAD - Cultural CenterRudong Culture Center / TJAD - Cultural CenterRudong Culture Center / TJAD - Cultural CenterRudong Culture Center / TJAD - Cultural CenterRudong Culture Center / TJAD - More Images+ 26

  • Architects: TJAD
  • Area Area of this architecture project Area:  52486 m²
  • Year Completion year of this architecture project Year:  2018

Athenia High School / StudioNext

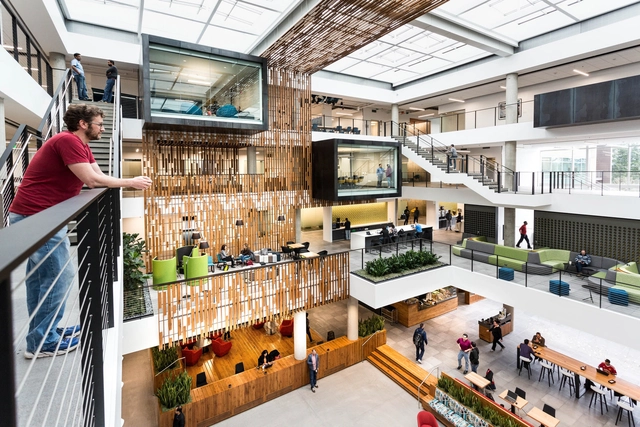
Athenia High School  / StudioNext - Interior Photography, Sustainability, Stairs, Beam, Facade, HandrailAthenia High School  / StudioNext - SustainabilityAthenia High School  / StudioNext - Exterior Photography, Sustainability, FacadeAthenia High School  / StudioNext - Interior Photography, Sustainability, Stairs, Handrail, FacadeAthenia High School  / StudioNext - More Images+ 24

  • Architects: StudioNext
  • Area Area of this architecture project Area:  4000 m²
  • Year Completion year of this architecture project Year:  2017
  • Manufacturers Brands with products used in this architecture project
    Manufacturers:  Jaquar

YULIN Artistic Center / CHALLENGE DESIGN

YULIN Artistic Center / CHALLENGE DESIGN - Exterior Photography, Visitor CenterYULIN Artistic Center / CHALLENGE DESIGN - Visitor CenterYULIN Artistic Center / CHALLENGE DESIGN - Visitor CenterYULIN Artistic Center / CHALLENGE DESIGN - Visitor CenterYULIN Artistic Center / CHALLENGE DESIGN - More Images+ 40

Jacaranda House / SP Studio

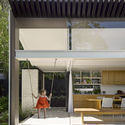
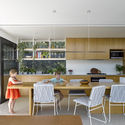
Jacaranda House / SP Studio - Interior Photography, Renovation, StairsJacaranda House / SP Studio - Interior Photography, Renovation, TableJacaranda House / SP Studio - Interior Photography, Renovation, Facade, Door, Table, ChairJacaranda House / SP Studio - Interior Photography, Renovation, Kitchen, Table, Countertop, ChairJacaranda House / SP Studio - More Images+ 21

•
Paddington, Australia

Building 83 Interior Architecture / Bora Architects

Building 83 Interior Architecture / Bora Architects - Interior Photography, Offices Interiors, Kitchen, Facade, Table, ChairBuilding 83 Interior Architecture / Bora Architects - Interior Photography, Offices Interiors, ChairBuilding 83 Interior Architecture / Bora Architects - Interior Photography, Offices Interiors, ChairBuilding 83 Interior Architecture / Bora Architects - Interior Photography, Offices Interiors, Kitchen, FacadeBuilding 83 Interior Architecture / Bora Architects - More Images+ 19

  • Architects: Bora Architects
  • Area Area of this architecture project Area:  313 m²
  • Year Completion year of this architecture project Year:  2015
  • Manufacturers Brands with products used in this architecture project
    Manufacturers:  cove.tool, Interface, Haworth, Maharam, Naughtone

Kloof 145 House / SAOTA

Kloof 145 House / SAOTA - Exterior Photography, House Interiors, Facade
© Adam Letch

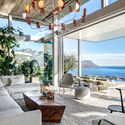
Kloof 145 House / SAOTA - Interior Photography, House Interiors, Table, Lighting, ChairKloof 145 House / SAOTA - Interior Photography, House Interiors, FacadeKloof 145 House / SAOTA - Interior Photography, House Interiors, Facade, ChairKloof 145 House / SAOTA - Interior Photography, House Interiors, Table, ChairKloof 145 House / SAOTA - More Images+ 24

•
Ciudad del Cabo, South Africa
  • Architects: SAOTA
  • Year Completion year of this architecture project Year:  2018
  • Manufacturers Brands with products used in this architecture project
    Manufacturers:  Coppola, FFC, Island Pools, Oggie floors, ProjiSpec, +2

AD Classics: Colón Towers / Estudio Lamela

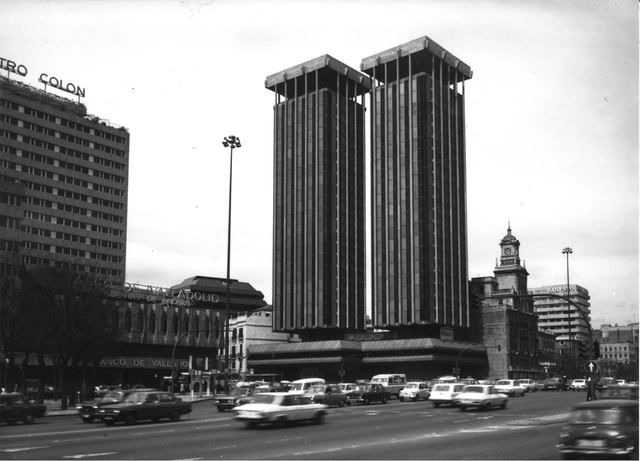
Widely regarded as one of the most important works of 20th-century architecture, the significance of Madrid's Torres Colón lies in the fact that, from both an architectural and engineering perspective, a suspended building of this kind had never been built before.

AL122 Apartment / Gabriela Estefam + Augusto Kenji

AL122 Apartment / Gabriela Estefam + Augusto Kenji - Apartment Interiors

AL122 Apartment / Gabriela Estefam + Augusto Kenji - Interior Photography, Apartment Interiors, Table, ChairAL122 Apartment / Gabriela Estefam + Augusto Kenji - Interior Photography, Apartment Interiors, Bedroom, TableAL122 Apartment / Gabriela Estefam + Augusto Kenji - Interior Photography, Apartment Interiors, BedroomAL122 Apartment / Gabriela Estefam + Augusto Kenji - Interior Photography, Apartment InteriorsAL122 Apartment / Gabriela Estefam + Augusto Kenji - More Images+ 22

  • Area Area of this architecture project Area:  452 ft²
  • Year Completion year of this architecture project Year:  2018
  • Manufacturers Brands with products used in this architecture project
    Manufacturers:  Cosentino, Trimble Sketchup, AutoDesk, Fernando Jaeger, Mont Blanc Mármores, +3

Sierra Fria House / PPAA + Alfonso de la Concha Rojas

Sierra Fria House  / PPAA + Alfonso de la Concha Rojas - Exterior Photography, Houses, Facade
© Rafael Gamo

Sierra Fria House  / PPAA + Alfonso de la Concha Rojas - HousesSierra Fria House  / PPAA + Alfonso de la Concha Rojas - Interior Photography, Houses, Stairs, HandrailSierra Fria House  / PPAA + Alfonso de la Concha Rojas - Exterior Photography, Houses, FacadeSierra Fria House  / PPAA + Alfonso de la Concha Rojas - HousesSierra Fria House  / PPAA + Alfonso de la Concha Rojas - More Images+ 31

•
Ciudad de Mexico, Mexico
  • Area Area of this architecture project Area:  350 m²
  • Year Completion year of this architecture project Year:  2018
  • Manufacturers Brands with products used in this architecture project
    Manufacturers:  Birot, Cemex, Corev, Helvex, Tuboplus, +1

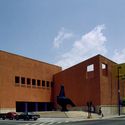
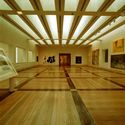
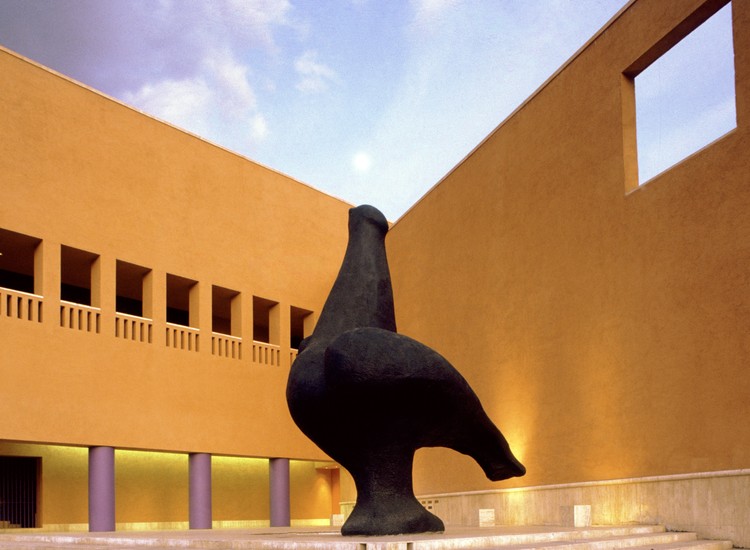
AD Classics: Monterrey Museum of Contemporary Art / LEGORRETA

AD Classics: Monterrey Museum of Contemporary Art / LEGORRETA - Image 1 of 5AD Classics: Monterrey Museum of Contemporary Art / LEGORRETA - Image 2 of 5AD Classics: Monterrey Museum of Contemporary Art / LEGORRETA - Image 3 of 5AD Classics: Monterrey Museum of Contemporary Art / LEGORRETA - Image 4 of 5AD Classics: Monterrey Museum of Contemporary Art / LEGORRETA - More Images+ 15

The Monterrey Museum of Contemporary Art (MARCO) –located on a key corner of the Macroplaza and flanked by the Cathedral and the Municipal Palace– was designed to integrate into the urban landscape, drawing on the traditional layout of Mexican houses structured around a central courtyard surrounded by arcades that lead to the galleries.

CM House / WAATAA

CM House / WAATAA - HousesCM House / WAATAA - Interior Photography, HousesCM House / WAATAA - Exterior Photography, Houses, Garden, FacadeCM House / WAATAA - Interior Photography, Houses, Bedroom, Door, FacadeCM House / WAATAA - More Images+ 22

  • Architects: WAATAA
  • Area Area of this architecture project Area:  300 m²
  • Year Completion year of this architecture project Year:  2018

Lorena Building / Ricardo Chahin + Lucia Manzano Arquitetura + Paisagismo

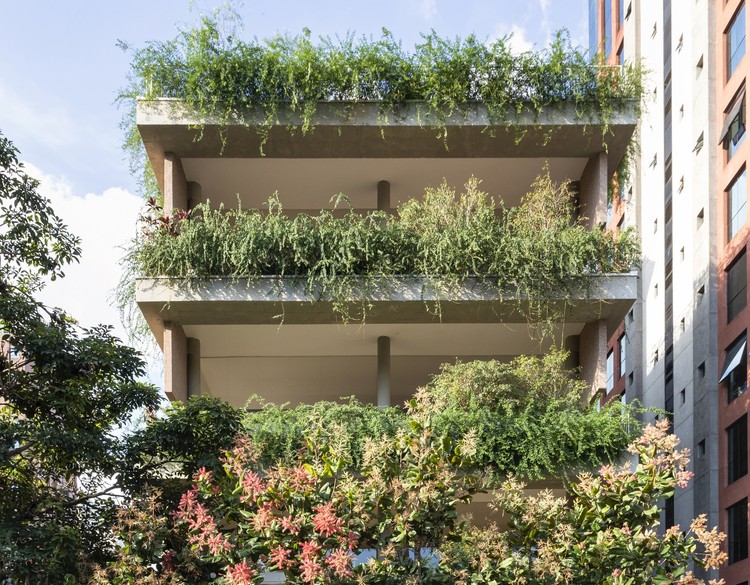
Lorena Building / Ricardo Chahin + Lucia Manzano Arquitetura + Paisagismo - Residential
© Evelyn Müller

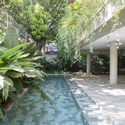
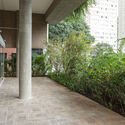
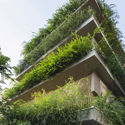
Lorena Building / Ricardo Chahin + Lucia Manzano Arquitetura + Paisagismo - ResidentialLorena Building / Ricardo Chahin + Lucia Manzano Arquitetura + Paisagismo - ResidentialLorena Building / Ricardo Chahin + Lucia Manzano Arquitetura + Paisagismo - ResidentialLorena Building / Ricardo Chahin + Lucia Manzano Arquitetura + Paisagismo - ResidentialLorena Building / Ricardo Chahin + Lucia Manzano Arquitetura + Paisagismo - More Images+ 88

•
Jardim Paulista, Brazil

House in La Juanita / Delfina Riverti + FRAM arquitectos

House in La Juanita / Delfina Riverti + FRAM arquitectos - Exterior Photography, Houses, Facade, Stairs
© Fernando Schapochnik

House in La Juanita / Delfina Riverti + FRAM arquitectos - HousesHouse in La Juanita / Delfina Riverti + FRAM arquitectos - Interior Photography, Houses, Chair, TableHouse in La Juanita / Delfina Riverti + FRAM arquitectos - Interior Photography, Houses, TableHouse in La Juanita / Delfina Riverti + FRAM arquitectos - Exterior Photography, Houses, FacadeHouse in La Juanita / Delfina Riverti + FRAM arquitectos - More Images+ 27

•
José Ignacio, Uruguay
  • Area Area of this architecture project Area:  100 m²
  • Year Completion year of this architecture project Year:  2018
  • Manufacturers Brands with products used in this architecture project
    Manufacturers:  DuPont, Aluar (Aluminio argentino), Isolant, JOHNSON ACERO, ternium siderar

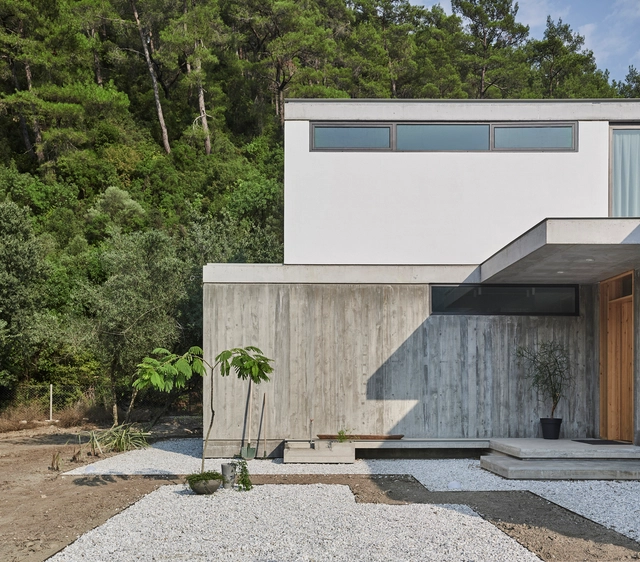
Citlik House / PIN Architects

Citlik House / PIN Architects - Exterior Photography, Houses, Facade, Door, TableCitlik House / PIN Architects - Interior Photography, Houses, Kitchen, Table, Lighting, Countertop, ChairCitlik House / PIN Architects - Interior Photography, Houses, TableCitlik House / PIN Architects - Exterior Photography, Houses, Facade, Lighting, ChairCitlik House / PIN Architects - More Images+ 15

•
Mugla, Türkiye
  • Architects: PIN Architects
  • Area Area of this architecture project Area:  175 m²
  • Year Completion year of this architecture project Year:  2017
  • Manufacturers Brands with products used in this architecture project
    Manufacturers:  AutoDesk, Lumion, Mapei, Linea Rossa, VitrA
  • Professionals: PIN Architects

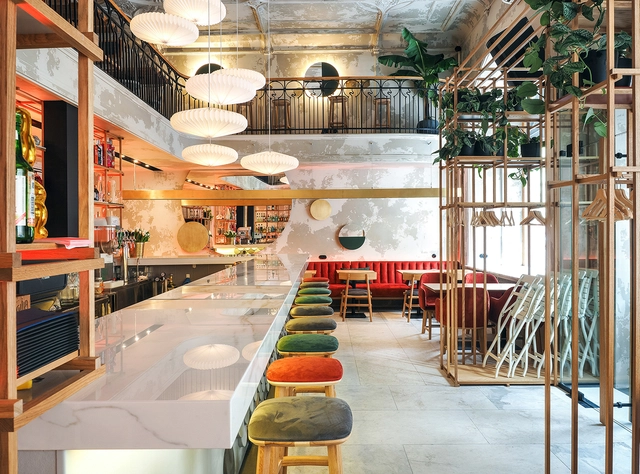
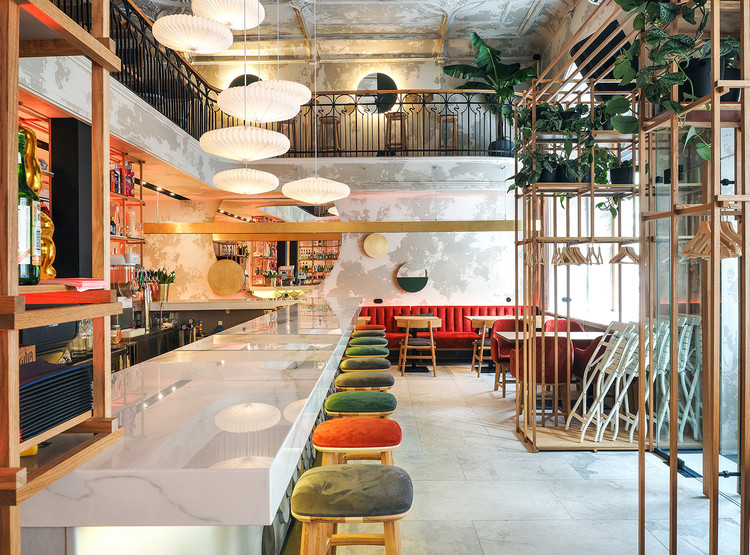
Made in China cafe / DA bureau

Made in China cafe / DA bureau - Interior Photography, Historic Preservation, Beam, Table, ChairMade in China cafe / DA bureau - Interior Photography, Historic Preservation, Table, ChairMade in China cafe / DA bureau - Interior Photography, Historic Preservation, TableMade in China cafe / DA bureau - Interior Photography, Historic Preservation, Door, Table, ChairMade in China cafe / DA bureau - More Images+ 13

  • Architects: DA bureau
  • Area Area of this architecture project Area:  140 m²
  • Year Completion year of this architecture project Year:  2017
  • Manufacturers Brands with products used in this architecture project
    Manufacturers:  AutoDesk

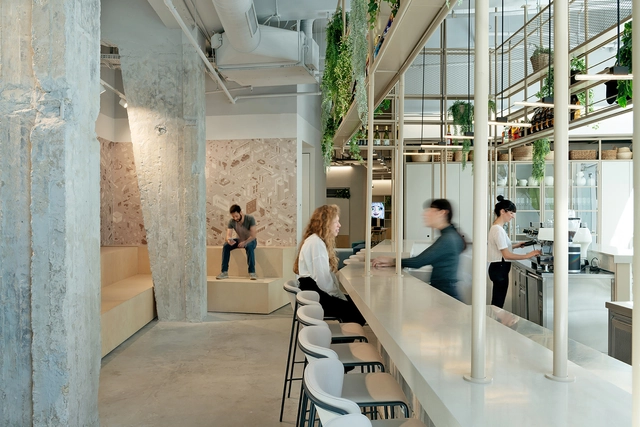
Playstudios HQ / RUST architects

Playstudios HQ / RUST architects - Interior Photography, Offices Interiors, Kitchen, Table, Chair, LightingPlaystudios HQ / RUST architects - Interior Photography, Offices Interiors, TablePlaystudios HQ / RUST architects - Interior Photography, Offices Interiors, Facade, ChairPlaystudios HQ / RUST architects - Interior Photography, Offices InteriorsPlaystudios HQ / RUST architects - More Images+ 36

  • Architects: RUST architects
  • Year Completion year of this architecture project Year:  2019
  • Manufacturers Brands with products used in this architecture project
    Manufacturers:  Caesarstone, Midj

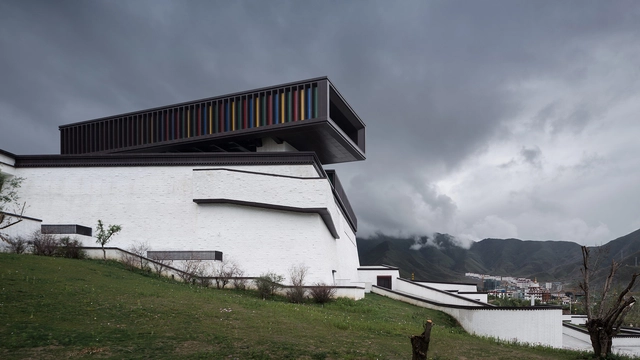
Tibet Intangible Cultural Heritage Museum / Shenzhen Huahui Design

Tibet Intangible Cultural Heritage Museum / Shenzhen Huahui Design - Museums & Exhibit Tibet Intangible Cultural Heritage Museum / Shenzhen Huahui Design - Museums & Exhibit Tibet Intangible Cultural Heritage Museum / Shenzhen Huahui Design - Museums & Exhibit Tibet Intangible Cultural Heritage Museum / Shenzhen Huahui Design - Museums & Exhibit Tibet Intangible Cultural Heritage Museum / Shenzhen Huahui Design - More Images+ 34

Oops! We don't have this page.

But you can browse the last one: 417

You've started following your first account!

Did you know?

You'll now receive updates based on what you follow! Personalize your stream and start following your favorite authors, offices and users.