1. ArchDaily
  2. Projects

Projects

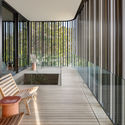
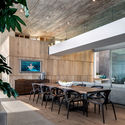
Kloof 145 House / SAOTA

Kloof 145 House / SAOTA - Exterior Photography, House Interiors, Facade
© Adam Letch

Kloof 145 House / SAOTA - Interior Photography, House Interiors, Table, Lighting, ChairKloof 145 House / SAOTA - Interior Photography, House Interiors, FacadeKloof 145 House / SAOTA - Interior Photography, House Interiors, Facade, ChairKloof 145 House / SAOTA - Interior Photography, House Interiors, Table, ChairKloof 145 House / SAOTA - More Images+ 24

Ciudad del Cabo, South Africa
  • Architects: SAOTA
  • Year Completion year of this architecture project Year:  2018
  • Manufacturers Brands with products used in this architecture project
    Manufacturers:  Coppola, FFC, Island Pools, Oggie floors, ProjiSpec, +2

AL122 Apartment / Gabriela Estefam + Augusto Kenji

AL122 Apartment / Gabriela Estefam + Augusto Kenji - Apartment Interiors

AL122 Apartment / Gabriela Estefam + Augusto Kenji - Interior Photography, Apartment Interiors, Table, ChairAL122 Apartment / Gabriela Estefam + Augusto Kenji - Interior Photography, Apartment Interiors, Bedroom, TableAL122 Apartment / Gabriela Estefam + Augusto Kenji - Interior Photography, Apartment Interiors, BedroomAL122 Apartment / Gabriela Estefam + Augusto Kenji - Interior Photography, Apartment InteriorsAL122 Apartment / Gabriela Estefam + Augusto Kenji - More Images+ 22

  • Area Area of this architecture project Area:  452 ft²
  • Year Completion year of this architecture project Year:  2018
  • Manufacturers Brands with products used in this architecture project
    Manufacturers:  AutoDesk, Cosentino, SketchUp, Fernando Jaeger, Mont Blanc Mármores, +3

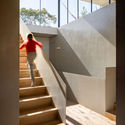
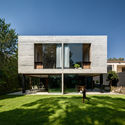
Sierra Fria House / PPAA + Alfonso de la Concha Rojas

Sierra Fria House  / PPAA + Alfonso de la Concha Rojas - Exterior Photography, Houses, Facade
© Rafael Gamo

Sierra Fria House  / PPAA + Alfonso de la Concha Rojas - HousesSierra Fria House  / PPAA + Alfonso de la Concha Rojas - Interior Photography, Houses, Stairs, HandrailSierra Fria House  / PPAA + Alfonso de la Concha Rojas - Exterior Photography, Houses, FacadeSierra Fria House  / PPAA + Alfonso de la Concha Rojas - HousesSierra Fria House  / PPAA + Alfonso de la Concha Rojas - More Images+ 31
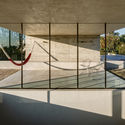
Ciudad de Mexico, Mexico
  • Area Area of this architecture project Area:  350
  • Year Completion year of this architecture project Year:  2018
  • Manufacturers Brands with products used in this architecture project
    Manufacturers:  Birot, Cemex, Corev, Helvex, Tuboplus, +1

CM House / WAATAA

CM House / WAATAA - HousesCM House / WAATAA - Interior Photography, HousesCM House / WAATAA - Exterior Photography, Houses, Garden, FacadeCM House / WAATAA - Interior Photography, Houses, Bedroom, Door, FacadeCM House / WAATAA - More Images+ 22

  • Architects: WAATAA
  • Area Area of this architecture project Area:  300
  • Year Completion year of this architecture project Year:  2018

Lorena Building / Ricardo Chahin + Lucia Manzano Arquitetura + Paisagismo

Lorena Building / Ricardo Chahin + Lucia Manzano Arquitetura + Paisagismo - Residential
© Evelyn Müller

Lorena Building / Ricardo Chahin + Lucia Manzano Arquitetura + Paisagismo - ResidentialLorena Building / Ricardo Chahin + Lucia Manzano Arquitetura + Paisagismo - ResidentialLorena Building / Ricardo Chahin + Lucia Manzano Arquitetura + Paisagismo - ResidentialLorena Building / Ricardo Chahin + Lucia Manzano Arquitetura + Paisagismo - ResidentialLorena Building / Ricardo Chahin + Lucia Manzano Arquitetura + Paisagismo - More Images+ 88
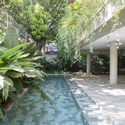
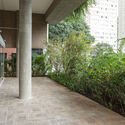
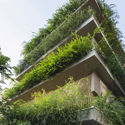
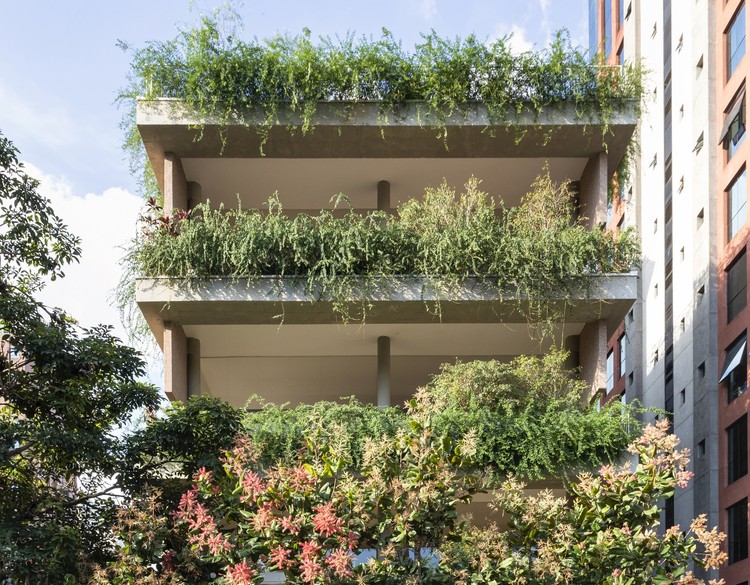
Jardim Paulista, Brazil

House in La Juanita / Delfina Riverti + FRAM arquitectos

House in La Juanita / Delfina Riverti + FRAM arquitectos - Exterior Photography, Houses, Facade, Stairs
© Fernando Schapochnik

House in La Juanita / Delfina Riverti + FRAM arquitectos - HousesHouse in La Juanita / Delfina Riverti + FRAM arquitectos - Interior Photography, Houses, Chair, TableHouse in La Juanita / Delfina Riverti + FRAM arquitectos - Interior Photography, Houses, TableHouse in La Juanita / Delfina Riverti + FRAM arquitectos - Exterior Photography, Houses, FacadeHouse in La Juanita / Delfina Riverti + FRAM arquitectos - More Images+ 27

José Ignacio, Uruguay
  • Area Area of this architecture project Area:  100
  • Year Completion year of this architecture project Year:  2018
  • Manufacturers Brands with products used in this architecture project
    Manufacturers:  DuPont, Aluar (Aluminio argentino), Isolant, JOHNSON ACERO, ternium siderar

Citlik House / PIN Architects

Citlik House / PIN Architects - Exterior Photography, Houses, Facade, Door, TableCitlik House / PIN Architects - Interior Photography, Houses, Kitchen, Table, Lighting, Countertop, ChairCitlik House / PIN Architects - Interior Photography, Houses, TableCitlik House / PIN Architects - Exterior Photography, Houses, Facade, Lighting, ChairCitlik House / PIN Architects - More Images+ 15

Mugla, Türkiye
  • Architects: PIN Architects
  • Area Area of this architecture project Area:  175
  • Year Completion year of this architecture project Year:  2017
  • Manufacturers Brands with products used in this architecture project
    Manufacturers:  AutoDesk, Lumion, Mapei, Linea Rossa, VitrA
  • Professionals: PIN Architects

Made in China cafe / DA bureau

Made in China cafe / DA bureau - Interior Photography, Historic Preservation, Beam, Table, ChairMade in China cafe / DA bureau - Interior Photography, Historic Preservation, Table, ChairMade in China cafe / DA bureau - Interior Photography, Historic Preservation, TableMade in China cafe / DA bureau - Interior Photography, Historic Preservation, Door, Table, ChairMade in China cafe / DA bureau - More Images+ 13

  • Architects: DA bureau
  • Area Area of this architecture project Area:  140
  • Year Completion year of this architecture project Year:  2017
  • Manufacturers Brands with products used in this architecture project
    Manufacturers:  AutoDesk

Playstudios HQ / RUST architects

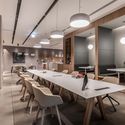
Playstudios HQ / RUST architects - Interior Photography, Offices Interiors, Kitchen, Table, Chair, LightingPlaystudios HQ / RUST architects - Interior Photography, Offices Interiors, TablePlaystudios HQ / RUST architects - Interior Photography, Offices Interiors, Facade, ChairPlaystudios HQ / RUST architects - Interior Photography, Offices InteriorsPlaystudios HQ / RUST architects - More Images+ 36

  • Architects: RUST architects
  • Year Completion year of this architecture project Year:  2019
  • Manufacturers Brands with products used in this architecture project
    Manufacturers:  Caesarstone, Midj

Tibet Intangible Cultural Heritage Museum / Shenzhen Huahui Design
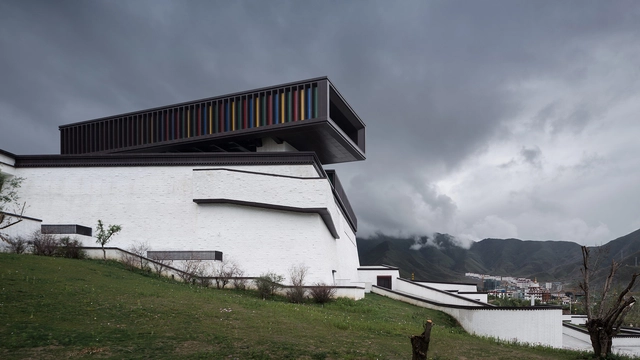
Tibet Intangible Cultural Heritage Museum / Shenzhen Huahui Design - Museums & Exhibit Tibet Intangible Cultural Heritage Museum / Shenzhen Huahui Design - Museums & Exhibit Tibet Intangible Cultural Heritage Museum / Shenzhen Huahui Design - Museums & Exhibit Tibet Intangible Cultural Heritage Museum / Shenzhen Huahui Design - Museums & Exhibit Tibet Intangible Cultural Heritage Museum / Shenzhen Huahui Design - More Images+ 34
Rose House / Baracco+Wright Architects

Rose House / Baracco+Wright Architects - Exterior Photography, Houses, FacadeRose House / Baracco+Wright Architects - HousesRose House / Baracco+Wright Architects - Exterior Photography, Houses, FacadeRose House / Baracco+Wright Architects - Interior Photography, Houses, Table, ChairRose House / Baracco+Wright Architects - More Images+ 8
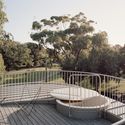
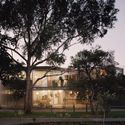
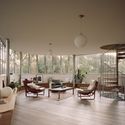
Melbourne, Australia

Villas in Sardinia / Ferdinando Fagnola + PAT. architetti associati

Villas in Sardinia / Ferdinando Fagnola + PAT. architetti associati - Exterior Photography, Renovation, Stairs, FacadeVillas in Sardinia / Ferdinando Fagnola + PAT. architetti associati - Interior Photography, RenovationVillas in Sardinia / Ferdinando Fagnola + PAT. architetti associati - Exterior Photography, Renovation, Garden, FacadeVillas in Sardinia / Ferdinando Fagnola + PAT. architetti associati - RenovationVillas in Sardinia / Ferdinando Fagnola + PAT. architetti associati - More Images+ 28

Porto Cervo, Italy
  • Area Area of this architecture project Area:  350000
  • Year Completion year of this architecture project Year:  2018
  • Manufacturers Brands with products used in this architecture project
    Manufacturers:  Vibia, Bega, Occhio, Santa & Cole, Agape, +40
  • Professionals: Studio Conconi, Olbia

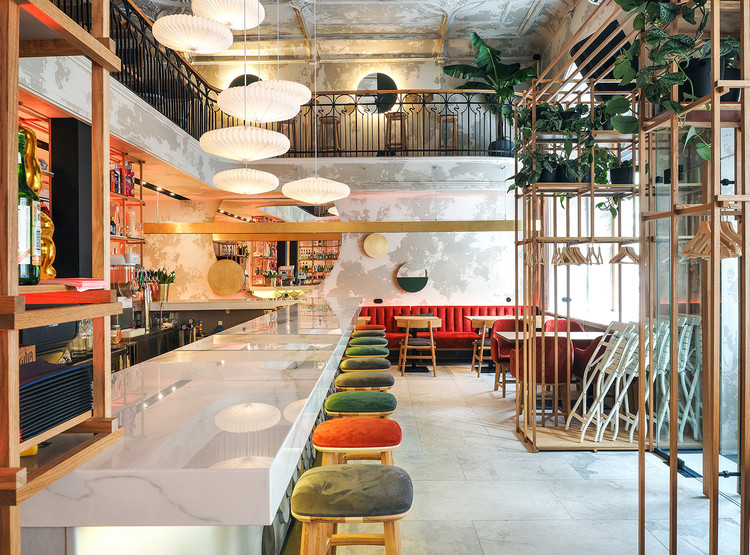
Lodbrok restaurant / DA bureau

Lodbrok restaurant / DA bureau - Interior Photography, Restaurant, Beam, Table, ChairLodbrok restaurant / DA bureau - Interior Photography, Restaurant, Table, ChairLodbrok restaurant / DA bureau - RestaurantLodbrok restaurant / DA bureau - Interior Photography, Restaurant, Kitchen, Beam, Table, Chair, CountertopLodbrok restaurant / DA bureau - More Images+ 13

Sankt-Peterburg, Russia
  • Architects: DA bureau
  • Area Area of this architecture project Area:  277
  • Year Completion year of this architecture project Year:  2018
  • Manufacturers Brands with products used in this architecture project
    Manufacturers:  AutoDesk

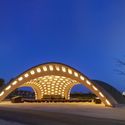
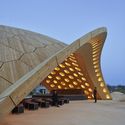
BUGA Wood Pavilion / ICD/ITKE University of Stuttgart

BUGA Wood Pavilion / ICD/ITKE University of Stuttgart - Interior Photography, Pavilion, Facade, LightingBUGA Wood Pavilion / ICD/ITKE University of Stuttgart - PavilionBUGA Wood Pavilion / ICD/ITKE University of Stuttgart - PavilionBUGA Wood Pavilion / ICD/ITKE University of Stuttgart - PavilionBUGA Wood Pavilion / ICD/ITKE University of Stuttgart - More Images+ 43

Heilbronn, Germany
  • Area Area of this architecture project Area:  500
  • Year Completion year of this architecture project Year:  2019
  • Manufacturers Brands with products used in this architecture project
    Manufacturers:  Hertalan

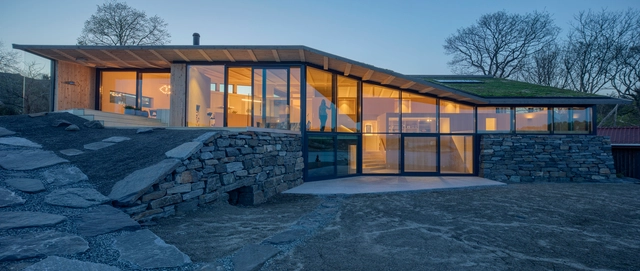
Reilstad Summerhouse / Helen & Hard

Reilstad Summerhouse / Helen & Hard - Interior Photography, HousesReilstad Summerhouse / Helen & Hard - Interior Photography, HousesReilstad Summerhouse / Helen & Hard - Interior Photography, Houses, HandrailReilstad Summerhouse / Helen & Hard - HousesReilstad Summerhouse / Helen & Hard - More Images+ 25

Reilstad, Norway

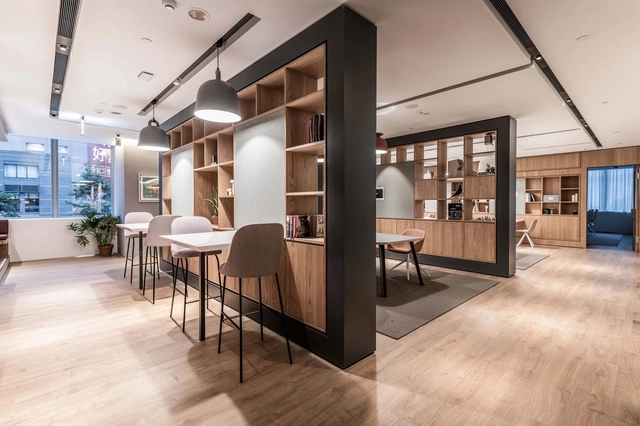
Spaces Hung Sheng / D&P Associates

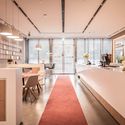
Spaces Hung Sheng / D&P Associates - Offices InteriorsSpaces Hung Sheng / D&P Associates - Interior Photography, Offices Interiors, Kitchen, Door, Chair, TableSpaces Hung Sheng / D&P Associates - Offices InteriorsSpaces Hung Sheng / D&P Associates - Interior Photography, Offices Interiors, Kitchen, Table, Chair, LightingSpaces Hung Sheng / D&P Associates - More Images+ 19

  • Architects: D&P Associates
  • Area Area of this architecture project Area:  2413
  • Year Completion year of this architecture project Year:  2018
  • Manufacturers Brands with products used in this architecture project
    Manufacturers:  Thonet, Arco, Viccarbe, &Tradition, Alki

Ta Nung Homestay Executive Office / MyAn Architects
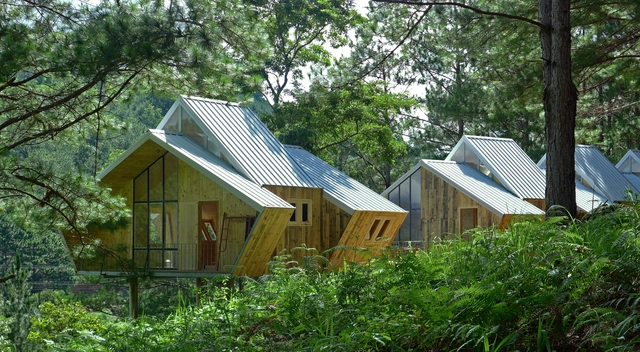
Ta Nung Homestay Executive Office / MyAn Architects - Exterior Photography, Offices, FacadeTa Nung Homestay Executive Office / MyAn Architects - Exterior Photography, Offices, ForestTa Nung Homestay Executive Office / MyAn Architects - Interior Photography, Offices, Bedroom, FacadeTa Nung Homestay Executive Office / MyAn Architects - OfficesTa Nung Homestay Executive Office / MyAn Architects - More Images+ 11

  • Architects: MyAn Architects
  • Area Area of this architecture project Area:  500
  • Year Completion year of this architecture project Year:  2017
  • Manufacturers Brands with products used in this architecture project
    Manufacturers:  Hafele, Hunter Douglas, Khai Dat, Pomina, Toto

V Point / ARK

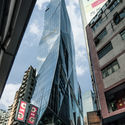
V Point / ARK - Interior Photography, Office Buildings, Facade, CityscapeV Point / ARK - Exterior Photography, Office Buildings, Facade, CityscapeV Point / ARK - Exterior Photography, Office Buildings, FacadeV Point / ARK - Exterior Photography, Office Buildings, FacadeV Point / ARK - More Images+ 18

Sanba & Stad Renovation / HUB

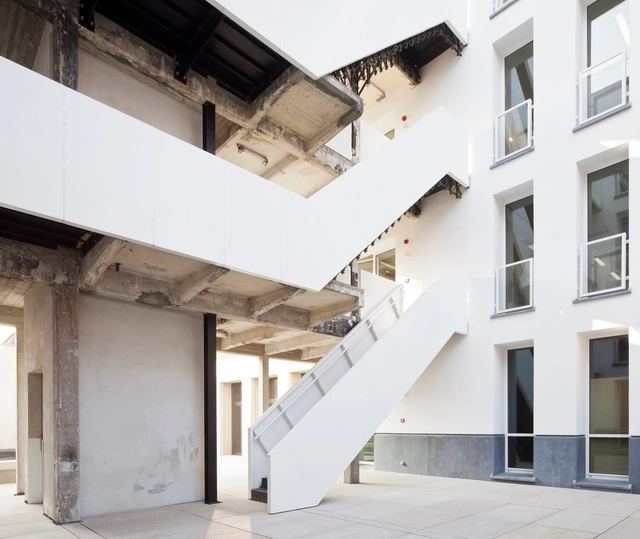
Sanba & Stad Renovation / HUB - RenovationSanba & Stad Renovation / HUB - Interior Photography, Renovation, Kitchen, Table, Lighting, ChairSanba & Stad Renovation / HUB - Exterior Photography, Renovation, FacadeSanba & Stad Renovation / HUB - Interior Photography, Renovation, Door, FacadeSanba & Stad Renovation / HUB - More Images+ 14

CM House / O A S I Architects

CM House / O A S I  Architects - Renovation
© Laura Cavelli

CM House / O A S I  Architects - Interior Photography, Renovation, DoorCM House / O A S I  Architects - Interior Photography, Renovation, Table, ChairCM House / O A S I  Architects - RenovationCM House / O A S I  Architects - Interior Photography, Renovation, Bathroom, SinkCM House / O A S I  Architects - More Images+ 27

Busto Arsizio, Italy
  • Architects: O A S I Architects
  • Area Area of this architecture project Area:  350
  • Year Completion year of this architecture project Year:  2018
  • Manufacturers Brands with products used in this architecture project
    Manufacturers:  Flos, Carl Hansen, Ceramica Vogue, Depadova, Flaminia, +1

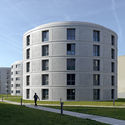
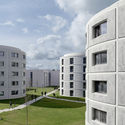
Saclay Student Residence / LAN Architecture

Saclay Student Residence / LAN Architecture - Exterior Photography, Housing, FacadeSaclay Student Residence / LAN Architecture - Exterior Photography, Housing, FacadeSaclay Student Residence / LAN Architecture - Exterior Photography, Housing, FacadeSaclay Student Residence / LAN Architecture - Exterior Photography, HousingSaclay Student Residence / LAN Architecture - More Images+ 38

Gif-sur-Yvette, France

Lunéville Multimedia Library / Studiolada

Lunéville Multimedia Library  / Studiolada - RenovationLunéville Multimedia Library  / Studiolada - RenovationLunéville Multimedia Library  / Studiolada - RenovationLunéville Multimedia Library  / Studiolada - RenovationLunéville Multimedia Library  / Studiolada - More Images+ 25

Lunéville, France

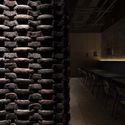
Chuan’s Kitchen II / INFINITY MIND

Chuan’s Kitchen II / INFINITY MIND - Interior Photography, Interior Design, Door
© Haochang Cao

Chuan’s Kitchen II / INFINITY MIND - Interior Photography, Interior DesignChuan’s Kitchen II / INFINITY MIND - Interior Photography, Interior Design, TableChuan’s Kitchen II / INFINITY MIND - Interior DesignChuan’s Kitchen II / INFINITY MIND - Interior Photography, Interior DesignChuan’s Kitchen II / INFINITY MIND - More Images+ 6
  • Interior Designers: INFINITY MIND
  • Area Area of this architecture project Area:  304
  • Year Completion year of this architecture project Year:  2018
  • Manufacturers Brands with products used in this architecture project
    Manufacturers:  Bentu, NONGZAO

Shimao Longyin Leisure Center / Lacime Architects

Shimao Longyin Leisure Center / Lacime Architects - Showroom, Facade, CityscapeShimao Longyin Leisure Center / Lacime Architects - Showroom, Facade, HandrailShimao Longyin Leisure Center / Lacime Architects - Showroom, FacadeShimao Longyin Leisure Center / Lacime Architects - Showroom, FacadeShimao Longyin Leisure Center / Lacime Architects - More Images+ 21

Oops! We don't have this page.

But you can browse the last one: 417

You've started following your first account!

Did you know?

You'll now receive updates based on what you follow! Personalize your stream and start following your favorite authors, offices and users.