1. ArchDaily
  2. Projects

Projects

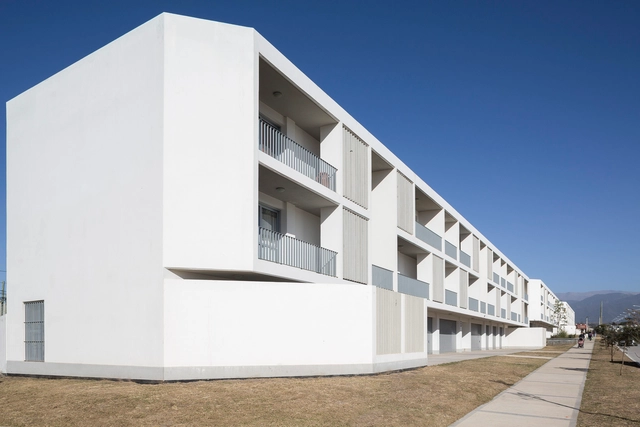
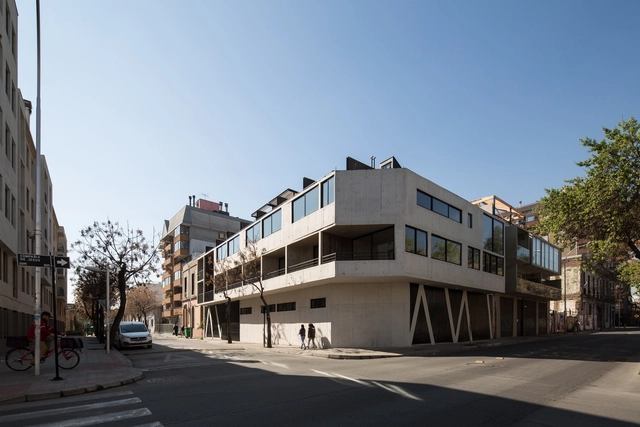
Pro.Cre.ar Huaico Salta / Sergio Alberto Cabrera Arquitectos

Pro.Cre.ar Huaico Salta / Sergio Alberto Cabrera Arquitectos - Social HousingPro.Cre.ar Huaico Salta / Sergio Alberto Cabrera Arquitectos - Social HousingPro.Cre.ar Huaico Salta / Sergio Alberto Cabrera Arquitectos - Social HousingPro.Cre.ar Huaico Salta / Sergio Alberto Cabrera Arquitectos - Social HousingPro.Cre.ar Huaico Salta / Sergio Alberto Cabrera Arquitectos - More Images+ 18

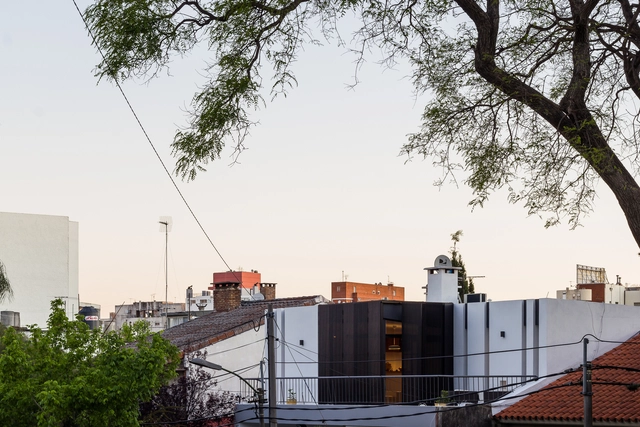
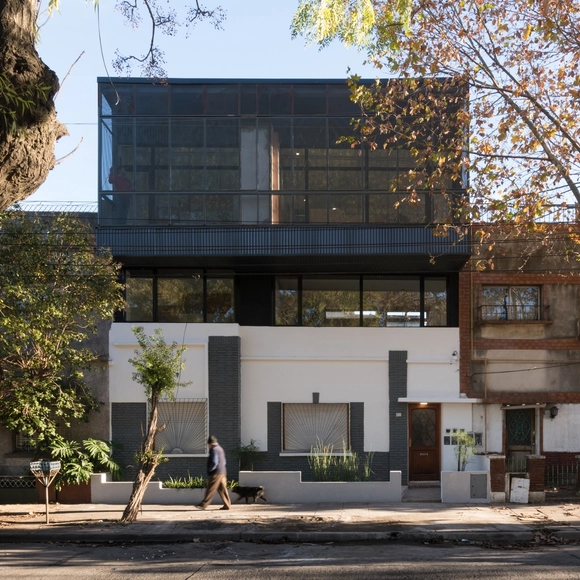
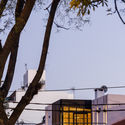
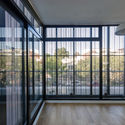
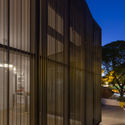
Black Cube / White Cube / Cotignola - Staricco - Tobler

Black Cube / White Cube / Cotignola - Staricco - Tobler - HousesBlack Cube / White Cube / Cotignola - Staricco - Tobler - HousesBlack Cube / White Cube / Cotignola - Staricco - Tobler - HousesBlack Cube / White Cube / Cotignola - Staricco - Tobler - HousesBlack Cube / White Cube / Cotignola - Staricco - Tobler - More Images+ 18

Montevideo, Uruguay
  • Area Area of this architecture project Area:  67
  • Year Completion year of this architecture project Year:  2015
  • Manufacturers Brands with products used in this architecture project
    Manufacturers:  Hunter Douglas, Milesi, Tilo

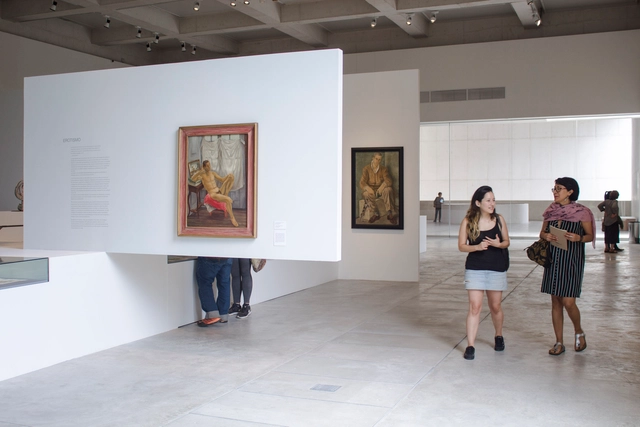
Inaugural Exhibition of the Morelense Museum of Contemporary Art / Germen Estudio

Inaugural Exhibition of the Morelense Museum of Contemporary Art / Germen Estudio - Museums & Exhibit Inaugural Exhibition of the Morelense Museum of Contemporary Art / Germen Estudio - Museums & Exhibit Inaugural Exhibition of the Morelense Museum of Contemporary Art / Germen Estudio - Museums & Exhibit Inaugural Exhibition of the Morelense Museum of Contemporary Art / Germen Estudio - Museums & Exhibit Inaugural Exhibition of the Morelense Museum of Contemporary Art / Germen Estudio - More Images+ 14

  • Architects: Germen Estudio
  • Area Area of this architecture project Area:  646
  • Year Completion year of this architecture project Year:  2018

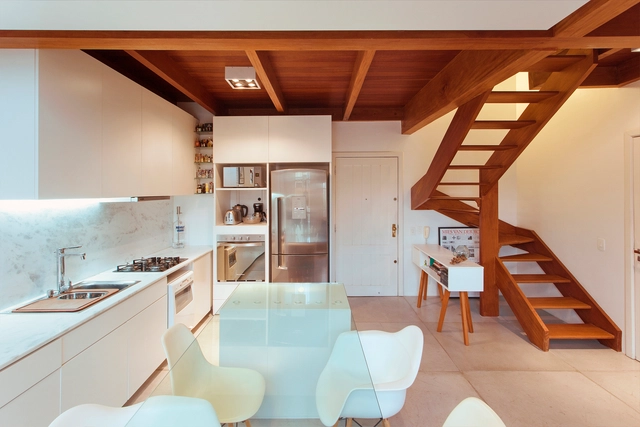
Loft Max House / Estúdio Cláudio Resmini

Loft Max House / Estúdio Cláudio Resmini - Apartment InteriorsLoft Max House / Estúdio Cláudio Resmini - Apartment InteriorsLoft Max House / Estúdio Cláudio Resmini - Apartment InteriorsLoft Max House / Estúdio Cláudio Resmini - Apartment InteriorsLoft Max House / Estúdio Cláudio Resmini - More Images+ 28

  • Area Area of this architecture project Area:  120
  • Year Completion year of this architecture project Year:  2017
  • Manufacturers Brands with products used in this architecture project
    Manufacturers:  Indusparquet, Maiora Design, Tochi Móveis

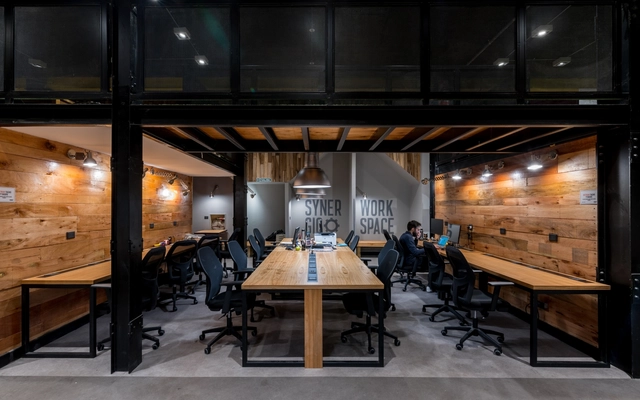
Impact HUB Coworking / Luiz Paulo Andrade Arquitetos

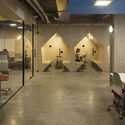
Impact HUB Coworking / Luiz Paulo Andrade Arquitetos - Offices InteriorsImpact HUB Coworking / Luiz Paulo Andrade Arquitetos - Offices InteriorsImpact HUB Coworking / Luiz Paulo Andrade Arquitetos - Offices InteriorsImpact HUB Coworking / Luiz Paulo Andrade Arquitetos - Offices InteriorsImpact HUB Coworking / Luiz Paulo Andrade Arquitetos - More Images+ 36

  • Area Area of this architecture project Area:  1200
  • Year Completion year of this architecture project Year:  2016
  • Manufacturers Brands with products used in this architecture project
    Manufacturers:  Flexform, Masisa, Tramontina, A Lot OF brasil, Aris Soluces, +13

Florêncio Ygartua 60 / OSPA Architecture

Florêncio Ygartua 60 / OSPA Architecture - House InteriorsFlorêncio Ygartua 60 / OSPA Architecture - House InteriorsFlorêncio Ygartua 60 / OSPA Architecture - House InteriorsFlorêncio Ygartua 60 / OSPA Architecture - House InteriorsFlorêncio Ygartua 60 / OSPA Architecture - More Images+ 17

Porto Alegre, Brazil
  • Architects: OSPA architecture
  • Area Area of this architecture project Area:  75
  • Year Completion year of this architecture project Year:  2013
  • Manufacturers Brands with products used in this architecture project
    Manufacturers:  Tramontina, Deca, Portobello, Rosito Luce, Solarium, +1

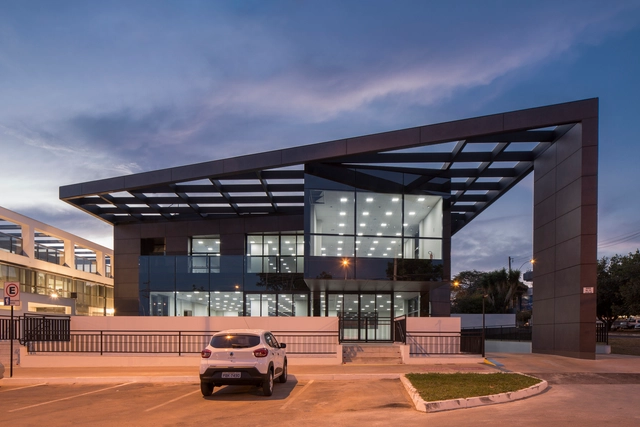
QI 15 / Fittipaldi Arquitetura

  • Area Area of this architecture project Area:  2100
  • Year Completion year of this architecture project Year:  2012
  • Manufacturers Brands with products used in this architecture project
    Manufacturers:  Deca, Ibratin Tintas e Texturas, Laminam, Rissi Fachadas e Esquadrias, vidroprime

A Spec(ta)cular Ballerina / Moradavaga

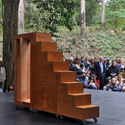
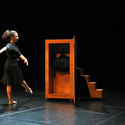
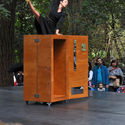
A Spec(ta)cular Ballerina / Moradavaga - Decoration & OrnamentA Spec(ta)cular Ballerina / Moradavaga - Decoration & OrnamentA Spec(ta)cular Ballerina / Moradavaga - Decoration & OrnamentA Spec(ta)cular Ballerina / Moradavaga - Decoration & OrnamentA Spec(ta)cular Ballerina / Moradavaga - More Images+ 14

  • Architects: Moradavaga
  • Year Completion year of this architecture project Year:  2017

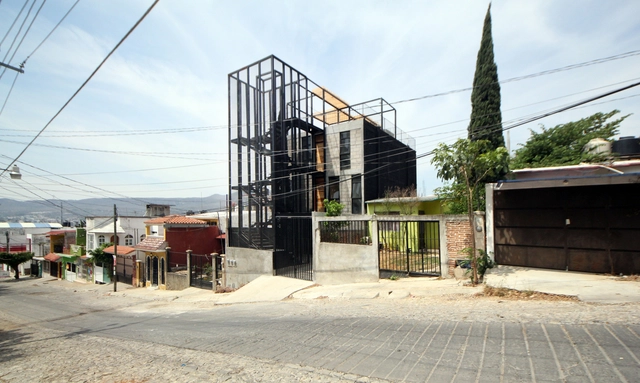
El Pino Apartments / Apaloosa Estudio de Arquitectura y Diseño

El Pino Apartments / Apaloosa Estudio de Arquitectura y Diseño - ApartmentsEl Pino Apartments / Apaloosa Estudio de Arquitectura y Diseño - ApartmentsEl Pino Apartments / Apaloosa Estudio de Arquitectura y Diseño - ApartmentsEl Pino Apartments / Apaloosa Estudio de Arquitectura y Diseño - ApartmentsEl Pino Apartments / Apaloosa Estudio de Arquitectura y Diseño - More Images+ 12

Tuxtla Gutiérrez, Mexico

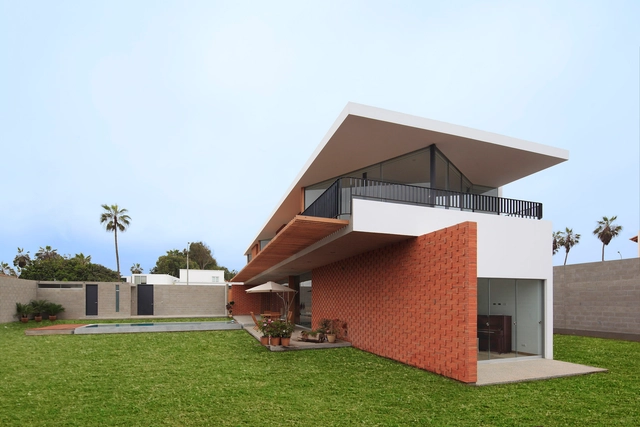
ChaPa House / Poggione + Biondi Arquitectos

ChaPa House / Poggione + Biondi Arquitectos - HousesChaPa House / Poggione + Biondi Arquitectos - HousesChaPa House / Poggione + Biondi Arquitectos - HousesChaPa House / Poggione + Biondi Arquitectos - HousesChaPa House / Poggione + Biondi Arquitectos - More Images+ 21

Distrito de Chorrillos, Peru
  • Area Area of this architecture project Area:  440
  • Year Completion year of this architecture project Year:  2017
  • Manufacturers Brands with products used in this architecture project
    Manufacturers:  Casa Rosselló, Decor Center

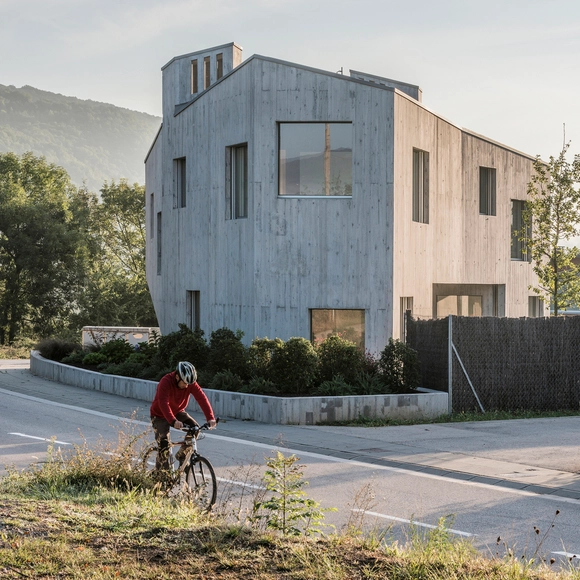
Marunys Shell House / unparelld’arquitectes

Marunys Shell House / unparelld’arquitectes - HousesMarunys Shell House / unparelld’arquitectes - HousesMarunys Shell House / unparelld’arquitectes - HousesMarunys Shell House / unparelld’arquitectes - HousesMarunys Shell House / unparelld’arquitectes - More Images+ 18

Sant Joan les Fonts, Spain
  • Area Area of this architecture project Area:  312
  • Year Completion year of this architecture project Year:  2016
  • Manufacturers Brands with products used in this architecture project
    Manufacturers:  Technal, Catalano, Ceràmica Cumella, Hergom, SANTOS

SM Multi-Family Housing / Barrionuevo Villanueva Arquitectos

SM Multi-Family Housing / Barrionuevo Villanueva Arquitectos - House InteriorsSM Multi-Family Housing / Barrionuevo Villanueva Arquitectos - House InteriorsSM Multi-Family Housing / Barrionuevo Villanueva Arquitectos - House InteriorsSM Multi-Family Housing / Barrionuevo Villanueva Arquitectos - House InteriorsSM Multi-Family Housing / Barrionuevo Villanueva Arquitectos - More Images+ 23

  • Area Area of this architecture project Area:  300
  • Year Completion year of this architecture project Year:  2018
  • Manufacturers Brands with products used in this architecture project
    Manufacturers:  ACINDAR, Carpinterias Ojeda, Encamix hormigones, Konecta, Maderera Irupé

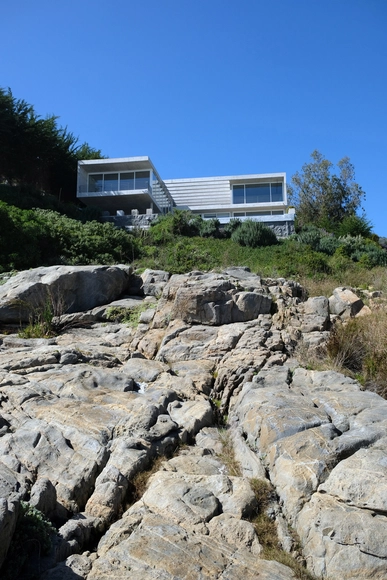
Amancay House 2 / Daniel Errázuriz Architect

Amancay House 2 / Daniel Errázuriz Architect - HousesAmancay House 2 / Daniel Errázuriz Architect - HousesAmancay House 2 / Daniel Errázuriz Architect - HousesAmancay House 2 / Daniel Errázuriz Architect - HousesAmancay House 2 / Daniel Errázuriz Architect - More Images+ 23

Zapallar, Chile

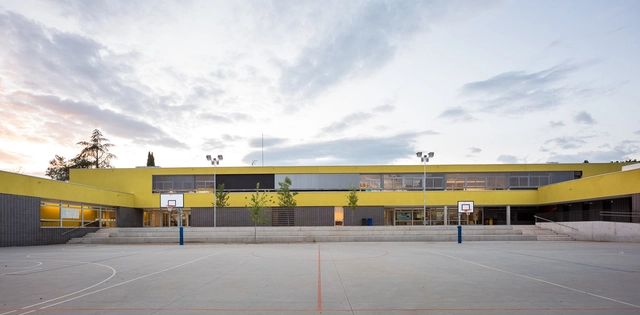
Soler de Vilardell Preschool and Primary School / Forgas Arquitectes

Soler de Vilardell Preschool and Primary School / Forgas Arquitectes - Schools Soler de Vilardell Preschool and Primary School / Forgas Arquitectes - Schools Soler de Vilardell Preschool and Primary School / Forgas Arquitectes - Schools Soler de Vilardell Preschool and Primary School / Forgas Arquitectes - Schools Soler de Vilardell Preschool and Primary School / Forgas Arquitectes - More Images+ 12

  • Architects: Forgas Arquitectes
  • Area Area of this architecture project Area:  2596
  • Year Completion year of this architecture project Year:  2017
  • Manufacturers Brands with products used in this architecture project
    Manufacturers:  Sto, Armstrong Ceilings, Cerámica Malpesa, Maydisa, Umbelco

Building 21 #1324 / Gianserra + Lima Architects

Building 21 #1324 / Gianserra + Lima Architects - Apartments
© Luis Brandiaran
La Plata, Argentina
  • Area Area of this architecture project Area:  4500
  • Year Completion year of this architecture project Year:  2015
  • Manufacturers Brands with products used in this architecture project
    Manufacturers:  Aluminio Pavoni, Cadivi SRL, Grupo Anacleto, Hormigonera platense, San Rafael

Experiment in Red - Playful Landscapes / Paschetta Cavallero Arquitectos

Experiment in Red - Playful Landscapes / Paschetta Cavallero Arquitectos - Interpretation Center

Experiment in Red - Playful Landscapes / Paschetta Cavallero Arquitectos - Interpretation CenterExperiment in Red - Playful Landscapes / Paschetta Cavallero Arquitectos - Interpretation CenterExperiment in Red - Playful Landscapes / Paschetta Cavallero Arquitectos - Interpretation CenterExperiment in Red - Playful Landscapes / Paschetta Cavallero Arquitectos - Interpretation CenterExperiment in Red - Playful Landscapes / Paschetta Cavallero Arquitectos - More Images+ 24

Santiago Patrimonial II Condominium / Cristián Irarrázaval Andrews

Santiago Patrimonial II Condominium / Cristián Irarrázaval Andrews - ResidentialSantiago Patrimonial II Condominium / Cristián Irarrázaval Andrews - ResidentialSantiago Patrimonial II Condominium / Cristián Irarrázaval Andrews - ResidentialSantiago Patrimonial II Condominium / Cristián Irarrázaval Andrews - ResidentialSantiago Patrimonial II Condominium / Cristián Irarrázaval Andrews - More Images+ 24

Doxsteel Fasteners Manufacturing Mexico Plant and Offices / Vieyra Arquitectos

Doxsteel Fasteners Manufacturing Mexico Plant and Offices / Vieyra Arquitectos - Institutional BuildingsDoxsteel Fasteners Manufacturing Mexico Plant and Offices / Vieyra Arquitectos - Institutional BuildingsDoxsteel Fasteners Manufacturing Mexico Plant and Offices / Vieyra Arquitectos - Institutional BuildingsDoxsteel Fasteners Manufacturing Mexico Plant and Offices / Vieyra Arquitectos - Institutional BuildingsDoxsteel Fasteners Manufacturing Mexico Plant and Offices / Vieyra Arquitectos - More Images+ 17

La Maquinita / Estudio Montevideo + Pablo Dellatorre

La Maquinita / Estudio Montevideo + Pablo Dellatorre - Offices InteriorsLa Maquinita / Estudio Montevideo + Pablo Dellatorre - Offices InteriorsLa Maquinita / Estudio Montevideo + Pablo Dellatorre - Offices InteriorsLa Maquinita / Estudio Montevideo + Pablo Dellatorre - Offices InteriorsLa Maquinita / Estudio Montevideo + Pablo Dellatorre - More Images+ 20

  • Area Area of this architecture project Area:  1300
  • Year Completion year of this architecture project Year:  2018
  • Manufacturers Brands with products used in this architecture project
    Manufacturers:  Beaur Flor, Brimpex, La Maquinita, Walter Ferreyra

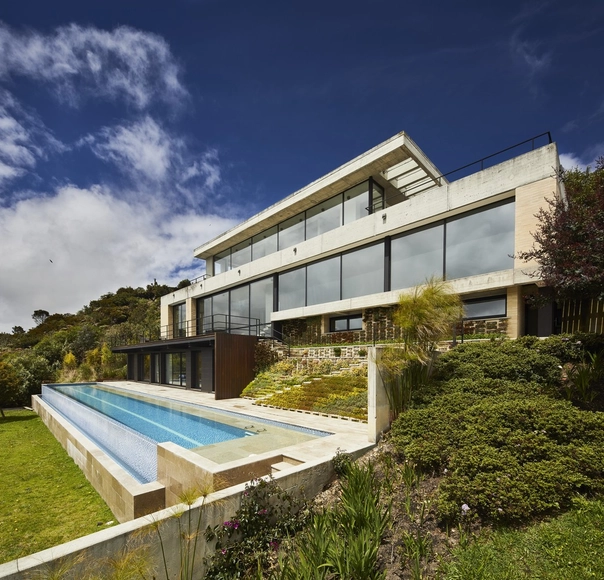
House at the San Rafael Reservoir / De La Carrera Cavanzo

House at the San Rafael Reservoir / De La Carrera Cavanzo - HousesHouse at the San Rafael Reservoir / De La Carrera Cavanzo - HousesHouse at the San Rafael Reservoir / De La Carrera Cavanzo - HousesHouse at the San Rafael Reservoir / De La Carrera Cavanzo - HousesHouse at the San Rafael Reservoir / De La Carrera Cavanzo - More Images+ 16

La Calera, Colombia
  • Area Area of this architecture project Area:  431
  • Year Completion year of this architecture project Year:  2017
  • Manufacturers Brands with products used in this architecture project
    Manufacturers:  Cemex, Decoblock, Hi-Light Industries, Madera Zapan, Marmol Chiaro

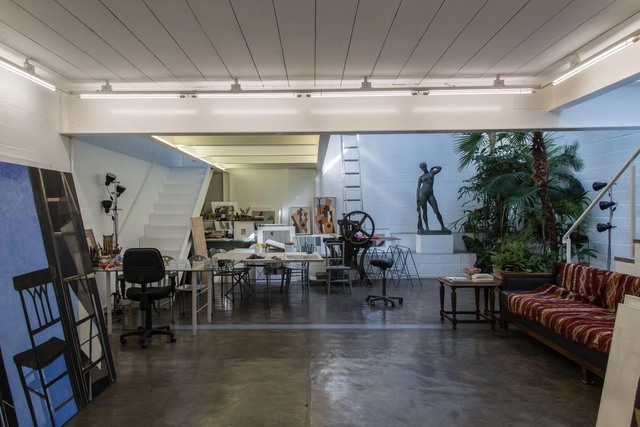
Sérgio Fingermann House and Studio / Rossi Barbosa Arquitetos Associados

Sérgio Fingermann House and Studio / Rossi Barbosa Arquitetos Associados - LoftSérgio Fingermann House and Studio / Rossi Barbosa Arquitetos Associados - LoftSérgio Fingermann House and Studio / Rossi Barbosa Arquitetos Associados - LoftSérgio Fingermann House and Studio / Rossi Barbosa Arquitetos Associados - LoftSérgio Fingermann House and Studio / Rossi Barbosa Arquitetos Associados - More Images+ 21

Jardim das Bandeiras, Brazil
  • Area Area of this architecture project Area:  345
  • Year Completion year of this architecture project Year:  2018
  • Manufacturers Brands with products used in this architecture project
    Manufacturers:  Alwitra, JN Vidros, Torinho Serralheria

Santa Susana Nursery School / ARROKABE Arquitectos

Santa Susana Nursery School / ARROKABE Arquitectos - Restoration
© Luis Díaz Díaz

Santa Susana Nursery School / ARROKABE Arquitectos - RestorationSanta Susana Nursery School / ARROKABE Arquitectos - RestorationSanta Susana Nursery School / ARROKABE Arquitectos - RestorationSanta Susana Nursery School / ARROKABE Arquitectos - RestorationSanta Susana Nursery School / ARROKABE Arquitectos - More Images+ 26

Santiago de Compostela, Spain

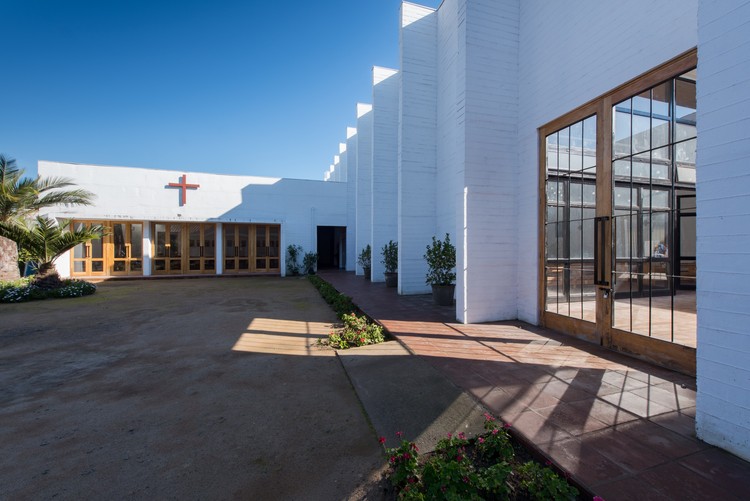
New San Juan Evangelista Parish / Joannon Arquitectos

New San Juan Evangelista Parish / Joannon Arquitectos - Restoration
© Ignacio Infante

New San Juan Evangelista Parish / Joannon Arquitectos - RestorationNew San Juan Evangelista Parish / Joannon Arquitectos - RestorationNew San Juan Evangelista Parish / Joannon Arquitectos - RestorationNew San Juan Evangelista Parish / Joannon Arquitectos - RestorationNew San Juan Evangelista Parish / Joannon Arquitectos - More Images+ 15

San Vicente de Taguatagua, Chile
  • Year Completion year of this architecture project Year:  2013
  • Manufacturers Brands with products used in this architecture project
    Manufacturers:  -

Penthouse in Valencia / Pepe Cabrera Arquitectura e Interiorismo

Penthouse in Valencia / Pepe Cabrera Arquitectura e Interiorismo - House InteriorsPenthouse in Valencia / Pepe Cabrera Arquitectura e Interiorismo - House InteriorsPenthouse in Valencia / Pepe Cabrera Arquitectura e Interiorismo - House InteriorsPenthouse in Valencia / Pepe Cabrera Arquitectura e Interiorismo - House InteriorsPenthouse in Valencia / Pepe Cabrera Arquitectura e Interiorismo - More Images+ 10

You've started following your first account!

Did you know?

You'll now receive updates based on what you follow! Personalize your stream and start following your favorite authors, offices and users.