ChaPa House / Poggione + Biondi Arquitectos

ChaPa House / Poggione + Biondi Arquitectos - Image 2 of 26ChaPa House / Poggione + Biondi Arquitectos - Image 3 of 26ChaPa House / Poggione + Biondi Arquitectos - Image 4 of 26ChaPa House / Poggione + Biondi Arquitectos - Image 5 of 26ChaPa House / Poggione + Biondi Arquitectos - More Images+ 21

•
Distrito de Chorrillos, Peru
  • Area Area of this architecture project Area:  440 m²
  • Year Completion year of this architecture project Year:  2017
  • Photographs
    Photographs:Juan Solano Ojasi
  • Manufacturers Brands with products used in this architecture project
    Manufacturers:  Casa Rosselló, Decor Center
  • Lead Architects: René Poggione Gonzalez, Susel Biondi Antúnez de Mayolo
  • Category: Houses
  • Assistant Architects: Pedro Mendoza, Claudia Vasquez
  • Contractor: Ernesto Castro Mendivil
  • Wood Carpentry: Maderable - Ing. Gustavo Troll
  • Structural Engineering: Ing. Cesar Villegas
  • City: Distrito de Chorrillos
  • Country: Peru
More SpecsLess Specs
ChaPa House / Poggione + Biondi Arquitectos - Image 11 of 26
© Juan Solano Ojasi

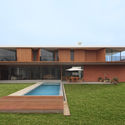
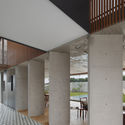
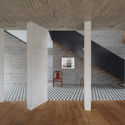
Text description provided by the architects. ChaPa is a house organized around a double-height gallery, which structures the social area on the first floor and the private area on the second.

Content Loader

Project gallery

See allShow less
About this office
Cite: "ChaPa House / Poggione + Biondi Arquitectos" [Casa ChaPa / Poggione + Biondi Arquitectos] 03 Apr 2018. ArchDaily. Accessed . <https://www.archdaily.com/1146336/chapa-house-poggione-plus-biondi-arquitectos> ISSN 0719-8884
© Juan Solano Ojasi

ChaPa住宅 / Poggione + Biondi Arquitectos

是否

You've started following your first account!

Did you know?

You'll now receive updates based on what you follow! Personalize your stream and start following your favorite authors, offices and users.