1. ArchDaily
  2. Projects

Projects

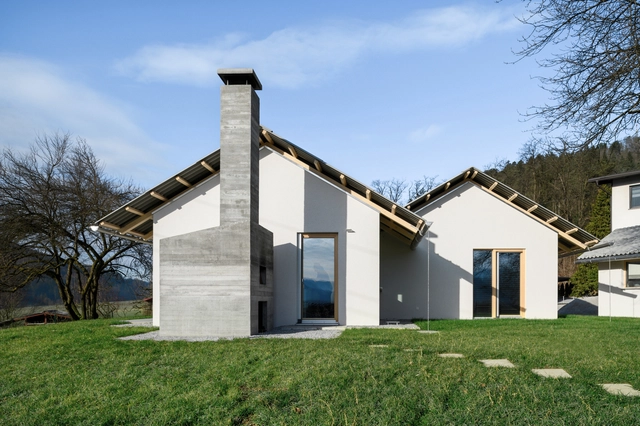
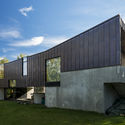
House For Simple Stay / Skupaj Arhitekti + mKutin arhitektura

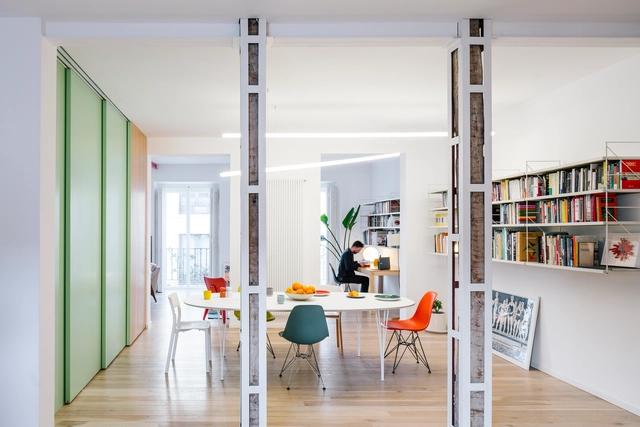
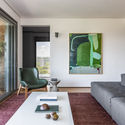
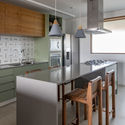
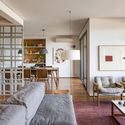
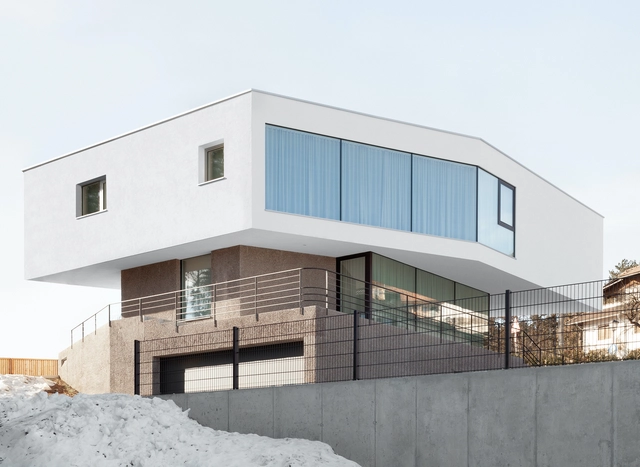
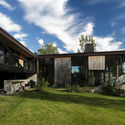
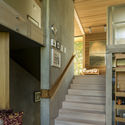
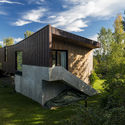
House For Simple Stay / Skupaj Arhitekti + mKutin arhitektura - Exterior Photography, House InteriorsHouse For Simple Stay / Skupaj Arhitekti + mKutin arhitektura - Interior Photography, House Interiors, Kitchen, Sink, CountertopHouse For Simple Stay / Skupaj Arhitekti + mKutin arhitektura - Interior Photography, House Interiors, Table, Lighting, ChairHouse For Simple Stay / Skupaj Arhitekti + mKutin arhitektura - Exterior Photography, House InteriorsHouse For Simple Stay / Skupaj Arhitekti + mKutin arhitektura - More Images+ 10

CJ House / RUANGRONA

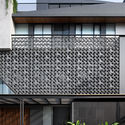
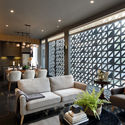
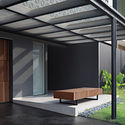
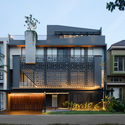
CJ House / RUANGRONA - Exterior Photography, HousesCJ House / RUANGRONA - Interior Photography, HousesCJ House / RUANGRONA - Exterior Photography, HousesCJ House / RUANGRONA - Exterior Photography, Houses, FacadeCJ House / RUANGRONA - More Images+ 10

•
Bojongloa Kidul, Indonesia
  • Architects: RUANGRONA
  • Area Area of this architecture project Area:  230 m²
  • Year Completion year of this architecture project Year:  2020
  • Manufacturers Brands with products used in this architecture project
    Manufacturers:  Alexindo, Cisangkan, Dekson, Mowilex, Niro granite
  • Professionals: Gudhome

The Flip Flop / Renesa Architecture Design Interiors Studio

The Flip Flop / Renesa Architecture Design Interiors Studio - Exterior Photography, StoreThe Flip Flop / Renesa Architecture Design Interiors Studio - Drawings, StoreThe Flip Flop / Renesa Architecture Design Interiors Studio - Interior Photography, StoreThe Flip Flop / Renesa Architecture Design Interiors Studio - Interior Photography, StoreThe Flip Flop / Renesa Architecture Design Interiors Studio - More Images+ 46

•
Mumbai, India

WARP STUDIO / I IN

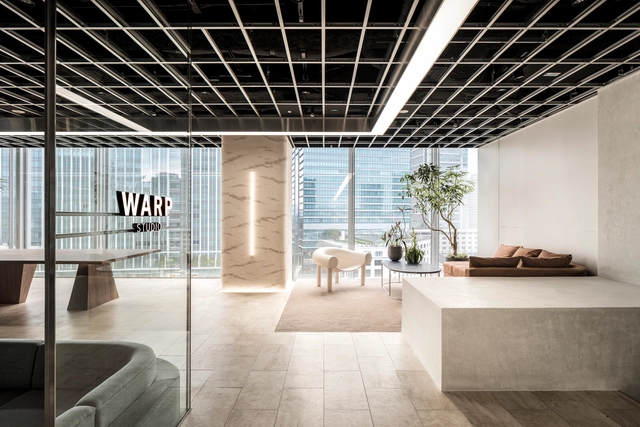
WARP STUDIO / I IN - Interior Photography, Cowork Interiors, KitchenWARP STUDIO / I IN - Interior Photography, Cowork Interiors, TableWARP STUDIO / I IN - Interior Photography, Cowork InteriorsWARP STUDIO / I IN - Interior Photography, Cowork Interiors, FacadeWARP STUDIO / I IN - More Images+ 29

  • Architects: I IN
  • Area Area of this architecture project Area:  295 m²
  • Year Completion year of this architecture project Year:  2019
  • Manufacturers Brands with products used in this architecture project
    Manufacturers:  MITSUI Designtec, MIYAKICHI GLASS, NISHIZAWA, OLL Standard, Resource International, +1

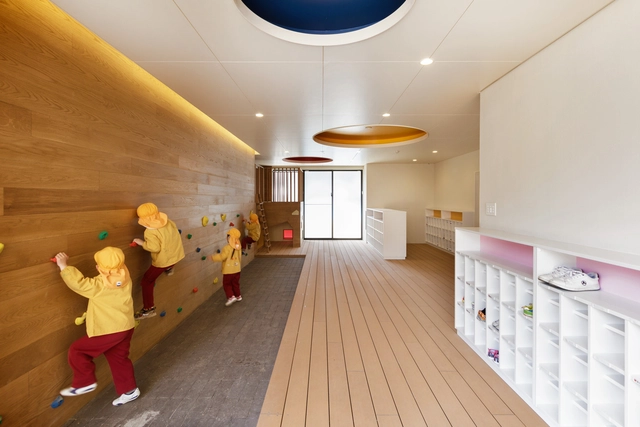
C.O Kindergarten and Nursery / HIBINOSEKKEI + Youji no Shiro

C.O Kindergarten and Nursery / HIBINOSEKKEI + Youji no Shiro - Kindergarten, FacadeC.O Kindergarten and Nursery / HIBINOSEKKEI + Youji no Shiro - Kindergarten, FacadeC.O Kindergarten and Nursery / HIBINOSEKKEI + Youji no Shiro - Kindergarten, Door, FacadeC.O Kindergarten and Nursery / HIBINOSEKKEI + Youji no Shiro - Kindergarten, Chair, TableC.O Kindergarten and Nursery / HIBINOSEKKEI + Youji no Shiro - More Images+ 24

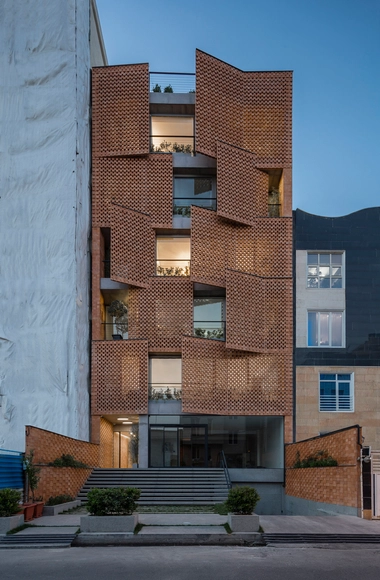
Saadat Abad Residential Building / Mohsen Kazemianfard - fundamental approach architects

Saadat Abad Residential Building / Mohsen Kazemianfard - fundamental approach architects - ResidentialSaadat Abad Residential Building / Mohsen Kazemianfard - fundamental approach architects - ResidentialSaadat Abad Residential Building / Mohsen Kazemianfard - fundamental approach architects - Interior Photography, Residential, FacadeSaadat Abad Residential Building / Mohsen Kazemianfard - fundamental approach architects - Exterior Photography, Residential, FacadeSaadat Abad Residential Building / Mohsen Kazemianfard - fundamental approach architects - More Images+ 14

Baraka Seaside Residence / PAD10 Architects

Baraka Seaside Residence / PAD10 Architects - Exterior Photography, Houses, Garden, FacadeBaraka Seaside Residence / PAD10 Architects - Interior Photography, HousesBaraka Seaside Residence / PAD10 Architects - Interior Photography, Houses, StairsBaraka Seaside Residence / PAD10 Architects - Exterior Photography, Houses, FacadeBaraka Seaside Residence / PAD10 Architects - More Images+ 17

•
Al Ad'ami, Kuwait

Slices of Time / emmanuelle moureaux

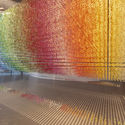
Slices of Time / emmanuelle moureaux - Interior Photography, Museum & Exhibition InteriorsSlices of Time / emmanuelle moureaux - Interior Photography, Museum & Exhibition InteriorsSlices of Time / emmanuelle moureaux - Museum & Exhibition InteriorsSlices of Time / emmanuelle moureaux - Interior Photography, Museum & Exhibition Interiors, ChairSlices of Time / emmanuelle moureaux - More Images+ 16

Shelter for Two / Espacio Colectivo Arquitectos

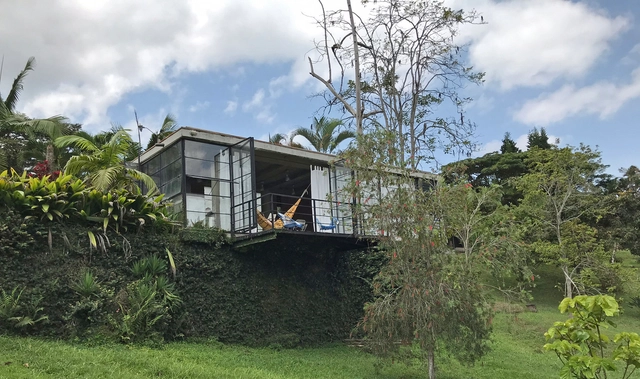
Shelter for Two / Espacio Colectivo Arquitectos - Interior Photography, Houses, BedShelter for Two / Espacio Colectivo Arquitectos - Interior Photography, HousesShelter for Two / Espacio Colectivo Arquitectos - Exterior Photography, Houses, GardenShelter for Two / Espacio Colectivo Arquitectos - Interior Photography, HousesShelter for Two / Espacio Colectivo Arquitectos - More Images+ 18

•
Dagua, Colombia
  • Area Area of this architecture project Area:  55 m²
  • Year Completion year of this architecture project Year:  2016
  • Manufacturers Brands with products used in this architecture project
    Manufacturers:  Corona, AutoDesk, Decorceramicas

North Perlic School / Camborde Architectes

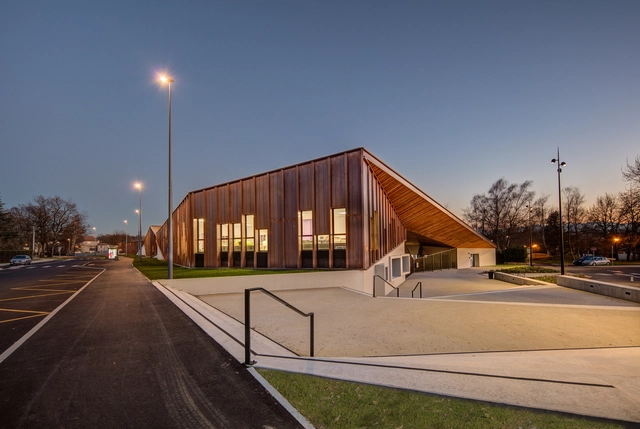
North Perlic School / Camborde Architectes - Exterior Photography, Schools North Perlic School / Camborde Architectes - Interior Photography, Schools North Perlic School / Camborde Architectes - Exterior Photography, Schools , FacadeNorth Perlic School / Camborde Architectes - Exterior Photography, Schools North Perlic School / Camborde Architectes - More Images+ 10

•
Lons, France

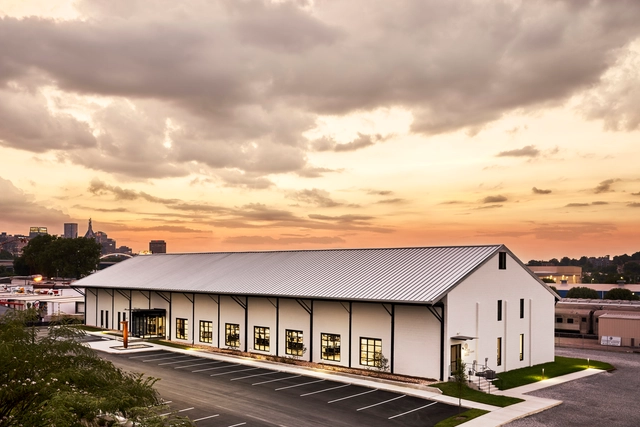
Armazem de Produto – Pavilhão Industrial / Filipa Guimaraes

Armazem de Produto – Pavilhão Industrial / Filipa Guimaraes - Exterior Photography, InfrastructureArmazem de Produto – Pavilhão Industrial / Filipa Guimaraes - Exterior Photography, Infrastructure, FacadeArmazem de Produto – Pavilhão Industrial / Filipa Guimaraes - Interior Photography, InfrastructureArmazem de Produto – Pavilhão Industrial / Filipa Guimaraes - Exterior Photography, InfrastructureArmazem de Produto – Pavilhão Industrial / Filipa Guimaraes - More Images+ 11

•
São João de Caldas de Vizela, Portugal
  • Architects: Filipa Guimaraes
  • Area Area of this architecture project Area:  1999 m²
  • Year Completion year of this architecture project Year:  2018
  • Manufacturers Brands with products used in this architecture project
    Manufacturers:  Banema, EEE, Robbialac, Sanindusa

Frankfurter Tor Student Apartments / GBP Architeken

Frankfurter Tor Student Apartments / GBP Architeken - Interior Photography, Dorms, Facade, ChairFrankfurter Tor Student Apartments / GBP Architeken - Exterior Photography, Dorms, FacadeFrankfurter Tor Student Apartments / GBP Architeken - Exterior Photography, DormsFrankfurter Tor Student Apartments / GBP Architeken - Exterior Photography, Dorms, FacadeFrankfurter Tor Student Apartments / GBP Architeken - More Images+ 17

  • Architects: GBP Architeken
  • Area Area of this architecture project Area:  25711 m²
  • Year Completion year of this architecture project Year:  2017

Mirá Apartment / Peninsula Arquitetura

Mirá Apartment / Peninsula Arquitetura - Interior Photography, Apartment Interiors, KitchenMirá Apartment / Peninsula Arquitetura - Interior Photography, Apartment InteriorsMirá Apartment / Peninsula Arquitetura - Interior Photography, Apartment Interiors, Kitchen, CountertopMirá Apartment / Peninsula Arquitetura - Interior Photography, Apartment InteriorsMirá Apartment / Peninsula Arquitetura - More Images+ 22

  • Area Area of this architecture project Area:  2368 ft²
  • Year Completion year of this architecture project Year:  2018
  • Manufacturers Brands with products used in this architecture project
    Manufacturers:  GRAPHISOFT, Abvent, American Hydrotech, Branco Papel de Parede, Deca, +5

Casa Luis / Messner Architects

Casa Luis / Messner Architects - Exterior Photography, Houses, FacadeCasa Luis / Messner Architects - Exterior Photography, Houses, FacadeCasa Luis / Messner Architects - Interior Photography, Houses, Fence, HandrailCasa Luis / Messner Architects - Exterior Photography, Houses, FacadeCasa Luis / Messner Architects - More Images+ 14

National War Memorial, New Delhi India / WeBe Design Lab

National War Memorial, New Delhi India / WeBe Design Lab - Exterior Photography, MonumentsNational War Memorial, New Delhi India / WeBe Design Lab - Interior Photography, MonumentsNational War Memorial, New Delhi India / WeBe Design Lab - Exterior Photography, MonumentsNational War Memorial, New Delhi India / WeBe Design Lab - Drawings, MonumentsNational War Memorial, New Delhi India / WeBe Design Lab - More Images+ 20

Shenzhen Longhua Book City / Atelier Global

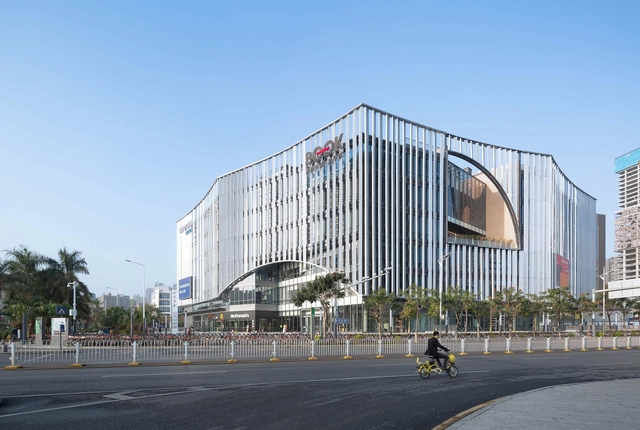
Shenzhen Longhua Book City / Atelier Global - Interior Photography, Public Architecture, Stairs, Handrail, BeamShenzhen Longhua Book City / Atelier Global - Interior Photography, Public ArchitectureShenzhen Longhua Book City / Atelier Global - Interior Photography, Public Architecture, BeamShenzhen Longhua Book City / Atelier Global - Interior Photography, Public Architecture, KitchenShenzhen Longhua Book City / Atelier Global - More Images+ 16

  • Architects: Atelier Global
  • Area Area of this architecture project Area:  45500 m²
  • Year Completion year of this architecture project Year:  2020

Tree Snake Houses / Luís Rebelo de Andrade + Tiago Rebelo de Andrade

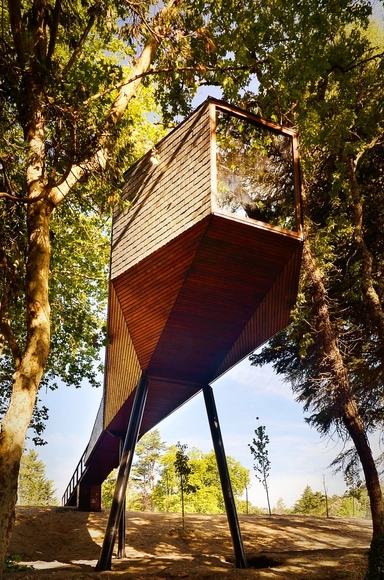
Tree Snake Houses / Luís Rebelo de Andrade + Tiago Rebelo de Andrade - Cabins & Lodges, Garden, Handrail, Fence, ForestTree Snake Houses / Luís Rebelo de Andrade + Tiago Rebelo de Andrade - Cabins & Lodges, Bedroom, Beam, Bed, LightingTree Snake Houses / Luís Rebelo de Andrade + Tiago Rebelo de Andrade - Cabins & Lodges, Fence, Handrail, ForestTree Snake Houses / Luís Rebelo de Andrade + Tiago Rebelo de Andrade - Cabins & Lodges, DoorTree Snake Houses / Luís Rebelo de Andrade + Tiago Rebelo de Andrade - More Images+ 18

•
Bornes de Aguiar, Portugal

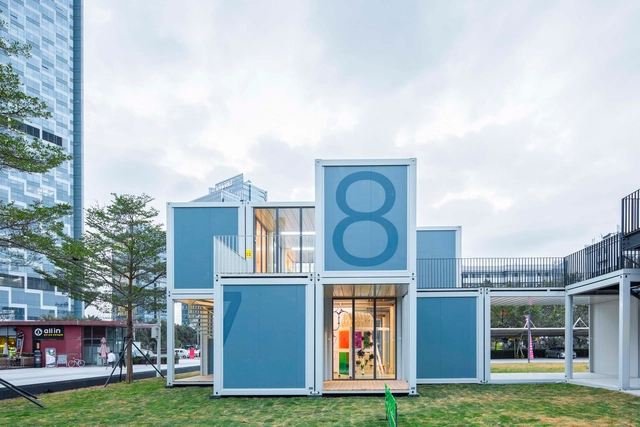
Plugin Learning Blox / People's Architecture Office

Plugin Learning Blox / People's Architecture Office - Exterior Photography, Pavilion, FacadePlugin Learning Blox / People's Architecture Office - Exterior Photography, Pavilion, Facade, Door, StairsPlugin Learning Blox / People's Architecture Office - Exterior Photography, Pavilion, Stairs, HandrailPlugin Learning Blox / People's Architecture Office - Interior Photography, Pavilion, Table, CountertopPlugin Learning Blox / People's Architecture Office - More Images+ 28

•
Shenzhen, China

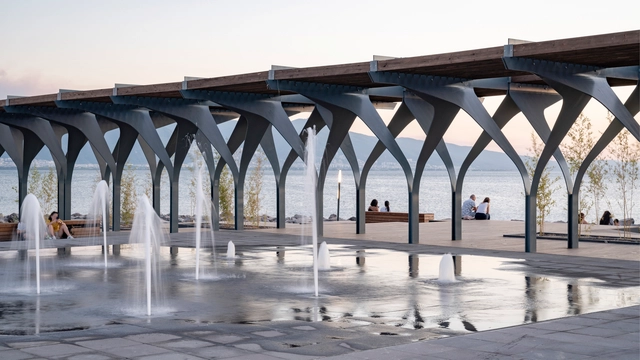
Pavilion by the Sea / Studio Evren Başbuğ

Pavilion by the Sea / Studio Evren Başbuğ - Interior Photography, Park, Column, ArchPavilion by the Sea / Studio Evren Başbuğ - Interior Photography, Park, ColumnPavilion by the Sea / Studio Evren Başbuğ - Exterior Photography, ParkPavilion by the Sea / Studio Evren Başbuğ - Exterior Photography, Park, ColumnPavilion by the Sea / Studio Evren Başbuğ - More Images+ 27

HM House / Axial Studio

HM House / Axial Studio - Exterior Photography, House Interiors, Courtyard, FacadeHM House / Axial Studio - Interior Photography, House Interiors, Table, LightingHM House / Axial Studio - Interior Photography, House Interiors, Facade, LightingHM House / Axial Studio - Exterior Photography, House Interiors, Facade, DoorHM House / Axial Studio - More Images+ 16

•
Kecamatan Kelapa Dua, Indonesia
  • Architects: Axial Studio
  • Area Area of this architecture project Area:  300 m²
  • Year Completion year of this architecture project Year:  2019
  • Manufacturers Brands with products used in this architecture project
    Manufacturers:  SKK
  • Professionals: axialstudio

The Buntin Group Offices / HASTINGS Architecture

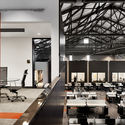
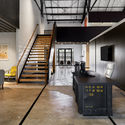
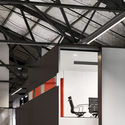
The Buntin Group Offices / HASTINGS Architecture  - Interior Photography, Offices Interiors, Kitchen, Table, Lighting, Chair, BenchThe Buntin Group Offices / HASTINGS Architecture  - Interior Photography, Offices Interiors, Kitchen, Stairs, Door, ChairThe Buntin Group Offices / HASTINGS Architecture  - Interior Photography, Offices Interiors, BeamThe Buntin Group Offices / HASTINGS Architecture  - Exterior Photography, Offices InteriorsThe Buntin Group Offices / HASTINGS Architecture  - More Images+ 14

U House / Canalli Arquitetura

U House / Canalli Arquitetura - Interior Photography, Houses, FacadeU House / Canalli Arquitetura - Exterior Photography, HousesU House / Canalli Arquitetura - Exterior Photography, HousesU House / Canalli Arquitetura - Interior Photography, Houses, Facade, BeamU House / Canalli Arquitetura - More Images+ 24

•
São Luiz do Purunã, Brazil
  • Area Area of this architecture project Area:  800 m²
  • Year Completion year of this architecture project Year:  2017
  • Manufacturers Brands with products used in this architecture project
    Manufacturers:  Portobello

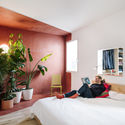
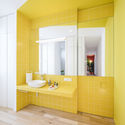
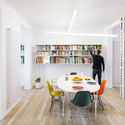
Apartment for a Bachelor in Madrid / gon architects + Ana Torres

Apartment for a Bachelor in Madrid / gon architects + Ana Torres - Exterior Photography, Apartment InteriorsApartment for a Bachelor in Madrid / gon architects + Ana Torres - Interior Photography, Apartment Interiors, BedroomApartment for a Bachelor in Madrid / gon architects + Ana Torres - Interior Photography, Apartment Interiors, Bathroom, SinkApartment for a Bachelor in Madrid / gon architects + Ana Torres - Interior Photography, Apartment Interiors, Door, Table, ChairApartment for a Bachelor in Madrid / gon architects + Ana Torres - More Images+ 17

Bolig DoB House / Lie Oyen arkitekter

Bolig DoB House  / Lie Oyen arkitekter - Exterior Photography, HousesBolig DoB House  / Lie Oyen arkitekter - Exterior Photography, Houses, GardenBolig DoB House  / Lie Oyen arkitekter - Interior Photography, Houses, StairsBolig DoB House  / Lie Oyen arkitekter - Exterior Photography, Houses, StairsBolig DoB House  / Lie Oyen arkitekter - More Images+ 12

  • Area Area of this architecture project Area:  320 m²
  • Year Completion year of this architecture project Year:  2017

Oops! We don't have this page.

But you can browse the last one: 417

You've started following your first account!

Did you know?

You'll now receive updates based on what you follow! Personalize your stream and start following your favorite authors, offices and users.