Yago Partal

BROWSE ALL FROM THIS PHOTOGRAPHER HERE
↓
Subscriber Access

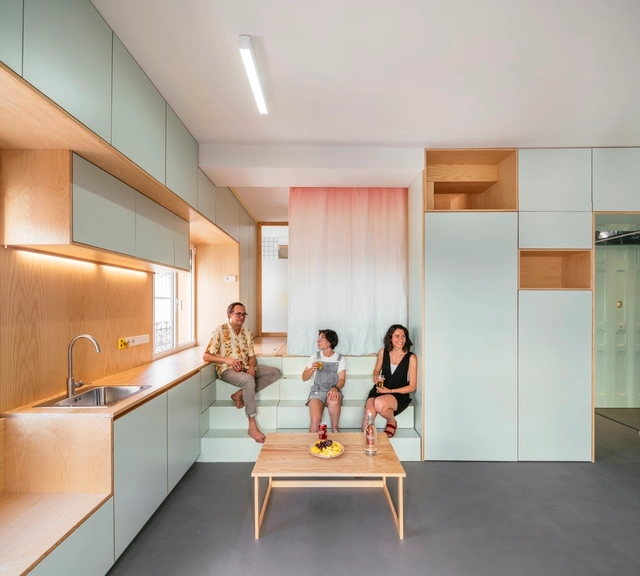
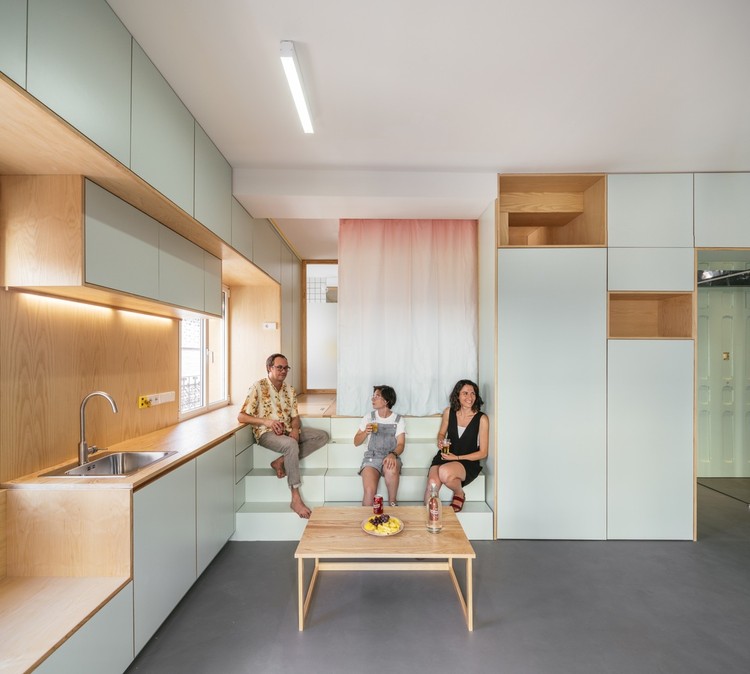
Vibrancy and Utility: Embracing Color in Urban Apartment Kitchens

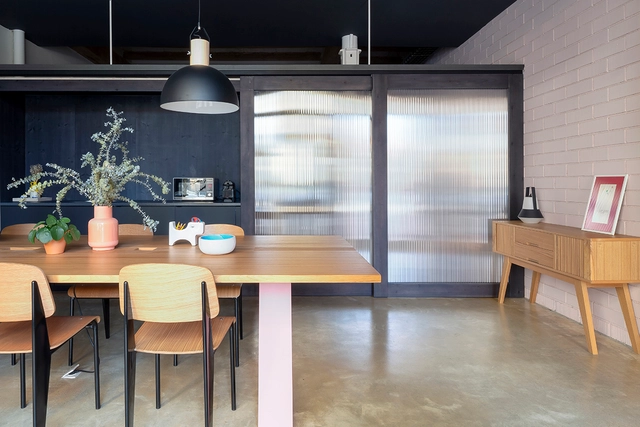
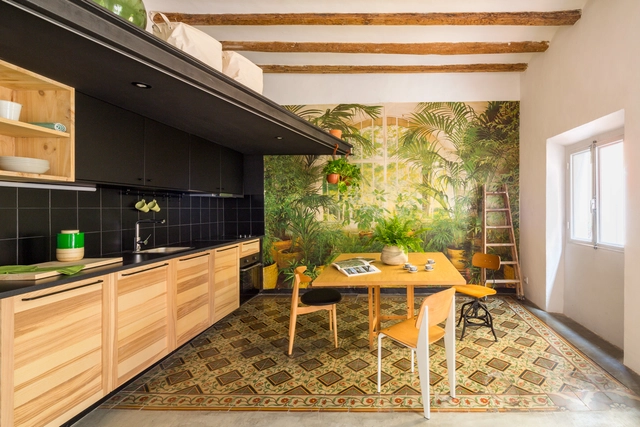
Urban apartments are frequently praised for their clever use of space, but what of their approach to color? Thoughtfully incorporating color is more than an aesthetic decision; it has the potential to shape emotional responses, influence mood, and create spatial illusions. Research in color psychology shows that colors affect our social, cultural, and psychological reactions, making them powerful design tools. Variations of blue, for instance, have been shown to slow melatonin production, keeping people more awake and alert, while shades of green relieve strain on our nervous systems, helping us feel calmer and more grounded. Color in architectural spaces can even alter our perception, creating illusions of depth, movement, and texture that influence how we experience space. Warmer hues like oranges and reds tend to make a room feel more intimate and cozy, while cool whites and blues lend a sense of openness, making spaces appear taller and more expansive.

Vibrancy and Utility: Embracing Color in Urban Apartment Kitchens - More Images+ 29

Subscriber Access

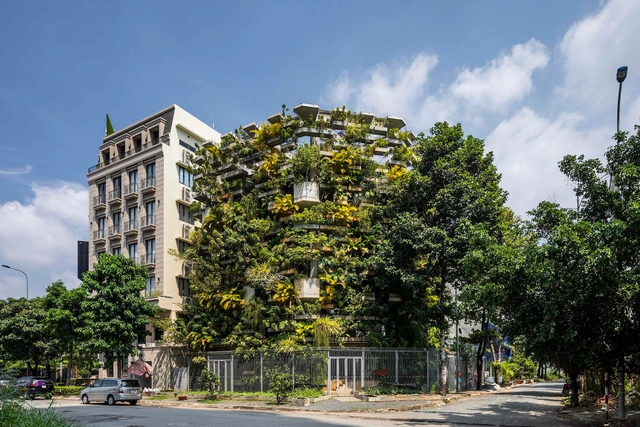
How to Use Vertical Farming for Sustainable Living

Increasing in both size and number, cities worldwide are experiencing accelerated growth. With green land regularly lost to either urbanization or its effects – such as rising sea levels or natural disasters – and expanding populations meaning more mouths to feed, the farming and agricultural industries are in crisis. Viewed by many as the solution, vertical farming is the practice of stacking layers of crops atop each other, using humanity’s latest design and engineering tech to grow more with less space.

More traditional horizontal farmland, however, does more for the environment than simply growing our food. The open-air green spaces often serve as natural habitats, air filtration, and temperature control for the surrounding area. By stepping up the concept of vertical farming into the world of architecture, we can bring all the goodness of the farm, straight to our doorstep.

Subscriber Access

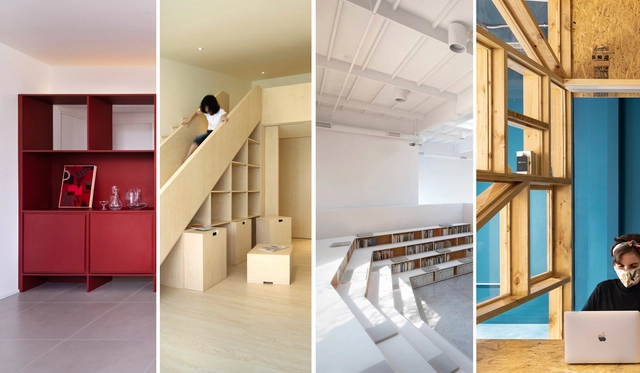
Design Depot: 30 Projects that Explore Diverse Storage Solutions

With the rise of small houses and dense cities, we were forced to sacrifice a good amount of storage space. Ironically, we did not compromise our purchasing habits, so with a few square meters to work with, architects and designers had to come up with efficient storage solutions and make the best of the limited space they have. However, if you were lucky enough to be occupying a large, unobscured space with a generous budget, your storage design possibilities are endless. In this article, we look at how architects and designers found creative ways to store their belongings in spaces with different functions, scales, and spatial constraints, ranging from completely invisible units to sculptural centerpieces.

Design Depot: 30 Projects that Explore Diverse Storage Solutions  - More Images+ 34

House Plans Under 50 Square Meters: 30 More Helpful Examples of Small-Scale Living

Designing the interior of an apartment when you have very little space to work with is certainly a challenge. We all know that a home should be as comfortable as possible for its inhabitants, but when we have only a few square meters to work with and the essential functions of the home to distribute, finding an efficient layout is not easy. Following our popular selection of houses under 100 square meters, we've gone one better: a selection of 30 floor plans between 20 and 50 square meters to inspire you in your own spatially-challenged designs.

House Plans Under 50 Square Meters: 30 More Helpful Examples of Small-Scale Living - More Images+ 57

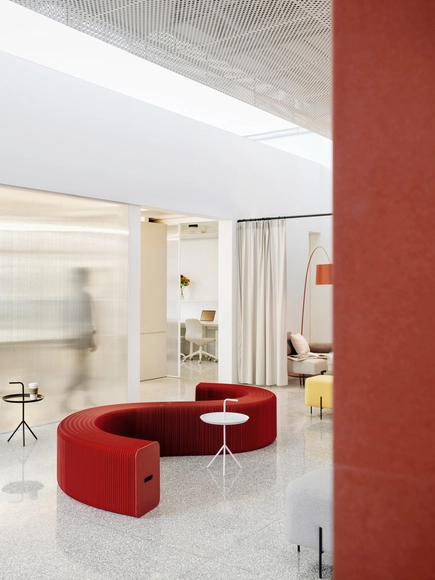
Polycarbonate for Interiors: 8 Examples of Translucent Architecture Indoors

Polycarbonate for Interiors: 8 Examples of Translucent Architecture Indoors - More Images+ 30

Diversifying the materials of an interior space can greatly improve its depth and visual interest. At the same time, adding partitions or other delineations of internal space can help organize flow, circulation, and visibility. Polycarbonate, a type of lightweight, durable thermoplastic, is an excellent medium for both functions.

In its raw form, polycarbonate is completely transparent, transmitting light with nearly the same efficacy as glass. However, it is also lighter and stronger than glass and tougher than other similar plastics such as acrylic, polystyrene, ABS, or nylon, making it a good choice for designers seeking durable, impact and fire resistant materials that still transmit light. Like glass, it is a natural UV filter and can be colored or tinted for translucency, yet it is also prized for its flexibility, allowing it to be shaped into any size or shape. Finally, it is easily recyclable because it liquefies rather than burning, making it at least more environmentally friendly than other thermoset plastics. For example, recycled polycarbonate can be chemically reacted with phenol in a recycling plant to produce monomers that can be turned back into plastic.

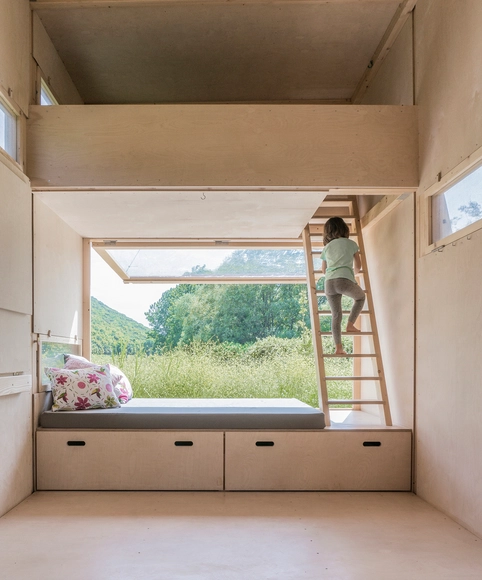
Storage Solution for Small Houses: Useful Examples

Dense cities mean small homes. With more and more frequency we are forced to adapt to spaces within which some elements simply do not fit. As architects, these restrictions actually provide us with opportunities and remind us that our goal is to give precise solutions to specific problems. Designing with infinite number square meters and/or an unlimited budget is practically unheard of.

What's the key to accommodating everything? Let's review some effective storage solutions for minimum, tight spaces.

Storage Solution for Small Houses: Useful Examples - More Images+ 28

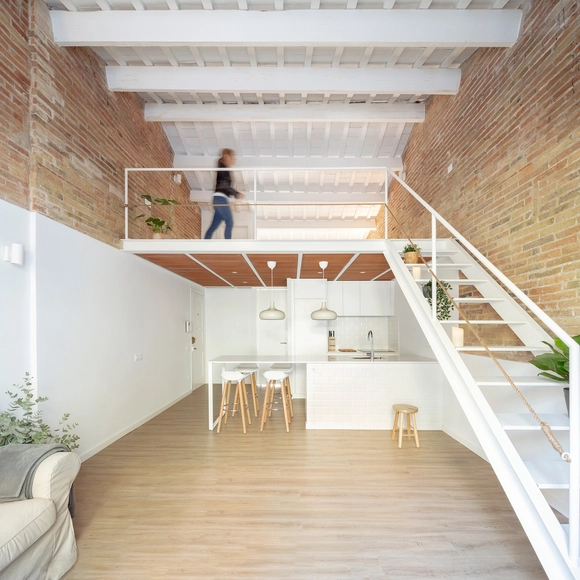
Mezzanine House Refurbishment / Sergi Pons architects

Mezzanine House Refurbishment / Sergi Pons architects - More Images+ 7

•
Barcelona, Spain
  • Area Area of this architecture project Area:  645 ft²
  • Year Completion year of this architecture project Year:  2019
  • Manufacturers Brands with products used in this architecture project
    Manufacturers:  AutoDesk, Technal, Adobe Systems Incorporated, Autodesk Media and Entertainment, Bosch, +3

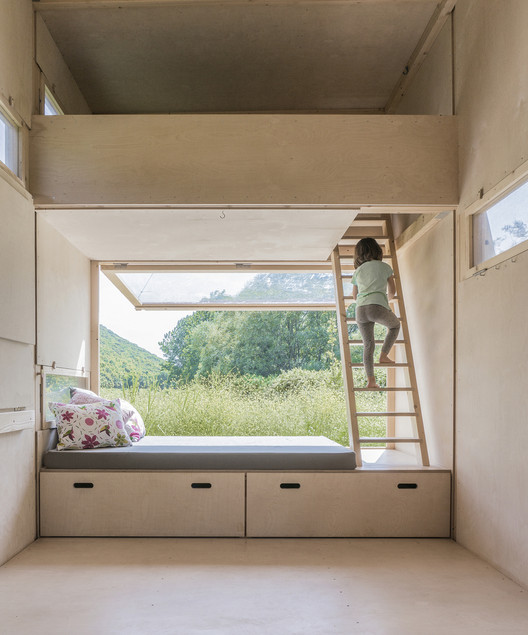
The Room / Nook architects

The Room / Nook architects - More Images+ 11

  • Architects: Nook architects
  • Area Area of this architecture project Area:  1291 ft²
  • Year Completion year of this architecture project Year:  2019

END THE ROC / nook architects

END THE ROC / nook architects - More Images+ 11

  • Architects: nook architects
  • Area Area of this architecture project Area:  45 m²
  • Year Completion year of this architecture project Year:  2017
  • Manufacturers Brands with products used in this architecture project
    Manufacturers:  Casa Jornet / http://www.casajornet.com