Stanton Williams

BROWSE ALL FROM THIS PHOTOGRAPHER HERE

Designing for the Performing Arts: Architecture as a Stage for Experience

Subscriber Access | 

Theaters, concert halls, and opera houses are more than just venues — they are meticulously orchestrated environments where architecture, technology, and human emotion converge. Unlike conventional buildings, these spaces must accommodate a dynamic interplay between acoustics, sightlines, stage mechanics, and audience engagement, all while maintaining an architectural identity that resonates with performers and spectators alike. Whether it is the immersive embrace of a vineyard-style concert hall or the grandeur of a proscenium theater, every design decision shapes how performances are experienced and remembered.

The recently published SET PIECES: Architecture for the Performing Arts in Fifteen Fragments by Diamond Schmitt Architects explores these complexities through case studies and reflections. Inspired by its insights, this article examines essential design considerations for performance spaces, from acoustic engineering to the evolving role of theaters in urban life.

Designing for the Performing Arts: Architecture as a Stage for Experience - More Images+ 60

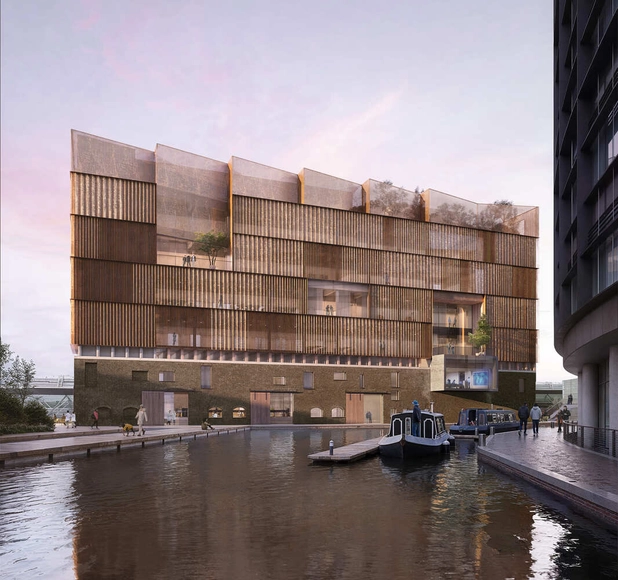
Stanton Williams to Design Fleming Research Centre at St Mary’s Hospital, London, United Kingdom

Audio available

Stanton Williams has been selected to design the Fleming Centre, a state-of-the-art research and public engagement facility to be constructed on the St Mary's Hospital campus in Paddington, London. Announced by the Royal Institute of British Architects (RIBA), the project aims to create a global hub for collaboration and innovation in addressing antimicrobial resistance (AMR), a significant healthcare challenge affecting populations worldwide. The Fleming Centre forms part of the broader Fleming Initiative, a joint venture between Imperial College Healthcare and Imperial College London.

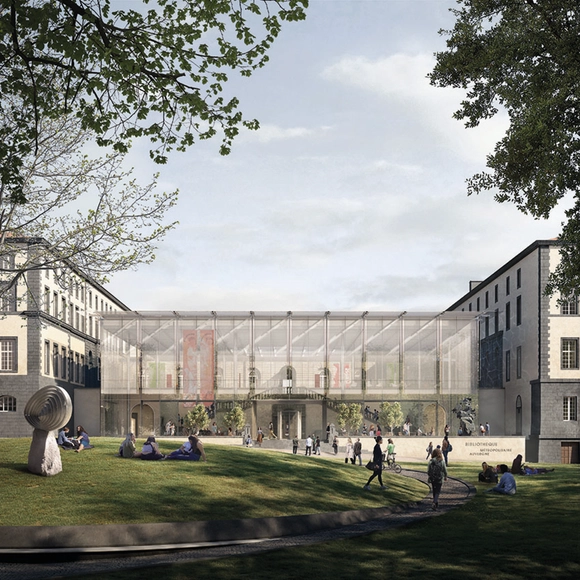
Stanton Williams Inserts "Jewel Box" Library into Historic French Hospital

Stanton Williams has been appointed to design the Clermont-Ferrand Metropolitan Area Library in France, seeing off competition from OMA, Snohetta, Wilmotte & Associes, and Christian de Portzamparc. Designed in collaboration with local practice Marcillon Thuillier Architectes, the new library will act as a social and creative hub in the heart of Clermont-Ferrand, with its 11,500 square meter area making it the largest in central France.

Stanton Williams Inserts Jewel Box Library into Historic French Hospital - More Images+ 6

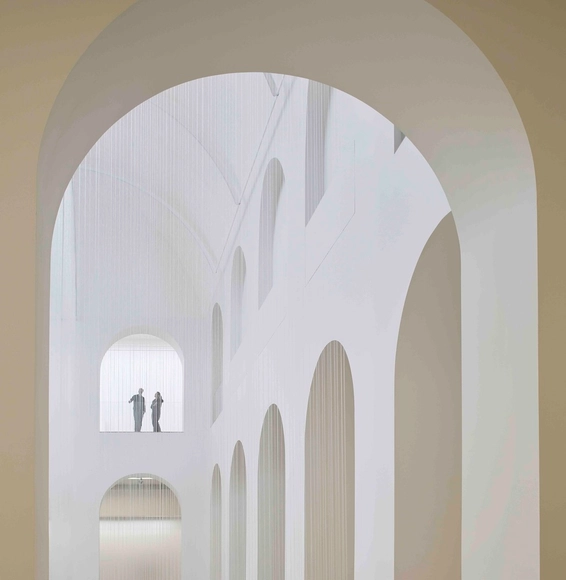
Musée d'arts de Nantes / Stanton Williams

Musée d'arts de Nantes / Stanton Williams - More Images+ 89

Lee Valley Hockey and Tennis Centre / Stanton Williams

Lee Valley Hockey and Tennis Centre / Stanton Williams - More Images+ 11

Britten Pears Archive / Stanton Williams

Britten Pears Archive / Stanton Williams - Library, Facade, Column
© Hufton+Crow

Britten Pears Archive / Stanton Williams - More Images+ 24