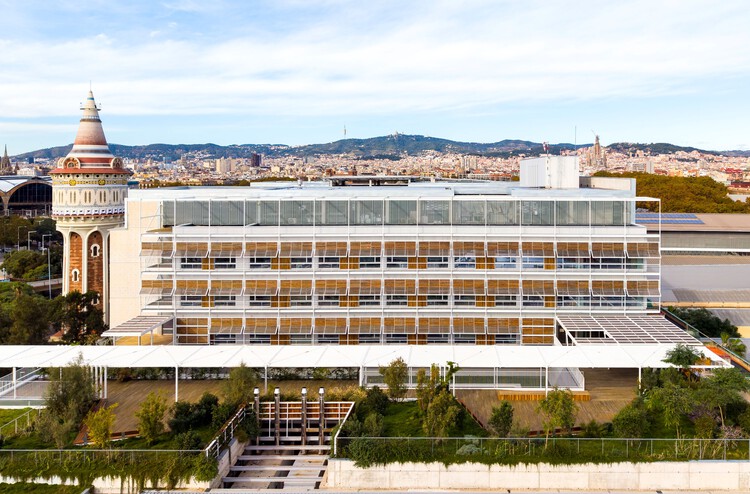
-
Architects: Brullet-De Luna Arquitectes, PINEARQ
- Area: 27286 m²
- Year: 2025
-
Manufacturers: Porcelanosa Grupo, Alu-Stock, Cortizo, Gradhermetic, Hormipresa

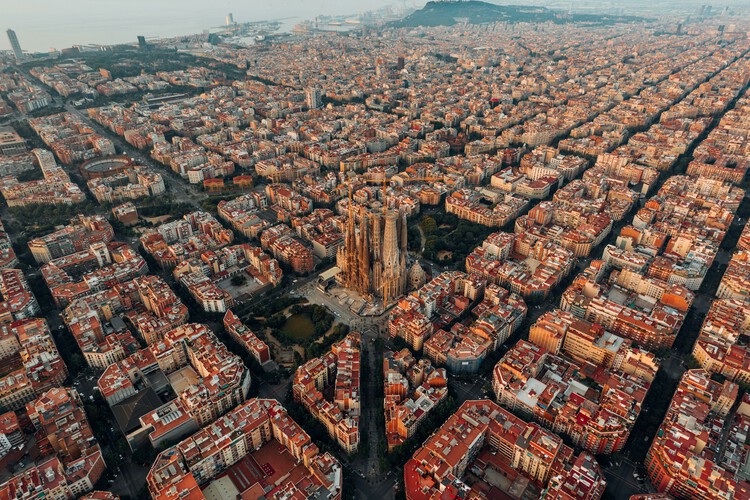
Barcelona is a city where architecture has long served as a laboratory of urban experimentation, each era leaving its mark on the city's fabric. From the dense streets of the Gothic Quarter to the ornate interiors of the Palau de la Música Catalana, the city expanded outward through Ildefons Cerdà's Eixample, a stage where Gaudí and his contemporaries challenged the rules of form, scale, and ornamentation. These experiments defined a local identity and culminated in the Sagrada Família, a vision that continues into the 21st century through the integration of advanced technology.
The city's twentieth-century transformation forged an architectural language with global influence. The principles of International Modernism are embodied in Mies van der Rohe's Barcelona Pavilion, while later developments—from Bofill's explorations in collective housing to the urban interventions of the 1992 Olympics—reshaped the skyline and the city's relationship to its waterfront. Subsequent contemporary projects continue to negotiate form, landscape, and urban scale, contributing to a layered and evolving city.
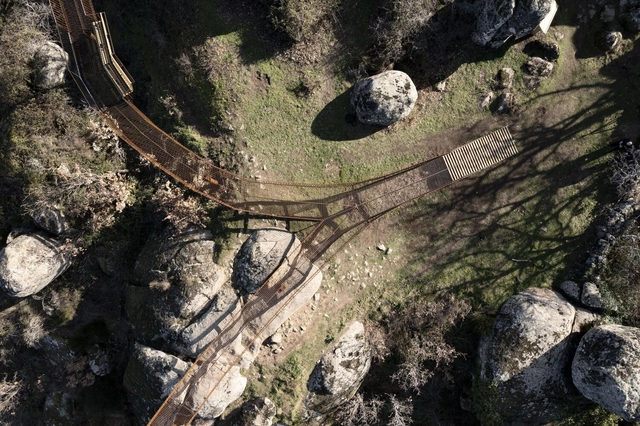
Spain, with its vast territory and notable diversity of landscapes, has been a reference point in the development of external infrastructures, both in urban and rural areas. Tourism has played a key role in this process, focusing on creating spaces that maximize the enjoyment of the natural environment and integrating local landscapes into urbanized areas. The construction of these infrastructures has had two main aspects: the adaptation of cities for both their residents and tourists and the development of rural or coastal areas, where nature is the main attraction. This has led to interventions ranging from creating waterfront promenades, viewpoints, and natural parks, to urbanization projects in previously untouched areas. Furthermore, urban growth has driven the creation of green infrastructures such as botanical gardens, ecological trails, and reserves that aim to protect the environment while being sustainably open to the public.
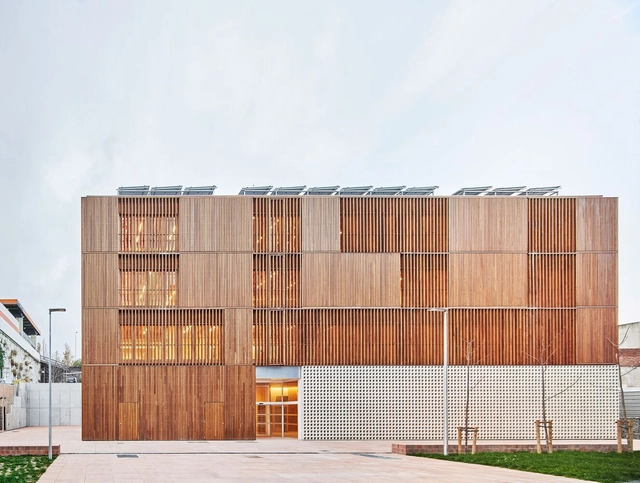
The finalist projects for the 2022 edition of the Mapei Award have been announced. The prize aims to promote sustainable architecture by recognizing projects that combine high architectural quality with the lowest possible environmental impact. Addressing the social and environmental challenges of the 21st century, the Mapei Award is presented to both new construction and renovation projects.
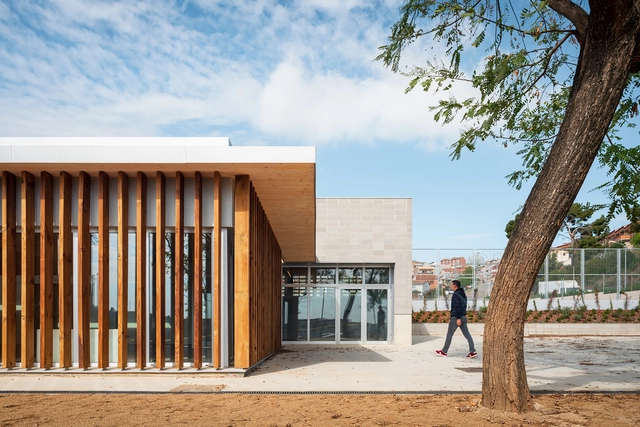
Designed to energize the neighborhood and local organizations, the La Guardia Civic and Cultural Center opened its doors on Saturday, April 9, in Plaza de la Paz in Sant Vicenç dels Horts, Barcelona. Its construction was carried out by the Barcelona Metropolitan Area (AMB), while the project was funded by the Sant Vicenç dels Horts City Council and the Barcelona Provincial Council.
Camp del Ferro is a new sports center located in Barcelona. The project was co-designed by a team consisting of AIA Activitats Arquitectòniques, Barceló-Balanzó Arquitectes, and Gustau Gili Galfetti. This short film by Simón García presents the main ideas behind the conceptual design.