Roman Keller

BROWSE ALL FROM THIS PHOTOGRAPHER HERE
↓

Beyond Human: Architecture as a Participant in Living Systems

The built environment has historically served humans as a mechanism of environmental control. Through our intellectual capacities and ability to organize, we have used buildings to actively influence and terraform the immediate context in which they are inserted, often treating geography, water, and ecosystems as resources to be extracted and managed. However, more and more, architecture is transitioning from exploiting physical and biological matter to actively collaborating with it. This shift demands that architects explore how buildings and their materials grow, transform, decay, and persist beyond human timelines. This thinking also serves as a starting point for the profession to reflect on how it influences the natural world, as well as the non-human species around it, creating networks and connections between humans, buildings, living organisms, and natural environments.

Beyond Human: Architecture as a Participant in Living Systems - More Images+ 5

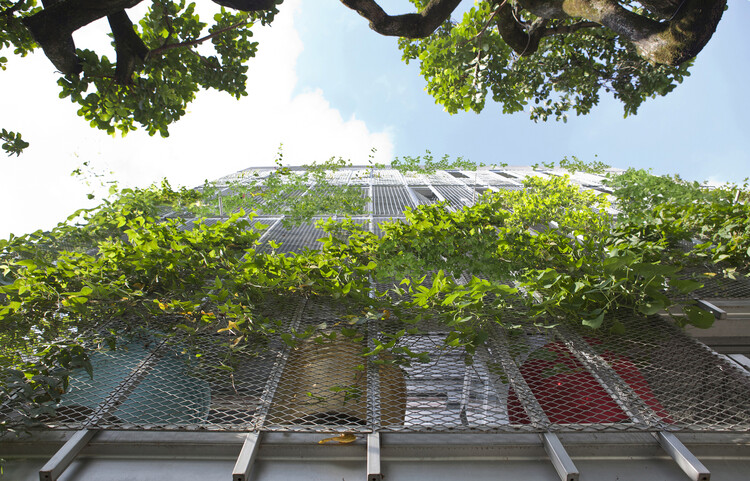
When Façades Become Habitats: Architecture Making Room for Other Species

Audio available

When we think of façades, we rarely think of them as habitats. We see them as the elements that separate interior from exterior, regulate temperature, reduce noise, and protect buildings from external conditions. They give architecture its visual language, but they are also expected to keep the outside world at a distance. In doing so, façades have often been understood as barriers: surfaces that define where human comfort begins and where the environment is meant to remain outside.
But the outside of a building is never empty. For centuries, architecture has unintentionally created opportunities for other forms of life. Birds nested beneath roof tiles, insects occupied cracks in masonry walls, and mosses or plants took root along ledges, gutters, and rough stone surfaces. These conditions were rarely designed with other species in mind, but they created small opportunities for life to inhabit them.

When Façades Become Habitats: Architecture Making Room for Other Species - More Images+ 21

Subscriber Access

Designing with Smoke: The Chimney as Architectural and Environmental Instrument

Chimneys are among the most quietly persistent elements in architectural history. Yet their presence persists in nearly every cultural and climatic context, serving as a technical feature and a spatial, atmospheric, and symbolic device. It populates dense city skylines and anchors rural horizons alike, its vertical silhouette as ordinary as a window or a doorframe. This apparent ordinariness is deceptive. The chimney is one of the few architectural components that links the intimate scale of interior life with the expansive forces of the environment. For architects and designers, the necessity of the chimney presents a choice: to let it recede quietly into the building's functional fabric or to amplify it as a central, expressive element that shapes a project's identity.

Designing with Smoke: The Chimney as Architectural and Environmental Instrument - More Images+ 47

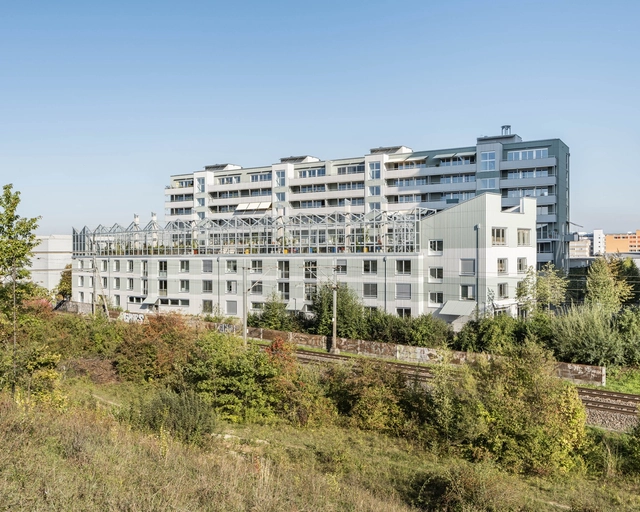
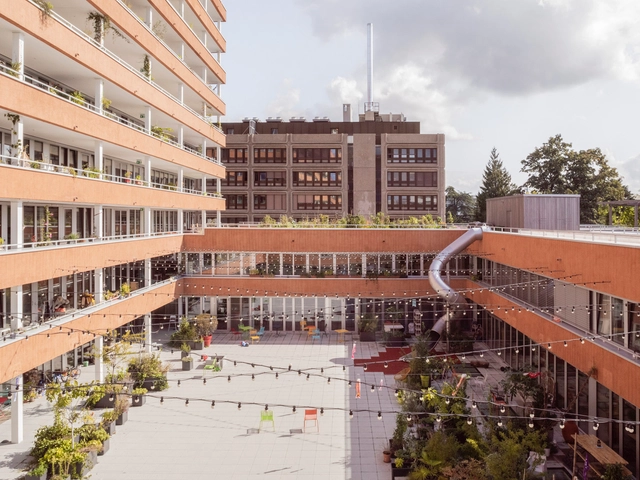
Hochbord Housing / Conen Sigl Architekten

Hochbord Housing / Conen Sigl Architekten - More Images+ 13

•
Dübendorf, Switzerland

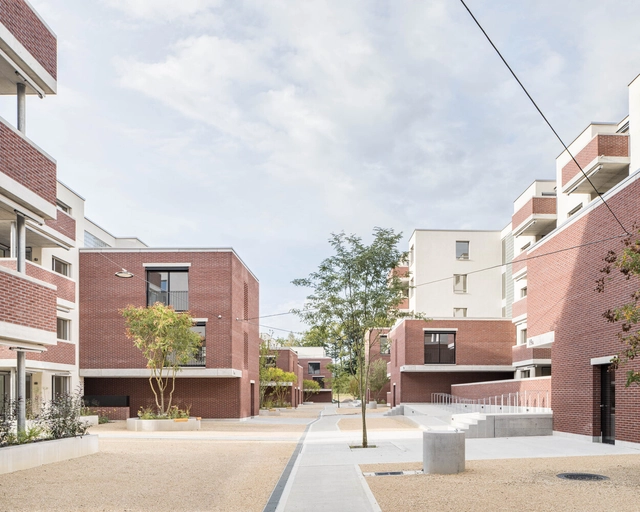
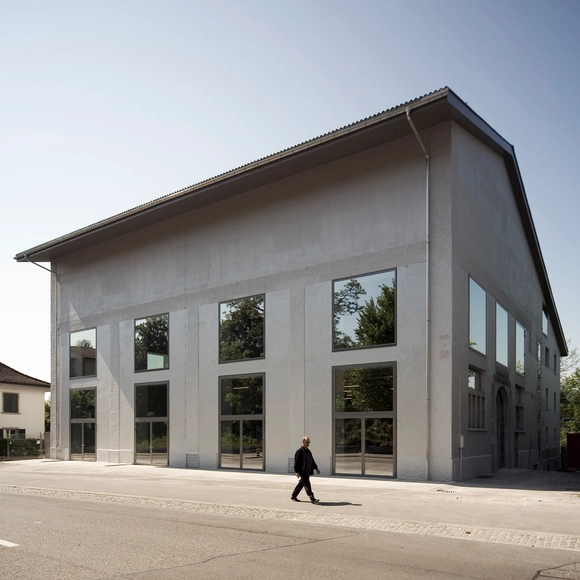

Römerstrasse Baden Apartments / Michael Meier Marius Hug Architekten

Römerstrasse Baden Apartments / Michael Meier Marius Hug Architekten - Exterior Photography, Adaptive Reuse, Facade, Door
© Markus Bertschi

Römerstrasse Baden Apartments / Michael Meier Marius Hug Architekten - More Images+ 18

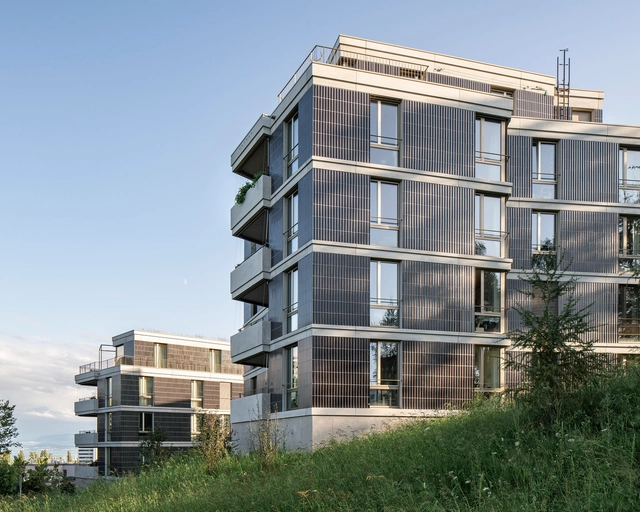
Ried B Monarch Apartments / HILDEBRAND + Ruprecht Architekten

Ried B  Monarch Apartments / HILDEBRAND + Ruprecht Architekten - More Images+ 14

ETH Zurich’s HiLo Unit Raises the Bar for Sustainable Concrete Design

Dübendorf, Switzerland is something of hallowed ground for architectural technologists. There, on the shared academic campus of the Swiss Federal Laboratories for Materials Science and Technology and the Swiss Federal Institute of Aquatic Science and Technology, public university ETH Zurich has conducted nearly a decade of engineering and construction experimentation at the ever-evolving NEST research building. In August, ETH Zürich unveiled its latest extension of the building, HiLo (short for high performance-low emissions)—a two-story modular addition to the chameleon structure that harnesses medieval building principles and contemporary digital methods to raise the bar for more sustainable applications of concrete.

Bellariarain Zürich Apartments / Michael Meier Marius Hug Architekten

Bellariarain Zürich Apartments / Michael Meier Marius Hug Architekten - More Images+ 13

Subscriber Access

HiLo NEST Research Building Takes Shape in Switzerland

The latest addition to Empa and Eawag's NEST research building in Duebendorf, Switzerland has officially opened. The innovative HiLo unit illustrates nearly a decade of formative ETH Zurich research in architecture and sustainable technologies, and features an intricate, doubly curved concrete roof, lightweight funicular floors, and self-learning building technology.

HiLo NEST Research Building Takes Shape in Switzerland - More Images+ 15

Digitally Designed & Built Projects: Using Technology to Explore New Ways of Construction

By now,  it is clear that technology has taken over almost every aspect of our lives. It has changed the way we communicate, how we connect, how we work and study, and has even modified our buying and eating habits.  Architecture and construction were not the exceptions, and technology is also now present in the way it is being thought, designed, and built.

Digitally Designed & Built Projects: Using Technology to Explore New Ways of Construction - More Images+ 16

It Takes a Village: Collective Led Projects from Around the World

A project of relevant scale is rarely a single Man’s work. From the village barn raising events done in the 18th and 19th century to the standard taskforce that a project developer engages nowadays, a build structure requires many hands on-board, bringing forth different inputs and expertise to shape and execute it.

It Takes a Village: Collective Led Projects from Around the World - More Images+ 30

CODHA Apartment Building / Dreier Frenzel Architecture + Communication

CODHA Apartment Building  / Dreier Frenzel Architecture + Communication - More Images+ 22

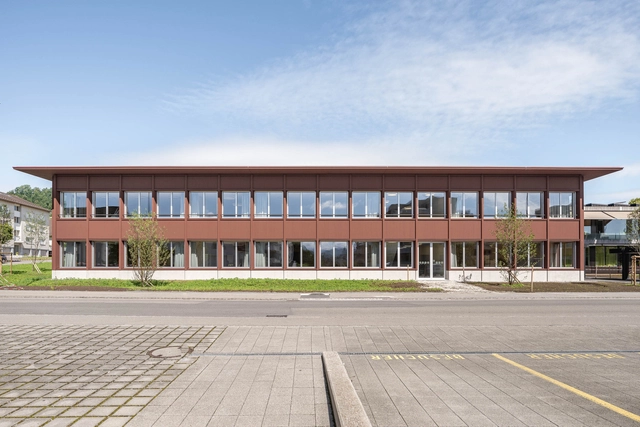
Bazenheid Primary School / UNIK Architektur AG

Bazenheid Primary School / UNIK Architektur AG - More Images+ 18

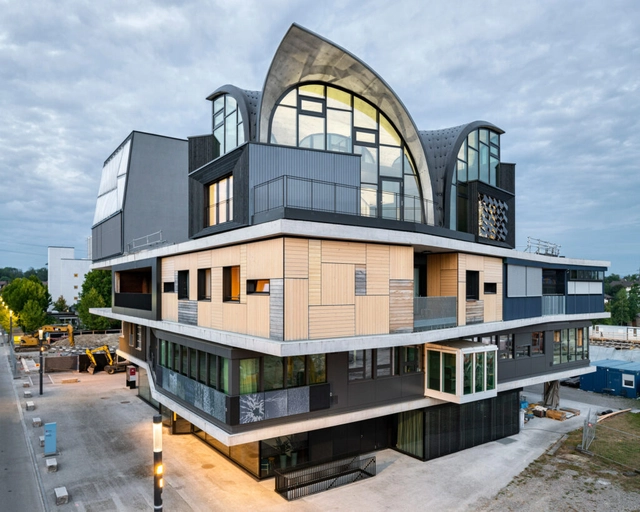
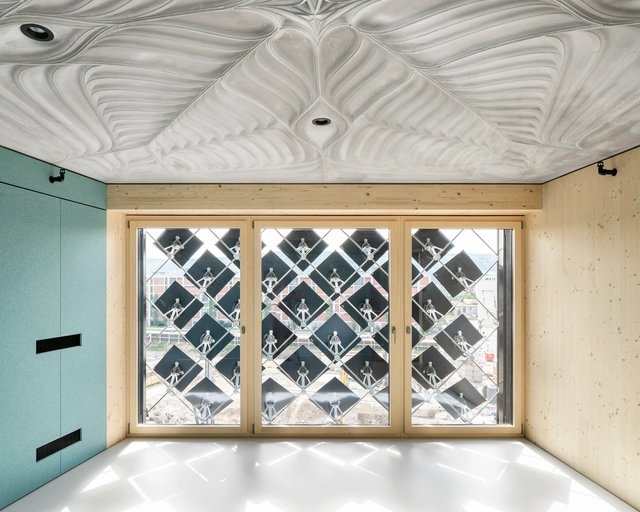
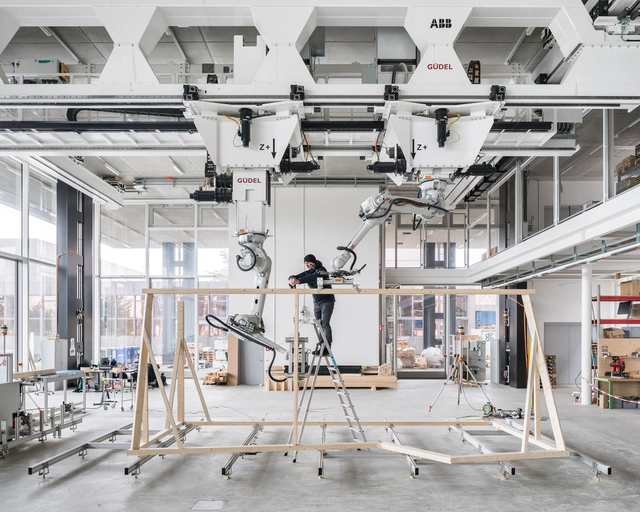
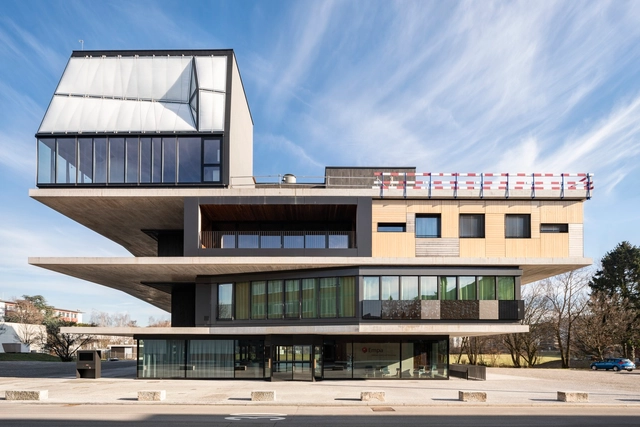
DFAB House / NCCR Digital Fabrication

DFAB House  / NCCR Digital Fabrication  - More Images+ 24

•
Dübendorf, Switzerland
  • Year Completion year of this architecture project Year:  2019
  • Manufacturers Brands with products used in this architecture project
    Manufacturers:  Ertex

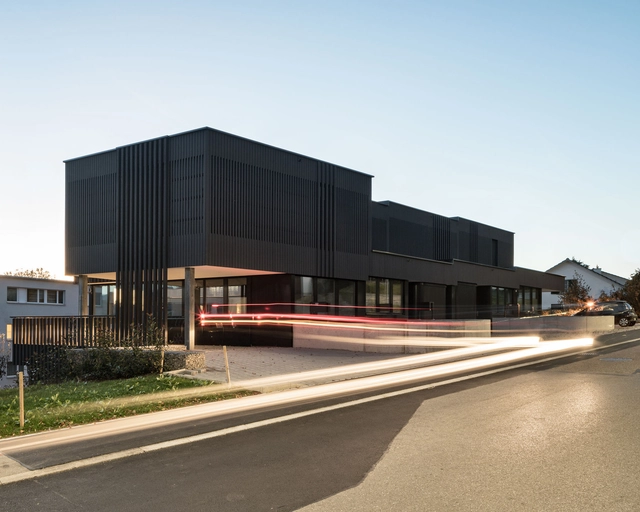
House 42 / HILDEBRAND

House 42 / HILDEBRAND - More Images+ 18

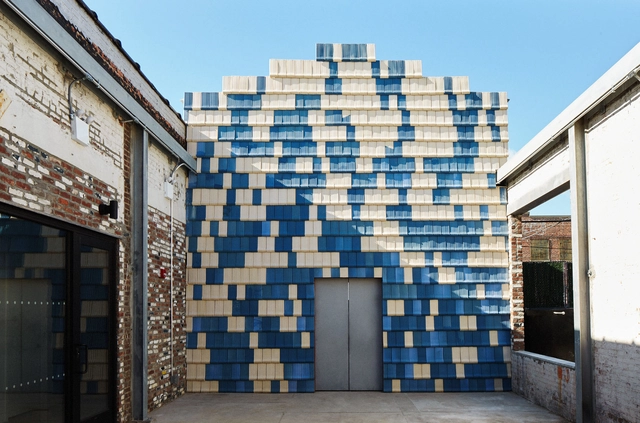
Tanzhaus Contemporary Dance Performance Center / HILDEBRAND + Gramazio & Kohler

Tanzhaus Contemporary Dance Performance Center / HILDEBRAND +  Gramazio & Kohler - More Images+ 14

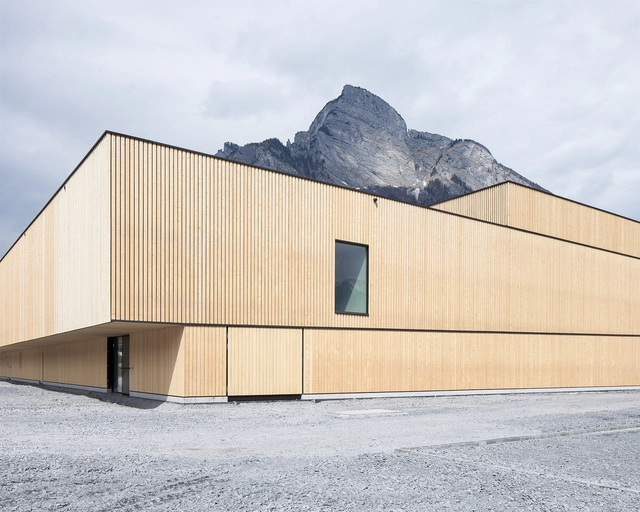
Sports Center Sargans / Ruprecht Architekten + HILDEBRAND

Sports Center Sargans / Ruprecht Architekten + HILDEBRAND - More Images+ 22

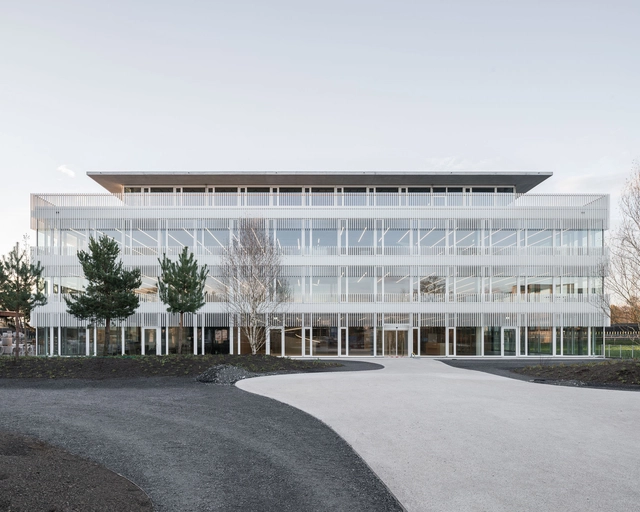
Hapimag Headquarter Offices / HILDEBRAND

Hapimag Headquarter Offices / HILDEBRAND - More Images+ 12