Rojkind Arquitectos

BROWSE ALL FROM THIS PHOTOGRAPHER HERE
↓

Placemaking in the AI Era

This article is the second in a series focusing on the Architecture of the Metaverse. ArchDaily has collaborated with John Marx, AIA, the founding design principal and Chief Artistic Officer of Form4 Architecture, to bring you monthly articles that seek to define the Metaverse, convey the potential of this new realm as well as understand its constraints.

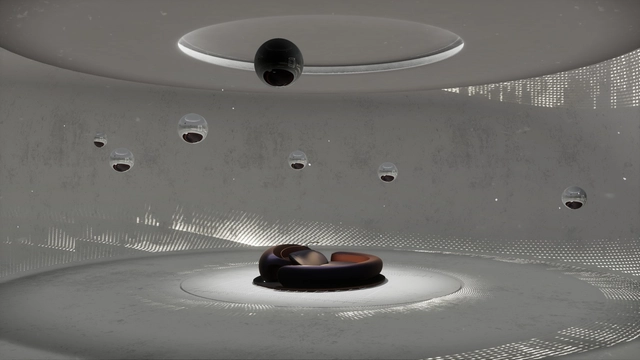
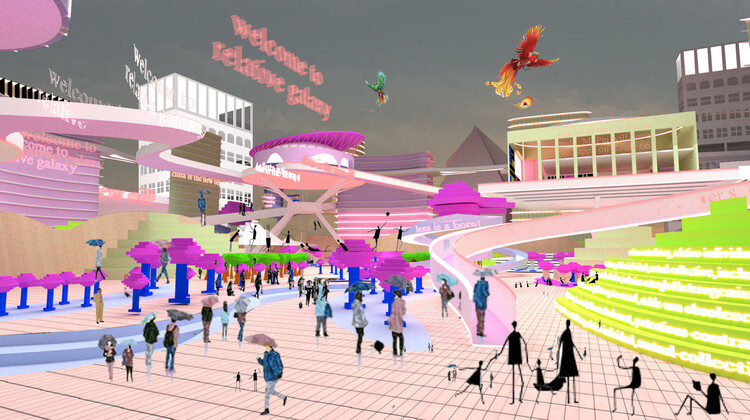
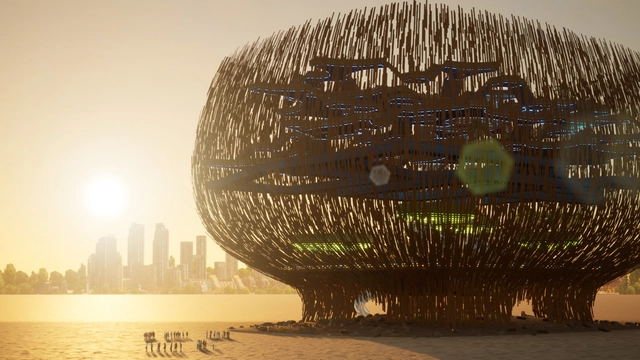
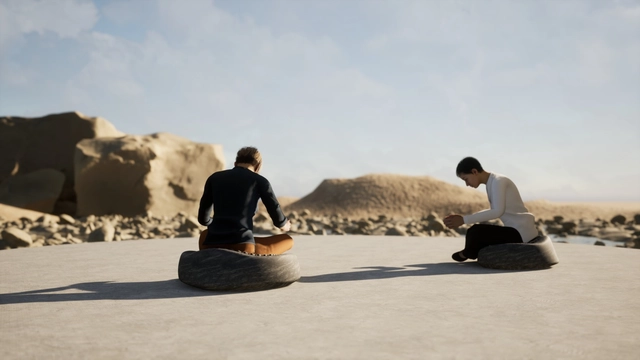
For architects, one of the most captivating aspects of AI and the Metaverse is that of placemaking. How do we create compelling places that bring people to this new world and enable them to enjoy their experience there, getting them to return once the novelty has worn off? How much of this digital world needs to connect back with our day-to-day physical environs for it to feel meaningful and how do these artificial cities, towns, and neighborhoods come to life?

Placemaking in the AI Era  - Image 1 of 4Placemaking in the AI Era  - Image 2 of 4Placemaking in the AI Era  - Image 3 of 4Placemaking in the AI Era  - Image 4 of 4Placemaking in the AI Era  - More Images+ 4

Subscriber Access

Can Architecture Be Immaterial?

The new technologies of the digital world caused changes in architecture and urbanism. New materials, new construction techniques, and new ways of manufacturing and building have changed how we design and think about construction. Besides, these technologies reveal possibilities of interaction between society and architecture, transforming the understanding of architecture and its purpose.

Can Architecture Be Immaterial? - More Images

Subscriber Access

Rojkind Arquitectos + Think Parametric Design a Pavilion to Celebrate ArchDaily’s 10th Anniversary in Mexico

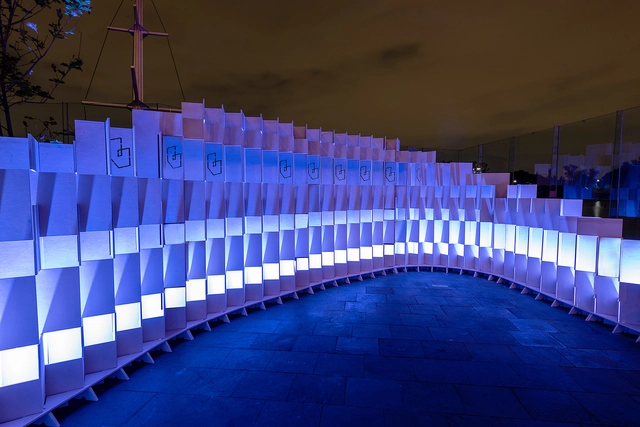
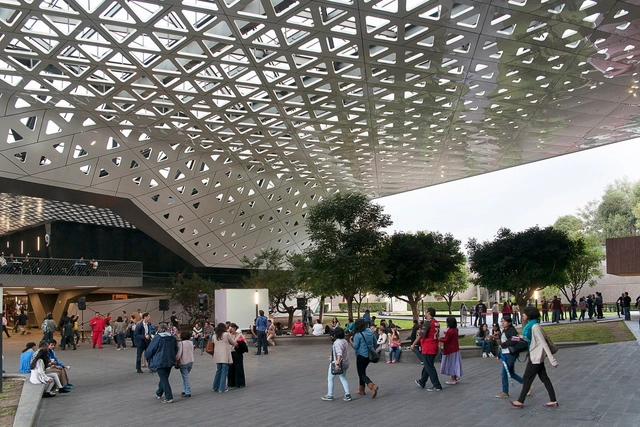
To mark the tenth anniversary of ArchDaily Mexico, Rojkind Arquitectos + Think Parametric designed an installation for the celebration held at the LAGO/ALGO Cultural Center. Located in the Second Section of Chapultepec Forest, the 810-hectare urban park is divided into four zones and home to some of Mexico's most prominent tourist landmarks.

Subscriber Access

The Architecture of the Metaverse (So Far)

The undisputed protagonist of the last few years has been the Metaverse. The news is already flooding the world of video games and technology. Today, architects and designers are increasingly aware of the responsibility they have in leading this construction of the virtual environment. But what is the architecture of the Metaverse, how is it designed, how is it built?

Subscriber Access

Can Public Space be Created in the Metaverse?

The metaverse promises to revolutionize our way of life. By integrating immersive technologies like virtual and augmented reality (VR and AR), it hopes to add another layer to the way we experience everyday life. It is suggested that the metaverse will create virtual spaces where people can meet and share experiences regardless of geographical constraints. The possibilities seem endless: exchanging knowledge, encouraging professional collaboration, developing and democratizing art, education, culture, and even enabling political engagement. Social interactions are at the core of the idea of a metaverse. This raises the question: how can the new, virtual spaces acquire the properties of public spaces?

Can Public Space be Created in the Metaverse? - Imagem 1 de 4Can Public Space be Created in the Metaverse? - Imagem 2 de 4Can Public Space be Created in the Metaverse? - Imagem 3 de 4Can Public Space be Created in the Metaverse? - Imagem 4 de 4Can Public Space be Created in the Metaverse? - More Images+ 7

Subscriber Access

Rojkind Arquitectos Designs Tequila Distillery in the Metaverse

As part of an initiative for Tequila José Cuervo, Rojkind Arquitectos presents its new and first project of the metaverse under the name "Metadestilería" (Metadistillery) which is based on a design exercise that responds to the function of objects with respect to human needs within specific contexts with the challenge of creating unique experiences through objects and architecture.

Michel Rojkind presents his piece "Yoltic Seat" at the National Coach Museum in Lisbon, Portugal

At the end of June, the exhibition marking the end of the First Stone program opened at the National Coach Museum in Lisbon, Portugal. Initiated in 2016 by the cultural association experimentadesign, the program involved 36 architects and designers from 15 different countries, including Michel Rojkind, Álvaro Siza, Amanda Levete, Bijoy Jain, Carla Juaçaba, Eduardo Souto de Moura, Elemental, João Luís Carrilho da Graça, Manuel Aires Mateus, Mia Hägg, Paulo David, Studio MK27, Vladimir Djurovic, Claudia Moreira Salles, Estudio Campana, Fernando Brízio, Frith Kerr, Ian Anderson, Jasper Morrison, Jonathan Barnbrook, Jonathan Olivares, Jorge Silva, Michael Anastassiades, Miguel Vieira Baptista, Pedro Falcão, Peter Saville, Philippe Starck, R2 Design, Ronan & Erwan Bouroullec, Sagmeister & Walsh, Ai Weiwei, Alexandre Farto aka Vhils, Carsten Höller, Fernanda Fragateiro, Julião Sarmento, and Marina Abramovic.

Rojkind Arquitectos + Luce Present the “Flia” Project on the Coast of Puerto Escondido, Oaxaca

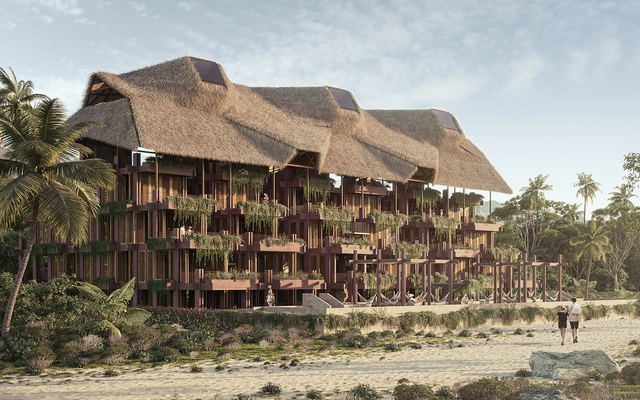
Rojkind Arquitectos presents a new project located on a 2,772 m2 plot of land 90 metres from the beach in Barra Colotepec, Puerto Escondido, Oaxaca. It is a family business dedicated to eco-tourism that is described as "with solid eco-sustainable principles, integrating Oaxacan craftsmanship with modern building technologies." Titled "Flia" (an informal way used in Argentina to abbreviate "family") the project stands as a permeable element divided into 6 habitable cores, allowing ventilation, lighting and views to pass through its interior courtyards.

Rojkind Arquitectos + Luce Present the “Flia” Project on the Coast of Puerto Escondido, Oaxaca - 1 的图像 4Rojkind Arquitectos + Luce Present the “Flia” Project on the Coast of Puerto Escondido, Oaxaca - 2 的图像 4Rojkind Arquitectos + Luce Present the “Flia” Project on the Coast of Puerto Escondido, Oaxaca - 3 的图像 4Rojkind Arquitectos + Luce Present the “Flia” Project on the Coast of Puerto Escondido, Oaxaca - 4 的图像 4Rojkind Arquitectos + Luce Present the “Flia” Project on the Coast of Puerto Escondido, Oaxaca - More Images+ 8

WANDER, Rojkind Arquitectos, AMASA Estudio, and TUUX present cabin modules to connect with nature

WANDER, Rojkind Arquitectos, AMASA Estudio, and TUUX present cabin modules to connect with nature - More Images+ 25

As part of a new strategy to offer an alternative vacation dynamic, and after 14 months of operating in Valle de Bravo, State of Mexico, the company Wander has partnered with Mexican architect Michel Rojkind, Amasa Estudio, and TUUX to create a cabin model designed to help guests disconnect and reconnect with nature.

Architect Michel Rojkind on the Social Responsibility of Design

In a Design and the City episode - a podcast by reSITE on how to make cities more liveable – Mexican architect Michel Rojkind talks about running, coming from a musical background, and the responsibility of architects to create buildings that can “give something relevant” back to the community. The interview delves into Rojkind’s philosophy of making sure that architectural conversations are not insular, but instead conversations that take place within a multi-disciplinary context.

Architect Michel Rojkind on the Social Responsibility of Design - More Images+ 6

Subscriber Access

Rojkind Arquitectos + AmasA Estudio present the 'UMMARA' project located in Valle de Guadalupe

Rojkind Arquitectos + AmasA Estudio present the 'UMMARA' project located in Valle de Guadalupe - More Images+ 29

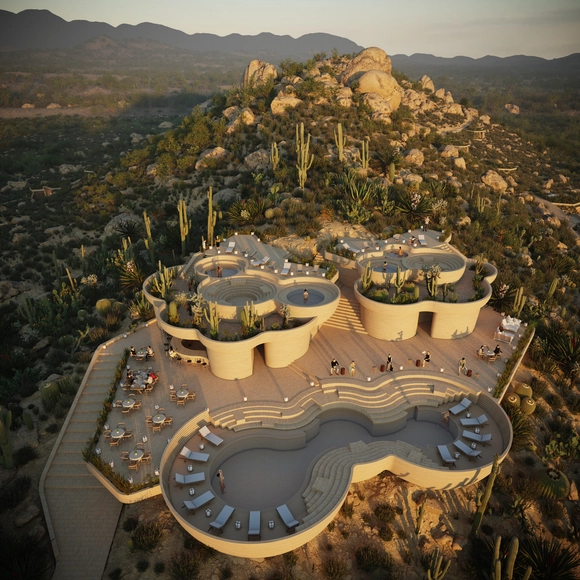
Rojkind Arquitectos + AmasA Estudio present a new project on a site named "Tres Cerritos" in Valle de Guadalupe, part of the wine route in the Francisco Zarco district of Ensenada, Baja California. The project arises from an understanding of nature's value and its historical use as a sanctuary and refuge, creating a hospitality concept that reconnects the visitor with the environment.

Rojkind Arquitectos Designs "Statement of Mourning" Memorial for COVID-19 Victims

Rojkind Arquitectos Designs "Statement of Mourning" Memorial for COVID-19 Victims - Imagen 9 de 4Rojkind Arquitectos Designs "Statement of Mourning" Memorial for COVID-19 Victims - Imagen 8 de 4Rojkind Arquitectos Designs "Statement of Mourning" Memorial for COVID-19 Victims - Imagen 28 de 4Rojkind Arquitectos Designs "Statement of Mourning" Memorial for COVID-19 Victims - Imagen 6 de 4Rojkind Arquitectos Designs Statement of Mourning Memorial for COVID-19 Victims - More Images+ 35

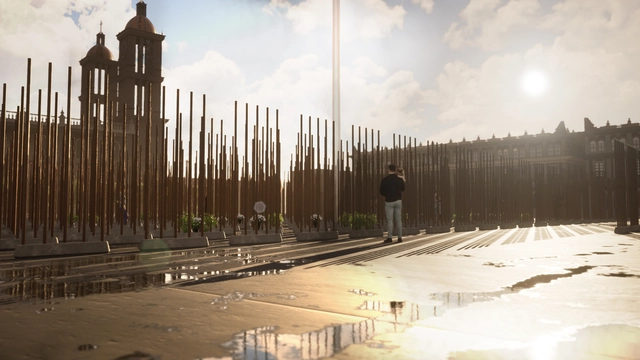
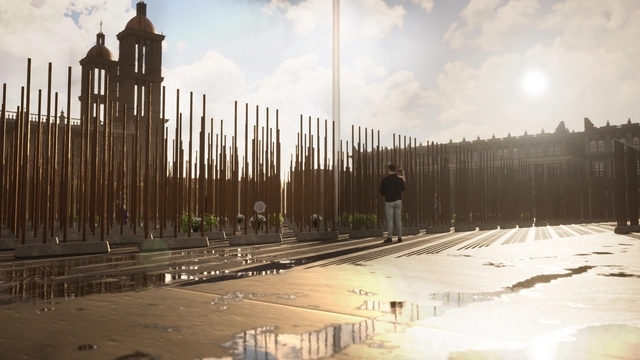
Rojkind Arquitectos has proposed a "Mourning Claim" memorial for COVID-19 victims. Led by Michel Rojkind, Arturo Ortíz Struck, and Diego Díaz Lezama, the project is envisioned for Times Square in New York and the Zócalo in Mexico City. "We claim mourning for its own sake. At the very least, we can care for them, for these architectural symbols that bear witness to our lives and the lives of others," say the authors.

Rojkind Arquitectos Proposes A "Mourning Claim" Memorial for Coronavirus Victims

Rojkind Arquitectos Proposes A "Mourning Claim" Memorial for Coronavirus Victims - Image 1 of 4Rojkind Arquitectos Proposes A "Mourning Claim" Memorial for Coronavirus Victims - Image 2 of 4Rojkind Arquitectos Proposes A "Mourning Claim" Memorial for Coronavirus Victims - Image 3 of 4Rojkind Arquitectos Proposes A "Mourning Claim" Memorial for Coronavirus Victims - Image 4 of 4Rojkind Arquitectos Proposes A Mourning Claim Memorial for Coronavirus Victims - More Images+ 32

Rojkind Arquitectos has revealed a "mourning claim" memorial proposal for coronavirus victims. The design project led by Michel Rojkind, Arturo Ortíz Struck, and Diego Díaz Lezama has initially envisioned the memorial both in New York City's Times Square and Mexico City's Zocalo.

"We are claiming the act of mourning. We can at least take care of that, of building symbols where we can place the testimony of our life and the lives of others," stated the authors.

Subscriber Access

Cinemas and Movie Theaters: Examples in Plan and Section

The link between architecture and cinema is unquestionable, as is the magic of seeing a film in a place structured specifically for this contemplative activity. The design requires architectural solutions that not only respond to the distribution of seats and visibility of movie-goers but also to acoustics and lighting.

Various projects published on our site highlight how architects have responded to this challenge in innovative ways. Below, stunning 10 movie theaters with their plans and drawings. 

10 Unbuilt Projects Honored With Progressive Architecture Award

ARCHITECT Magazine has named 10 unbuilt projects that will be honored with this year’s Progressive Architecture (P/A) Award. The annual award, now in its 61st edition, recognizes projects for being an exemplar of innovation and design excellence.

The winners, after the break...

Portal of Awareness / Rojkind Arquitectos

Portal of Awareness / Rojkind Arquitectos - More Images+ 19

  • Area Area of this architecture project Area:  42 m²
  • Year Completion year of this architecture project Year:  2012