Nicolas Trouillard

BROWSE ALL FROM THIS PHOTOGRAPHER HERE
↓

RCR Arquitectes Designs New Paris Cultural Institution "Large" on Île Seguin

Audio available

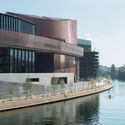
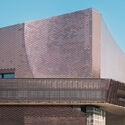
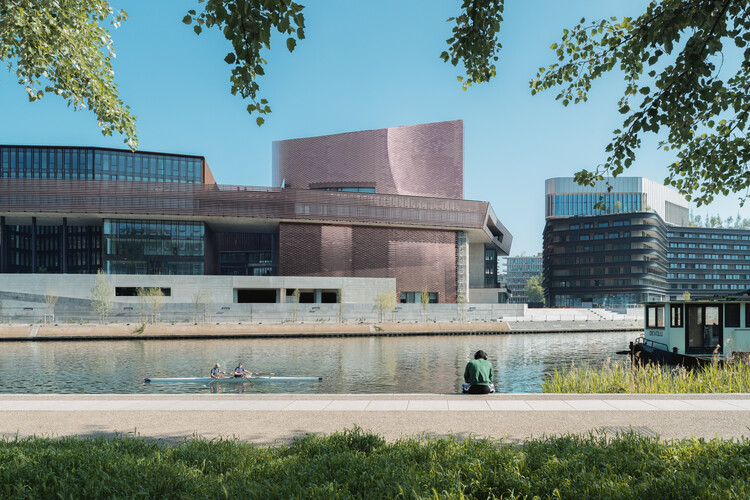
A new space dedicated to contemporary art on the Île Seguin, in the Greater Paris area, is opening in October 2026. The new cultural institution, named "Large," will be housed in a building designed by Catalan architects and Pritzker Prize recipients RCR Arquitectes, the studio's first project in Paris. It is situated on La Pointe des Arts, a large-scale redevelopment of the Île Seguin's former industrial area into a mixed-use complex spanning more than 53,000 m² and focused on arts and culture. The project's architectural massing follows the stratification concept set out in the masterplan by Ateliers Jean Nouvel. The institution will open with the exhibition "Imaginary Engine: From Masterpieces of the Collection Renault to Artists of Today," bringing together 55 artists from 23 countries to explore the relationship between humanity and machines, in tribute to the site's industrial history and Renault's decades-long collaboration with artists.
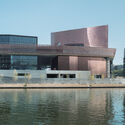
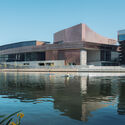
RCR Arquitectes Designs New Paris Cultural Institution "Large" on Île Seguin - Imagen 1 de 4RCR Arquitectes Designs New Paris Cultural Institution "Large" on Île Seguin - Imagen 2 de 4RCR Arquitectes Designs New Paris Cultural Institution "Large" on Île Seguin - Imagen 3 de 4RCR Arquitectes Designs New Paris Cultural Institution "Large" on Île Seguin - Imagen 4 de 4RCR Arquitectes Designs New Paris Cultural Institution Large on Île Seguin - More Images+ 12

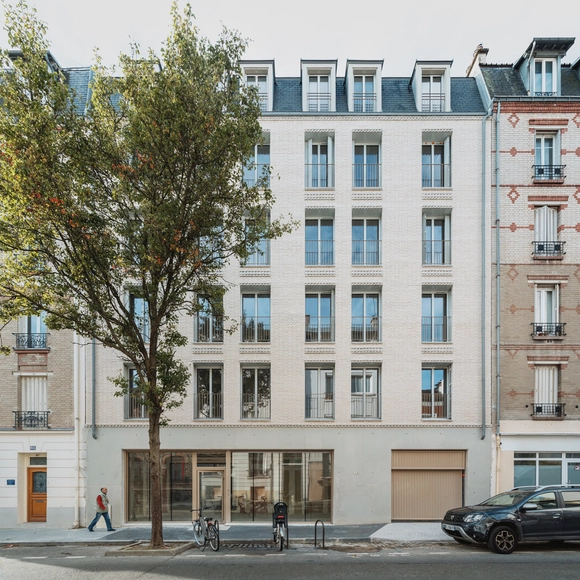
24 Social Housing Units / Prinvault Architectes

24 Social Housing Units / Prinvault Architectes - More Images+ 14

•
Vincennes, France

Cosmocité Science Center / Arcane Architectes

Cosmocité Science Center / Arcane Architectes - More Images+ 28

  • Architects: Arcane Architectes
  • Area Area of this architecture project Area:  2114 m²
  • Year Completion year of this architecture project Year:  2023

Centre des financespubliques in Corbeil-Essonnes / Lemoal Lemoal Architectes

Centre des financespubliques in Corbeil-Essonnes / Lemoal Lemoal Architectes - More Images+ 24

Mortagne Cultural Center / Lemoal Lemoal Architectes

Mortagne Cultural Center / Lemoal Lemoal Architectes - More Images+ 17

•
Mortagne-au-Perche, France

Samuel–Paty Secondary School in Valenton / Archipente

Samuel–Paty Secondary School in Valenton / Archipente - More Images+ 23

Canopy Michelin Headquarters Reception Area / ENCORE HEUREUX Architectes

Canopy Michelin Headquarters Reception Area  / ENCORE HEUREUX Architectes - More Images+ 30

•
Clermont-Ferrand, France

Origine Office Building / Maud Caubet Architects + Quadri Fiore Architecture

Origine Office Building / Maud Caubet Architects + Quadri Fiore Architecture - More Images+ 32

  • Area Area of this architecture project Area:  70000 m²
  • Year Completion year of this architecture project Year:  2021
  • Manufacturers Brands with products used in this architecture project
    Manufacturers:  Kasso, iGuzzini, Balsan, Bilton, CLIPSO, +9