BROWSE ALL FROM THIS PHOTOGRAPHER HERE

Architecture in Rhythm with Time: Designing Through Solar, Lunar, and Biological Cycles

Subscriber Access | 

As the solstice marks the shortest day of the year in the Northern Hemisphere, it also draws attention to something architecture has long negotiated but often overlooked: time. Beyond form or function, buildings and spaces are continuously shaped by cycles of light and darkness, seasonal shifts, and environmental rhythms that affect how they are inhabited.

In recent years, a growing number of architectural projects have begun to work explicitly with these cycles. Rather than designing spaces to function in a single, fixed way, architects are creating environments that change throughout the day, across seasons, or in response to natural phenomena such as the sun's path, lunar phases, wind patterns, or circadian rhythms. These projects operate in dialogue with time, appearing, transforming, and activating differently depending on environmental conditions.

Architecture in Rhythm with Time: Designing Through Solar, Lunar, and Biological Cycles - More Images+ 11

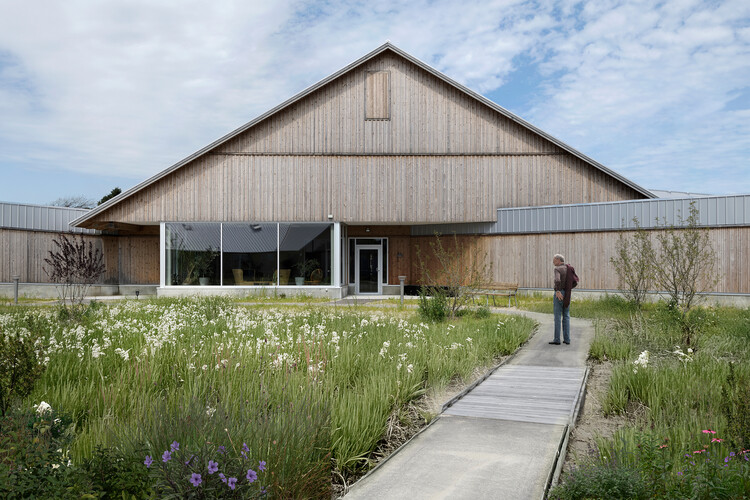
Soldalhus Nursing Home - Sunvalley House / Cubo Arkitekter

Soldalhus Nursing Home - Sunvalley House / Cubo Arkitekter - More Images+ 17

  • Architects: Cubo Arkitekter
  • Area Area of this architecture project Area:  9800
  • Year Completion year of this architecture project Year:  2024

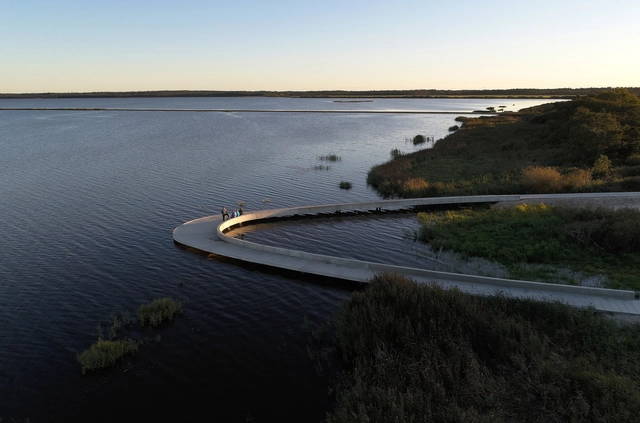
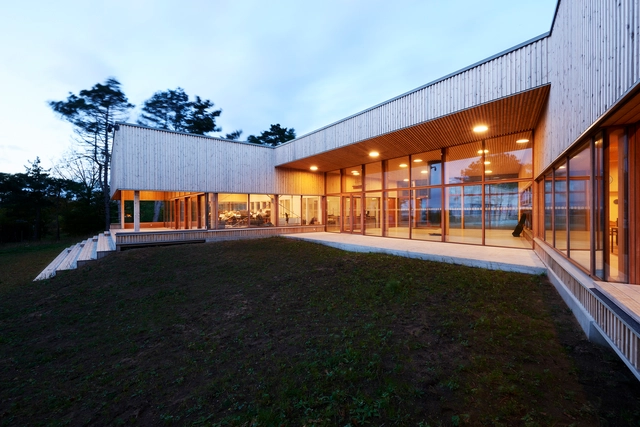
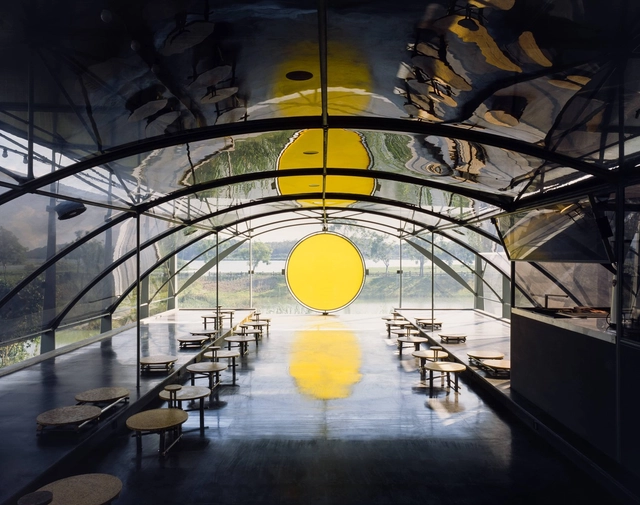
Filsø Visitor’s Center / Schønherr

Filsø Visitor’s Center / Schønherr - More Images+ 18

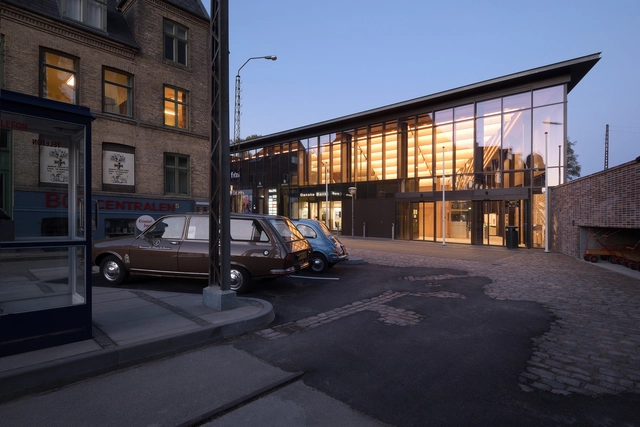
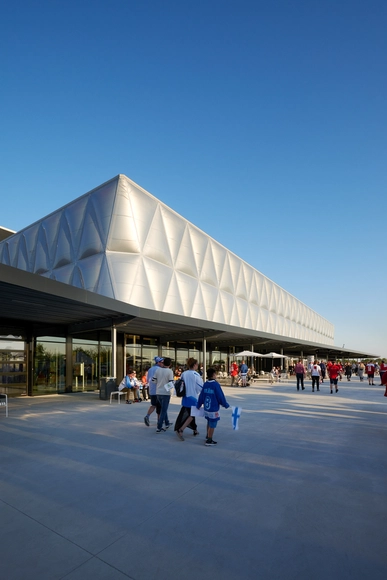
Main Entrance for The Old Town Museum / Cubo Arkitekter


Main Entrance for The Old Town Museum / Cubo Arkitekter - More Images+ 9

Aarhus, Denmark
  • Architects: Cubo Arkitekter
  • Area Area of this architecture project Area:  1000
  • Year Completion year of this architecture project Year:  2023
  • Manufacturers Brands with products used in this architecture project
    Manufacturers:  HS Hansen, KlinkerOutdoor, Profile, ScandiBo, Swedoor, +2

Sct. Peders Hus / Cubo Arkitekter + VMB Arkitekter

Sct. Peders Hus  / Cubo Arkitekter + VMB Arkitekter - Exterior Photography,          Churches, Facade
© Martin Schubert

Sct. Peders Hus  / Cubo Arkitekter + VMB Arkitekter - More Images+ 6

Randers, Denmark

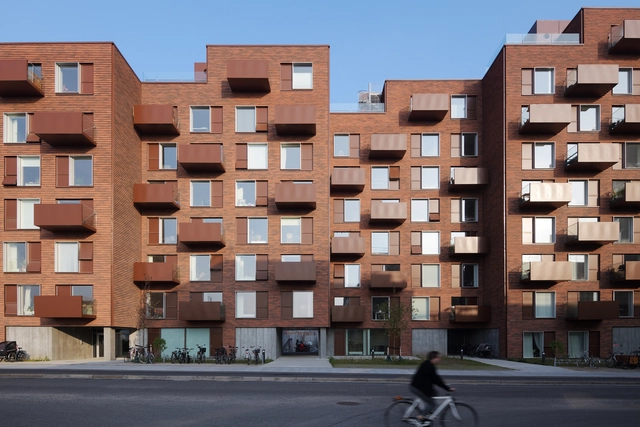
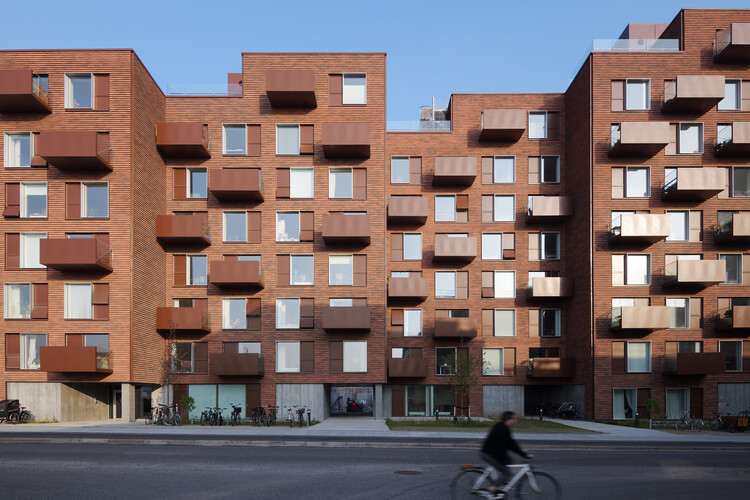
The Seahorse Apartments / Cubo Arkitekter

The Seahorse Apartments / Cubo Arkitekter - More Images+ 9

Mercantec Midtbyens Gymnasium / Cubo Arkitekter + LYTT

Mercantec Midtbyens Gymnasium / Cubo Arkitekter + LYTT - More Images+ 29

Viborg, Denmark

Mascot International Headquarters / C.F. Møller

Mascot International Headquarters  / C.F. Møller - More Images+ 45

The Early Days and the Enduring Legacy of Coop Himmelb(l)au

Europe in the 1960s was an incubator for emerging provocative architecture radicals who defied traditional architecture dogma in favor of counterculture that transcended time and space. Coop Himmelb(l)au, a Vienna-based faction of this movement, questioned the clean lines, rigidity, and literal nature of modernist architects of the time. While the firm is known for their rebellious spirit and aggressive forms that are generated through state-of-the-art 3D software and technologies, it’s important to acknowledge the work that the firm did shortly after their inception in 1968, and how their early oeuvre still relentlessly breaks the status quo of modern-day practice and academic discourse.

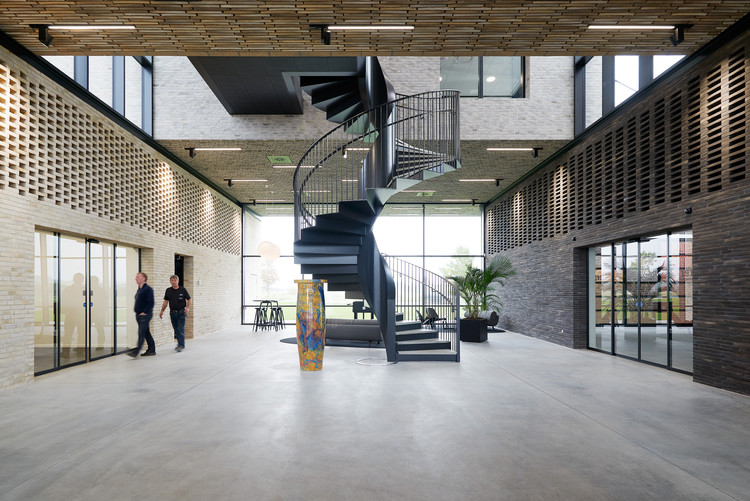
VUS Storstrøm / Cubo

VUS Storstrøm / Cubo - Interior Photography, University, Stairs, Chair
© Martin Schubert

VUS Storstrøm / Cubo - More Images+ 12

  • Architects: Cubo
  • Area Area of this architecture project Area:  5150
  • Year Completion year of this architecture project Year:  2018
  • Manufacturers Brands with products used in this architecture project
    Manufacturers:  Forbo Flooring Systems, BGreen-it, Protech

Art Pavilion in Videbaek / Henning Larsen

Art Pavilion in Videbaek / Henning Larsen - Museum, Forest
© Martin Schubert

Art Pavilion in Videbaek / Henning Larsen - More Images+ 38

MCH Messecenter Herning / Cubo Arkitekter

MCH Messecenter Herning / Cubo Arkitekter - More Images+ 12

The Hammershøj Brick Factory / Cubo Arkitekter

The Hammershøj Brick Factory / Cubo Arkitekter - Showroom, Beam, Facade
© Martin Schubert

The Hammershøj Brick Factory / Cubo Arkitekter - More Images+ 10

Østerild Visitors and Operation Center / Cubo Arkitekter

Østerild Visitors and Operation Center / Cubo Arkitekter - More Images+ 22

  • Architects: Cubo Arkitekter
  • Area Area of this architecture project Area:  650
  • Year Completion year of this architecture project Year:  2017
  • Manufacturers Brands with products used in this architecture project
    Manufacturers:  Fiberline, Lilleheden
  • Professionals: Møller & Grønborg, Orbicon

Landkolonien Jomsborg / Cubo Arkitekter

Landkolonien Jomsborg / Cubo Arkitekter - More Images+ 10

Jægerspris, Denmark
  • Architects: Cubo Arkitekter
  • Area Area of this architecture project Area:  920
  • Year Completion year of this architecture project Year:  2017
  • Manufacturers Brands with products used in this architecture project
    Manufacturers:  D-Line, Eurotag, Focus-Lighting, Lilleheden, Moelven, +1
  • Professionals: Schønherr

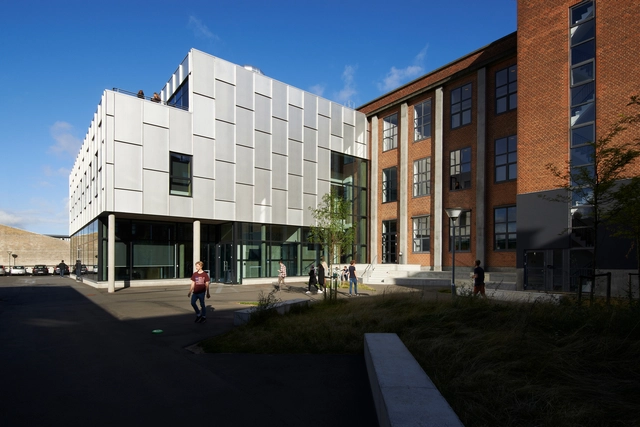
Aarhus Gymnasium / Cubo Arkitekter

Aarhus Gymnasium / Cubo Arkitekter - More Images+ 12

How Schønherr is Transforming Aarhus with Experimental Urban Interventions

Subscriber Access | 

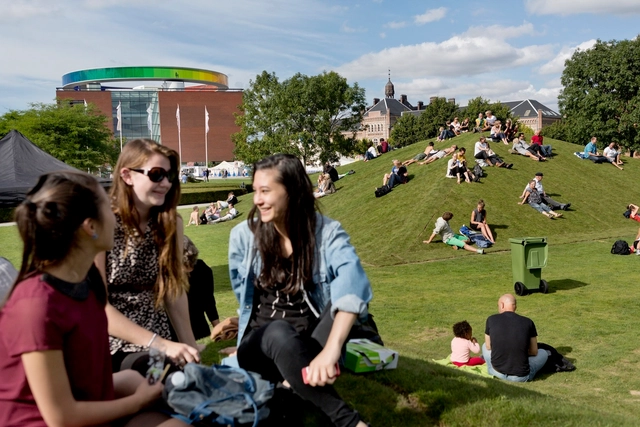
Since 2010, the Danish architects from Schønherr have been developing a series of large-scale urban interventions for the Aarhus Festival, the largest cultural festival in Denmark. These temporary projects have transformed the streets and parks into extraordinary public spaces, changing the natural topography of the city to attract citizens and bring them together.

We present their last four projects: "The Forest" (2010), "The City Park" (2012), "The Plaza" (2014) and "Bishops Square" (to be completed this 2016).

How Schønherr is Transforming Aarhus with Experimental Urban Interventions - More Images+ 44

2015 LEAF Awards Announced

2015 LEAF Awards Announced  - Featured Image
Overall Winner: Ribbon Chapel / Hiroshi Nakamura & NAP Co. Ltd. Image Courtesy of LEAF International

The winners of the 2015 LEAF Awards have been announced. Founded in 2001, the awards ceremony honors innovative architecture projects in 13 different categories dedicated to various aspects of building, including best façade design and engineering, best future building, and public building of the year.

Find out which projects won the awards, after the break.