Marte Garmann

BROWSE ALL FROM THIS PHOTOGRAPHER HERE
↓

The Evolving Practice of Designing Light in Scandinavian Environments

Subscriber Access | 

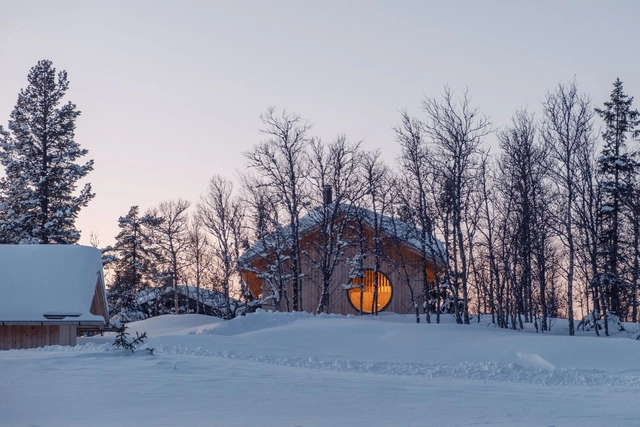
Scandinavia is shaped by environmental conditions that test both human endurance and architectural ingenuity, with long winters defined by limited daylight, low sun angles, deep snowfall, and cold winds that transform everyday movement, gathering, and habitation into deliberate acts. In this context, architecture is never neutral, and hospitality is never incidental. Buildings that welcome visitors across cities, forests, and coastlines must respond directly to darkness and cold, not by denying them, but by creating interior worlds that offer orientation, warmth, and psychological relief. The act of welcoming in Scandinavia is therefore inseparable from the climate, grounded in the understanding that shelter, light, and human presence are fundamental resources in Arctic environments.

The Evolving Practice of Designing Light in Scandinavian Environments - More Images+ 18

Wellness Spaces on Water: 6 Projects in Dialogue with Nature

How does floating architecture relate to nature? How are wellness spaces connected to natural environments? Living in spaces around water continues to be one of the greatest interests and attractions for a large portion of the global population. Beyond the fact that designing on water requires consideration of various structural, economic, construction, material, and technological variables, understanding the region's climate aspects—such as rainfall, currents, winds, temperatures, and more—is essential for creating architectures that coexist with the natural world and do not cause severe damage to ecosystems.

Wellness Spaces on Water: 6 Projects in Dialogue with Nature - More Images+ 14

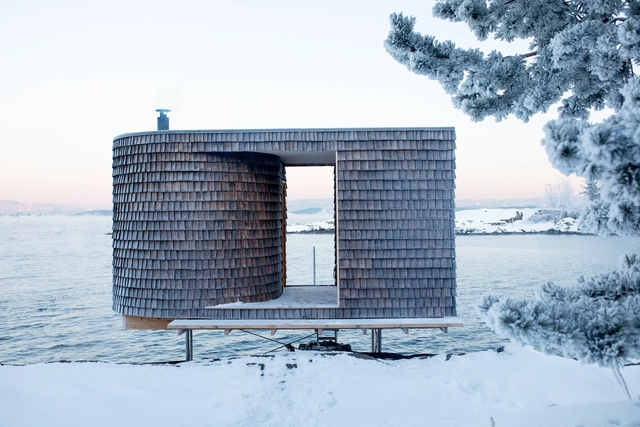
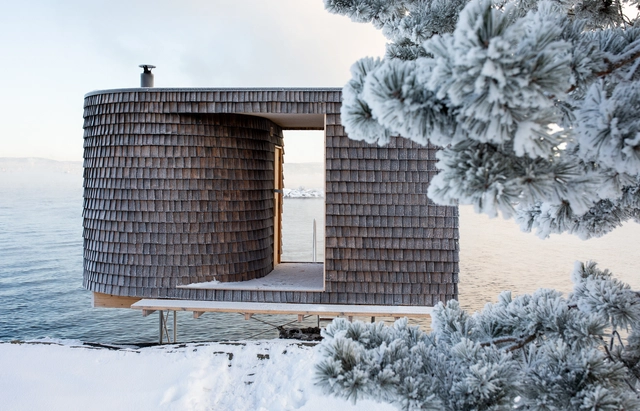
Hotspot Sauna / Oslo Works

Hotspot Sauna / Oslo Works - More Images+ 12

  • Architects: Oslo Works
  • Area Area of this architecture project Area:  16 m²
  • Year Completion year of this architecture project Year:  2024

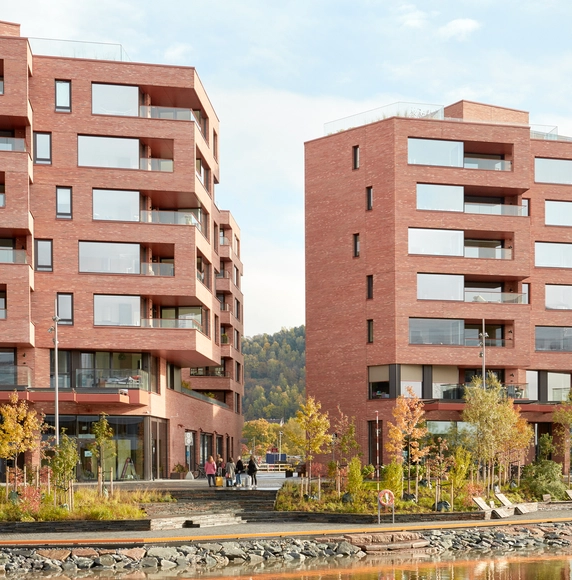
Munch Brygge Residential Complex / Lund+Slaatto Architects

Munch Brygge Residential Complex / Lund+Slaatto Architects - More Images+ 27

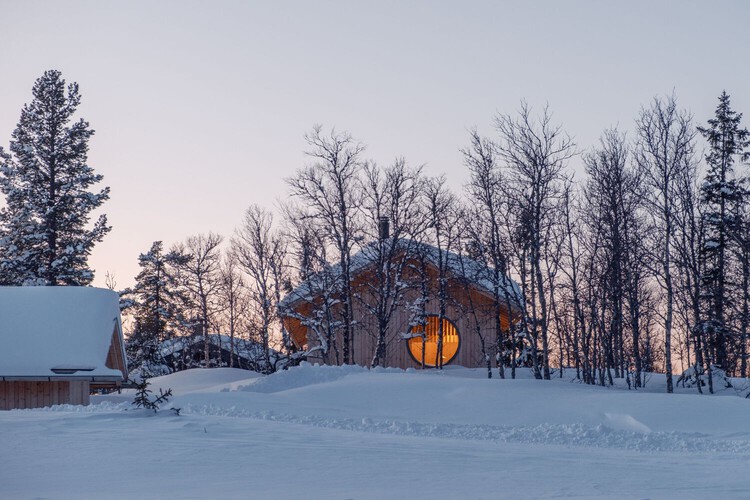
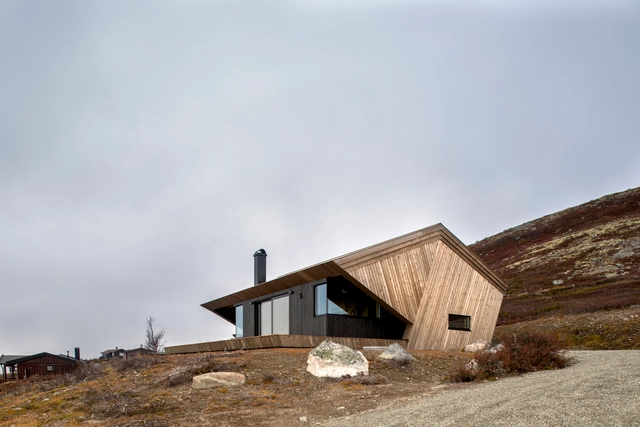
The Hooded Cabin / Arkitektværelset As

The Hooded Cabin / Arkitektværelset As - More Images+ 10

  • Area Area of this architecture project Area:  73 m²
  • Year Completion year of this architecture project Year:  2018
  • Manufacturers Brands with products used in this architecture project
    Manufacturers:  APS Aluminium Profil Systemer AS, HTH, JØTUL, Sigvartsen Steinindustri, Svenneby Sag og Høvleri, +1
  • Professionals: Boye og Waage & Co AS

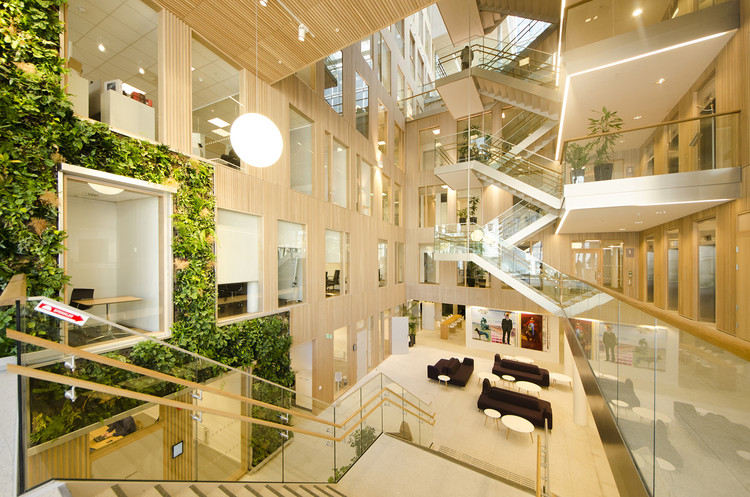
Schweigaardsgate 21 + 23 / Lund+Slaatto Architects

Schweigaardsgate 21 + 23 / Lund+Slaatto Architects - More Images+ 38

  • Area Area of this architecture project Area:  36000 m²
  • Year Completion year of this architecture project Year:  2013
  • Manufacturers Brands with products used in this architecture project
    Manufacturers:  ABS Parkettgruppen Norge AS, Bolseth Glass AS, Bosvik AS, Buskerud Spesialinnredning AS, Skanska, +1

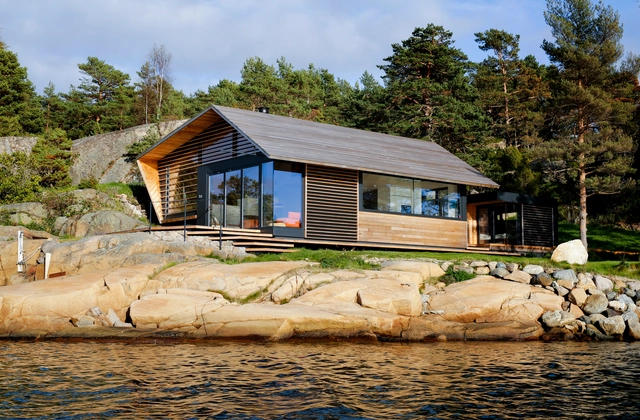
Cabin Østfold / Lund+Slaatto Architects

Cabin Østfold / Lund+Slaatto Architects - More Images+ 10

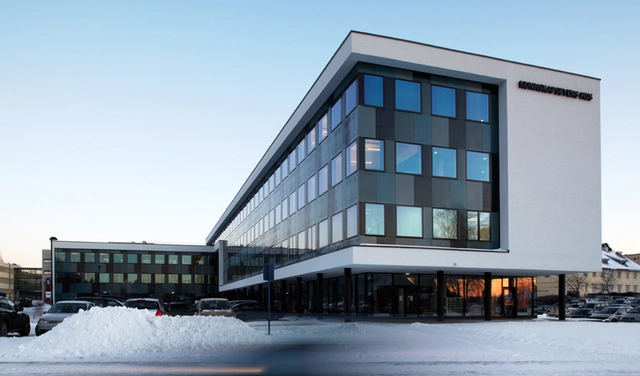
Education House in Kjeller / Lund+Slaatto Architects

Education House in Kjeller / Lund+Slaatto Architects - More Images+ 12